
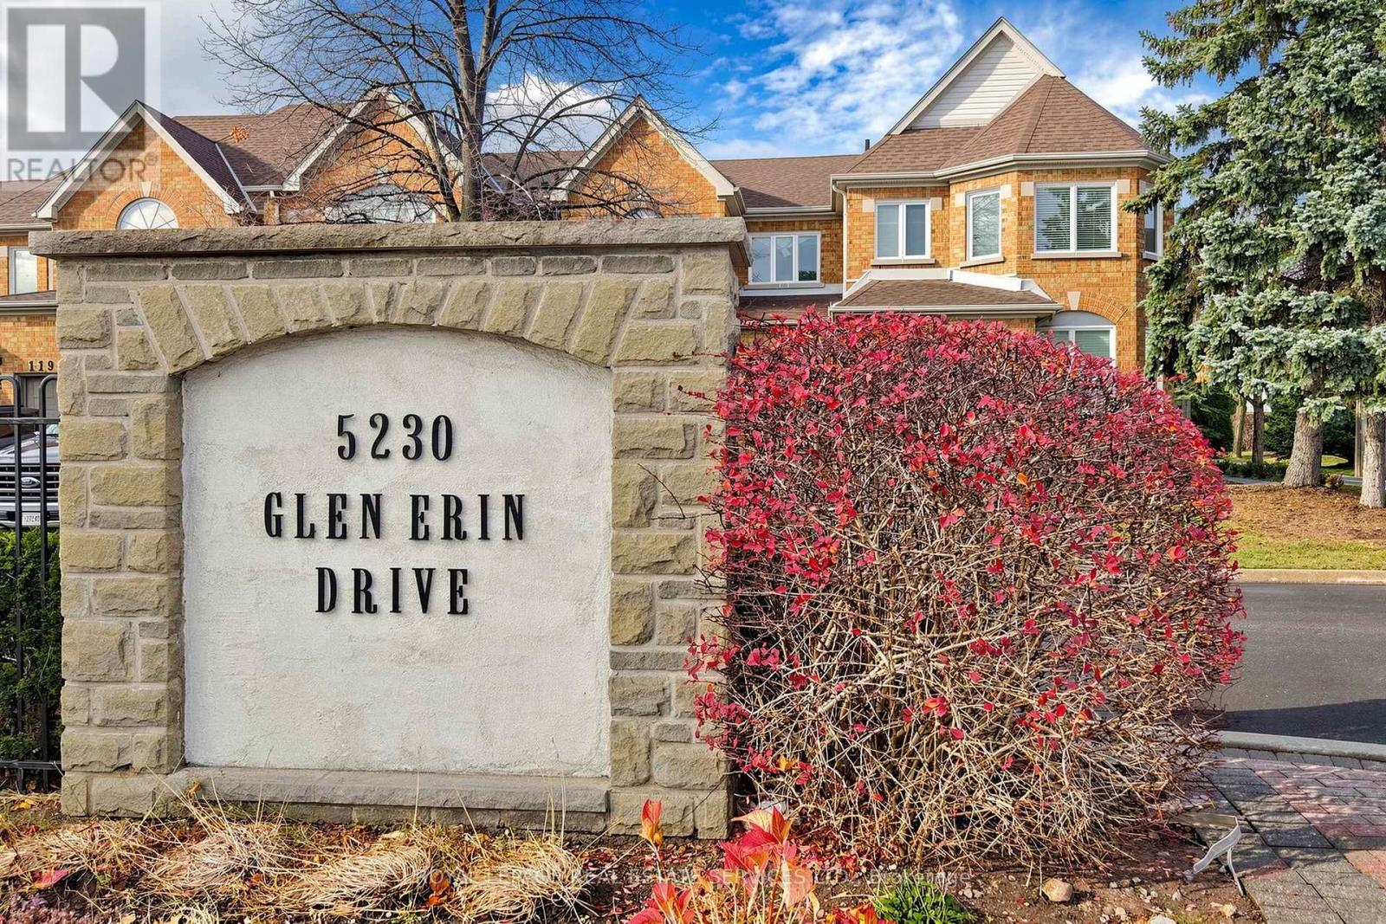
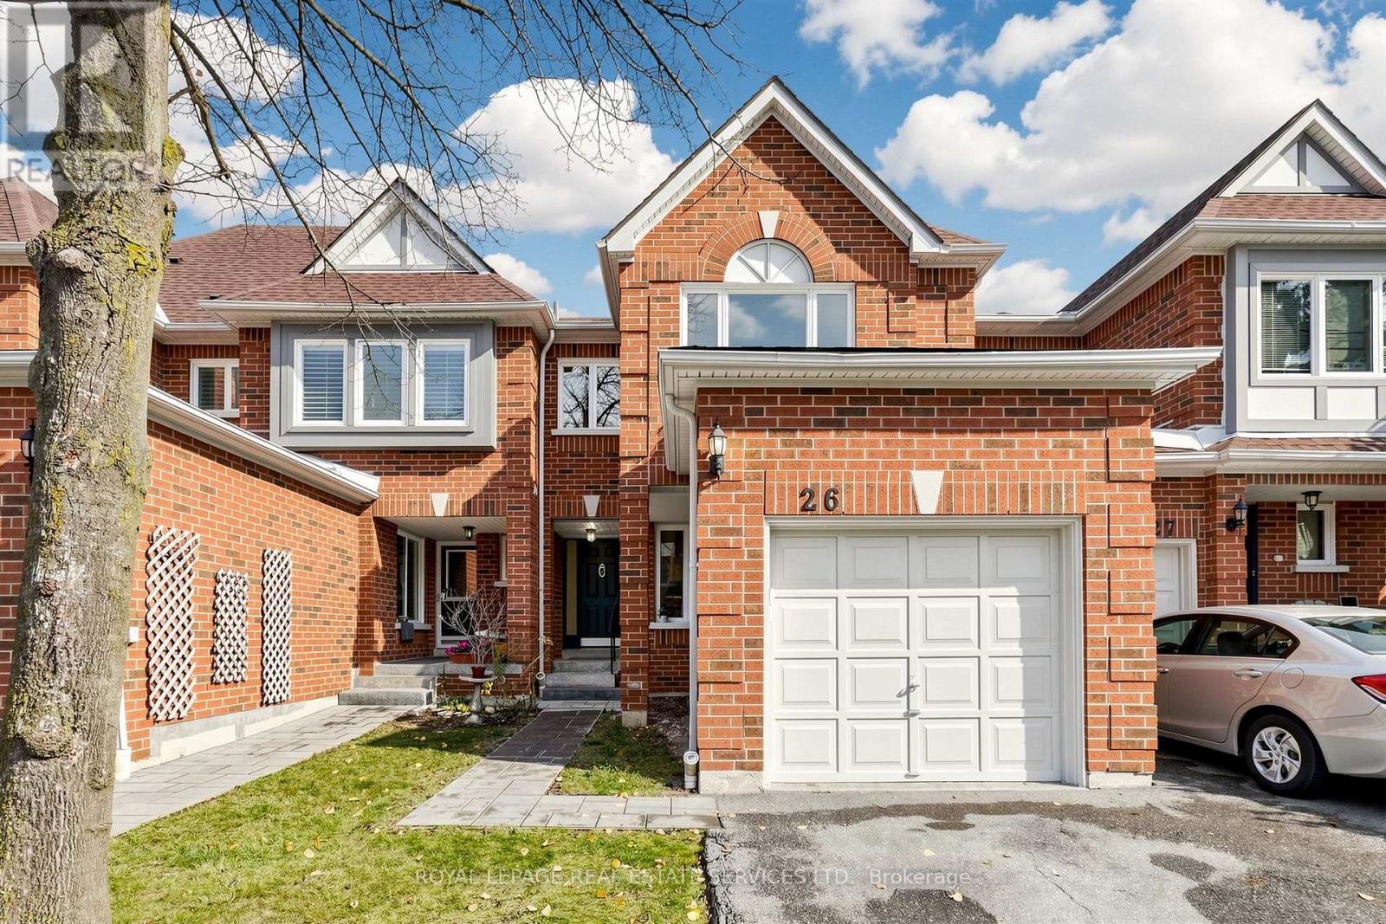
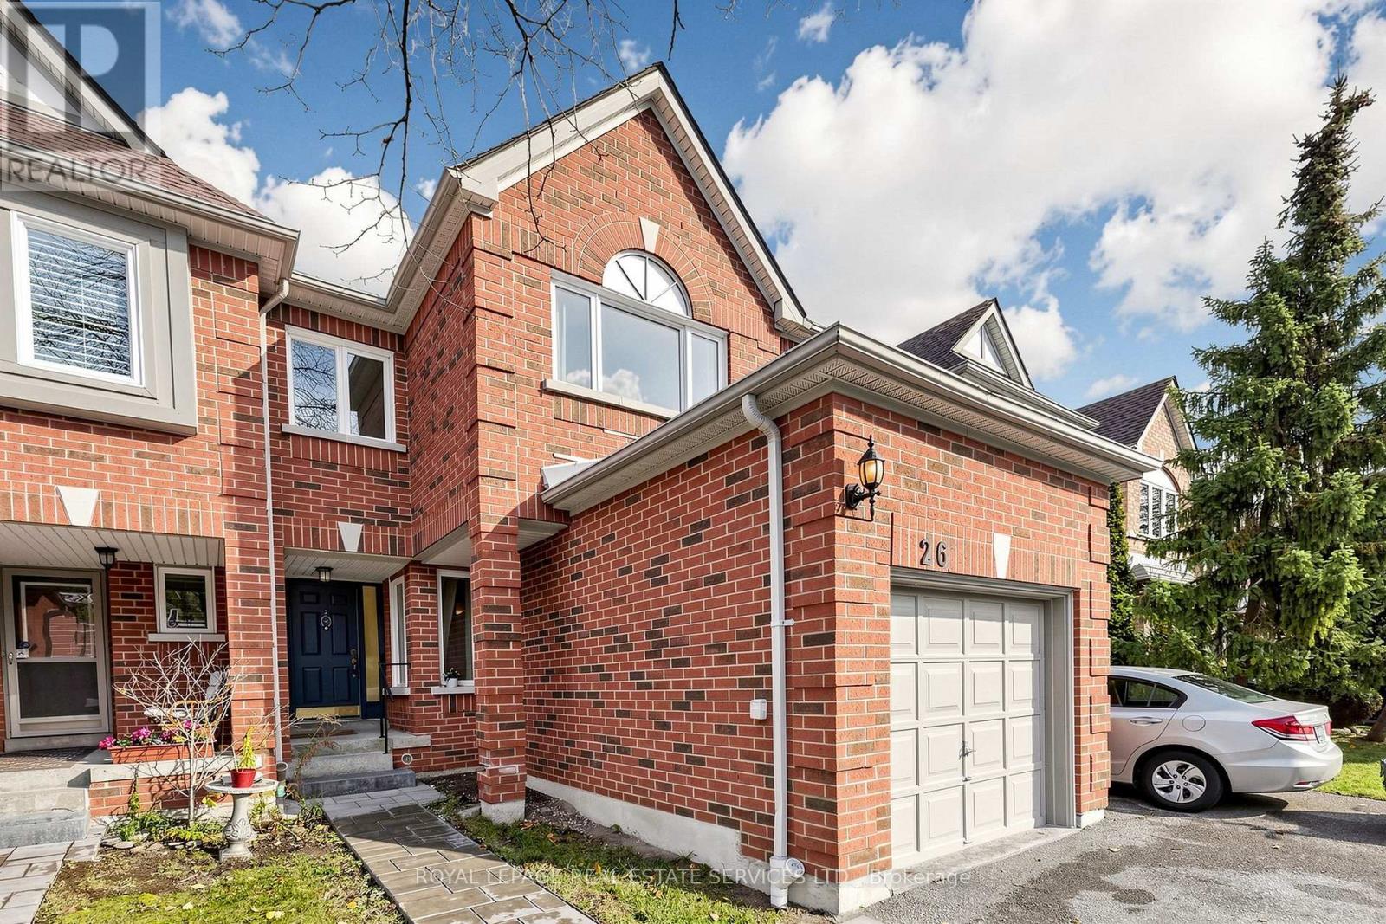
26 - 5230 Glen Erin Drive Mississauga (Central Erin Mills), Ontario L5M 5Z7


$739,000管理费,Common Area Maintenance, Insurance, Parking
$536.24 每月
管理费,Common Area Maintenance, Insurance, Parking
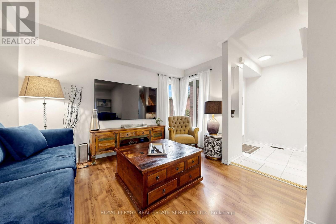
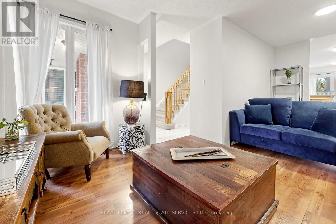
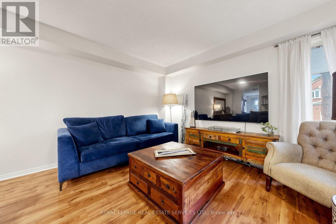
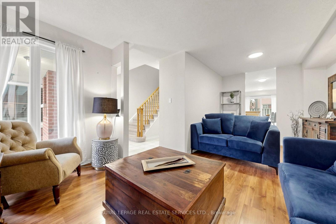
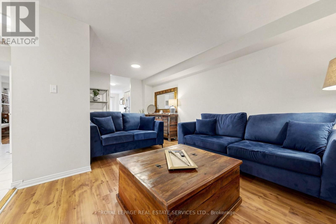
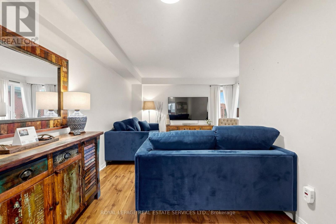
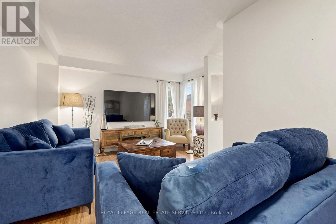
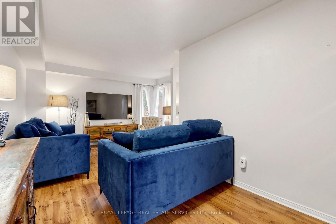
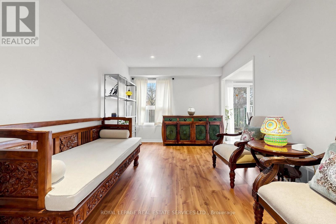
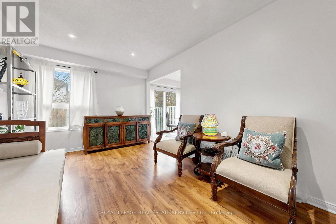
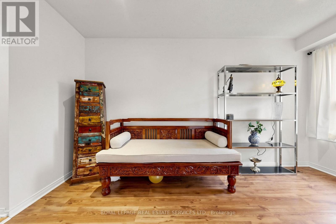
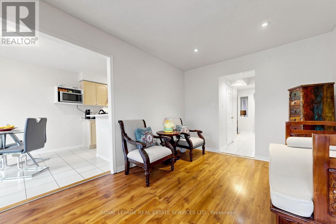
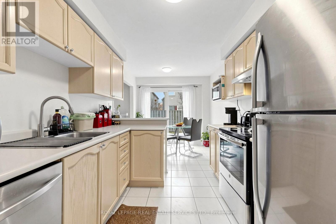
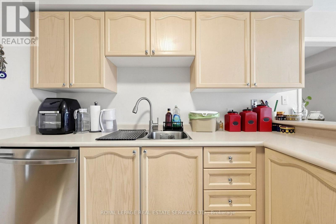
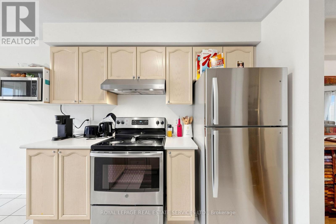
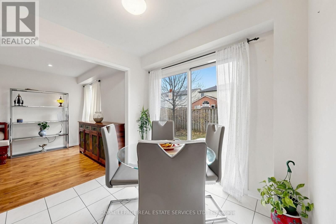
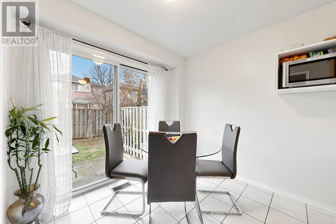
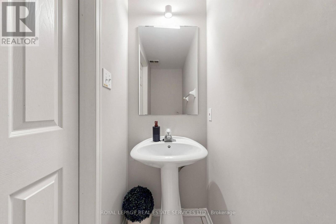
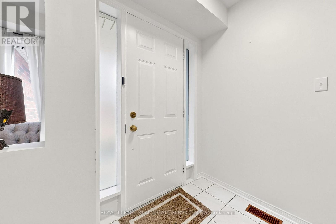
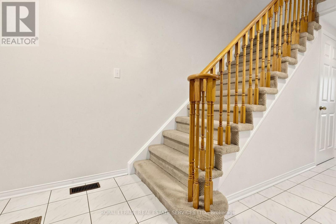
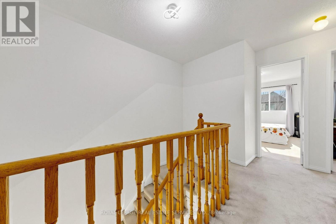
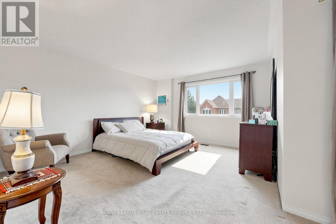
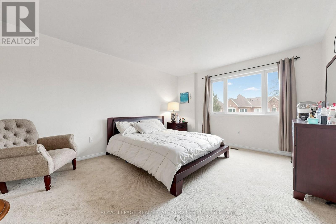
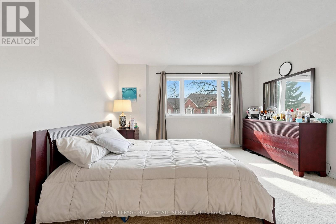
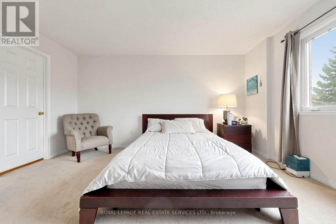
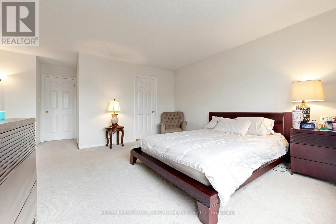
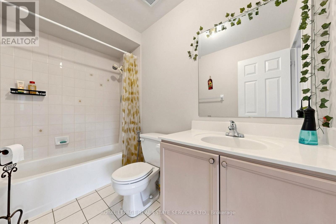
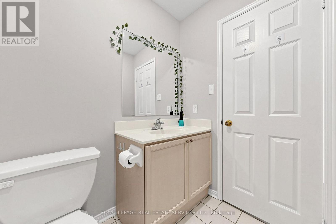
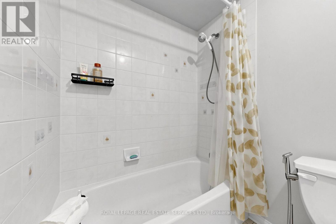
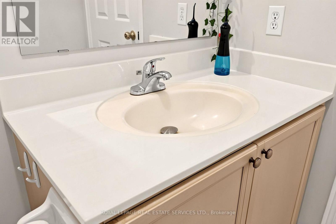
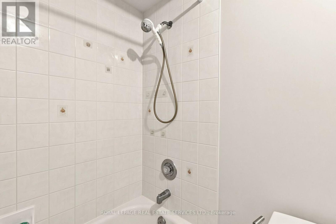
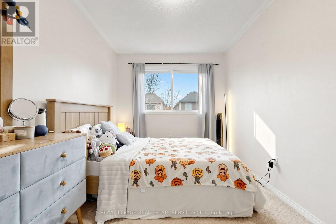
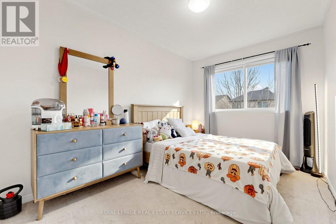
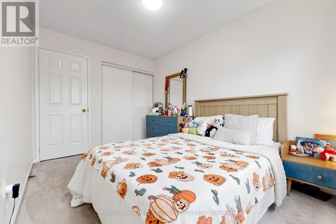
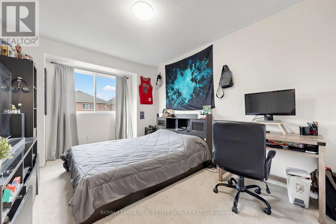
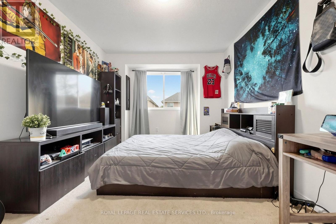
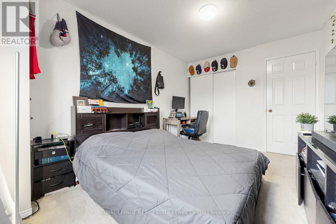
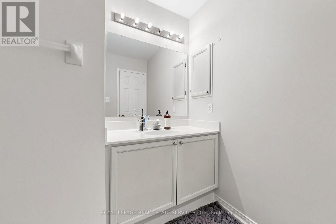
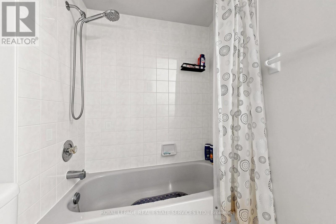
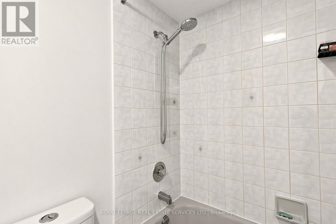
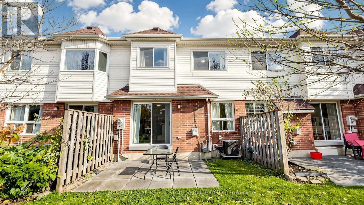
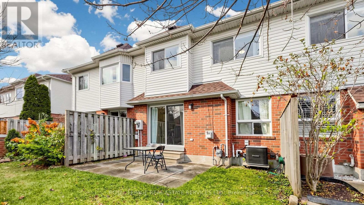
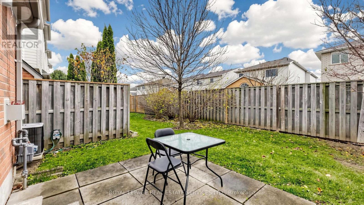
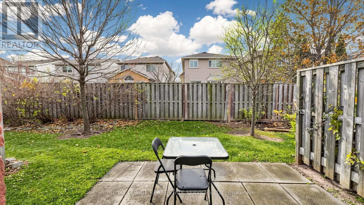
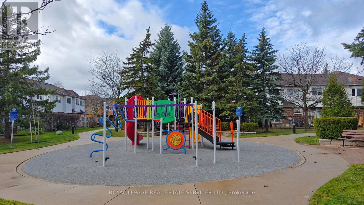
$536.24 每月Located in the heart of Central Erin Mills, this bright and spacious 2-storey executive townhouse offers approximately 1,540 sq. ft. ofcomfortable living space in a highly sought-after, family-friendly neighborhood. The inviting separate family room overlooks the backyardand features a cozy gas fireplace, creating the perfect space for relaxing and entertaining. The spacious kitchen offers ample counter space,stainless steel appliances, Dishwasher 2026, Range Hood 2021 and a bright breakfast area with a walkout to the backyard. The extra-largeprimary bedroom is a wonderful retreat, featuring a sitting area, plenty of windows, a walk-in closet, and a 4-piece ensuite. Two additionalgenerously sized bedrooms share a 4-piece bathroom. Enjoy an unbeatable location just steps to top-rated John Fraser Secondary School andSt. Gonzaga Secondary School, and directly across from the library and community center. Minutes to Erin Mills Town Centre, Credit ValleyHospital, Highway 403, 401 and 407, Erin Mills and Winston Churchill GO Stations, and convenient public transit. Everyday essentials are allnearby, including Loblaws, Oceans Supermarket, restaurants, banks, and coffee shops. More than just a convenient location, this is awonderful place to call home! Enjoy the perfect blend of space, comfort, convenience, and family-friendly living in the heart of Central ErinMills. (id:43681)
房源概要
| MLS® Number | W14182820 |
| 房源类型 | 民宅 |
| 临近地区 | Sheridan Homelands |
| 社区名字 | Central Erin Mills |
| 附近的便利设施 | 医院, 公共交通, 学校 |
| 社区特征 | Pets Allowed With Restrictions, 社区活动中心, School Bus |
| 设备类型 | 热水器 |
| 特征 | In Suite Laundry |
| 总车位 | 2 |
| 租赁设备类型 | 热水器 |
详 情
| 浴室 | 3 |
| 地上卧房 | 3 |
| 总卧房 | 3 |
| 公寓设施 | Visitor Parking, Fireplace(s) |
| 家电类 | Garage Door Opener Remote(s), Water Heater, Water Meter, Blinds |
| 地下室进展 | 已完成 |
| 地下室类型 | Full (unfinished) |
| 空调 | 中央空调 |
| 外墙 | 砖, 砖 Facing |
| Fire Protection | Smoke Detectors |
| 壁炉 | 有 |
| Flooring Type | Laminate, Ceramic, Carpeted |
| 地基类型 | 混凝土浇筑 |
| 客人卫生间(不包含洗浴) | 1 |
| 供暖方式 | 天然气 |
| 供暖类型 | 压力热风 |
| 储存空间 | 2 |
| 内部尺寸 | 1400 - 1599 Sqft |
| 类型 | 联排别墅 |
车 位
| 附加车库 | |
| Garage |
土地
| 英亩数 | 无 |
| 土地便利设施 | 医院, 公共交通, 学校 |
房 间
| 楼 层 | 类 型 | 长 度 | 宽 度 | 面 积 |
|---|---|---|---|---|
| 二楼 | 主卧 | 4.41 m | 5.27 m | 4.41 m x 5.27 m |
| 二楼 | 第二卧房 | 3.35 m | 2.69 m | 3.35 m x 2.69 m |
| 二楼 | 第三卧房 | 3.65 m | 3.03 m | 3.65 m x 3.03 m |
| 一楼 | 客厅 | 3.96 m | 2.92 m | 3.96 m x 2.92 m |
| 一楼 | 餐厅 | 2.92 m | 2.74 m | 2.92 m x 2.74 m |
| 一楼 | 家庭房 | 4.27 m | 3.03 m | 4.27 m x 3.03 m |
| 一楼 | 厨房 | 2.74 m | 2.67 m | 2.74 m x 2.67 m |
| 一楼 | Eating Area | 2.67 m | 2.6 m | 2.67 m x 2.6 m |

The trademarks REALTOR®, REALTORS®, and the REALTOR® logo are controlled by The Canadian Real Estate Association (CREA) and identify real estate professionals who are members of CREA. The trademarks MLS®, Multiple Listing Service® and the associated logos are owned by The Canadian Real Estate Association (CREA) and identify the quality of services provided by real estate professionals who are members of CREA. The trademark DDF® is owned by The Canadian Real Estate Association (CREA) and identifies CREA's Data Distribution Facility (DDF®)
Toronto Real Estate Board
Royal LePage Real Estate Services Ltd.
November 16 2026 02:00:03
