
26 - 2369 Ontario Street Oakville (Br Bronte), Ontario L6L 1A6


$1,849,000管理费,Insurance, Parking, Common Area Maintenance
$1,449 每月
管理费,Insurance, Parking, Common Area Maintenance
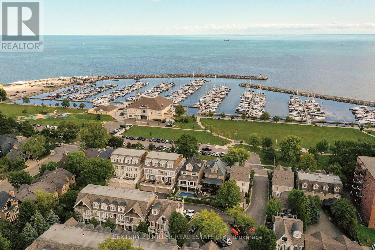
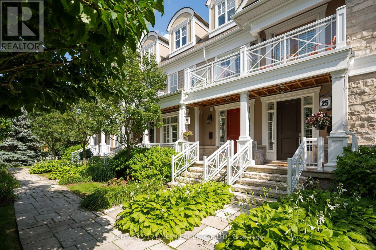
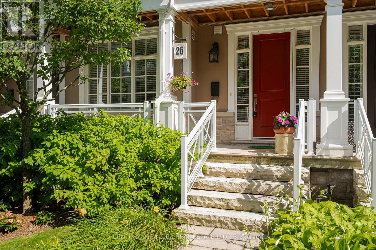
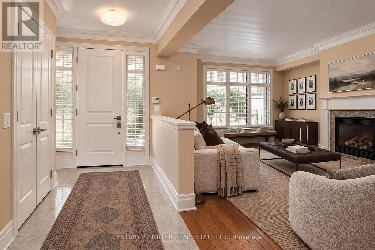
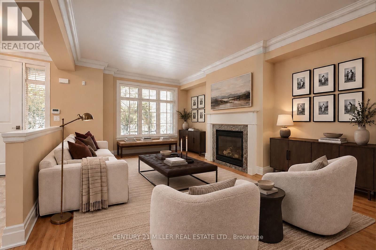
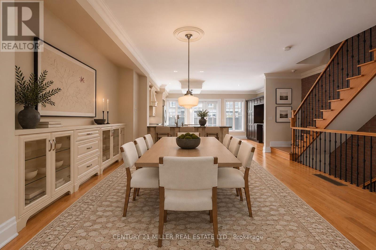
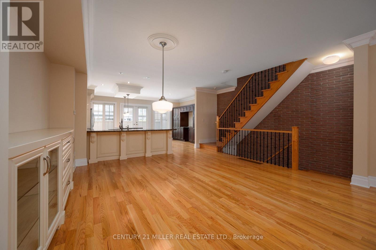
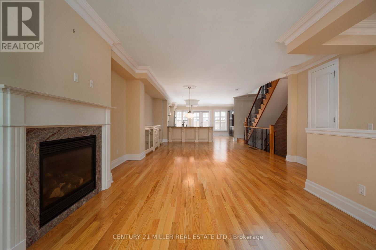
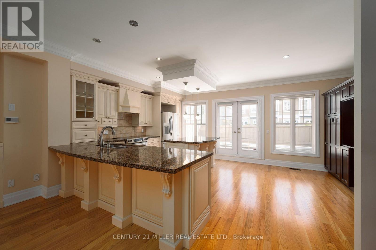
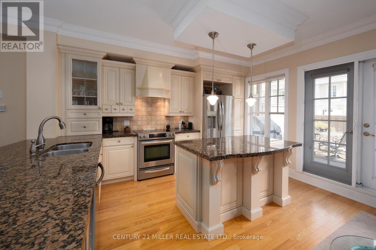
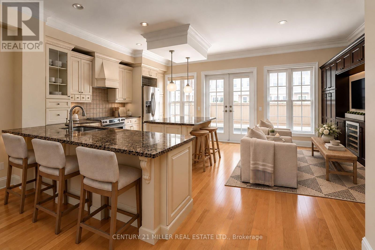
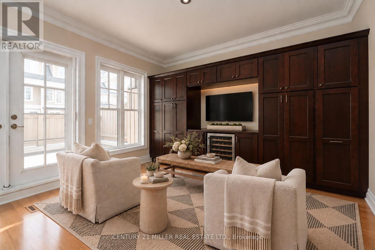
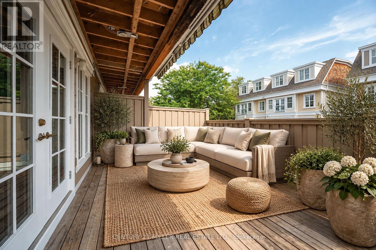
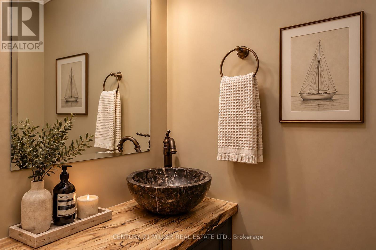
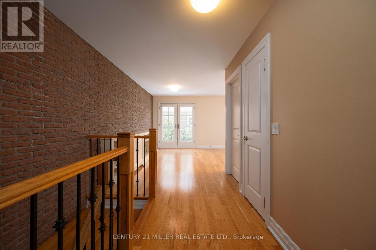
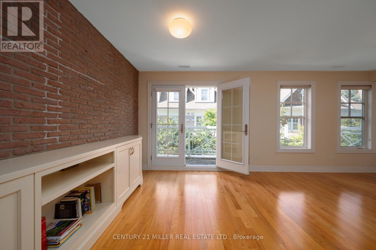
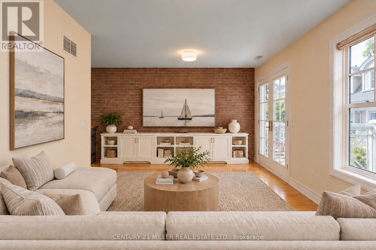
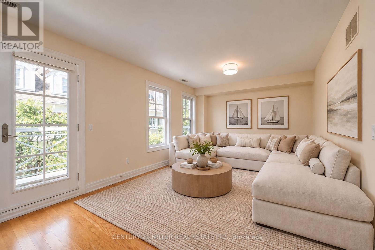
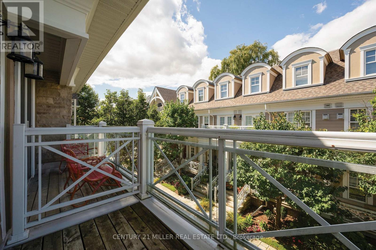
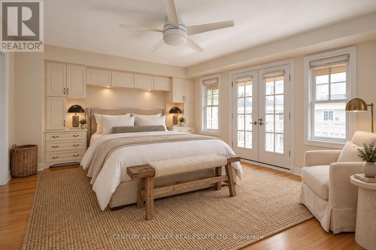
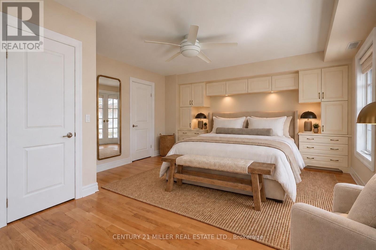
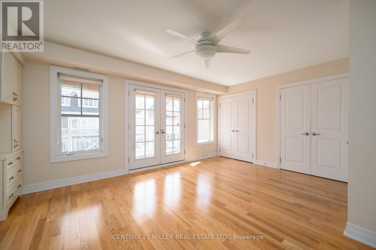
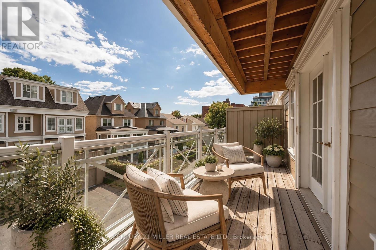
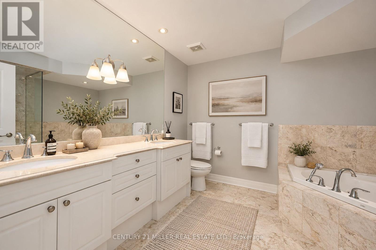
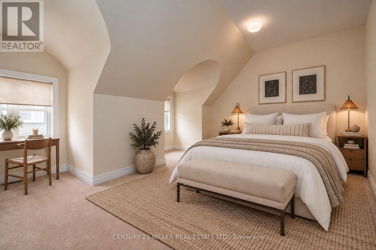
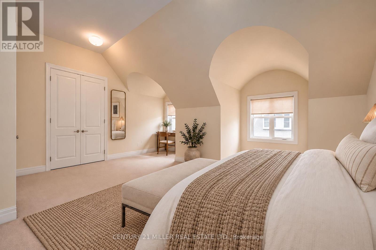
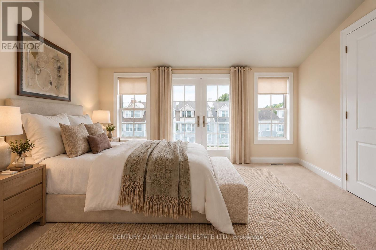
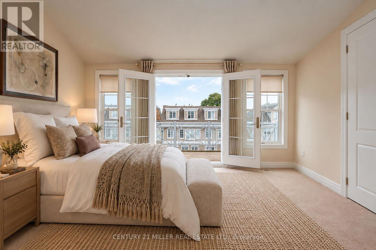
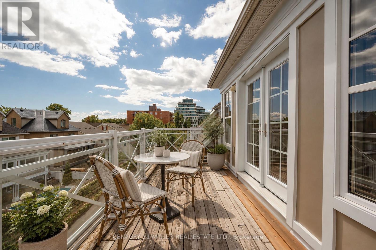
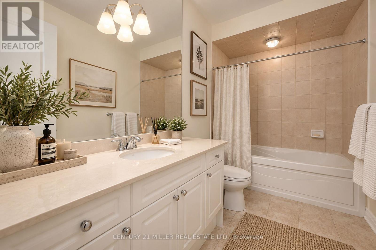
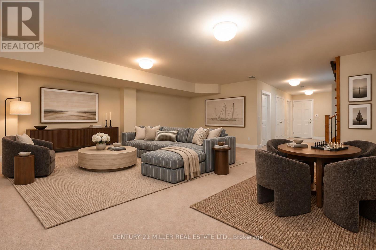
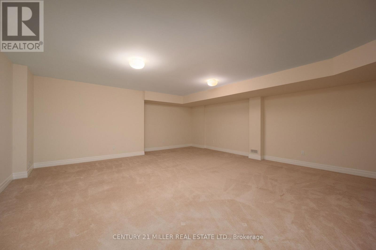
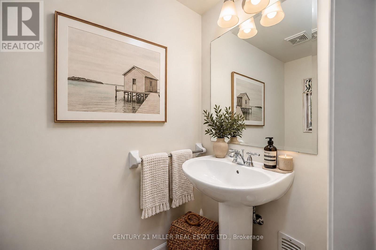
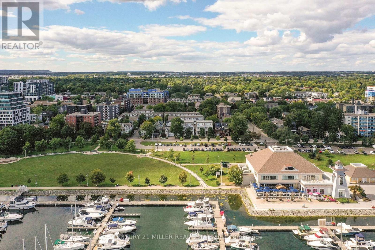
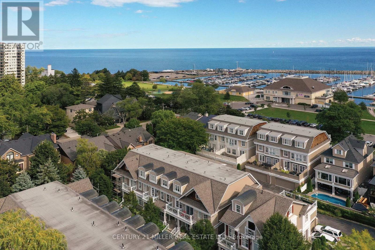
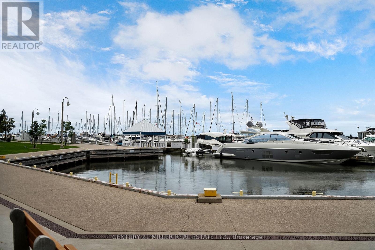
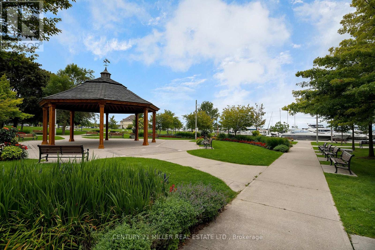
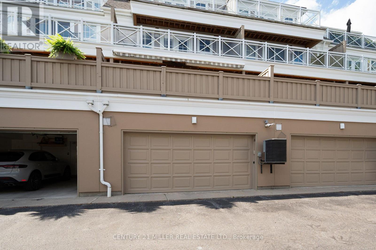
$1,449 每月Welcome to The Harbour Club, an exclusive enclave of refined condo townhomes in the heart of Bronte. This exceptional three-level residence offers a rare combination of generous living space and effortless indoor-outdoor connection, with four private balconies and walk-out decks capturing glimpses of the lake. A private courtyard entry framed by manicured gardens and stone pathways creates an elegant sense of arrival.Inside, the open-concept main level is designed for both everyday living and entertaining. The spacious kitchen flows seamlessly into the family room, generous dining room and elegant living room, while large windows and multiple outdoor spaces fill the home with natural light. There is also potential for a future elevator, adding another layer of convenience and accessibility.Three well-proportioned bedrooms are complemented by a versatile second-level family/TV room. The generous principal bedroom features built-in cabinetry, two clothes closets and a spa-like ensuite with air-jet bathtub and walk-in shower. Above, the third level is a private retreat distinguished by impressive 10-foot vaulted ceilings and access to its own outdoor space.The finished lower level offers additional living space, a powder room, walk-out access and entry to the large double garage with excellent parking and storage.Just beyond your door, enjoy the best of Bronte waterfront living. Stroll the harbourfront, walk to the marina, nearby restaurants and parks, and experience a picturesque lakeside setting where so much of the neighbourhood is within easy reach. (id:43681)
Open House
现在这个房屋大家可以去Open House参观了!
2:00 pm
结束于:4:00 pm
房源概要
| MLS® Number | W13801782 |
| 房源类型 | 民宅 |
| 社区名字 | 1001 - BR Bronte |
| 附近的便利设施 | 码头, 公园, 公共交通 |
| 社区特征 | Pets Allowed With Restrictions |
| 特征 | Flat Site, 阳台 |
| 总车位 | 2 |
| 结构 | Deck |
详 情
| 浴室 | 4 |
| 地上卧房 | 3 |
| 地下卧室 | 1 |
| 总卧房 | 4 |
| Age | 16 To 30 Years |
| 公寓设施 | Visitor Parking, Fireplace(s) |
| 地下室进展 | 已装修 |
| 地下室类型 | N/a (finished) |
| 空调 | 中央空调 |
| 外墙 | 石, 灰泥 |
| Fire Protection | Alarm System |
| 壁炉 | 有 |
| Flooring Type | Carpeted, Hardwood, Tile |
| 地基类型 | 混凝土浇筑 |
| 客人卫生间(不包含洗浴) | 2 |
| 供暖方式 | 天然气 |
| 供暖类型 | 压力热风 |
| 储存空间 | 3 |
| 内部尺寸 | 2500 - 2749 Sqft |
| 类型 | 联排别墅 |
车 位
| Garage |
土地
| 英亩数 | 无 |
| 土地便利设施 | 码头, 公园, 公共交通 |
| 地表水 | 湖泊/池塘 |
| 规划描述 | R5-282 |
房 间
| 楼 层 | 类 型 | 长 度 | 宽 度 | 面 积 |
|---|---|---|---|---|
| 二楼 | Study | 6.1 m | 3.35 m | 6.1 m x 3.35 m |
| 二楼 | 洗衣房 | Measurements not available | ||
| 二楼 | 主卧 | 5.31 m | 4.32 m | 5.31 m x 4.32 m |
| 三楼 | 第二卧房 | 6.1 m | 3.15 m | 6.1 m x 3.15 m |
| 三楼 | 第三卧房 | 5.31 m | 4.32 m | 5.31 m x 4.32 m |
| 地下室 | 娱乐,游戏房 | 6.1 m | 8.66 m | 6.1 m x 8.66 m |
| 一楼 | 客厅 | 4.11 m | 5.64 m | 4.11 m x 5.64 m |
| 一楼 | 餐厅 | 4.11 m | 4.8 m | 4.11 m x 4.8 m |
| 一楼 | 厨房 | 4.11 m | 3.35 m | 4.11 m x 3.35 m |
| 一楼 | 家庭房 | 2.74 m | 3.68 m | 2.74 m x 3.68 m |
https://www.realtor.ca/real-estate/30298386/26-2369-ontario-street-oakville-br-bronte-1001-br-bronte

The trademarks REALTOR®, REALTORS®, and the REALTOR® logo are controlled by The Canadian Real Estate Association (CREA) and identify real estate professionals who are members of CREA. The trademarks MLS®, Multiple Listing Service® and the associated logos are owned by The Canadian Real Estate Association (CREA) and identify the quality of services provided by real estate professionals who are members of CREA. The trademark DDF® is owned by The Canadian Real Estate Association (CREA) and identifies CREA's Data Distribution Facility (DDF®)
Toronto Real Estate Board
Century 21 Miller Real Estate Ltd.
September 22 2026 09:02:53
