
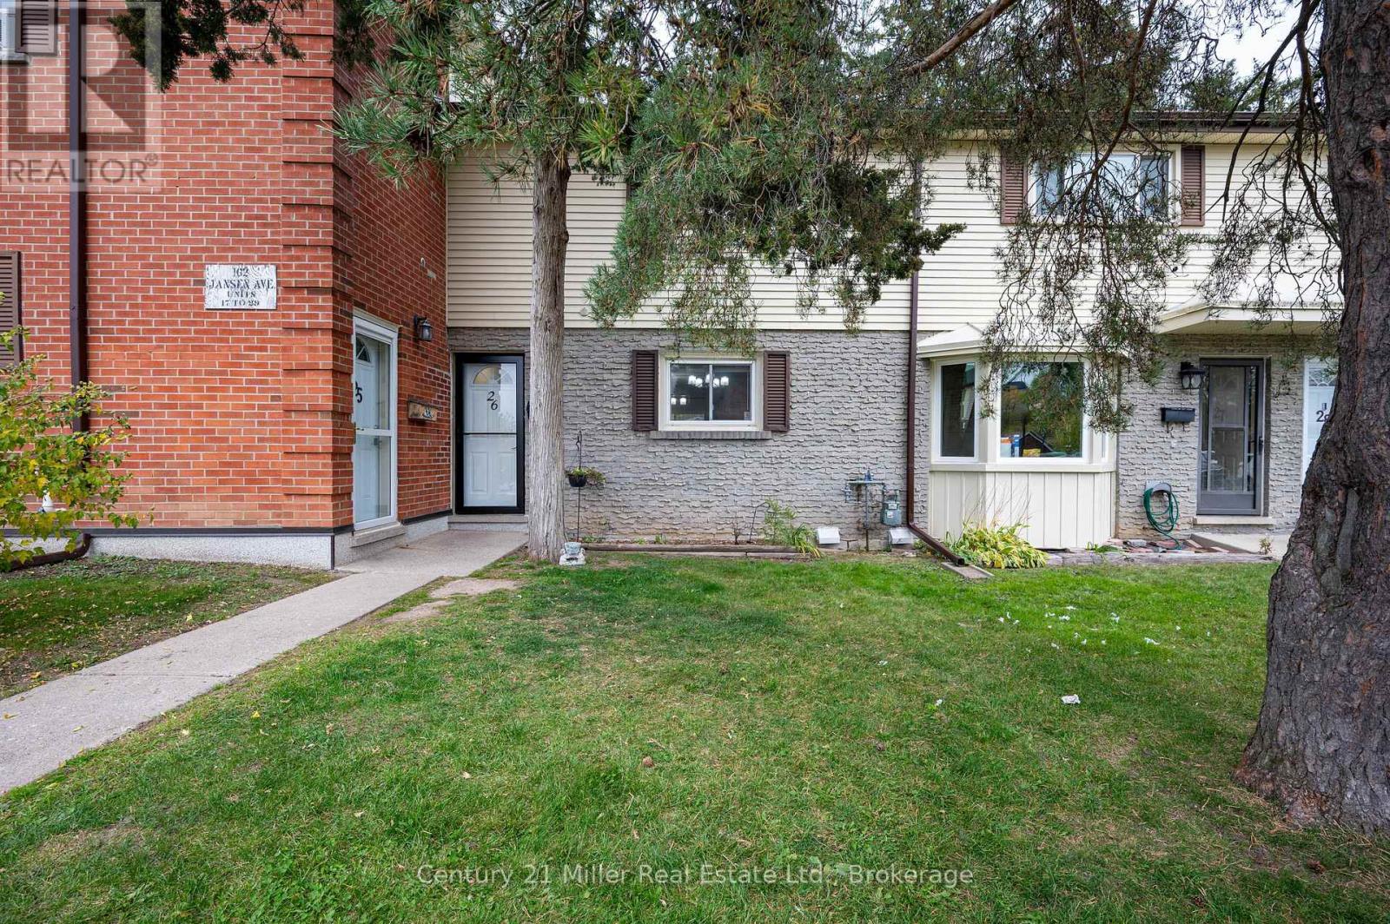
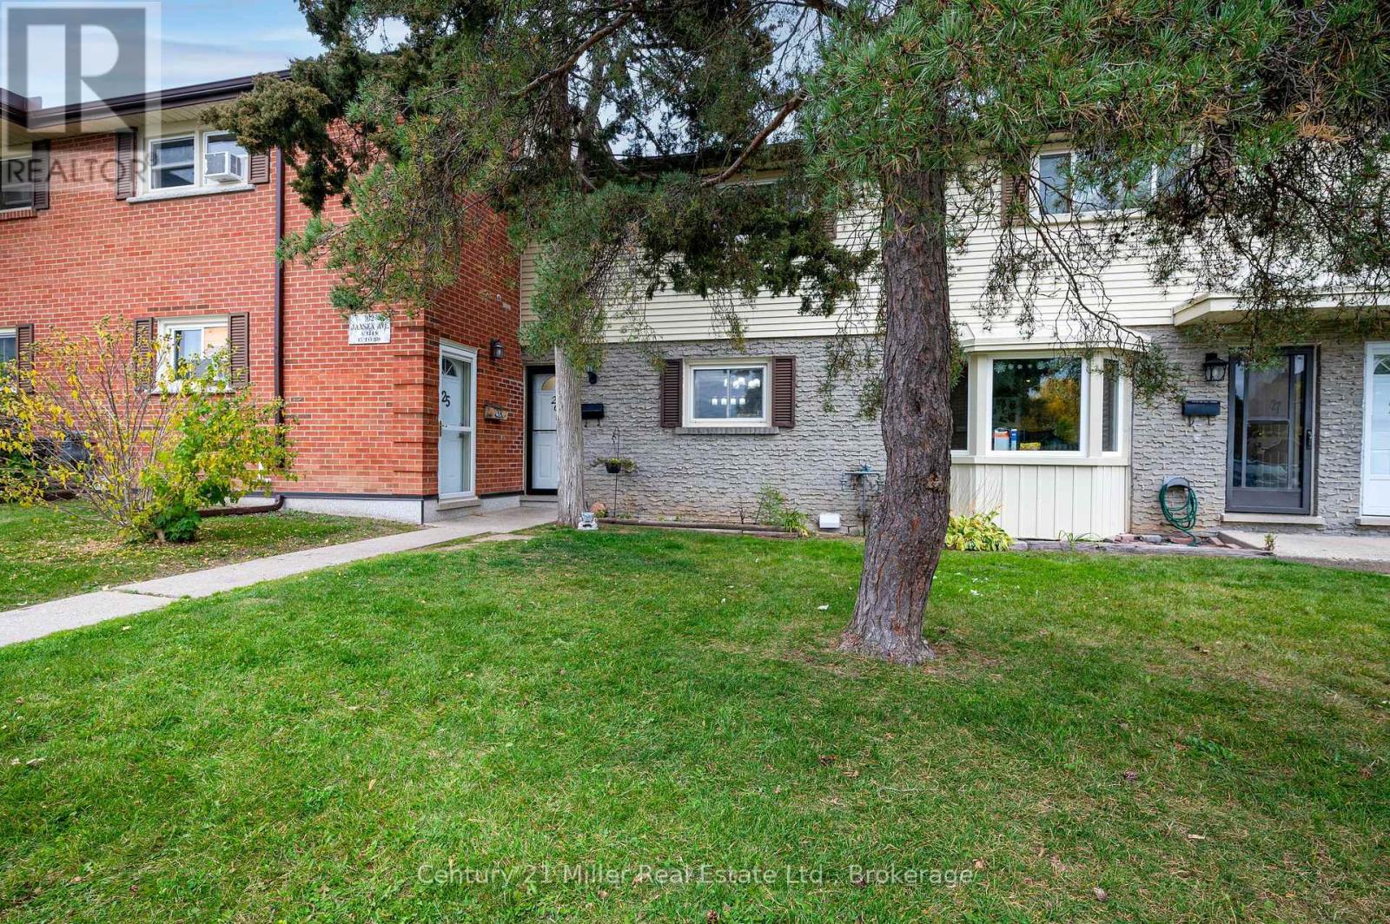
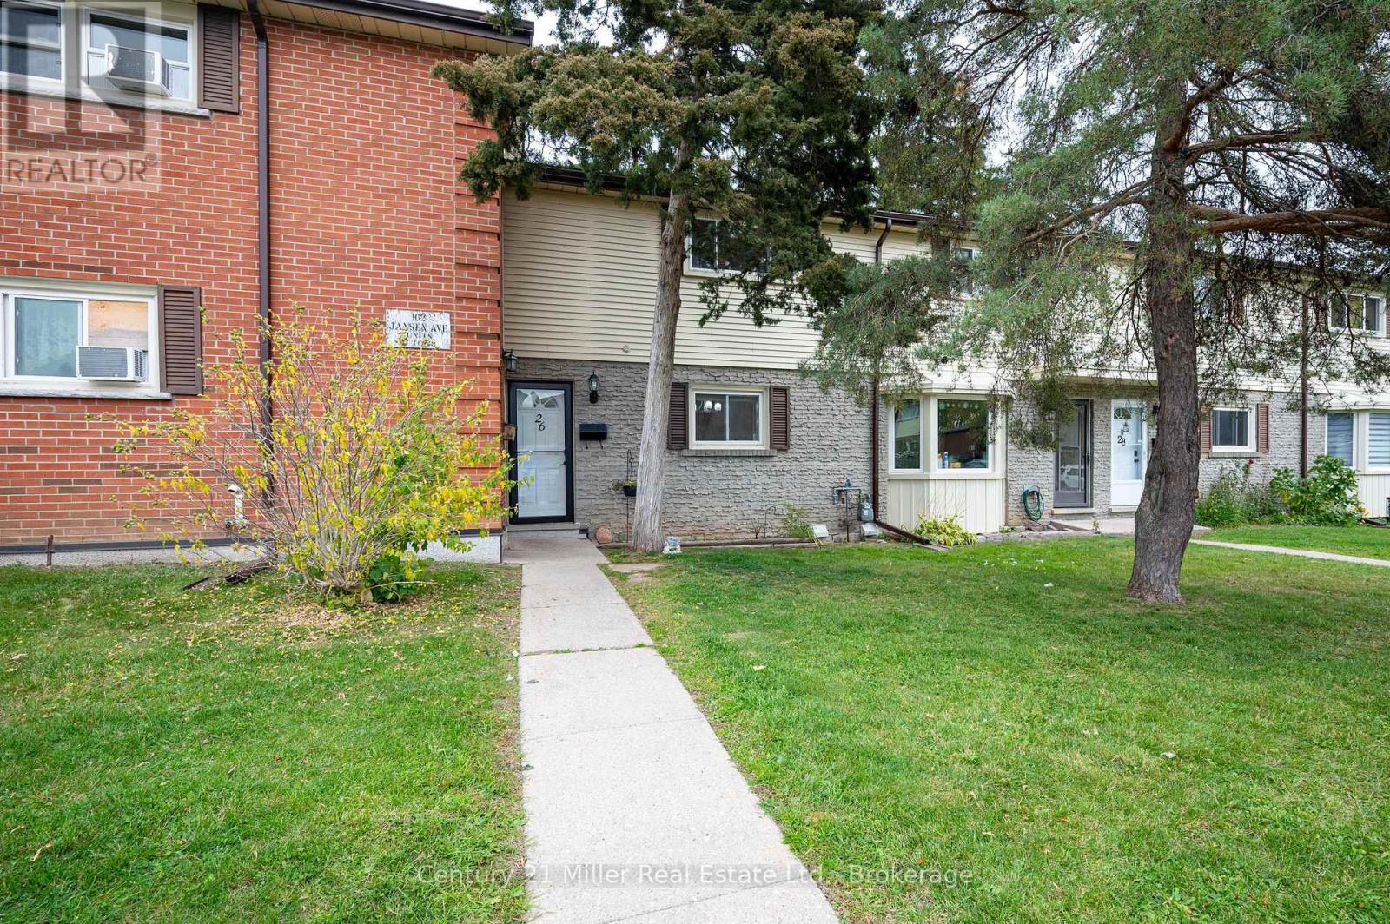
26 - 162 Jansen Avenue Kitchener, Ontario N2A 2L7



$399,999管理费,Common Area Maintenance, Insurance, Parking
$577 每月
管理费,Common Area Maintenance, Insurance, Parking
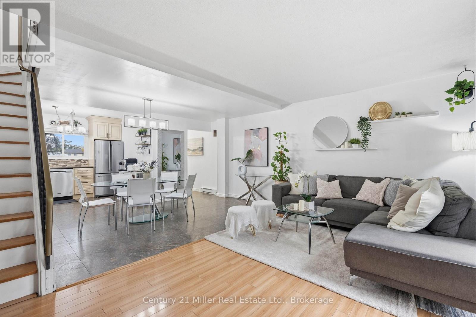
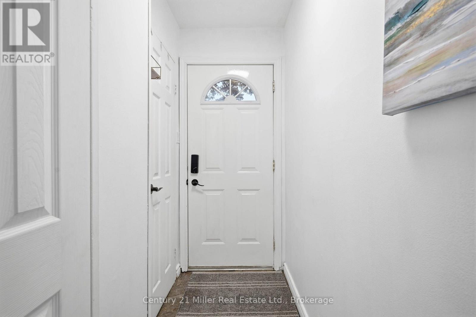
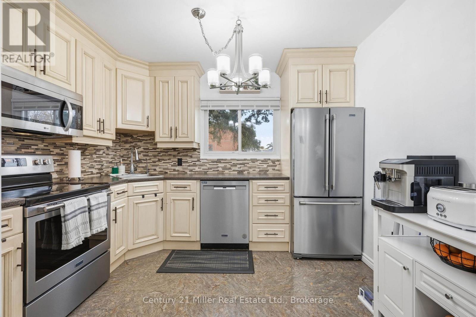
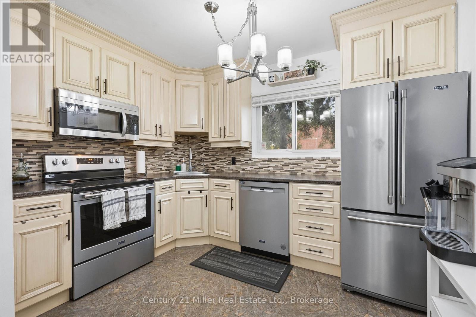
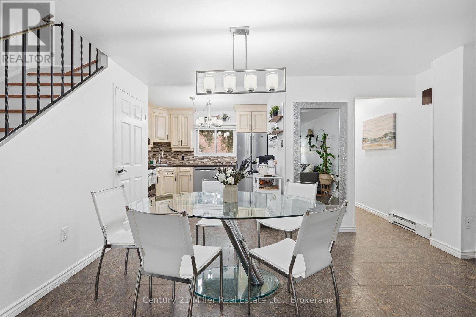
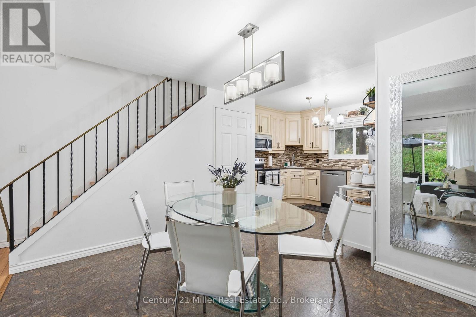
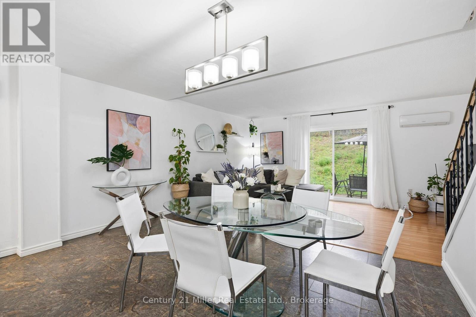
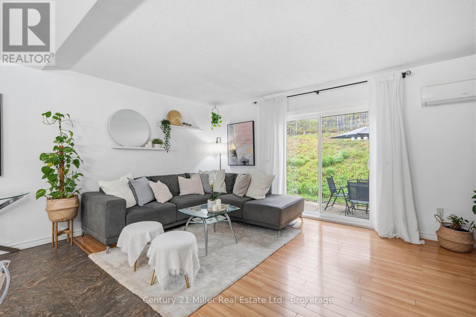
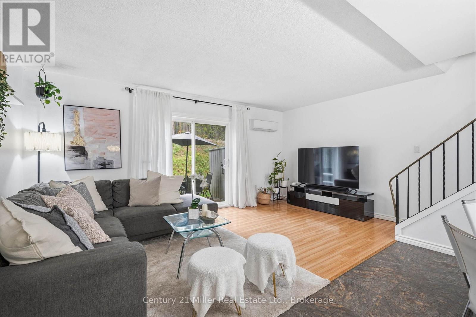
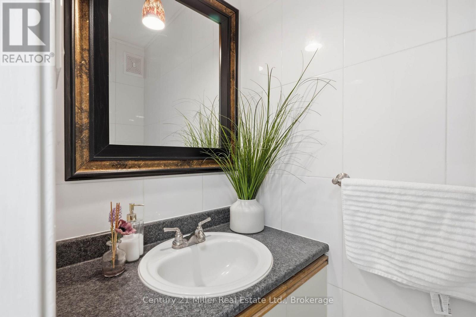
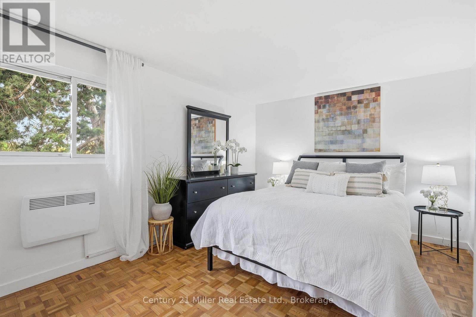
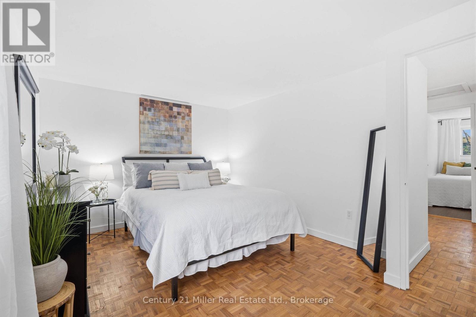
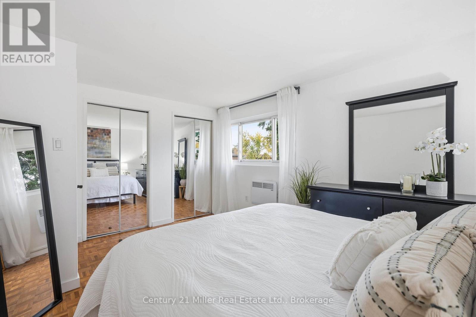
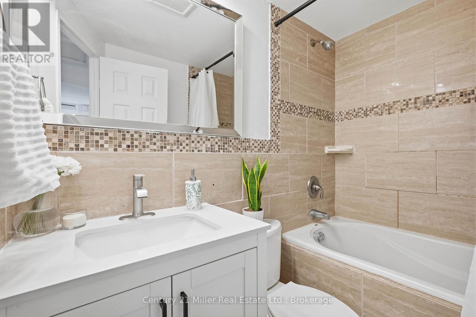
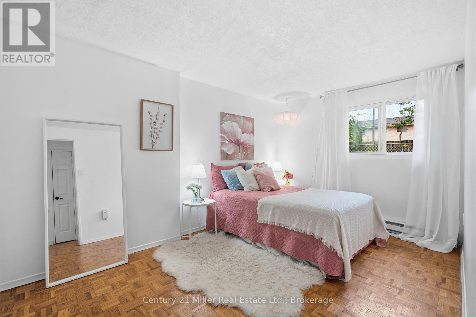
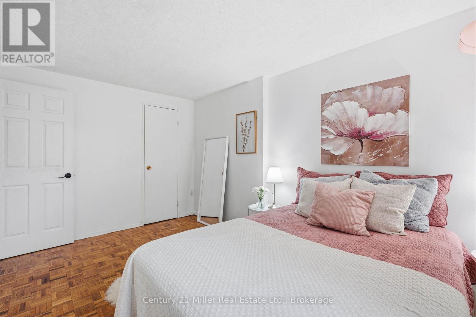
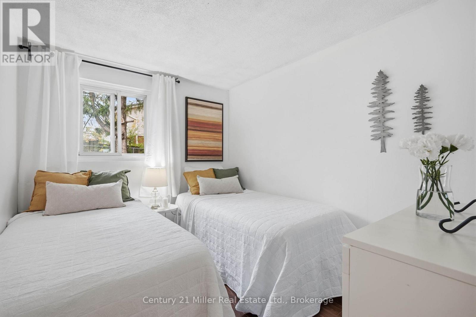
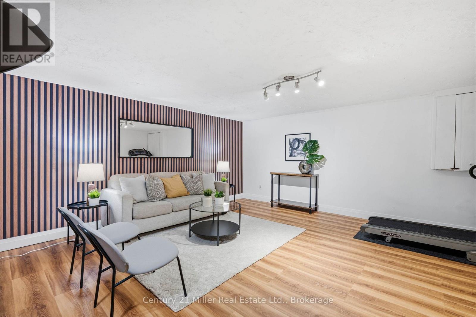
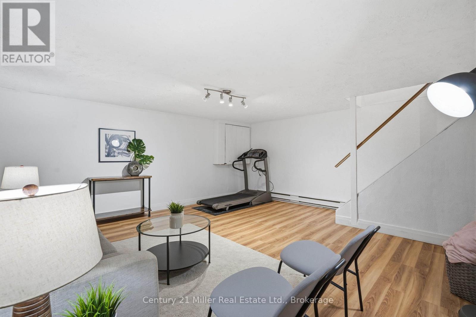
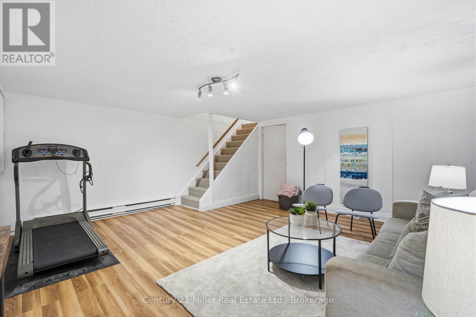
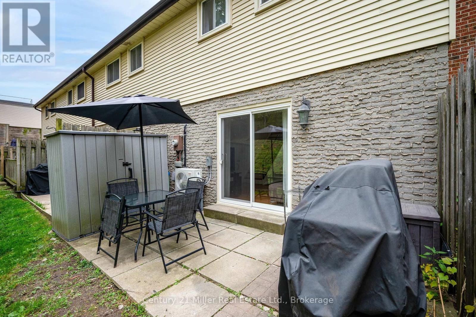
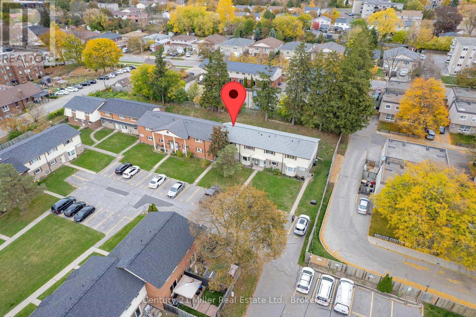
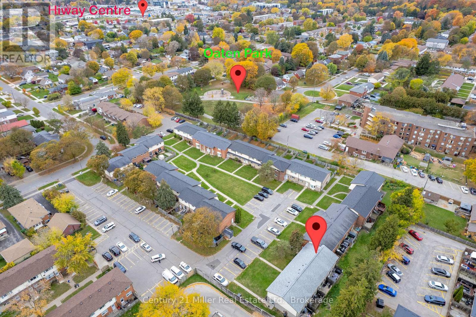
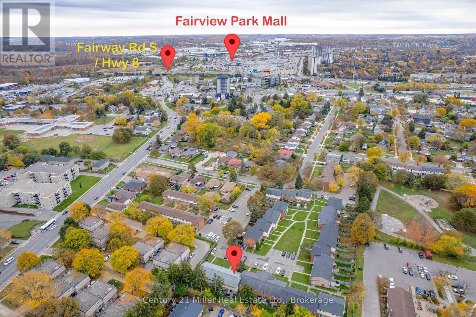
$577 每月First-time buyers, down-sizers, young families: this one is for you. This 3-bedroom, 1.5-bath townhouse is built for real life, with room to unwind, work from home or get moving.Downstairs, a large family room and a workshop give you space for movie nights, a home office, hobbies or projects. Upstairs, the bathrooms and kitchen have been updated. The open-concept main level suits a formal dinner or a casual Friday night with friends. A small hill behind the home adds privacy.The complex is large, open and welcoming, and it's tucked off Fairway Road North while staying close to the major routes. Highways 7/8 and the 401 are minutes away, and you're a 15-minute walk from Fairview Mall, with plenty of shops, restaurants and theatres nearby. The new ION station is a 22-minute walk, so commuting across the region is easy.The neighbourhood is family-friendly too. Howard Robertson Public School and St. Aloysius Catholic Elementary are close by, as are Franklin Park, Prospect Park and Chicopee Park for weekend adventures. Come see your new home! (id:43681)
Open House
现在这个房屋大家可以去Open House参观了!
2:00 pm
结束于:4:00 pm
房源概要
| MLS® Number | X14127016 |
| 房源类型 | 民宅 |
| 社区特征 | Pets Allowed With Restrictions |
| 设备类型 | 热水器 |
| 特征 | 无地毯 |
| 总车位 | 1 |
| 租赁设备类型 | 热水器 |
详 情
| 浴室 | 2 |
| 地上卧房 | 3 |
| 总卧房 | 3 |
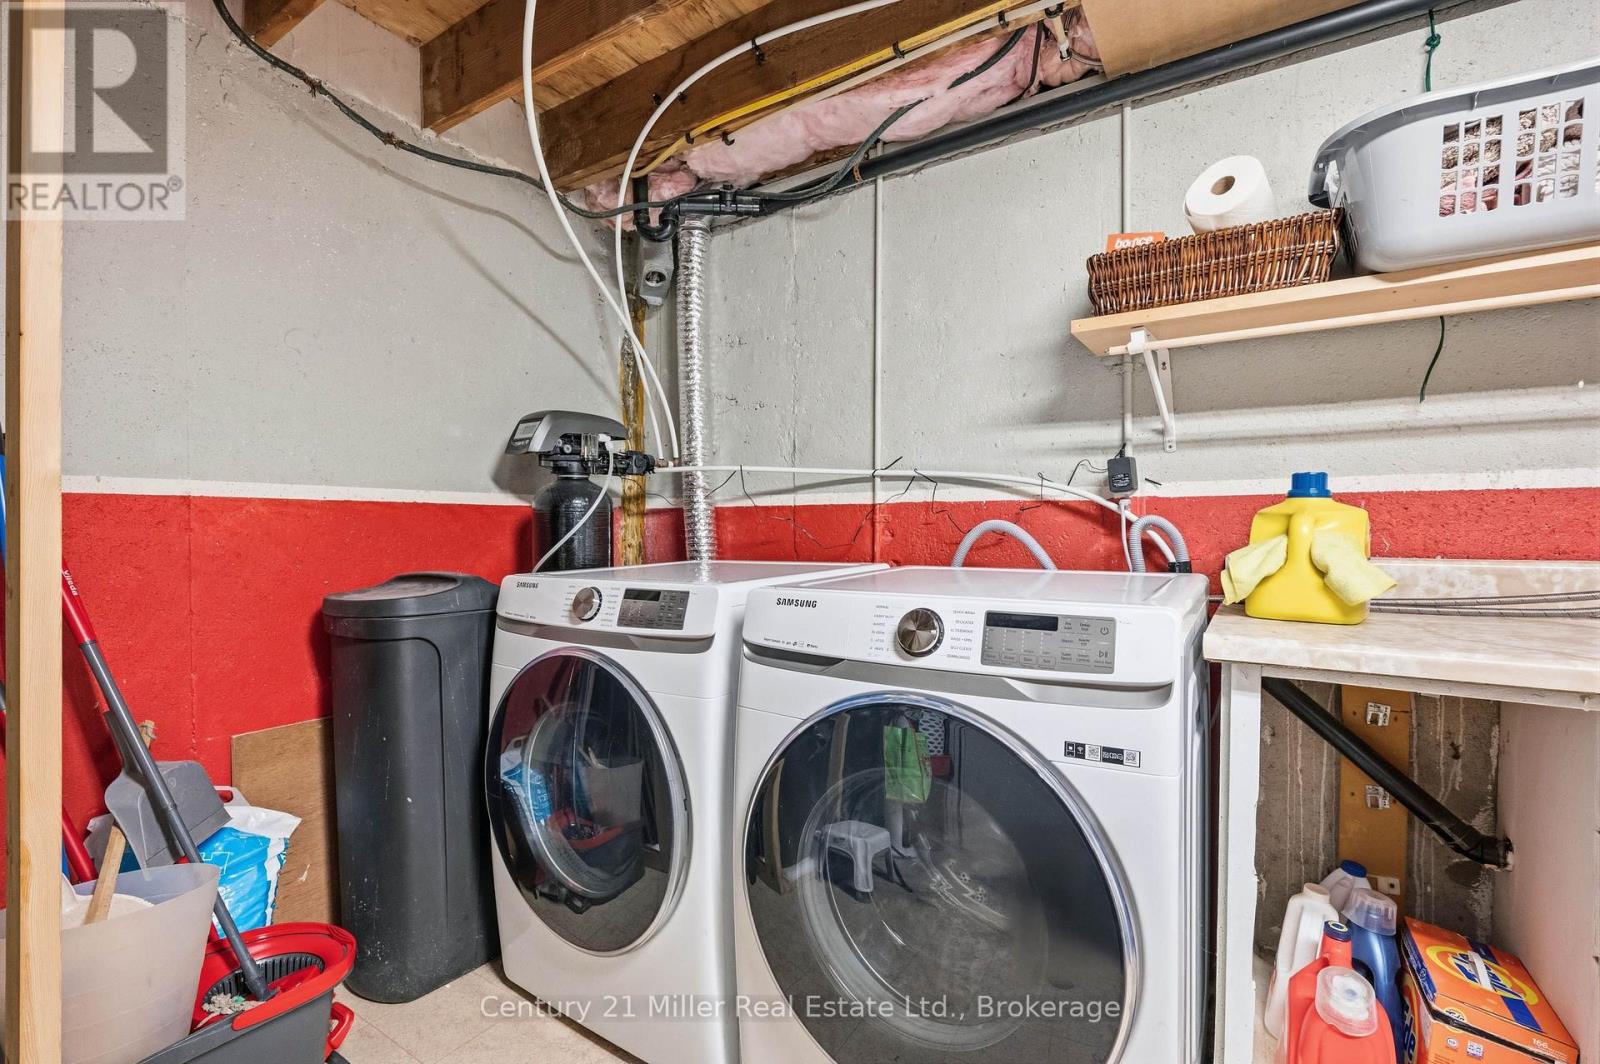
| 家电类 | Water Softener, 洗碗机, 烘干机, 微波炉, 炉子, 洗衣机, 冰箱 |
| 地下室进展 | 已装修 |
| 地下室类型 | 全完工 |
| 空调 | Wall Unit |
| 外墙 | 砖, 乙烯基壁板 |
| 客人卫生间(不包含洗浴) | 1 |
| 供暖方式 | 电, Other |
| 供暖类型 | Baseboard Heaters, Heat Pump |
| 储存空间 | 2 |
| 内部尺寸 | 1000 - 1199 Sqft |
| 类型 | 联排别墅 |
车 位
| 没有车库 |
土地
| 英亩数 | 无 |
| 规划描述 | R2b |
房 间
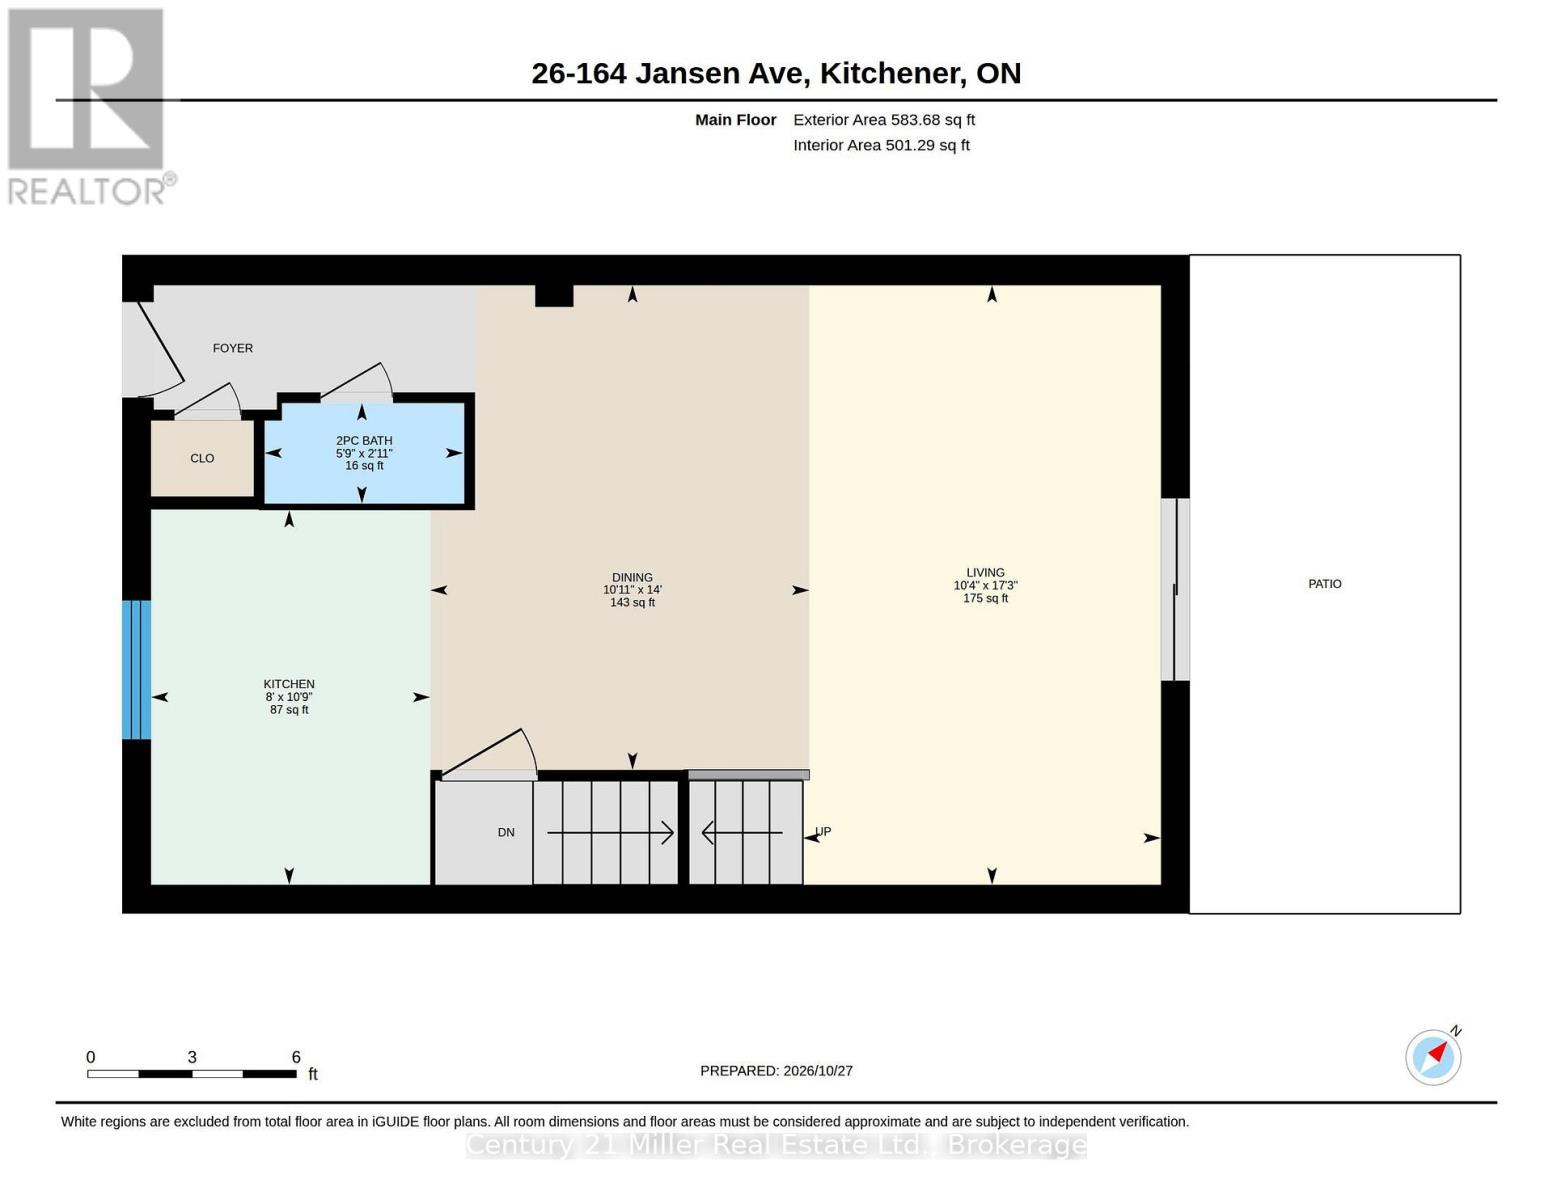
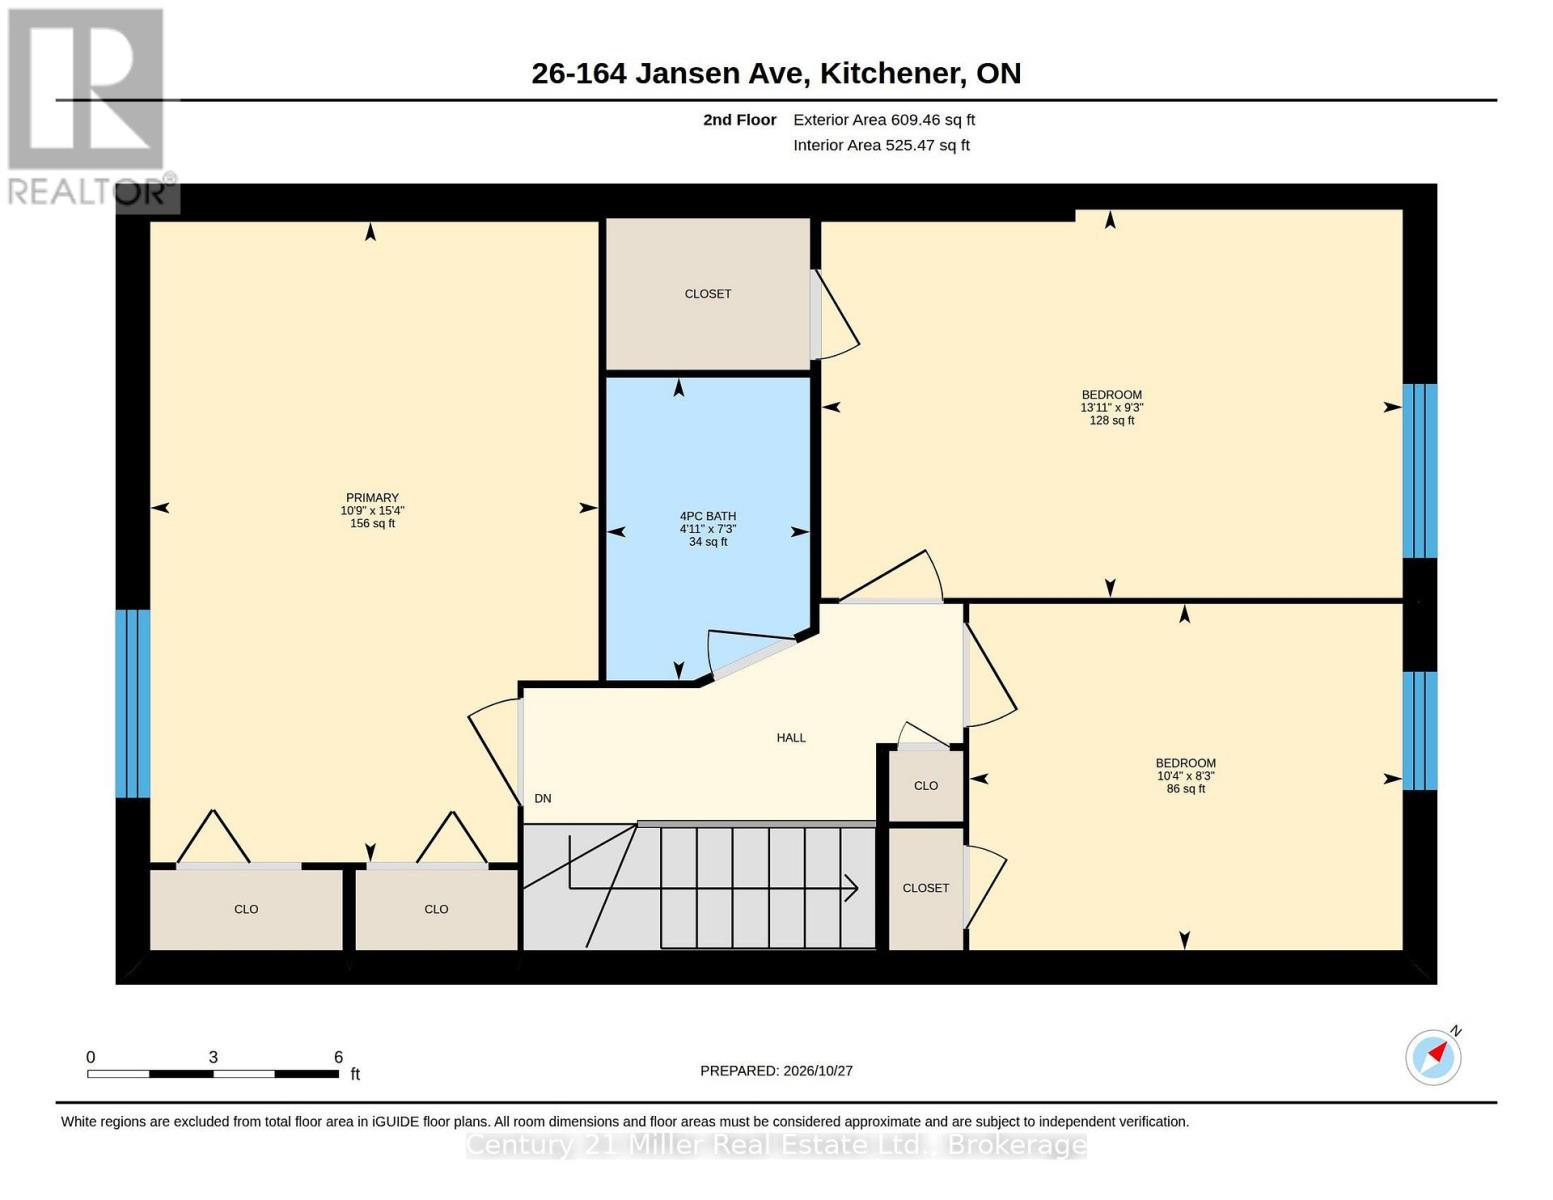
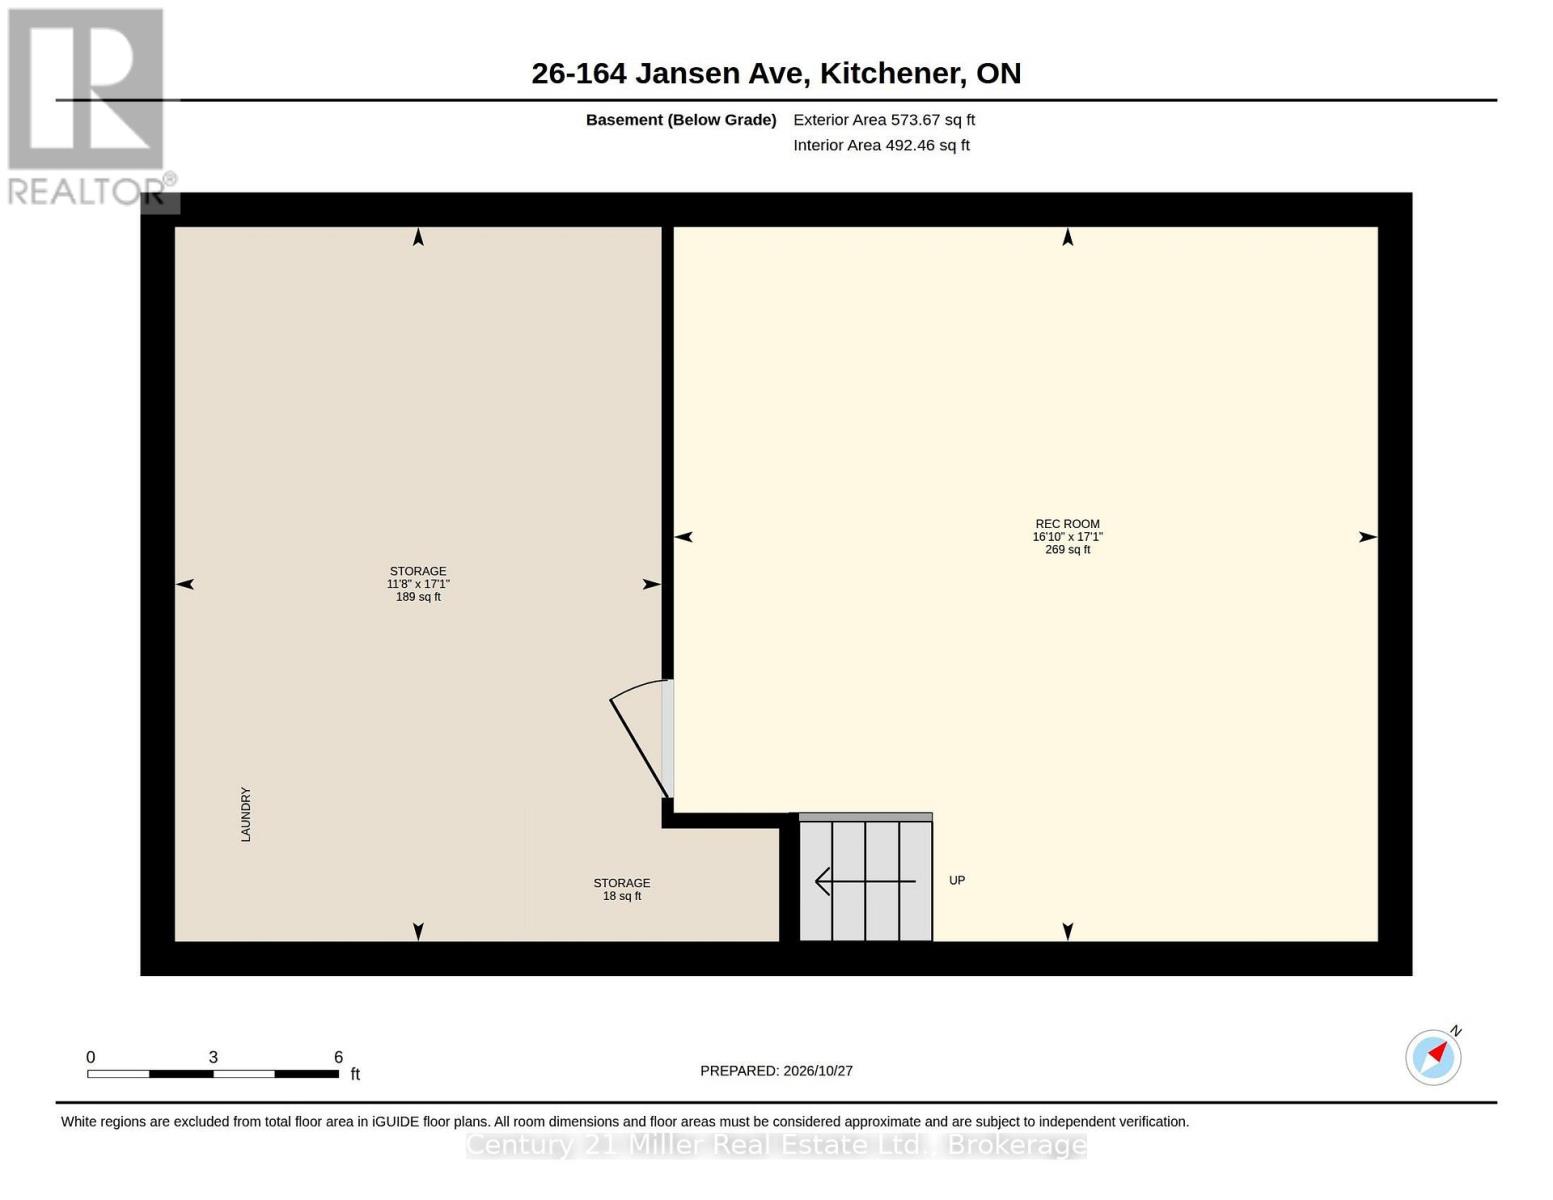
| 楼 层 | 类 型 | 长 度 | 宽 度 | 面 积 |
|---|---|---|---|---|
| 二楼 | 主卧 | 4.67 m | 3.28 m | 4.67 m x 3.28 m |
| 二楼 | 第二卧房 | 2.82 m | 4.24 m | 2.82 m x 4.24 m |
| 二楼 | 第三卧房 | 2.52 m | 3.15 m | 2.52 m x 3.15 m |
| 二楼 | 浴室 | 2.21 m | 1.5 m | 2.21 m x 1.5 m |
| 地下室 | 洗衣房 | 5.21 m | 3.56 m | 5.21 m x 3.56 m |
| 地下室 | 设备间 | 0.94 m | 1.83 m | 0.94 m x 1.83 m |
| 一楼 | 客厅 | 5.26 m | 3.15 m | 5.26 m x 3.15 m |
| 一楼 | 餐厅 | 4.27 m | 3.33 m | 4.27 m x 3.33 m |
| 一楼 | 厨房 | 3.28 m | 2.44 m | 3.28 m x 2.44 m |
| 一楼 | 浴室 | 0.89 m | 1.75 m | 0.89 m x 1.75 m |
https://www.realtor.ca/real-estate/30455697/26-162-jansen-avenue-kitchener

The trademarks REALTOR®, REALTORS®, and the REALTOR® logo are controlled by The Canadian Real Estate Association (CREA) and identify real estate professionals who are members of CREA. The trademarks MLS®, Multiple Listing Service® and the associated logos are owned by The Canadian Real Estate Association (CREA) and identify the quality of services provided by real estate professionals who are members of CREA. The trademark DDF® is owned by The Canadian Real Estate Association (CREA) and identifies CREA's Data Distribution Facility (DDF®)
Oakville, Milton & District Real Estate Board
Century 21 Miller Real Estate Ltd., Brokerage
October 29 2026 11:34:20
