
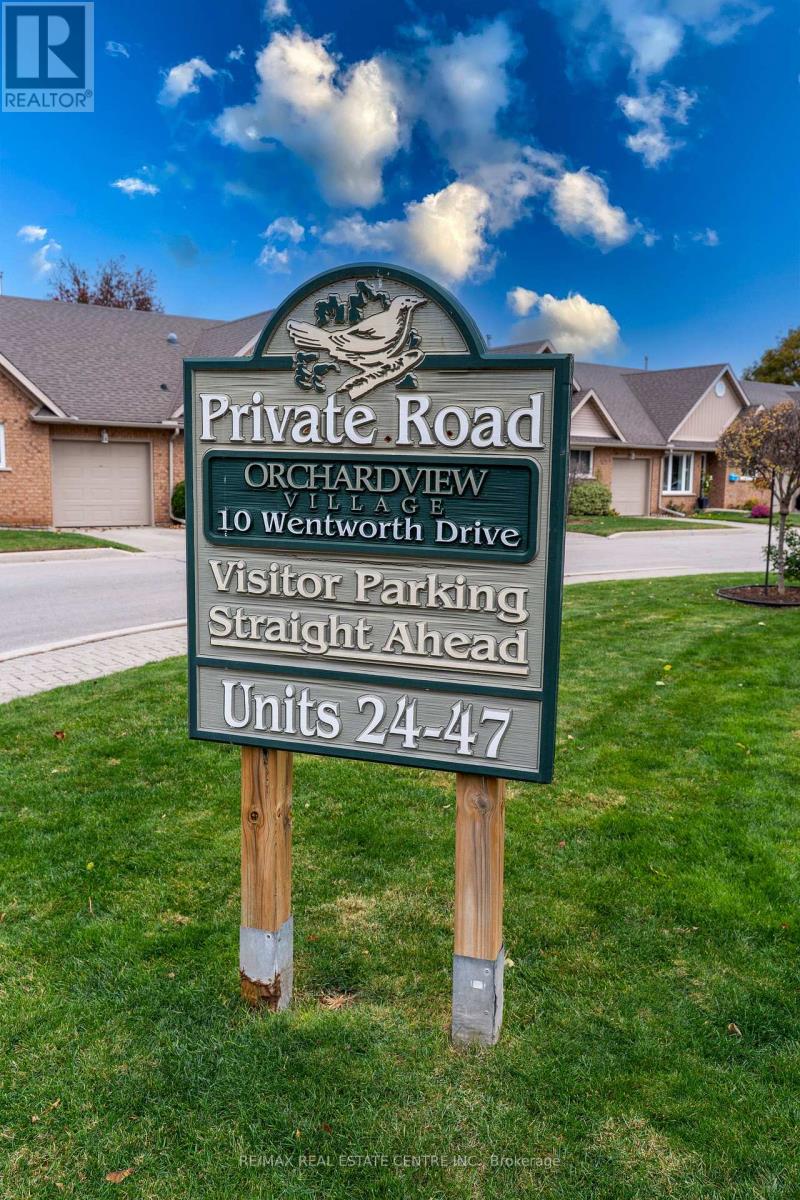
26 - 10 Wentworth Drive Grimsby (Grimsby East), Ontario L3M 5G3


$623,000管理费,Cable TV, Common Area Maintenance, Insurance
$520 每月
管理费,Cable TV, Common Area Maintenance, Insurance
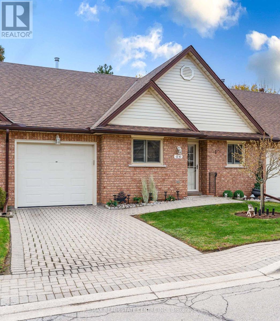
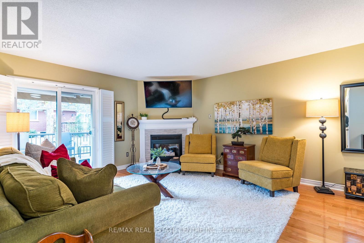
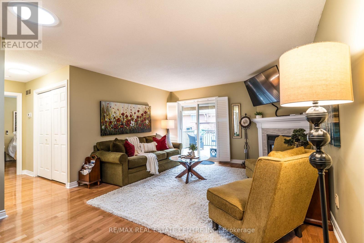
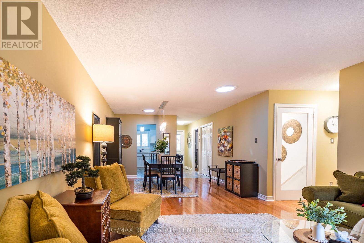
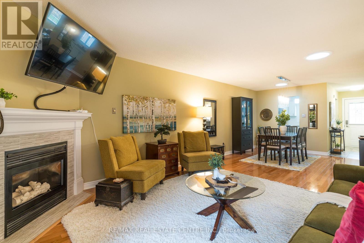
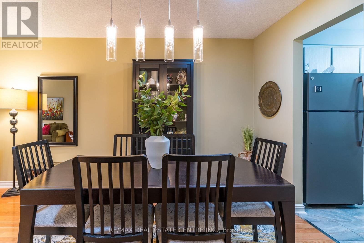
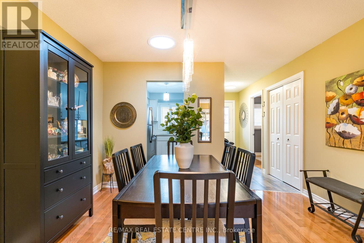
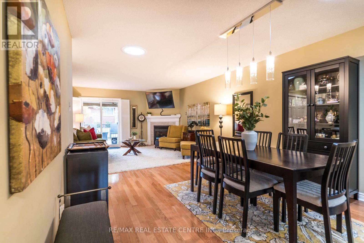
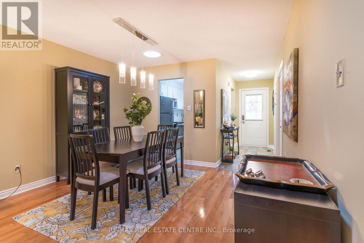
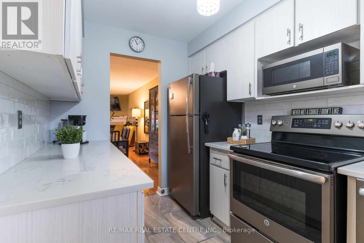
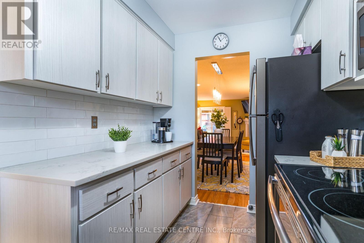
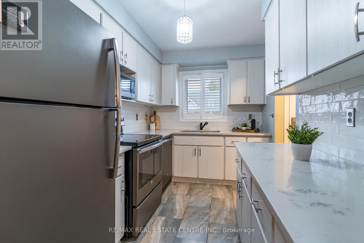
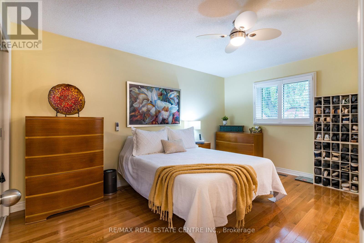
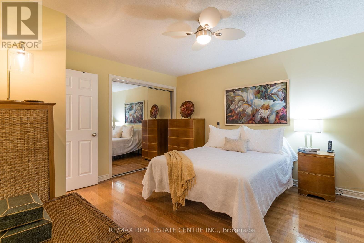
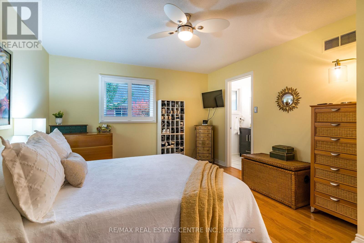
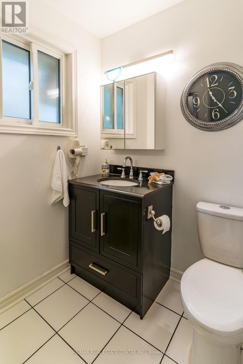
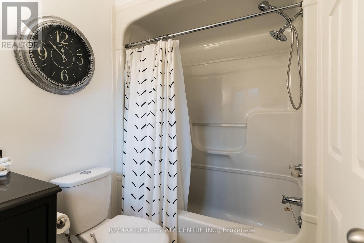
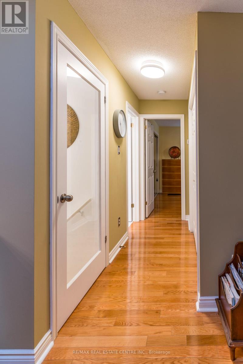
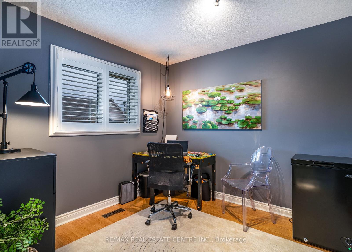
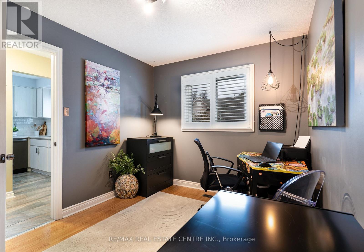
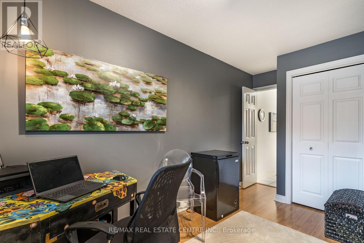
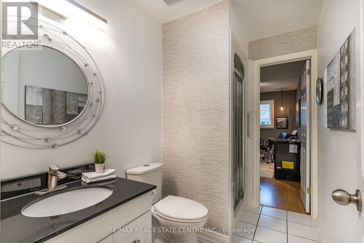
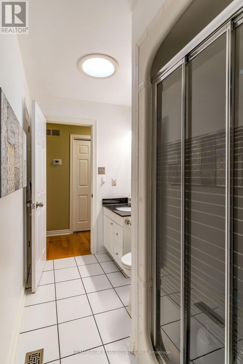
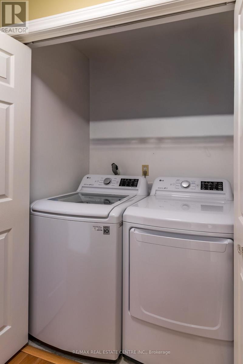
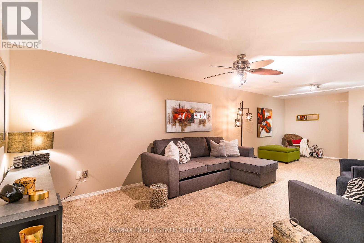
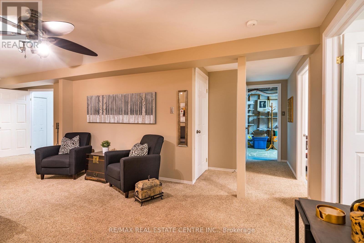
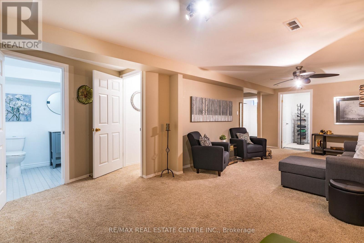
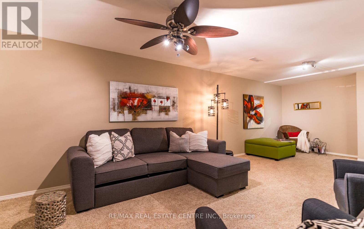
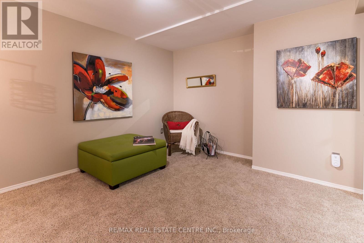
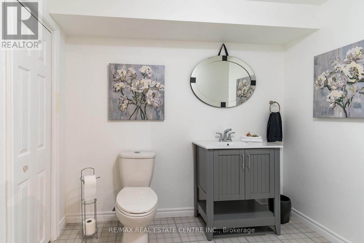
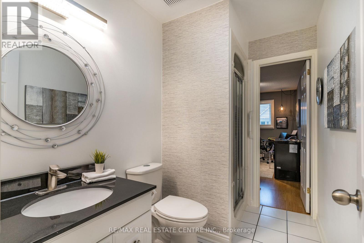
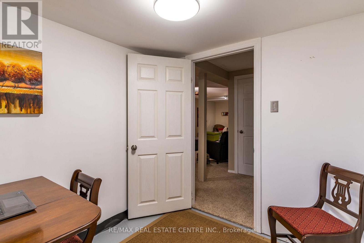
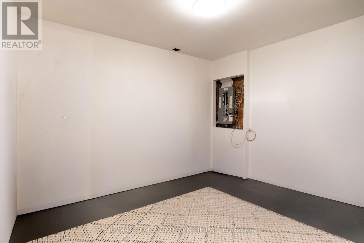
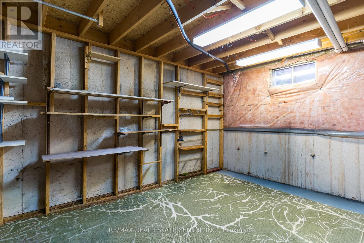
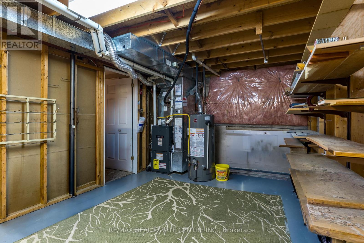
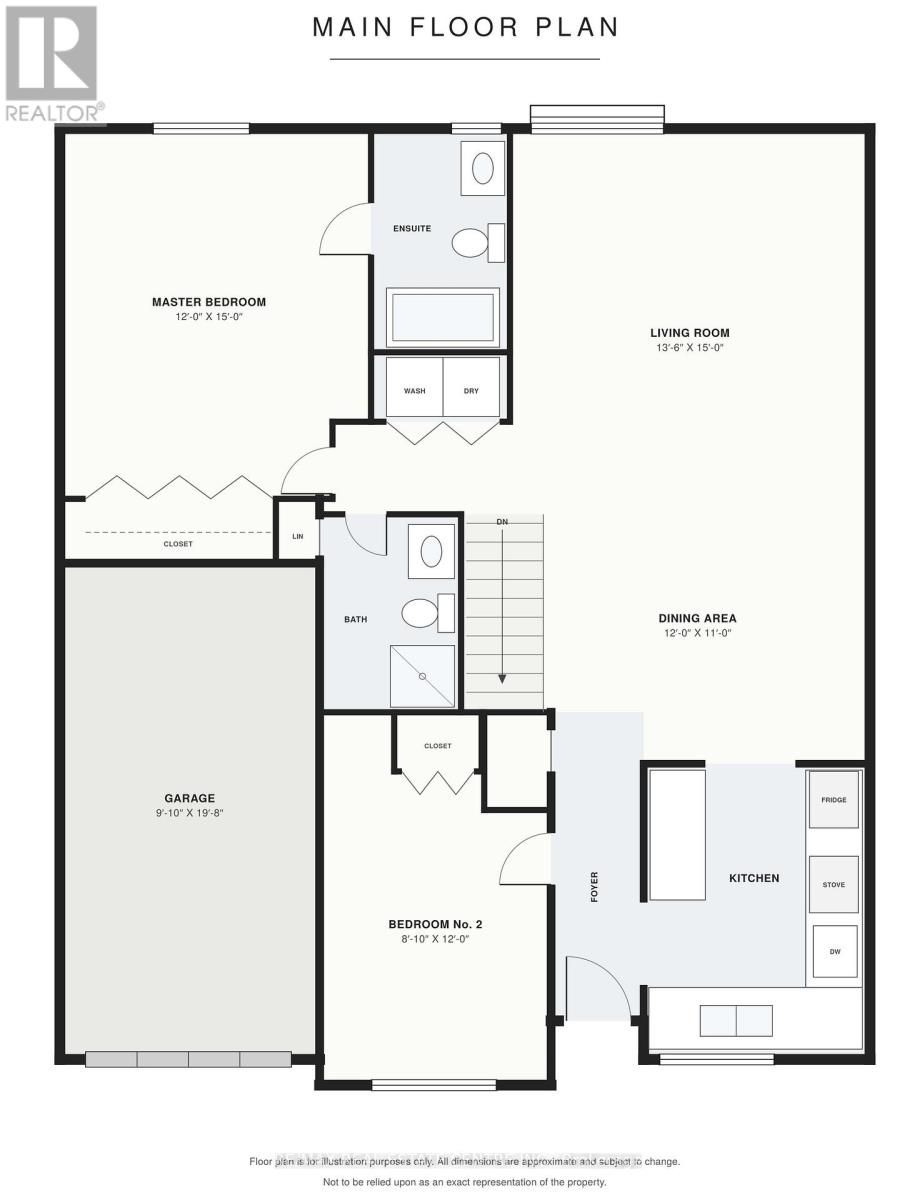
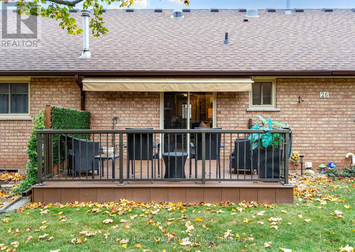
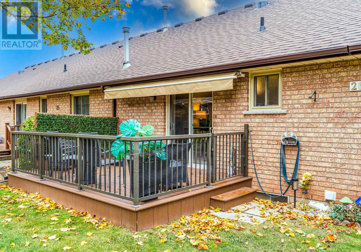
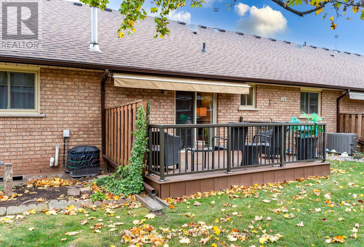
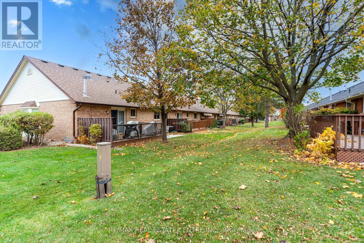
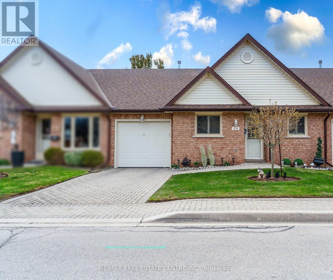
$520 每月Welcome to this modern bungalow townhome with a single car garage that will exceed your expectations. The bright open concept main floor has hardwood floors, California shutters throughout and three sun tunnels (2025) that fill the home with natural light. The living room has a cozy gas fireplace, and sliding doors lead to a composite deck (2020) overlooking green space. The dining area flows off the living room, ideal for entertaining. The modern updated kitchen has plenty of counter space, quartz counters, stainless steel appliances and ceramic tile flooring. The spacious primary bedroom has a mirrored closet and a private ensuite bath. The second main floor bedroom is served by another full bath. Main floor laundry adds everyday convenience. The lower level has a large carpeted rec room, two additional rooms that work well as bedrooms, an exercise room or an office, a 2 piece bath and plenty of storage, including a room with built-in shelving. Extras include an owned furnace, AC, central vac and new electrical switch plates. The home has been recently repainted and is move-in ready. A low-maintenance lifestyle in a great location. (id:43681)
房源概要
| MLS® Number | X14183892 |
| 房源类型 | 民宅 |
| 社区名字 | 542 - Grimsby East |
| 附近的便利设施 | 医院, 公园, 学校 |
| 社区特征 | Pets Allowed With Restrictions |
| 设备类型 | 热水器 |
| 特征 | Cul-de-sac, 阳台 |
| 总车位 | 2 |
| 租赁设备类型 | 热水器 |
详 情
| 浴室 | 3 |
| 地上卧房 | 2 |
| 地下卧室 | 2 |
| 总卧房 | 4 |
| 公寓设施 | Fireplace(s) |
| 家电类 | Garage Door Opener Remote(s), Central Vacuum, Water Meter, 洗碗机, 烘干机, 炉子, 洗衣机, 冰箱 |
| 建筑风格 | 平房 |
| 地下室进展 | 已装修 |
| 地下室类型 | 全完工 |
| 空调 | 中央空调 |
| 外墙 | 砖 |
| 壁炉 | 有 |
| 客人卫生间(不包含洗浴) | 1 |
| 供暖方式 | 天然气 |
| 供暖类型 | 压力热风 |
| 储存空间 | 1 |
| 内部尺寸 | 1000 - 1199 Sqft |
| 类型 | 联排别墅 |
车 位
| 附加车库 | |
| Garage |
土地
| 英亩数 | 无 |
| 土地便利设施 | 医院, 公园, 学校 |
房 间
| 楼 层 | 类 型 | 长 度 | 宽 度 | 面 积 |
|---|---|---|---|---|
| 地下室 | 第三卧房 | 3.4 m | 2.59 m | 3.4 m x 2.59 m |
| 地下室 | Bedroom 4 | 2.57 m | 2.16 m | 2.57 m x 2.16 m |
| 地下室 | 设备间 | 5.08 m | 3.2 m | 5.08 m x 3.2 m |
| 地下室 | 其它 | 4.22 m | 42 m | 4.22 m x 42 m |
| 地下室 | 家庭房 | 8.33 m | 3.48 m | 8.33 m x 3.48 m |
| 地下室 | 浴室 | 2.57 m | 2.59 m | 2.57 m x 2.59 m |
| 一楼 | 客厅 | 4.04 m | 4.67 m | 4.04 m x 4.67 m |
| 一楼 | 餐厅 | 3.3 m | 3.3 m | 3.3 m x 3.3 m |
| 一楼 | 卧室 | 3.73 m | 4.57 m | 3.73 m x 4.57 m |
| 一楼 | 浴室 | 1.52 m | 2.44 m | 1.52 m x 2.44 m |
| 一楼 | 第二卧房 | 4.34 m | 2.69 m | 4.34 m x 2.69 m |
| 一楼 | 浴室 | 2.59 m | 1.6 m | 2.59 m x 1.6 m |
| 一楼 | 洗衣房 | 0.86 m | 1.52 m | 0.86 m x 1.52 m |
| 一楼 | 门厅 | 1.3 m | 3.05 m | 1.3 m x 3.05 m |

The trademarks REALTOR®, REALTORS®, and the REALTOR® logo are controlled by The Canadian Real Estate Association (CREA) and identify real estate professionals who are members of CREA. The trademarks MLS®, Multiple Listing Service® and the associated logos are owned by The Canadian Real Estate Association (CREA) and identify the quality of services provided by real estate professionals who are members of CREA. The trademark DDF® is owned by The Canadian Real Estate Association (CREA) and identifies CREA's Data Distribution Facility (DDF®)
Toronto Real Estate Board
RE/MAX Real Estate Centre Inc.
November 16 2026 05:03:38
