
2590 Ambercroft Trail Mississauga (Central Erin Mills), Ontario L5M 4K3



$1,649,000
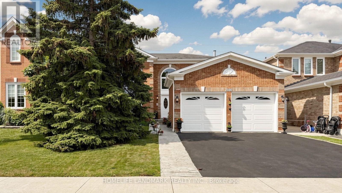
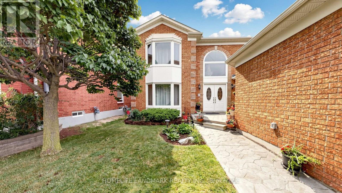
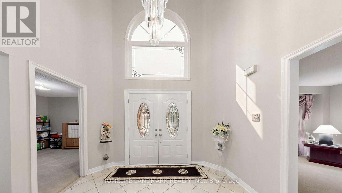
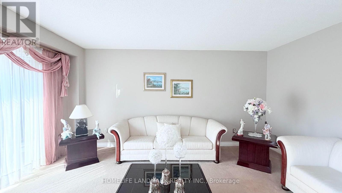
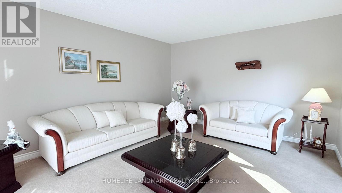
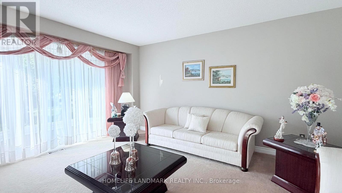
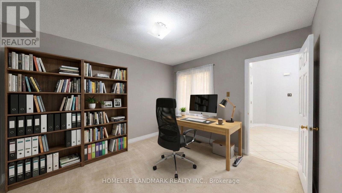
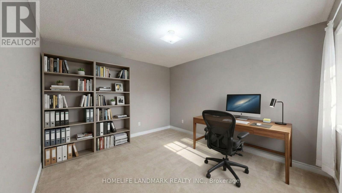
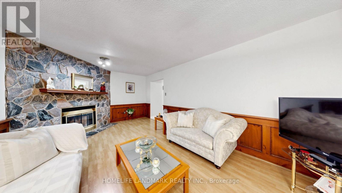
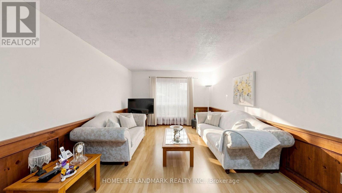
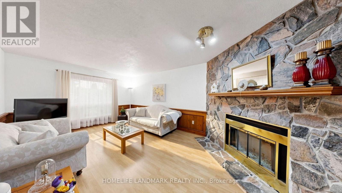
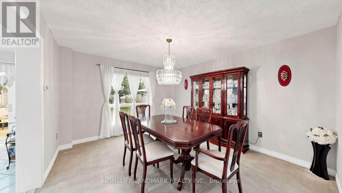
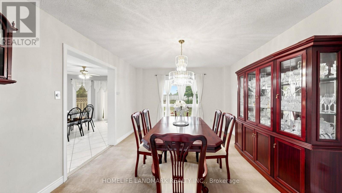
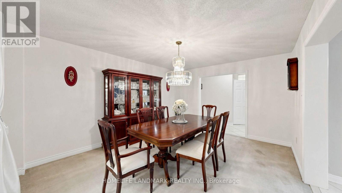
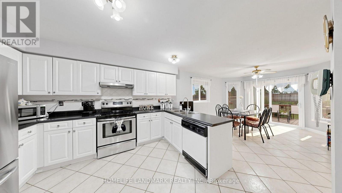
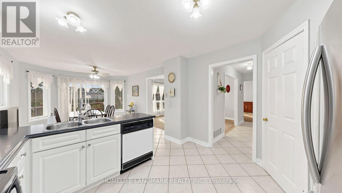
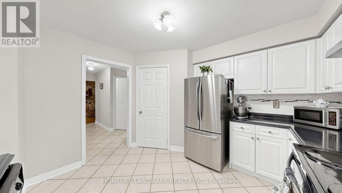
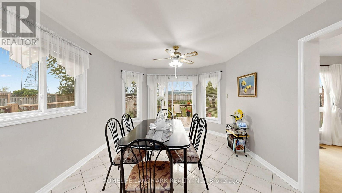
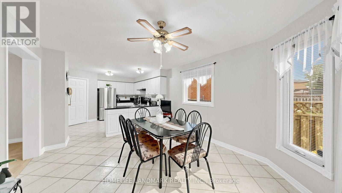
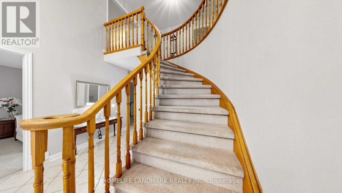
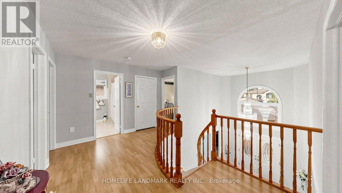
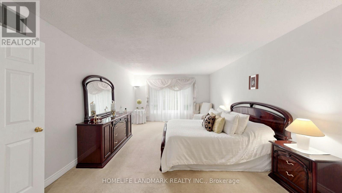
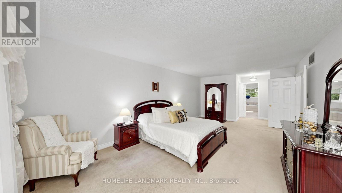
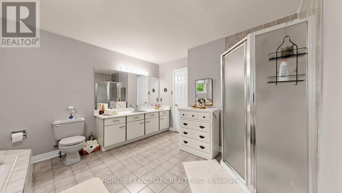
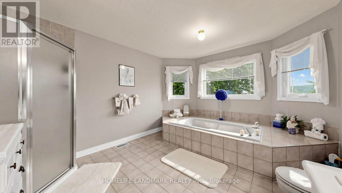
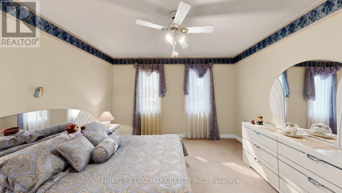
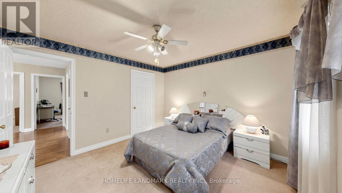
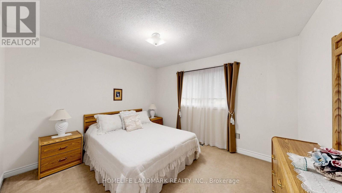
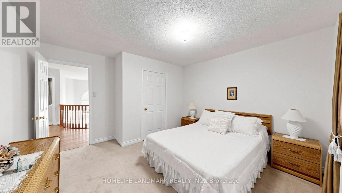
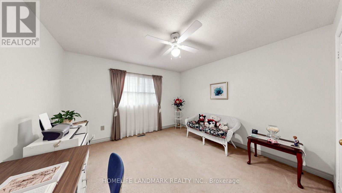
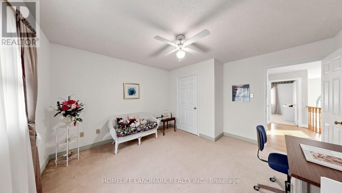
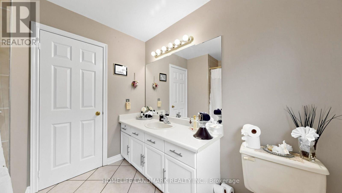
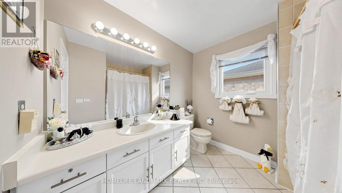
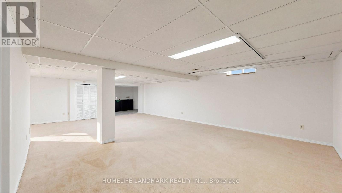
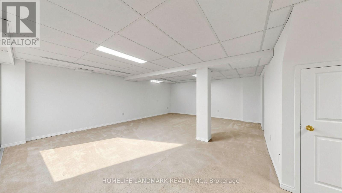
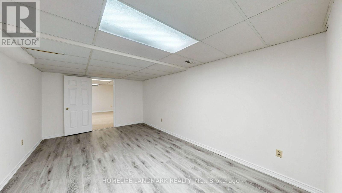
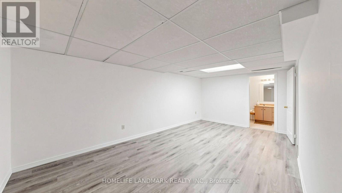
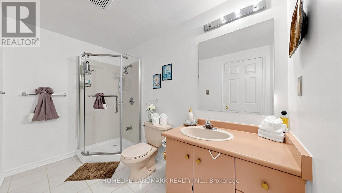
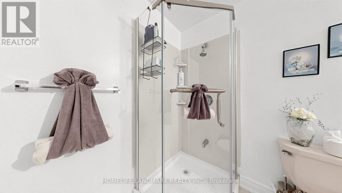
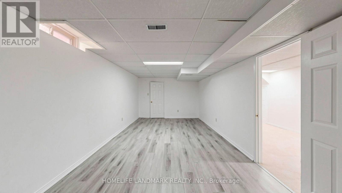
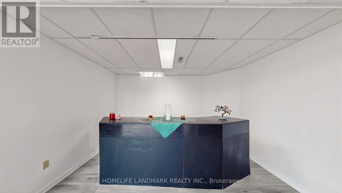
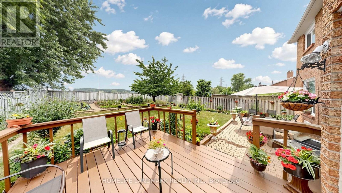
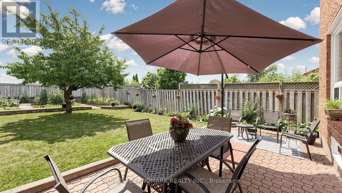
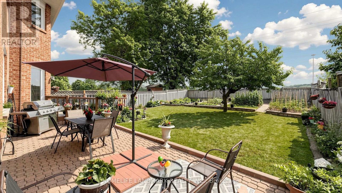
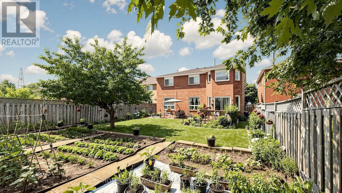
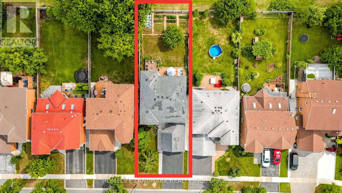
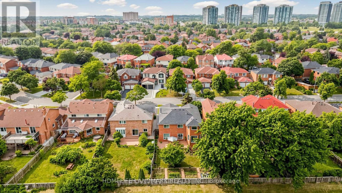
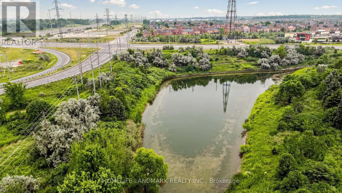
Located on a premium ravine lot in the highly sought-after John Fraser and St. Aloysius Gonzaga school district, this beautiful home offers an exceptional combination of size, privacy, and location. Pride of Home Ownership. A grand foyer with stunning high ceiling welcomes you into the home where the main floor features large principle rooms including a spacious living room with a beautiful window connecting seamlessly to the formal dining room through and family room with cozy gas fireplace. The generous kitchen combined with breakfast room is equipped with stainless steel appliances, ideal for busy households and walkout to a beautiful deck overlooking the expansive, private ravine backyard. A separate office, main floor laundry with side door. Upstairs, the primary suite showcases a sitting area, walk-in closet, additional closet, 4pc ensuite transformed into a relaxing jacuzzi retreat. Three additional oversized bedrooms and a large family bathroom provide plenty of space for growing families. The finished lower level features a generous rec room with two separate bedrooms complete with closet and 3pc bathroom plus a separate bonus area ideal for a bar or future kitchen. Backs Onto Serene Greenbelt, No Rear Neighbors. Enjoy The Convenience Of Being Minutes From Erin Mills Town Centre, Credit Valley Hospital, GO Transit, And Quick Highway Access (403/407/QEW). Parks, Trails, And Community Amenities Are Just Steps Away, Making This An Unbeatable Location For Families On The Go. Move-In Ready W/ Modern Updates. Don't Miss Your Chance To Own A Home In This Coveted School District Perfect For Raising A Family While Enjoying Everything Mississauga Has To Offer! (id:43681)
房源概要
| MLS® Number | W13627904 |
| 房源类型 | 民宅 |
| 社区名字 | Central Erin Mills |
| 设备类型 | 热水器 |
| 总车位 | 4 |
| 租赁设备类型 | 热水器 |
详 情
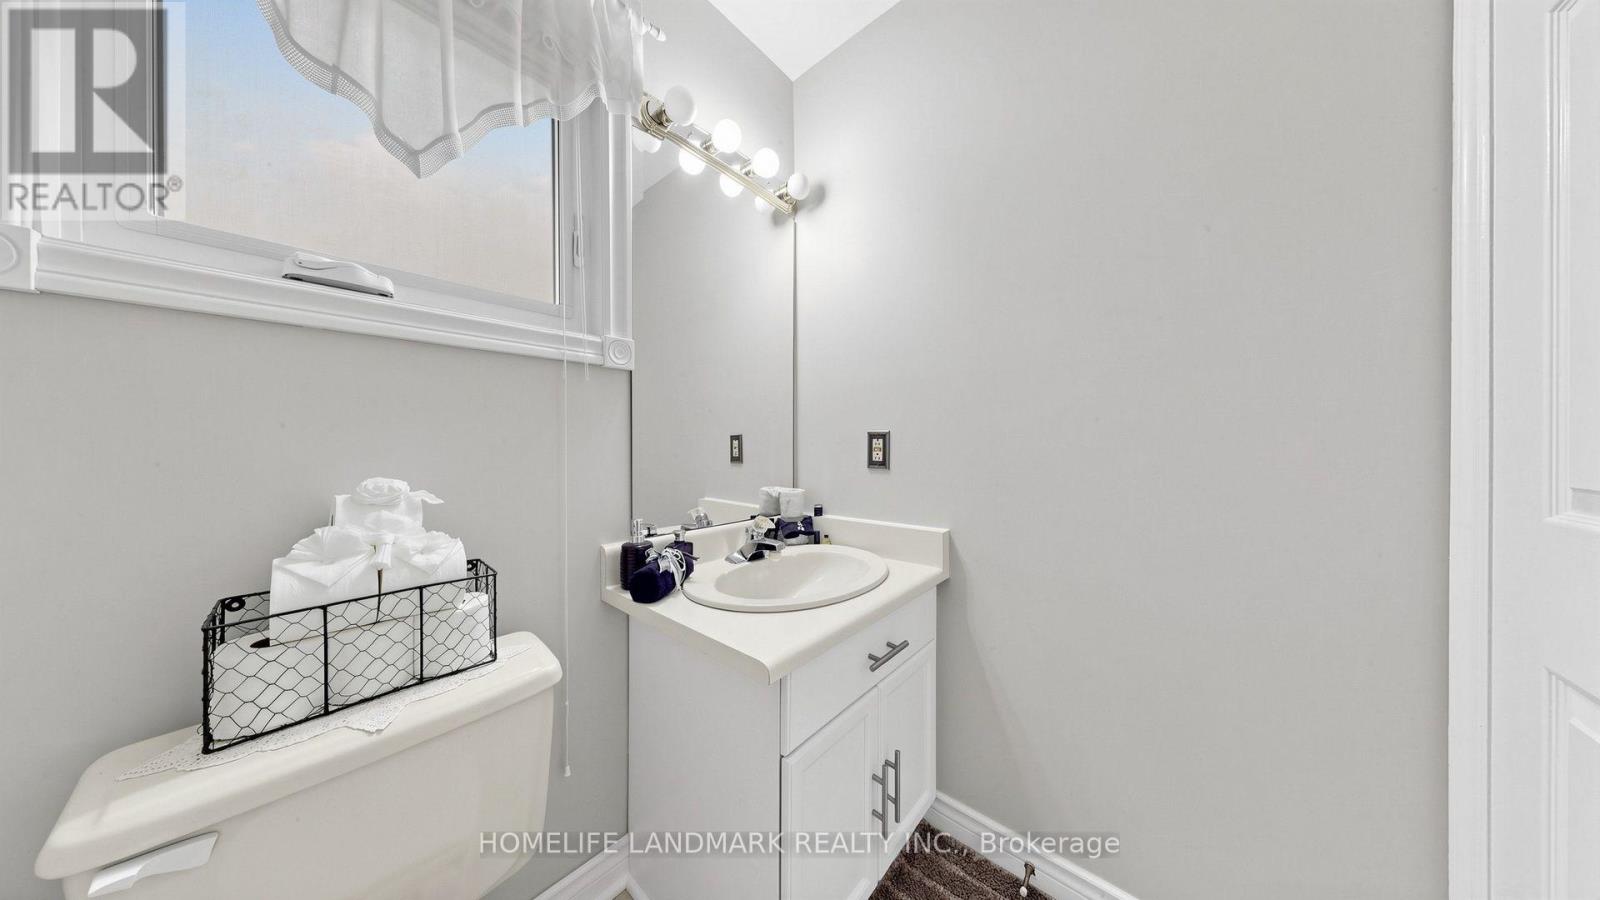
| 浴室 | 4 |
| 地上卧房 | 4 |
| 地下卧室 | 2 |
| 总卧房 | 6 |
| 家电类 | 洗碗机, 烘干机, Hood 电扇, 炉子, 洗衣机, 窗帘, 冰箱 |
| 地下室进展 | 已装修 |
| 地下室类型 | N/a (finished) |
| 施工种类 | 独立屋 |
| 空调 | 中央空调 |
| 外墙 | 砖 |
| 壁炉 | 有 |
| Flooring Type | Carpeted, Ceramic |
| 地基类型 | 混凝土浇筑 |
| 客人卫生间(不包含洗浴) | 1 |
| 供暖方式 | 天然气 |
| 供暖类型 | 压力热风 |
| 储存空间 | 2 |
| 内部尺寸 | 3000 - 3500 Sqft |
| 类型 | 独立屋 |
| 设备间 | 市政供水 |
车 位
| 附加车库 | |
| Garage |
土地
| 英亩数 | 无 |
| 污水道 | Sanitary Sewer |
| 土地深度 | 149 Ft ,9 In |
| 土地宽度 | 45 Ft ,10 In |
| 不规则大小 | 45.9 X 149.8 Ft |
房 间
| 楼 层 | 类 型 | 长 度 | 宽 度 | 面 积 |
|---|---|---|---|---|
| 二楼 | 主卧 | 6.67 m | 3.93 m | 6.67 m x 3.93 m |
| 二楼 | 第二卧房 | 3.63 m | 3.47 m | 3.63 m x 3.47 m |
| 二楼 | 第三卧房 | 4.02 m | 3.63 m | 4.02 m x 3.63 m |
| 二楼 | Bedroom 4 | 3.81 m | 3.44 m | 3.81 m x 3.44 m |
| 地下室 | 娱乐,游戏房 | 7.19 m | 5.42 m | 7.19 m x 5.42 m |
| 地下室 | 其它 | 3.74 m | 3.59 m | 3.74 m x 3.59 m |
| 地下室 | 卧室 | 5.43 m | 3.32 m | 5.43 m x 3.32 m |
| 地下室 | 卧室 | 6.49 m | 3.38 m | 6.49 m x 3.38 m |
| 一楼 | 客厅 | 4.84 m | 3.9 m | 4.84 m x 3.9 m |
| 一楼 | 餐厅 | 4.24 m | 11.8 m | 4.24 m x 11.8 m |
| 一楼 | 厨房 | 7.62 m | 3.35 m | 7.62 m x 3.35 m |
| 一楼 | Eating Area | 7.62 m | 3.35 m | 7.62 m x 3.35 m |
| 一楼 | 家庭房 | 6.4 m | 3.67 m | 6.4 m x 3.67 m |
| 一楼 | Office | 3.65 m | 3.87 m | 3.65 m x 3.87 m |

The trademarks REALTOR®, REALTORS®, and the REALTOR® logo are controlled by The Canadian Real Estate Association (CREA) and identify real estate professionals who are members of CREA. The trademarks MLS®, Multiple Listing Service® and the associated logos are owned by The Canadian Real Estate Association (CREA) and identify the quality of services provided by real estate professionals who are members of CREA. The trademark DDF® is owned by The Canadian Real Estate Association (CREA) and identifies CREA's Data Distribution Facility (DDF®)
Toronto Real Estate Board
Homelife Landmark Realty Inc.
August 01 2026 05:00:52
