
259 Rea Drive Centre Wellington (Fergus), Ontario N1M 2W3

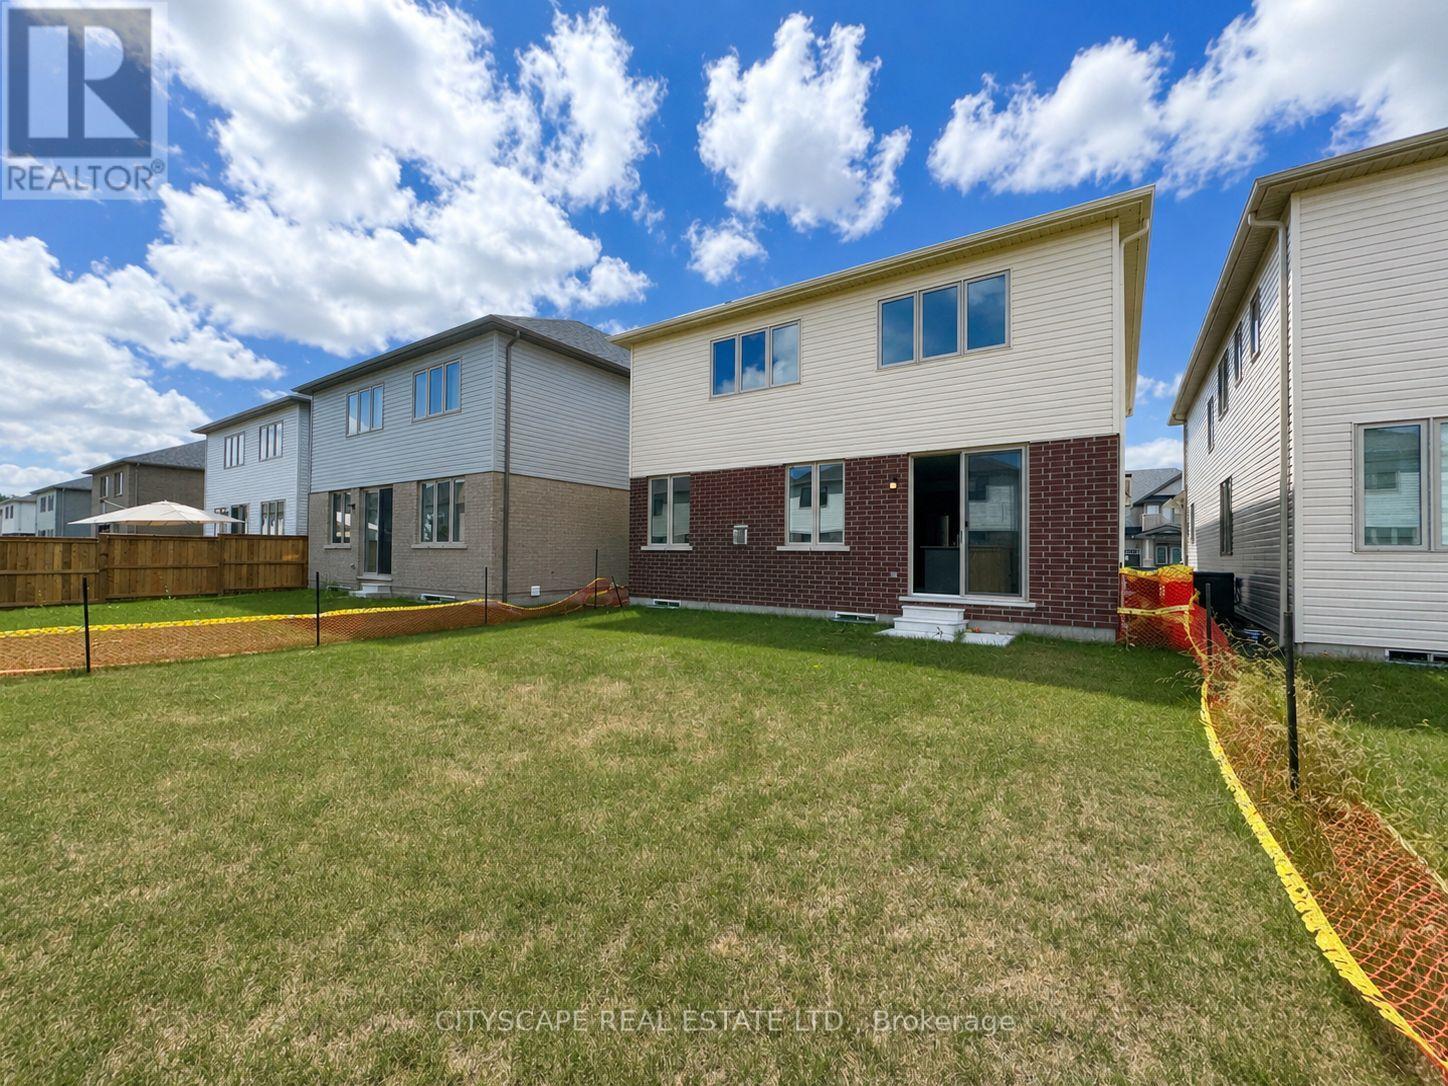

$799,000
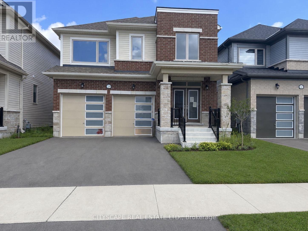
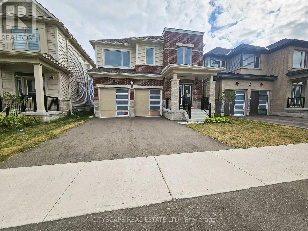
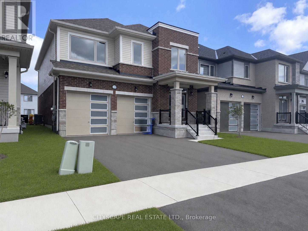
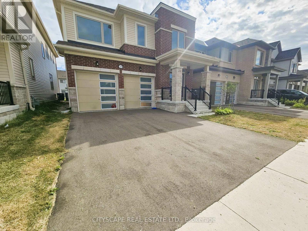
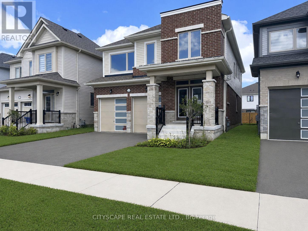
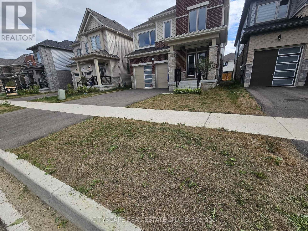
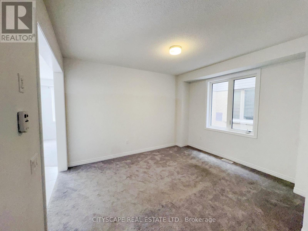
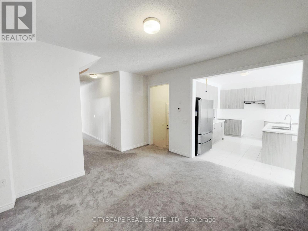
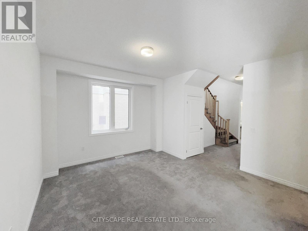
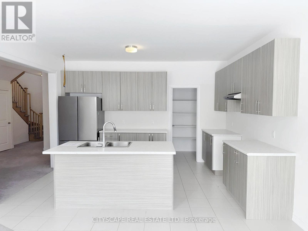
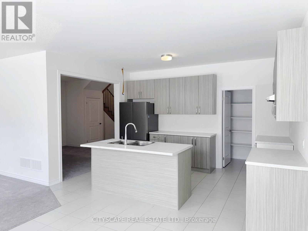
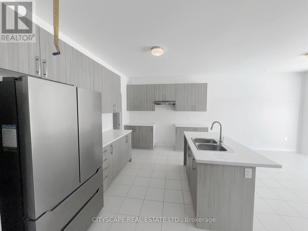
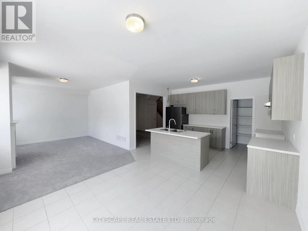
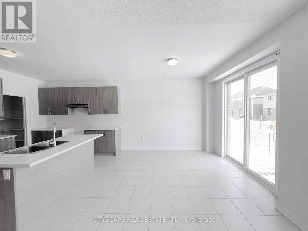
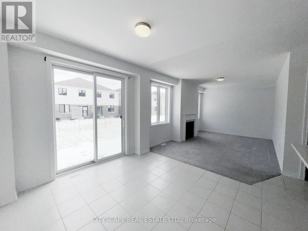
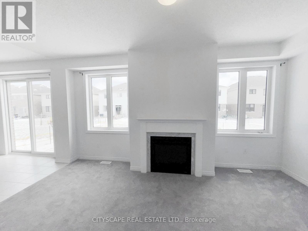
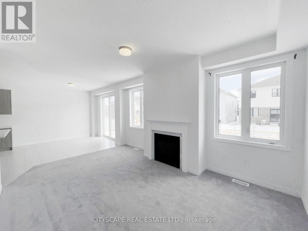
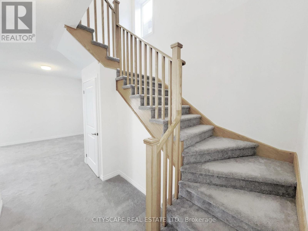
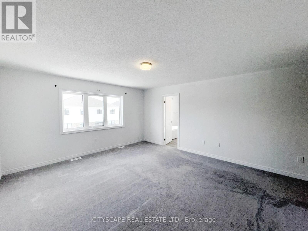
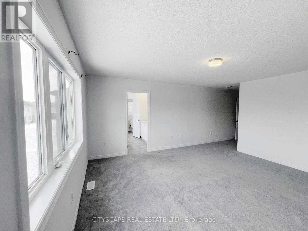
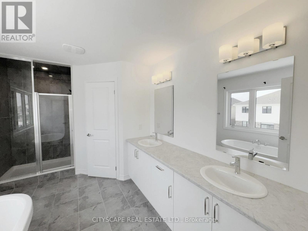
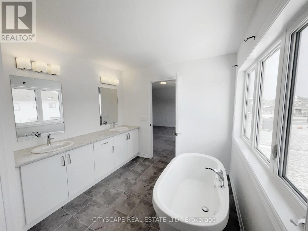
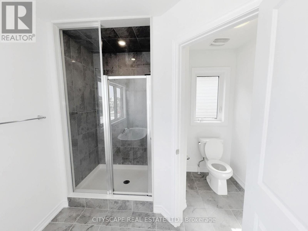
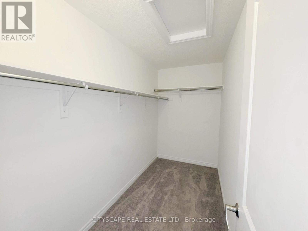
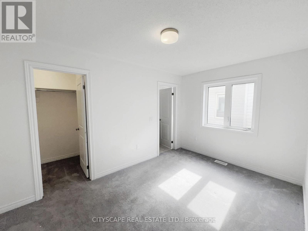
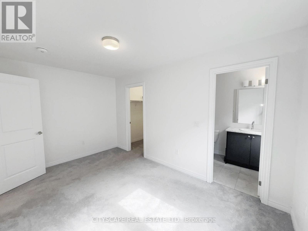
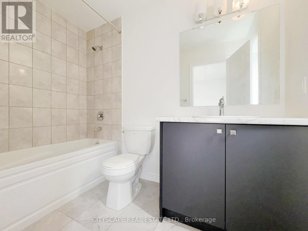
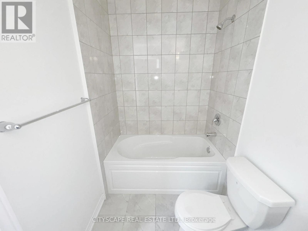
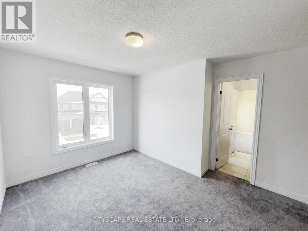
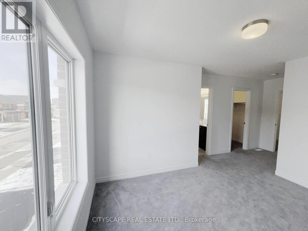
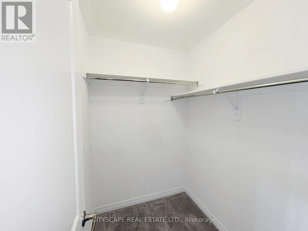
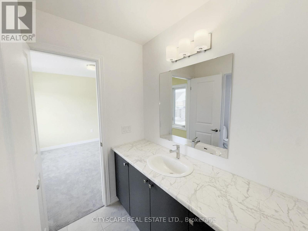
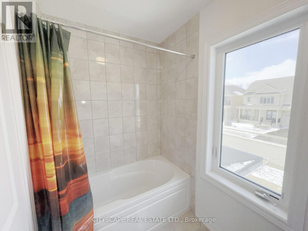
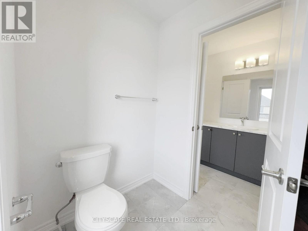
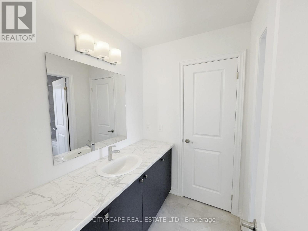
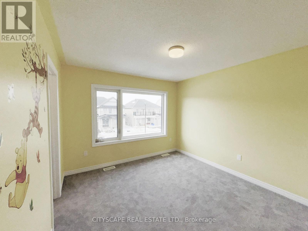
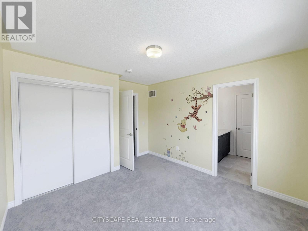
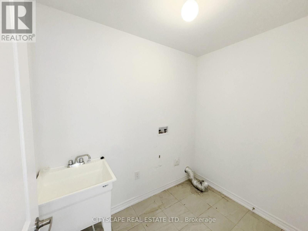
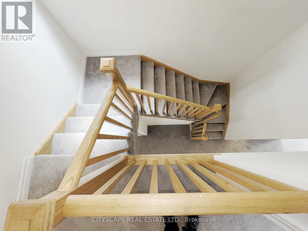
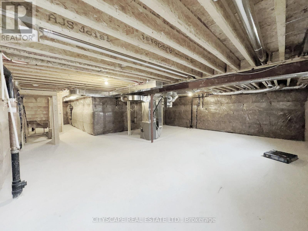
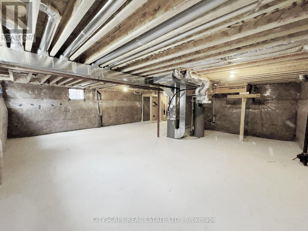
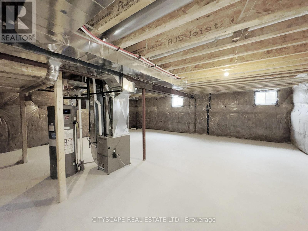
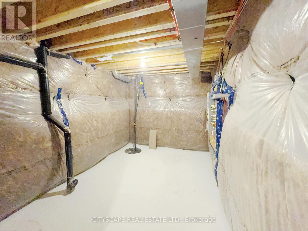
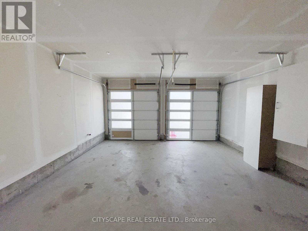
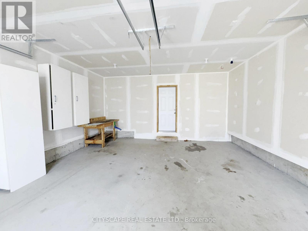
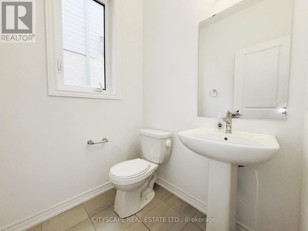
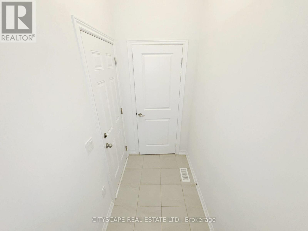
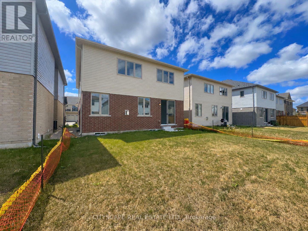
(STEP INSIDE) Pull into the driveway at 259 Rea Dr and picture a Saturday morning here - coffee in the kitchen, everyone out the door without the usual scramble. This clean, move-in ready detached 2-storey sits in one of Fergus's most family-friendly pockets, with 4 bdrms & 4 baths giving everyone room to spread out. (MAIN LEVEL) Foyer with coat closet & tile flooring. 2pc powder room means guests never trek upstairs. Open-concept living/dining under a large window that fills the room with light. Kitchen with ceramic flooring, central island with double sink, stainless steel fridge, range & hood, plus a pantry - built for a real cook. Eat-in breakfast area with ceramic flooring & a walkout to the backyard. Family room with carpets, a gas fireplace & large windows over the yard - the room this house will really live in. Second foyer off the garage with closet & ceramic flooring. (UPPER LEVEL) 4 carpeted bdrms, generously sized. Primary bdrm is the retreat: large walk-in closet & 5pc ensuite in ceramic flooring, with a separate soaker tub, separate standup shower & separate toilet. Bdrm 2 has a walk-in closet & 4pc ensuite in ceramic flooring. Bdrm 3 has a walk-in closet & semi-ensuite access. Bdrm 4 has a large window, double closet & semi-ensuite access. Bdrms 3 & 4 share a 4pc semi-ensuite bath with ceramic flooring & separated toilet & tub. Laundry room with ceramic flooring & laundry tub - the basket never travels far. (LOWER LEVEL) Unfinished basement with a sump pump - a blank slate for whatever this family needs next. (LOCATION) Fergus sits along the Grand River in Centre Wellington, with a historic downtown & a trail network including the Elora-Fergus trail system. Highway 6 keeps Guelph within easy reach for commuters. Served by the Upper Grand & Wellington Catholic District School Boards, with Centre Wellington District High School for public secondary - a stretch of town where a family puts down roots. (id:43681)
房源概要
| MLS® Number | X13687320 |
| 房源类型 | 民宅 |
| 社区名字 | Fergus |
| 附近的便利设施 | 学校, 医院, 礼拜场所 |
| 社区特征 | 社区活动中心 |
| 总车位 | 4 |
详 情
| 浴室 | 4 |
| 地上卧房 | 4 |
| 总卧房 | 4 |
| Age | 0 To 5 Years |
| 家电类 | Hood 电扇, 冰箱 |
| 地下室进展 | 已完成 |
| 地下室类型 | N/a (unfinished) |
| 施工种类 | 独立屋 |
| 空调 | 中央空调 |
| 外墙 | 砖 Veneer, 石 |
| 壁炉 | 有 |
| Fireplace Total | 1 |
| Flooring Type | Ceramic, Carpeted |
| 地基类型 | 混凝土浇筑 |
| 客人卫生间(不包含洗浴) | 1 |
| 供暖方式 | 天然气 |
| 供暖类型 | 压力热风 |
| 储存空间 | 2 |
| 内部尺寸 | 2000 - 2500 Sqft |
| 类型 | 独立屋 |
| 设备间 | 市政供水 |
车 位
| Garage |
土地
| 英亩数 | 无 |
| 土地便利设施 | 学校, 医院, 宗教场所 |
| 污水道 | Sanitary Sewer |
| 土地深度 | 108 Ft ,3 In |
| 土地宽度 | 36 Ft |
| 不规则大小 | 36 X 108.3 Ft |
| 规划描述 | R2-66-5 |
房 间
| 楼 层 | 类 型 | 长 度 | 宽 度 | 面 积 |
|---|---|---|---|---|
| 二楼 | Bedroom 4 | 3.75 m | 3.32 m | 3.75 m x 3.32 m |
| 二楼 | 洗衣房 | 2.4 m | 1.66 m | 2.4 m x 1.66 m |
| 二楼 | 浴室 | 3.164 m | 1.806 m | 3.164 m x 1.806 m |
| 二楼 | 主卧 | 7.25 m | 4.4 m | 7.25 m x 4.4 m |
| 二楼 | 第二卧房 | 4.23 m | 2.71 m | 4.23 m x 2.71 m |
| 二楼 | 第三卧房 | 5.43 m | 3.31 m | 5.43 m x 3.31 m |
| 一楼 | 门厅 | 2.81 m | 1.81 m | 2.81 m x 1.81 m |
| 一楼 | Partial Bathroom | 1.56 m | 1.5 m | 1.56 m x 1.5 m |
| 一楼 | 客厅 | 4.06 m | 3.47 m | 4.06 m x 3.47 m |
| 一楼 | 餐厅 | 4.06 m | 3.47 m | 4.06 m x 3.47 m |
| 一楼 | 厨房 | 4.34 m | 2.98 m | 4.34 m x 2.98 m |
| 一楼 | Eating Area | 3.48 m | 3.34 m | 3.48 m x 3.34 m |
| 一楼 | 家庭房 | 5.19 m | 3.52 m | 5.19 m x 3.52 m |
https://www.realtor.ca/real-estate/30168772/259-rea-drive-centre-wellington-fergus-fergus

The trademarks REALTOR®, REALTORS®, and the REALTOR® logo are controlled by The Canadian Real Estate Association (CREA) and identify real estate professionals who are members of CREA. The trademarks MLS®, Multiple Listing Service® and the associated logos are owned by The Canadian Real Estate Association (CREA) and identify the quality of services provided by real estate professionals who are members of CREA. The trademark DDF® is owned by The Canadian Real Estate Association (CREA) and identifies CREA's Data Distribution Facility (DDF®)
Toronto Real Estate Board
Cityscape Real Estate Ltd.
November 05 2026 09:08:00
