
259 Main Street W Grimsby, Ontario L3M 1S5


$4,000 Monthly
Insurance
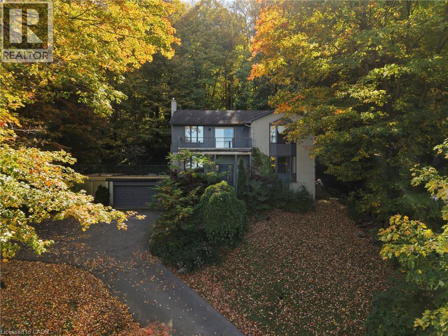
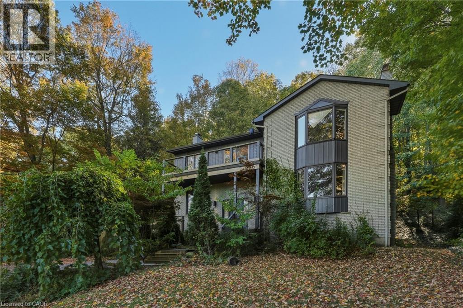
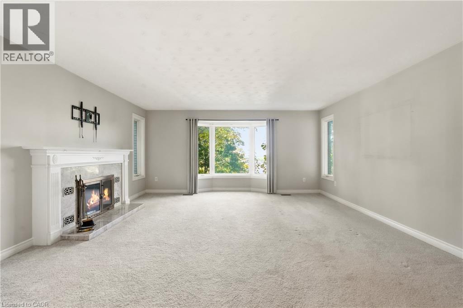
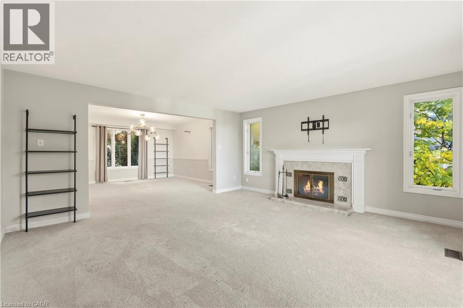
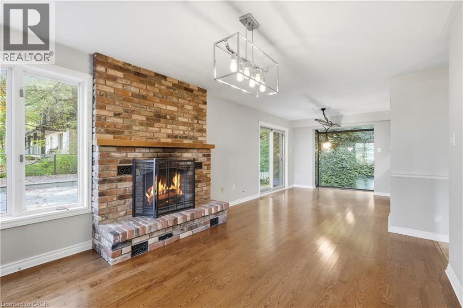
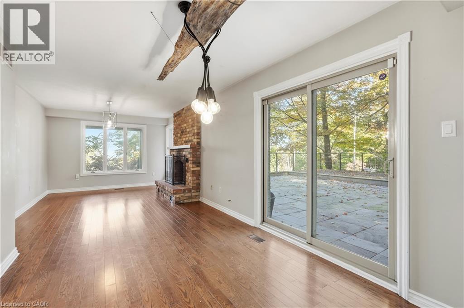
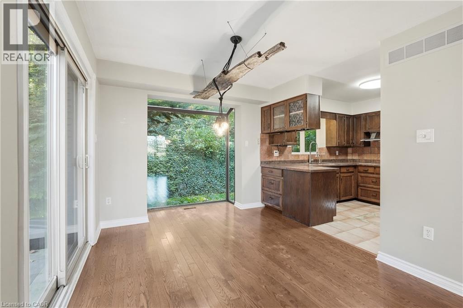
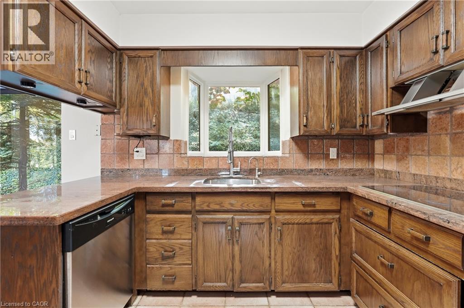
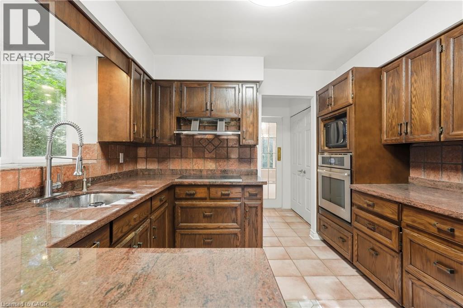
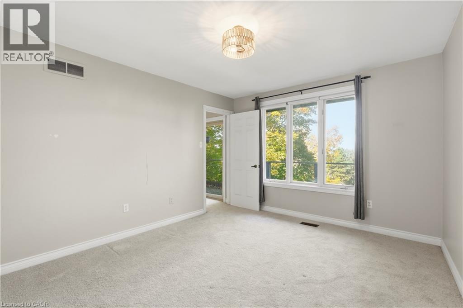
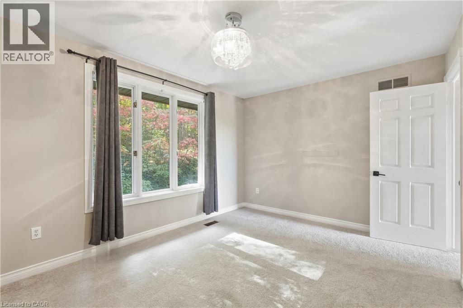
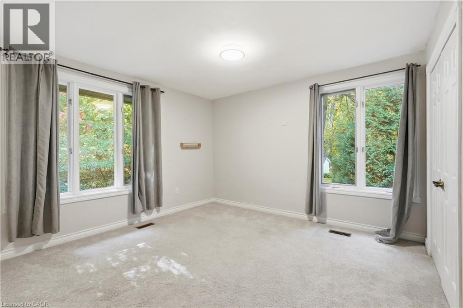
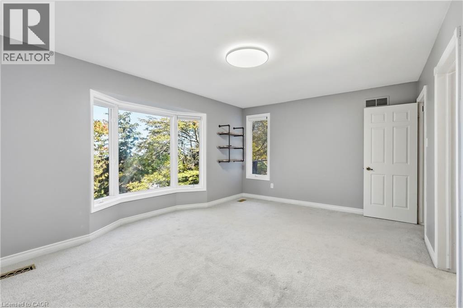
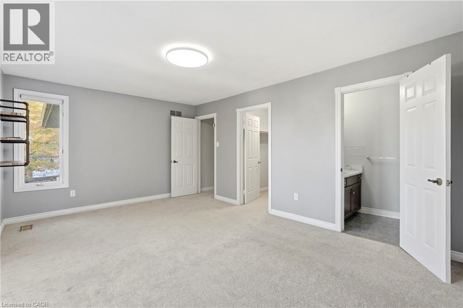
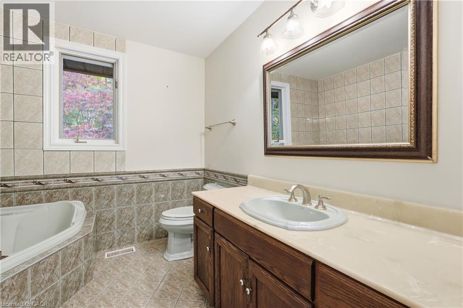
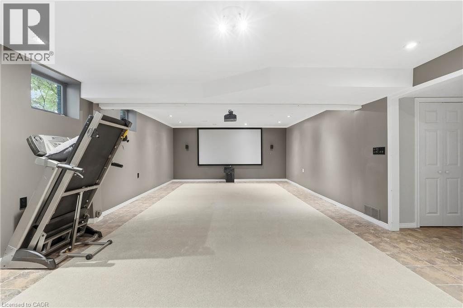
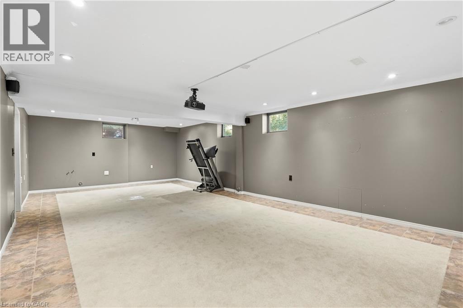
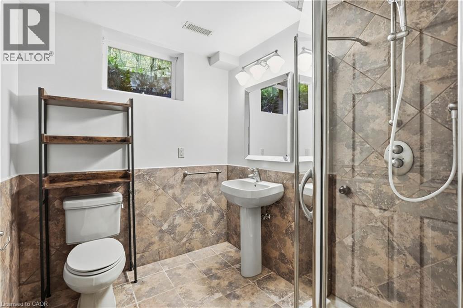
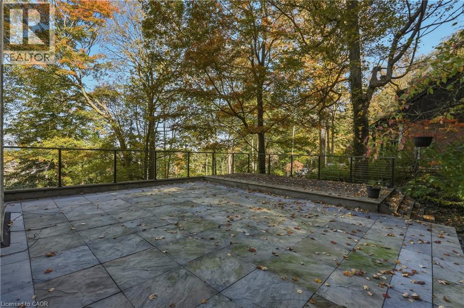
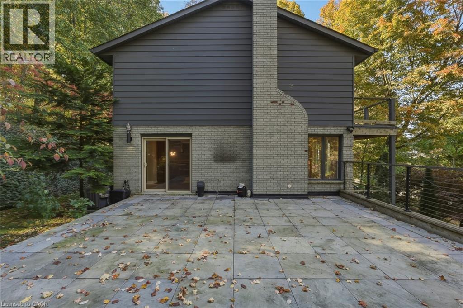
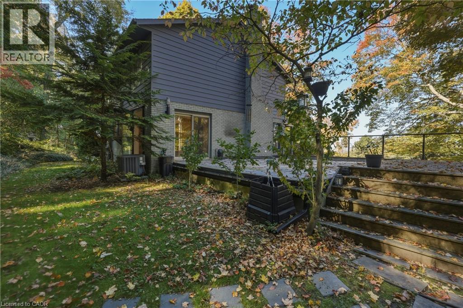
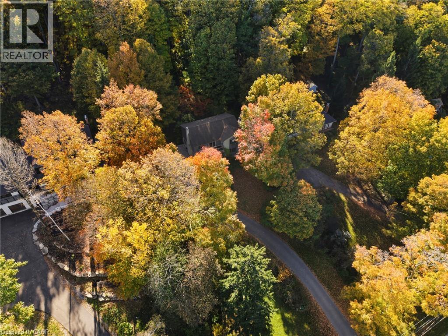
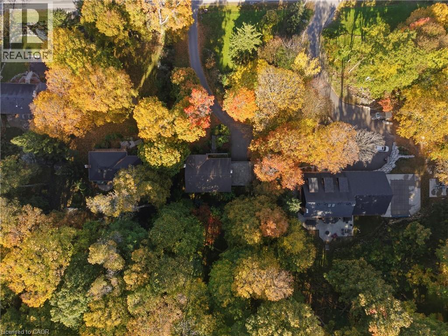
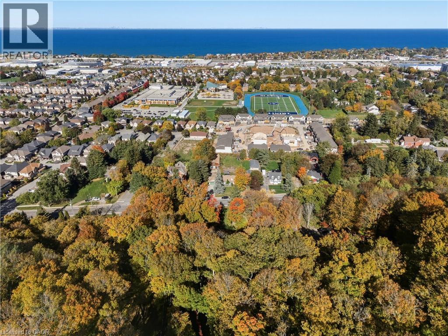
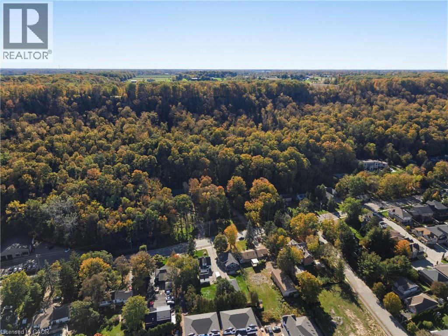
Backing onto the Niagara Escarpment and surrounded by mature trees, this spacious 4-bedroom home offers a beautiful setting with plenty of privacy in desirable Grimsby West. Situated on an impressive 110 x 200 ft. lot, this two-storey home features generous living space throughout, with a spacious living room, separate dining room, family room with fireplace and a well-appointed kitchen. The upper level offers four generously sized bedrooms, while the fully finished basement provides additional space for recreation, entertaining or everyday family living. One of the home's standout features is the expansive elevated patio above the double garage, offering views of Lake Ontario and the Toronto skyline. An ideal place to relax or entertain while taking in the surrounding scenery. Additional features include a new central vacuum system and furnace and A/C approximately 2 years old. Complete with an attached double garage, ample driveway parking and a convenient location just minutes from downtown Grimsby, schools, parks, shopping and highway access, this home offers an exceptional combination of space, privacy and location. (id:43681)
房源概要
| MLS® Number | 40873058 |
| 房源类型 | 民宅 |
| 设备类型 | Furnace, 其它 |
| 总车位 | 6 |
| 租赁设备类型 | Furnace, 其它 |
详 情
| 浴室 | 4 |
| 地上卧房 | 4 |
| 总卧房 | 4 |
| 家电类 | Central Vacuum, 洗碗机, 烘干机, 冰箱, 炉子, 洗衣机, 窗帘, Garage Door Opener |
| 建筑风格 | Other |
| 地下室进展 | 已装修 |
| 地下室类型 | 全完工 |
| 施工种类 | 独立屋 |
| 空调 | 中央空调 |
| 外墙 | 铝壁板, 砖 |
| 客人卫生间(不包含洗浴) | 2 |
| 供暖类型 | 压力热风 |
| 储存空间 | 2 |
| 内部尺寸 | 2510 Sqft |
| 类型 | 独立屋 |
| 设备间 | 市政供水 |
车 位
| 附加车库 |
土地
| 入口类型 | Highway Access |
| 英亩数 | 无 |
| 污水道 | 城市污水处理系统 |
| 土地深度 | 200 Ft |
| 土地宽度 | 110 Ft |
| 规划描述 | Nd |
房 间
| 楼 层 | 类 型 | 长 度 | 宽 度 | 面 积 |
|---|---|---|---|---|
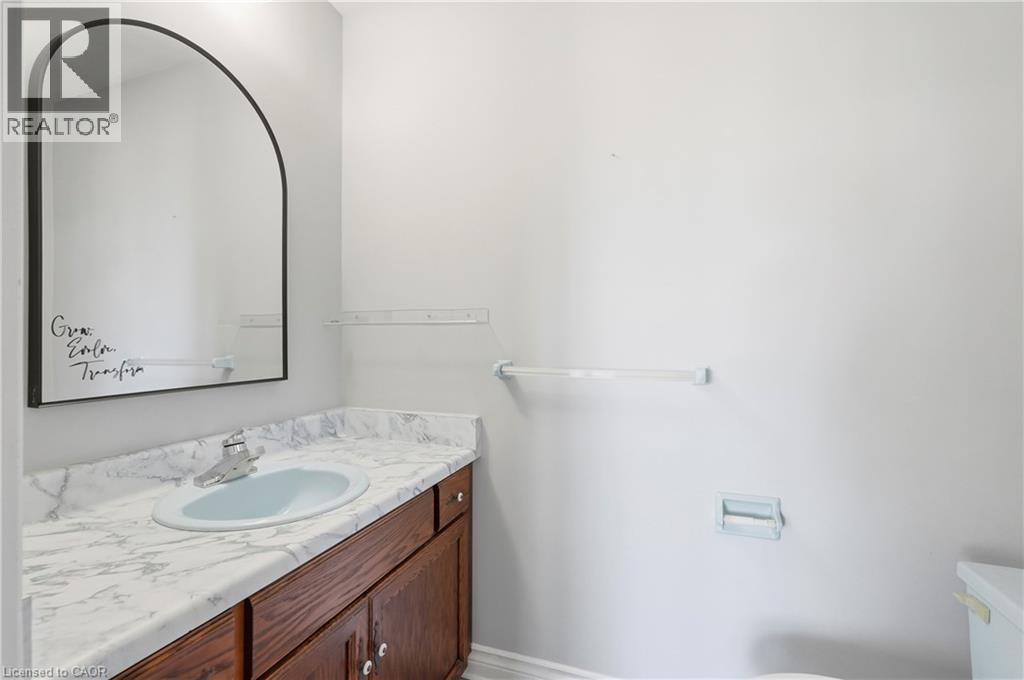
| 二楼 | 2pc Ensuite Bath | Measurements not available | ||
| 二楼 | 主卧 | 17'0'' x 11'1'' | ||
| 二楼 | 卧室 | 12'1'' x 11'6'' | ||
| 二楼 | 四件套浴室 | Measurements not available | ||
| 二楼 | 洗衣房 | Measurements not available | ||
| 二楼 | 卧室 | 13'3'' x 10'4'' | ||
| 二楼 | 卧室 | 13'3'' x 11'0'' | ||
| 地下室 | 娱乐室 | 29'11'' x 15'11'' | ||
| 地下室 | 三件套卫生间 | Measurements not available | ||
| 一楼 | 客厅 | 16'7'' x 15'9'' | ||
| 一楼 | 餐厅 | 14'8'' x 14'3'' | ||
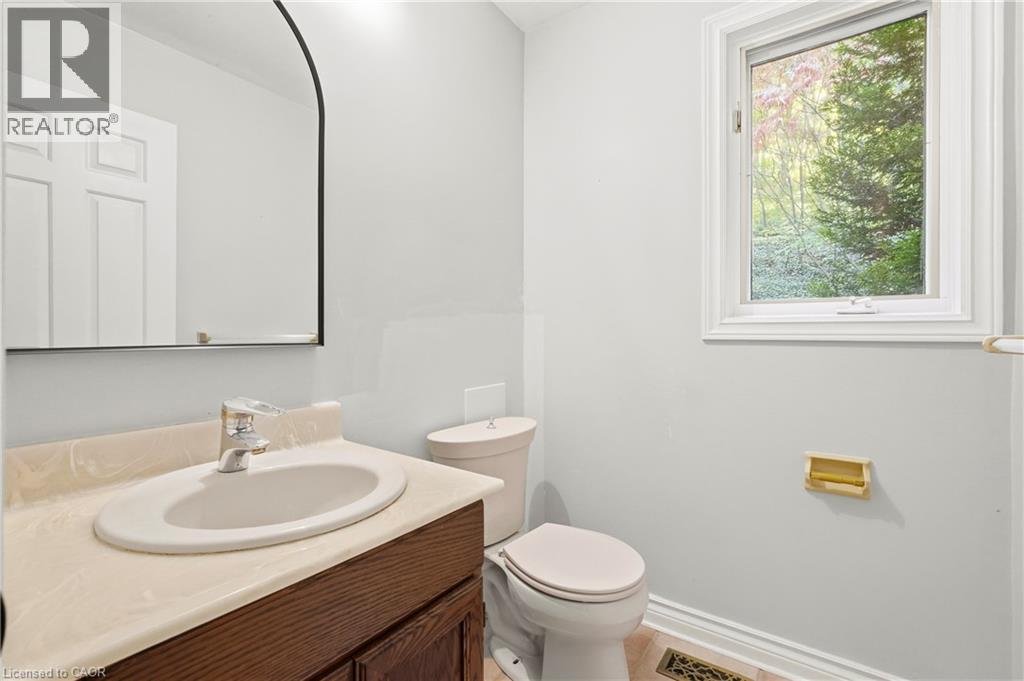
| 一楼 | 两件套卫生间 | Measurements not available | ||
| 一楼 | 厨房 | 10'4'' x 9'7'' | ||
| 一楼 | 餐厅 | 10'9'' x 9'6'' | ||
| 一楼 | 家庭房 | 14'11'' x 9'5'' |
https://www.realtor.ca/real-estate/30428493/259-main-street-w-grimsby

The trademarks REALTOR®, REALTORS®, and the REALTOR® logo are controlled by The Canadian Real Estate Association (CREA) and identify real estate professionals who are members of CREA. The trademarks MLS®, Multiple Listing Service® and the associated logos are owned by The Canadian Real Estate Association (CREA) and identify the quality of services provided by real estate professionals who are members of CREA. The trademark DDF® is owned by The Canadian Real Estate Association (CREA) and identifies CREA's Data Distribution Facility (DDF®)
REALTORS® Association of Hamilton-Burlington
RE/MAX Escarpment Golfi Realty Inc.
October 21 2026 05:38:54
