
259 Dinsley Street North Huron (Blyth), Ontario N0M 1H0


$989,900
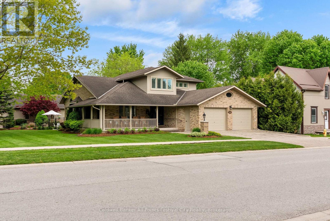
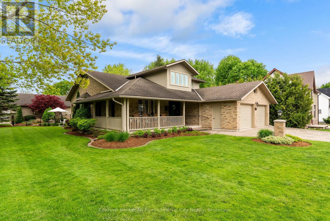
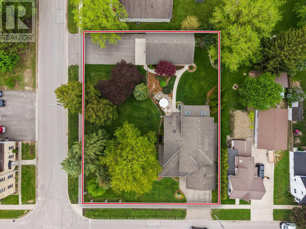
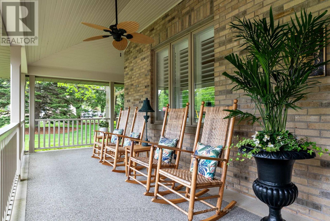
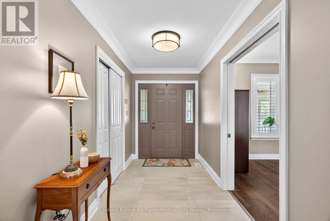
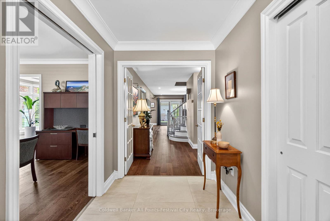
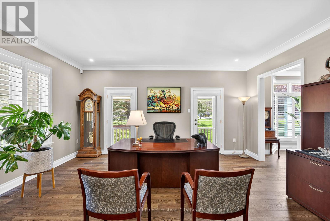
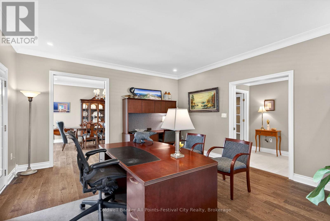
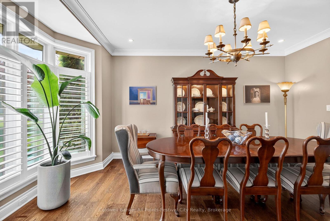
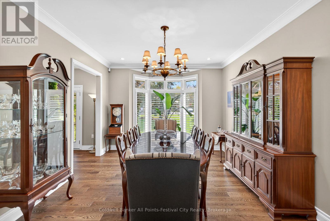
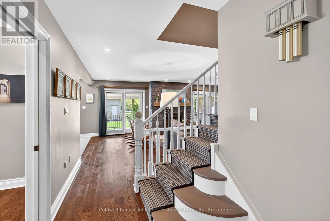
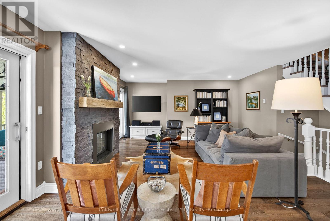
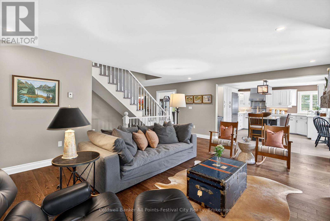
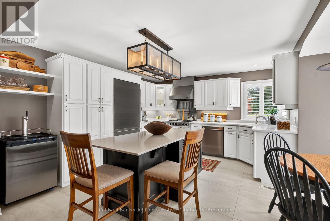
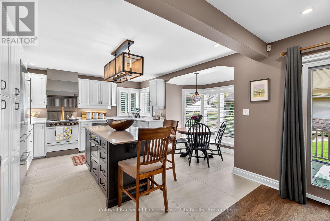
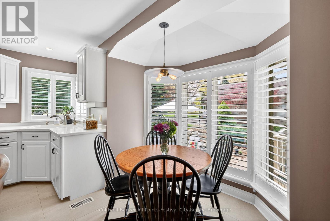
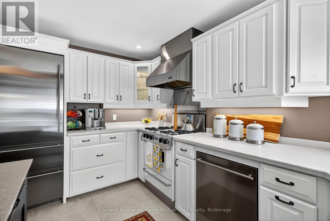
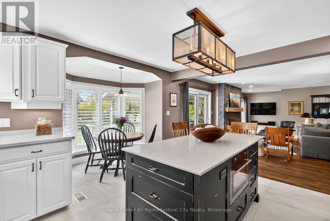
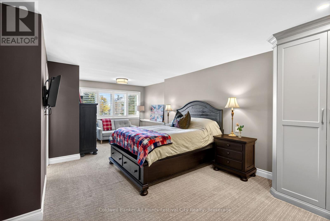
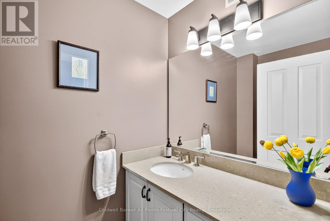
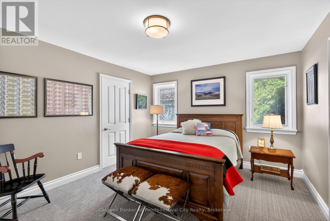
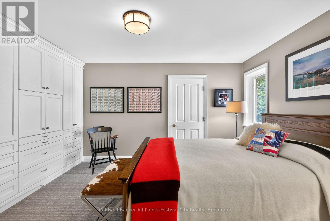
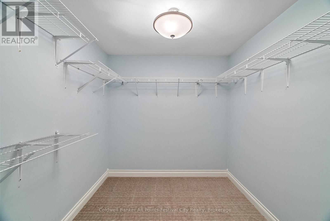
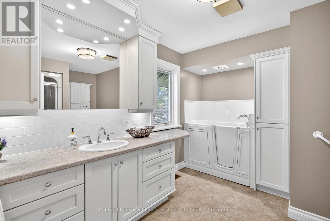
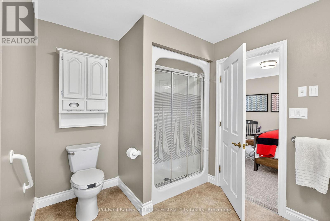
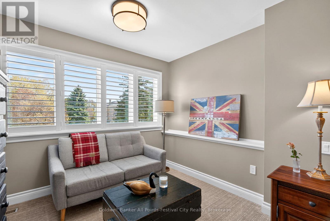
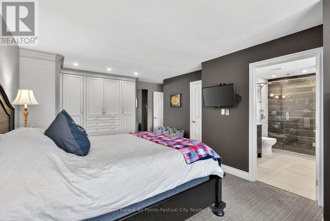
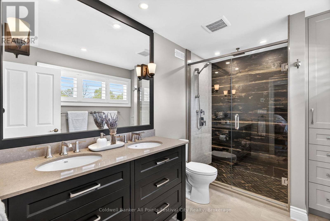
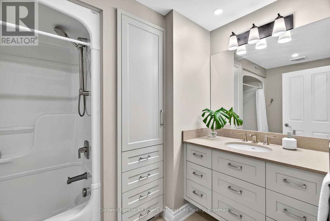
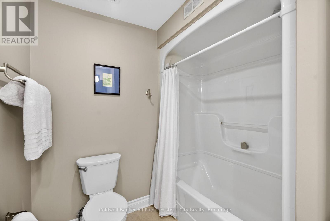
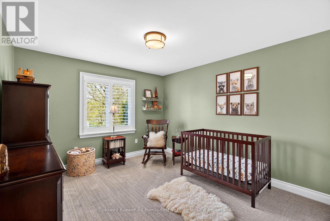
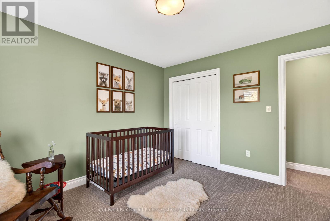
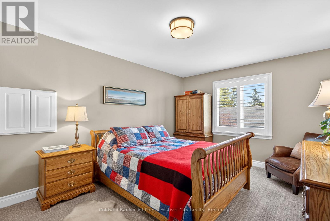
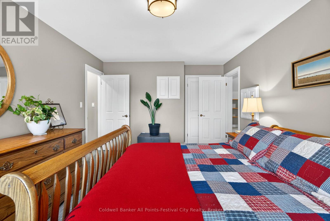
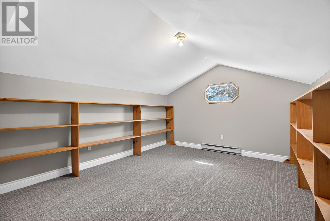
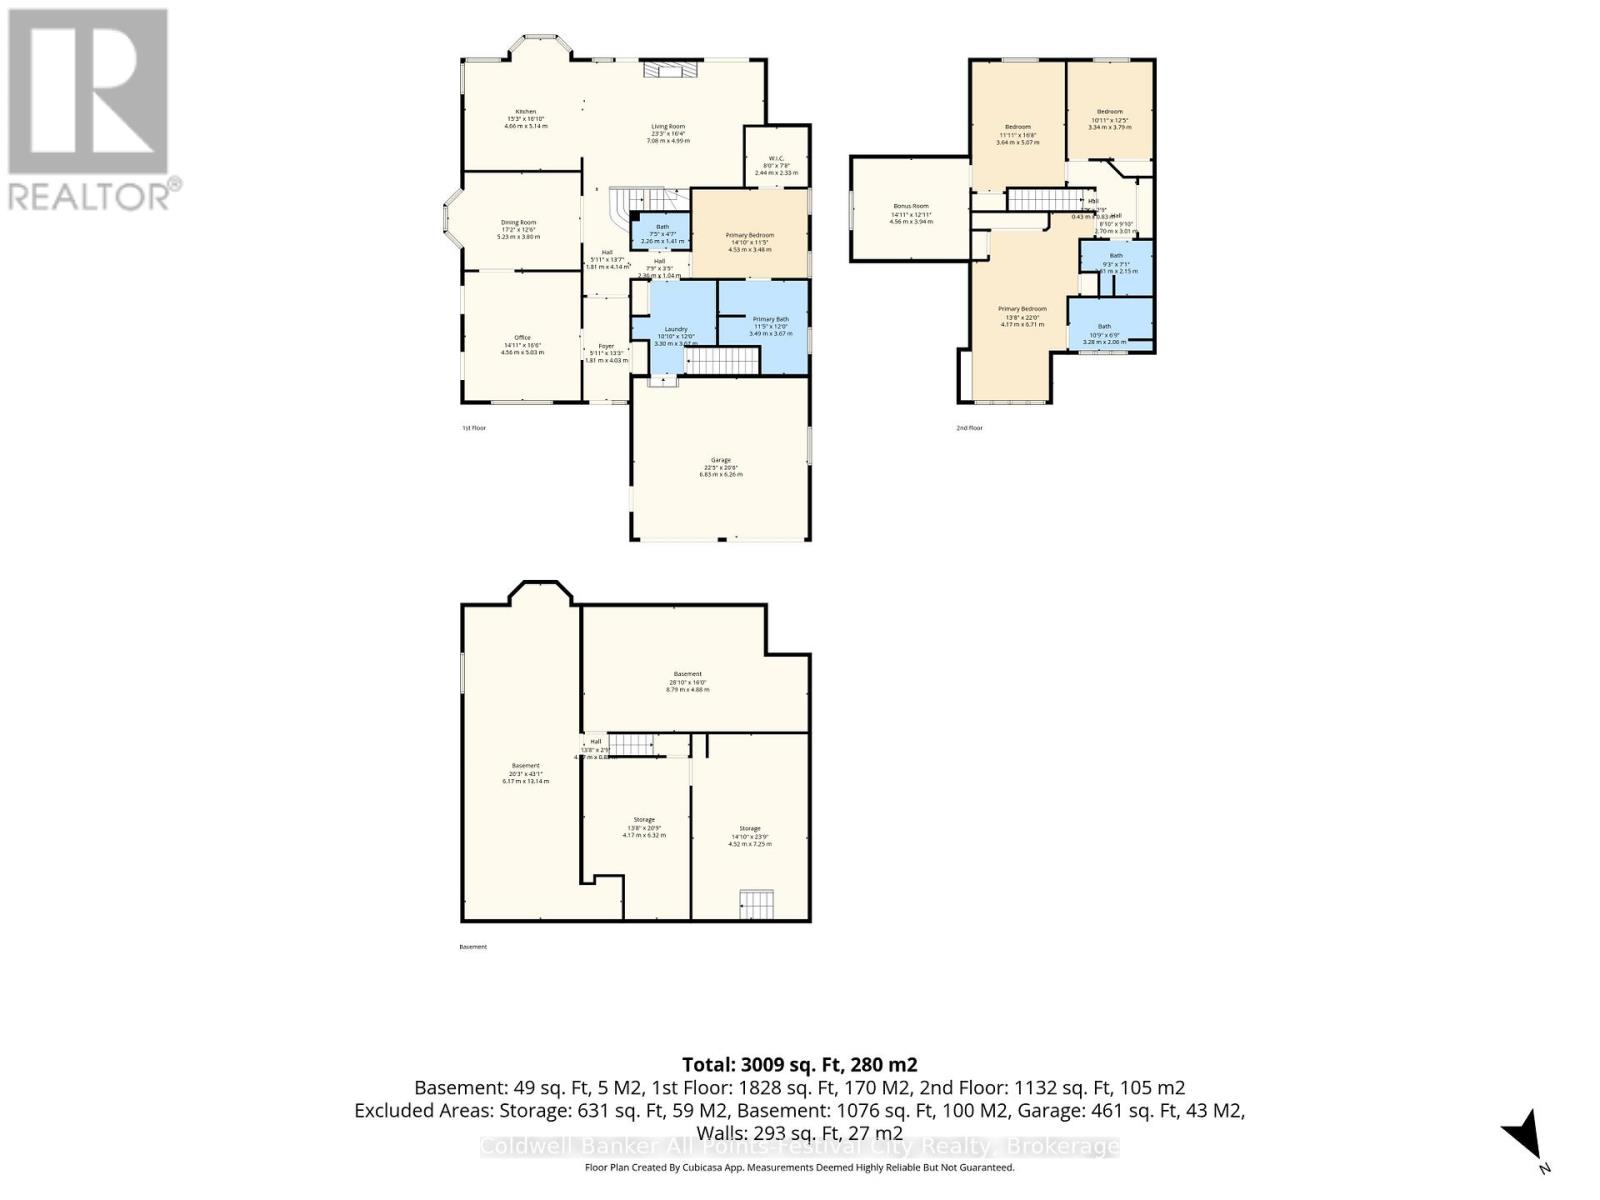
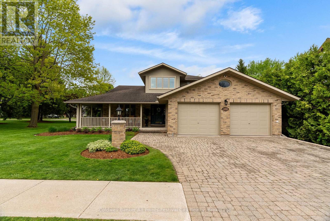
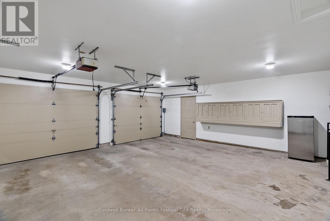
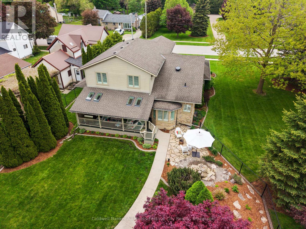
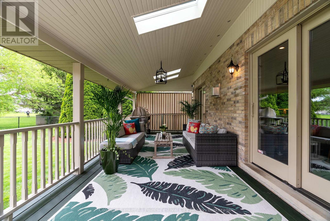
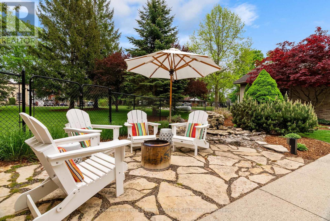
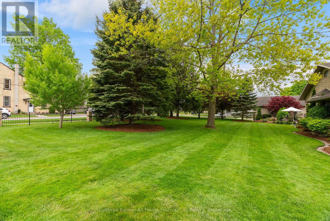
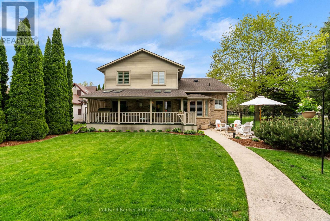
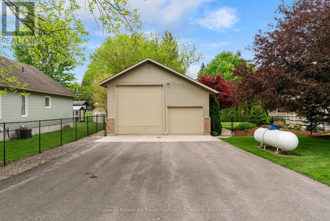
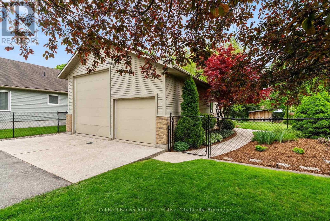
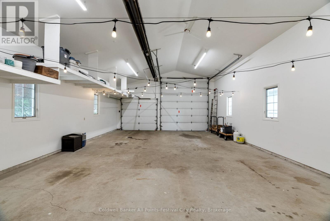
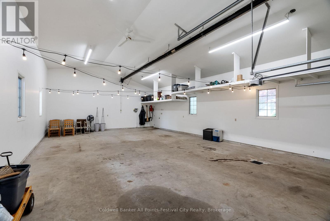
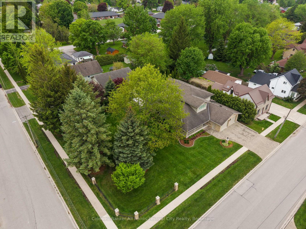
Welcome to this impeccable executive brick two-storey home in the charming village of Blyth. Architect designed and custom built - 259 Dinsley Street will stop you in your home search tracks. Offering 4 bedrms & 4 bath, this home presents flexibility for every stage of life, with primary suite options on the main & 2nd floors, each with a walk-in closet & ensuite with quartz counters & custom cabinetry - this home adapts to your needs while delivering comfort. Built to the highest standards, the craftsmanship & care are evident in every detail. The spacious main floor was designed for both everyday living & entertaining. The updated kitchen is bright & beautifully curated, with premium appliances, Corian countertop & quartz island. Sliding doors in the rear living room invite you outdoors to a covered back porch overlooking a fenced backyard retreat with stone patio & enchanting water feature. Upstairs, a stunning second primary suite, two additional bedrooms, full bath, & versatile bonus room complete the picture. The full-footprint unfinished basement is an open canvas for finishing, which already serves as home gym, workshop & storage. The wraparound veranda sweeps across the front & side of the home creating unforgettable curb appeal, while a paving stone driveway & mature landscaped double corner lot complete a first impression that is nothing short of spectacular. Heated front sidewalk & standby propane generator keep essentials running during any outage. The detached coach house is extraordinary in a class of its own. Paved driveway with parking for six vehicles, fully heated, insulated, & finished with soaring vaulted ceilings, with direct hard-surface access to the main house. Whether your passion is collecting, entertaining, or the ultimate workshop, this space will exceed every expectation. There is nothing quite like 259 Dinsley St. anywhere in the region. Book your private showing today! (id:43681)
房源概要
| MLS® Number | X13415552 |
| 房源类型 | 民宅 |
| 社区名字 | Blyth |
| 附近的便利设施 | 公园 |
| 社区特征 | School Bus |
| 特征 | Lighting, Sump Pump |
| 总车位 | 6 |
| 结构 | Deck, Patio(s), Porch |
详 情
| 浴室 | 4 |
| 地上卧房 | 4 |
| 总卧房 | 4 |
| Age | 31 To 50 Years |
| 公寓设施 | Fireplace(s) |
| 家电类 | Garage Door Opener Remote(s), Central Vacuum, Garburator, Water Heater, Water Purifier, Water Softener, 洗碗机, 烘干机, 微波炉, 炉子, 洗衣机, 窗帘, 冰箱 |
| 地下室进展 | 已完成 |
| 地下室类型 | Full (unfinished) |
| 施工种类 | 独立屋 |
| 空调 | Central Air Conditioning, 换气机 |
| 外墙 | 砖, 乙烯基壁板 |
| Fire Protection | Alarm System, Smoke Detectors |
| 壁炉 | 有 |
| Fireplace Total | 1 |
| 地基类型 | 混凝土浇筑 |
| 客人卫生间(不包含洗浴) | 1 |
| 供暖方式 | Propane |
| 供暖类型 | 压力热风 |
| 储存空间 | 2 |
| 内部尺寸 | 2500 - 3000 Sqft |
| 类型 | 独立屋 |
| Utility Power | Generator |
| 设备间 | 市政供水 |
车 位
| 附加车库 | |
| Garage |
土地
| 英亩数 | 无 |
| 围栏类型 | Fenced Yard |
| 土地便利设施 | 公园 |
| Landscape Features | Landscaped, Lawn Sprinkler |
| 污水道 | Sanitary Sewer |
| 土地深度 | 165 Ft |
| 土地宽度 | 132 Ft |
| 不规则大小 | 132 X 165 Ft |
| 规划描述 | R1 |
房 间
| 楼 层 | 类 型 | 长 度 | 宽 度 | 面 积 |
|---|---|---|---|---|
| 二楼 | 卧室 | 3.34 m | 3.79 m | 3.34 m x 3.79 m |
| 二楼 | 主卧 | 4.17 m | 6.71 m | 4.17 m x 6.71 m |
| 二楼 | 其它 | 4.56 m | 3.94 m | 4.56 m x 3.94 m |
| 二楼 | 卧室 | 3.64 m | 5.07 m | 3.64 m x 5.07 m |
| 地下室 | 其它 | 6.17 m | 13.14 m | 6.17 m x 13.14 m |
| 地下室 | 其它 | 4.17 m | 6.32 m | 4.17 m x 6.32 m |
| 地下室 | 其它 | 4.52 m | 7.25 m | 4.52 m x 7.25 m |
| 地下室 | 其它 | 8.79 m | 4.88 m | 8.79 m x 4.88 m |
| 一楼 | 门厅 | 1.81 m | 4.03 m | 1.81 m x 4.03 m |
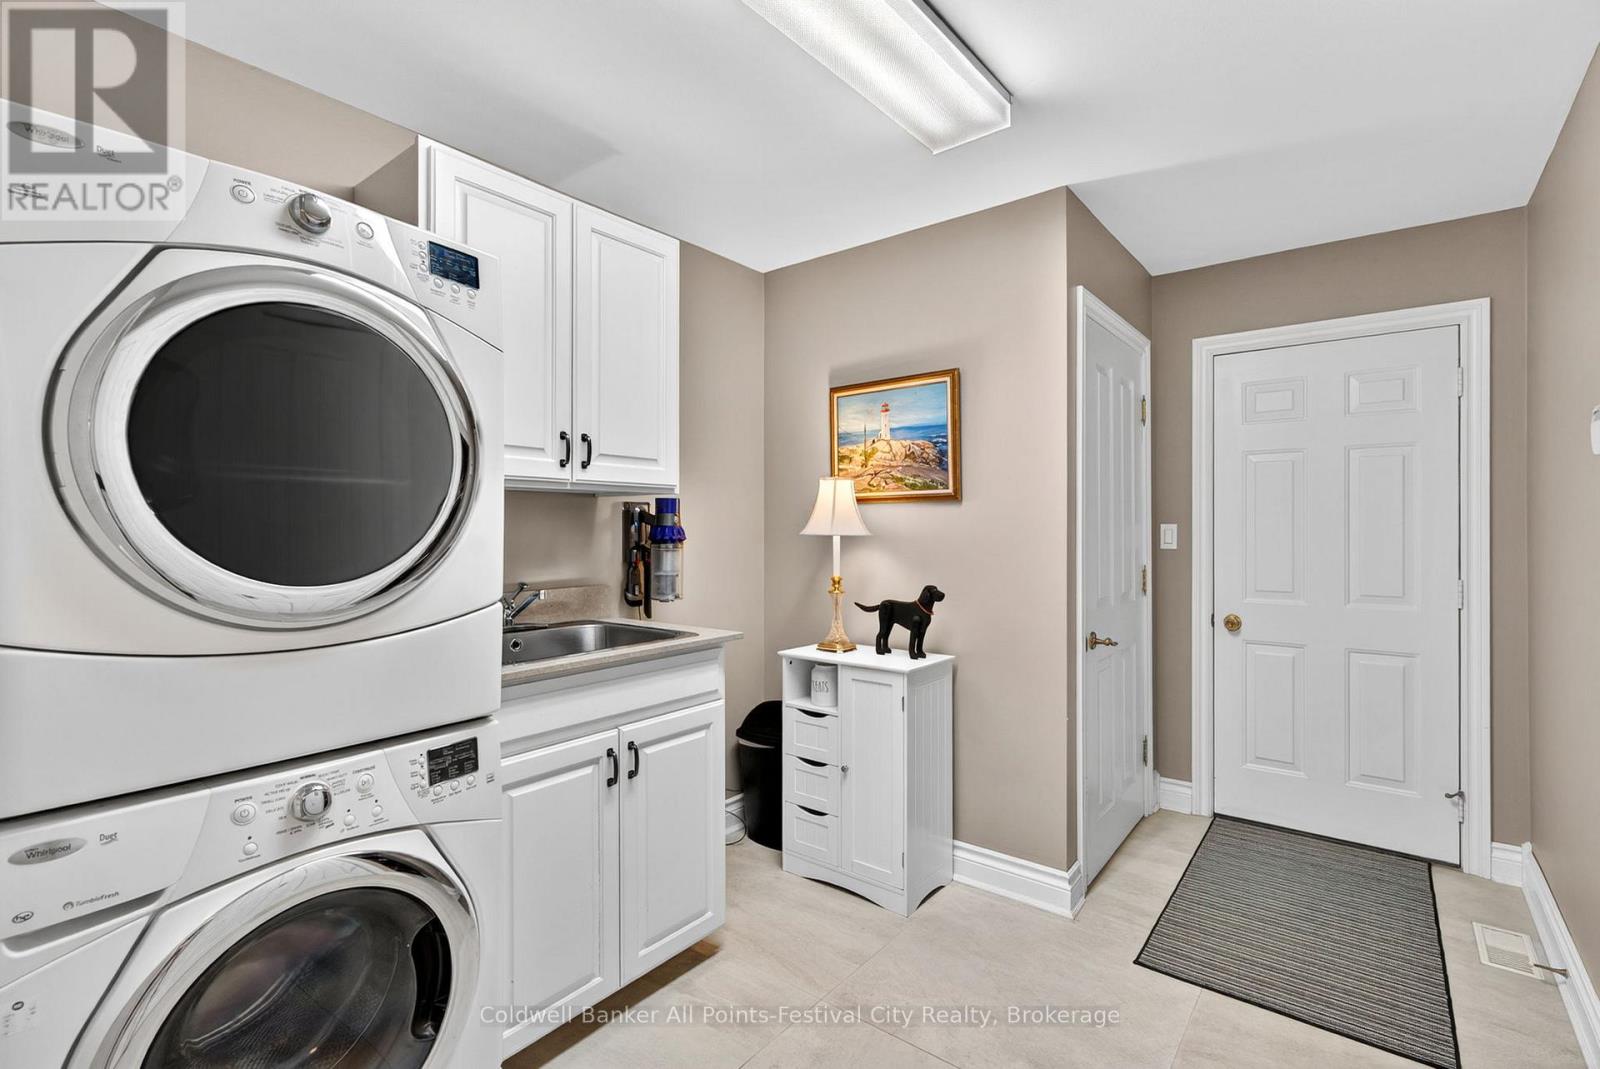
| 一楼 | 洗衣房 | 3.3 m | 3.67 m | 3.3 m x 3.67 m |
| 一楼 | 主卧 | 4.53 m | 3.48 m | 4.53 m x 3.48 m |
| 一楼 | 客厅 | 7.08 m | 4.99 m | 7.08 m x 4.99 m |
| 一楼 | 厨房 | 4.66 m | 5.14 m | 4.66 m x 5.14 m |
| 一楼 | 餐厅 | 5.23 m | 3.8 m | 5.23 m x 3.8 m |
| 一楼 | Office | 4.56 m | 5.03 m | 4.56 m x 5.03 m |
https://www.realtor.ca/real-estate/29871077/259-dinsley-street-north-huron-blyth-blyth

The trademarks REALTOR®, REALTORS®, and the REALTOR® logo are controlled by The Canadian Real Estate Association (CREA) and identify real estate professionals who are members of CREA. The trademarks MLS®, Multiple Listing Service® and the associated logos are owned by The Canadian Real Estate Association (CREA) and identify the quality of services provided by real estate professionals who are members of CREA. The trademark DDF® is owned by The Canadian Real Estate Association (CREA) and identifies CREA's Data Distribution Facility (DDF®)
Muskoka Haliburton Orillia – The Lakelands Association of REALTORS®
Coldwell Banker All Points-Festival City Realty
July 02 2026 10:02:33
