
258 Franmor Drive Peterborough (Ashburnham Ward 4), Ontario K9H 7M3


$749,900
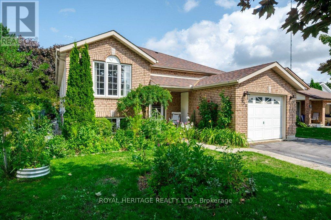
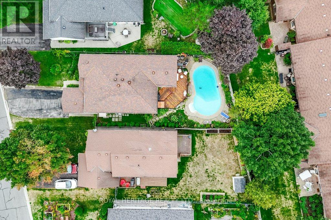
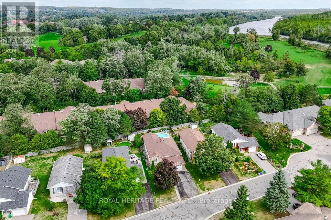
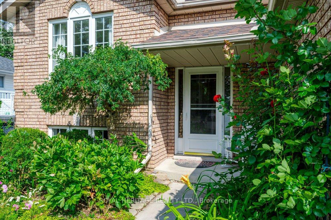
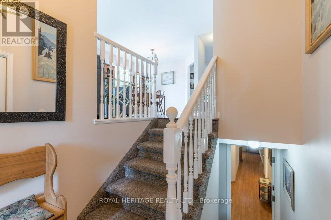
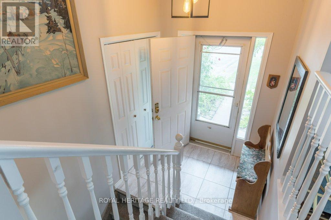
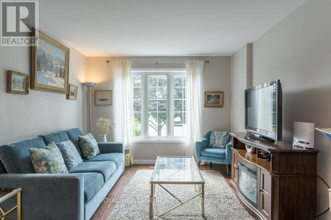
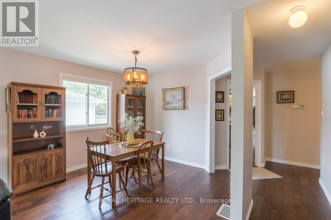
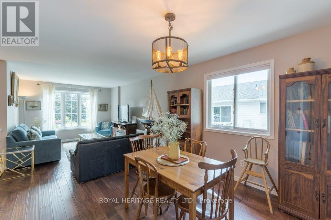
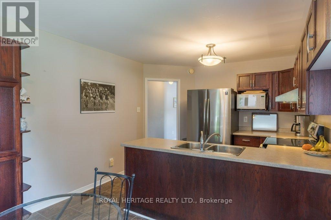
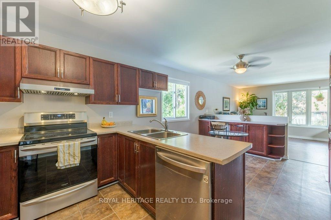
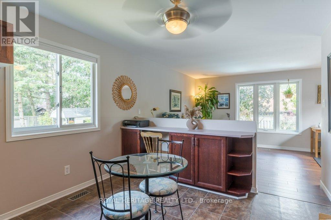
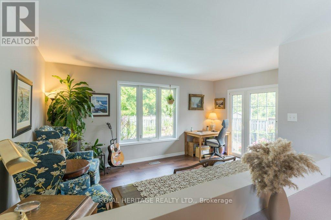
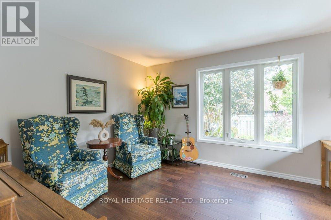
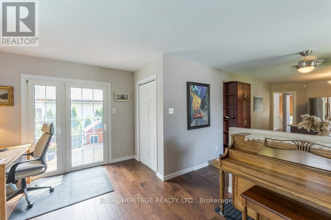
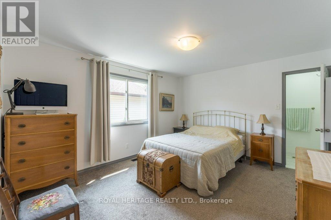
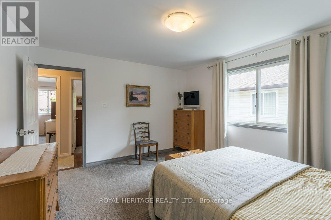
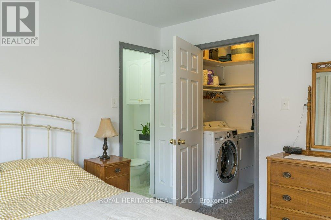
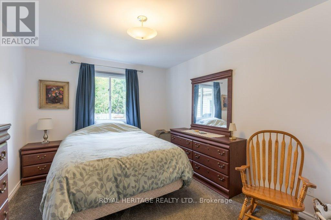
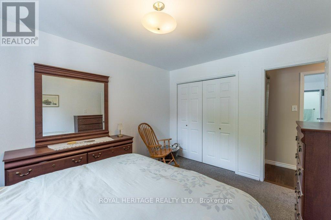
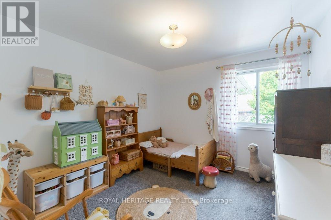
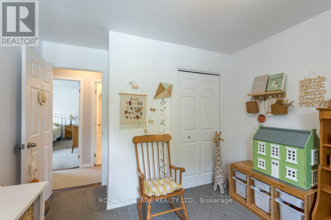
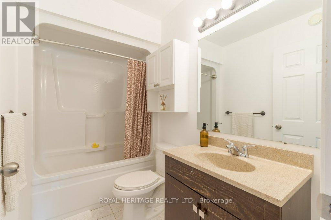
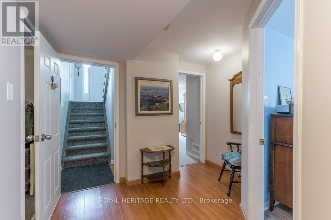
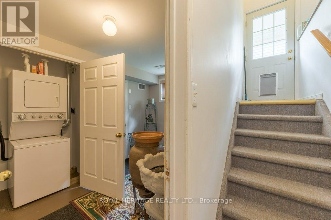
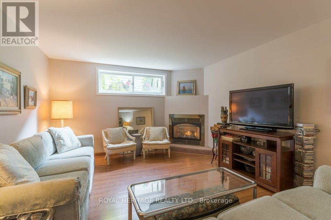
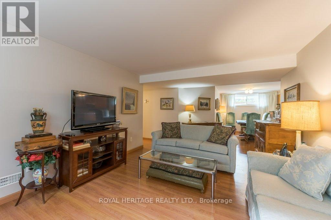
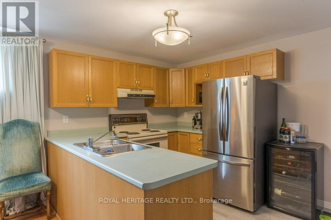
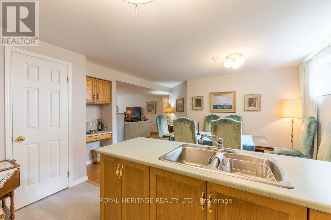
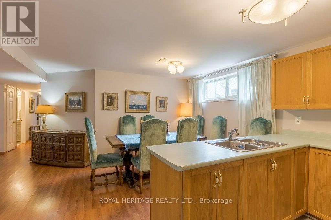
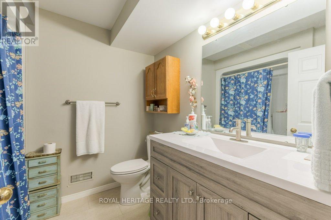
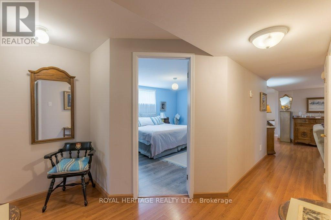
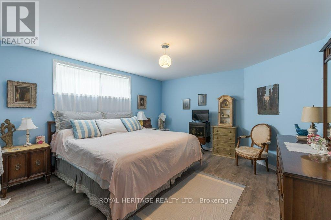
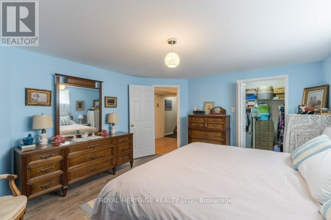
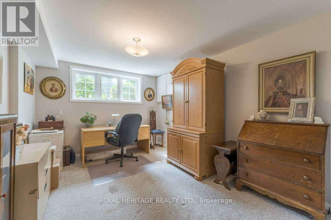
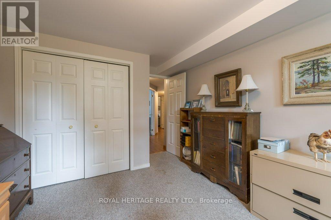
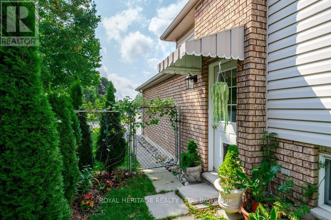
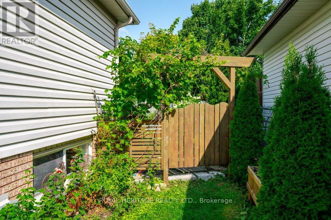
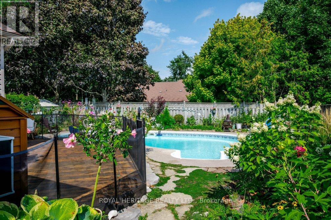
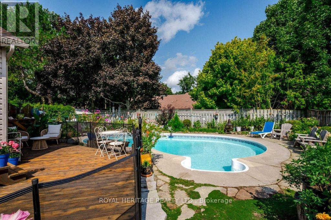
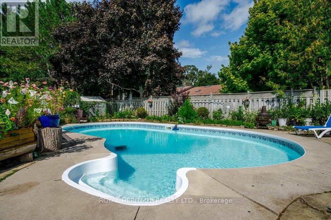
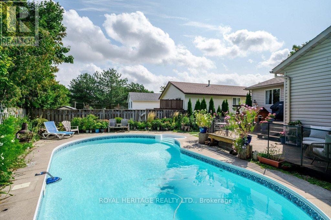
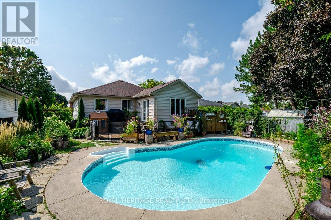
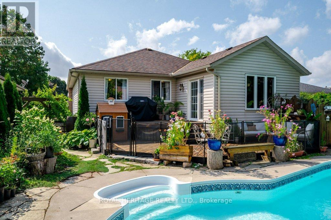
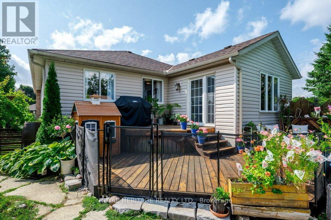
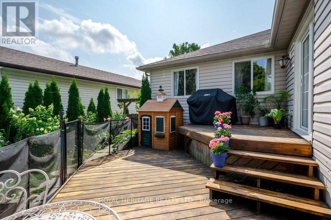
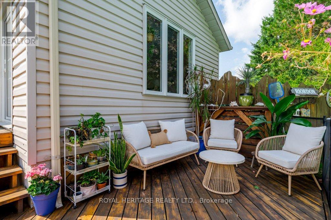
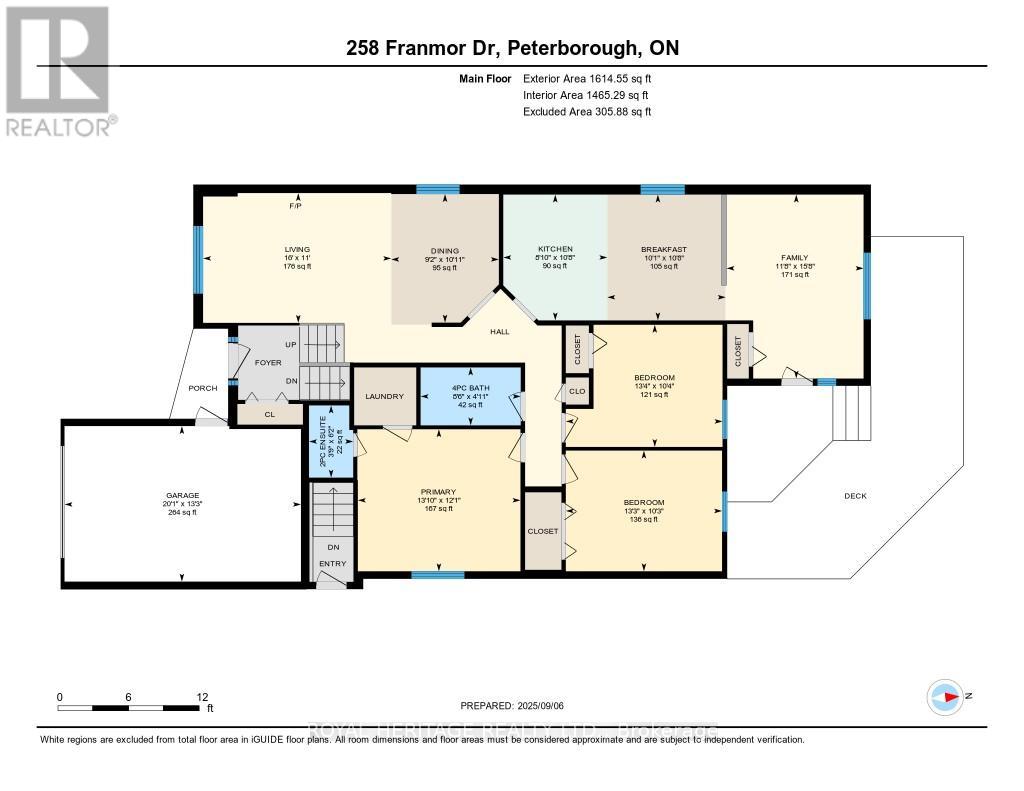
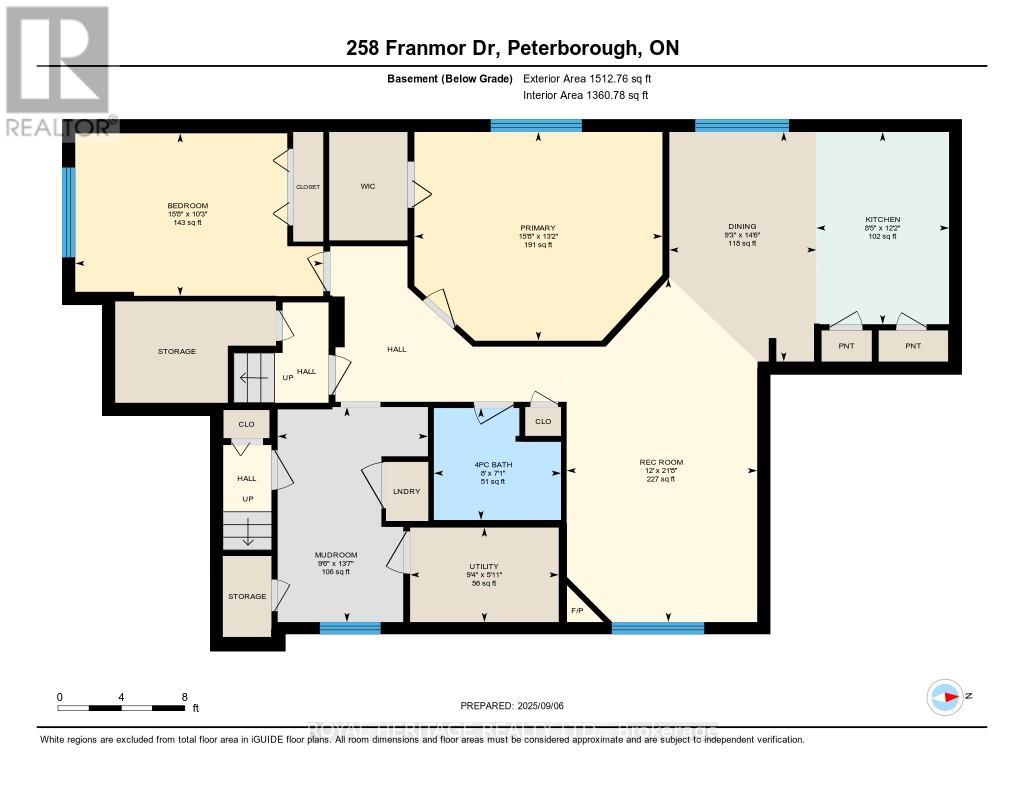
Spacious and Bright 5-Bedroom 3-Bathroom Raised Bungalow, including a Self-Contained Legal Accessory 2-Bedroom Apartment with Gas Fireplace. Great Home for Families, Investors or Multi-Generational Living. In a Quiet Area in Peterborough's Desirable East End. Private Backyard Oasis with Perennial Gardens and Heated Inground Pool. Close to Parks, Trent Canal, Otonabee River, Peterborough Golf and Country Club, Rotary Walking/Biking Trails, and Trent University. Near School, Public, and Trent Express Bus Routes. (id:43681)
房源概要
| MLS® Number | X12982200 |
| 房源类型 | 民宅 |
| 社区名字 | Ashburnham Ward 4 |
| 设备类型 | 热水器 |
| 总车位 | 5 |
| 泳池类型 | Inground Pool |
| 租赁设备类型 | 热水器 |
| 结构 | Deck, Porch |
详 情
| 浴室 | 3 |
| 地上卧房 | 3 |
| 地下卧室 | 2 |
| 总卧房 | 5 |
| 公寓设施 | Fireplace(s) |
| 家电类 | Blinds, 洗碗机, 烘干机, 微波炉, Two 炉子s, Two 洗衣机s, Two 冰箱s |
| 建筑风格 | Raised Bungalow |
| 地下室功能 | Apartment In Basement, Separate Entrance |
| 地下室类型 | N/a, N/a |
| 施工种类 | 独立屋 |
| 空调 | 中央空调 |
| 外墙 | 砖 |
| 壁炉 | 有 |
| Fireplace Total | 1 |
| Flooring Type | Hardwood |
| 地基类型 | 混凝土 |
| 客人卫生间(不包含洗浴) | 1 |
| 供暖方式 | 天然气 |
| 供暖类型 | 压力热风 |
| 储存空间 | 1 |
| 内部尺寸 | 1500 - 2000 Sqft |
| 类型 | 独立屋 |
| 设备间 | 市政供水 |
车 位
| 附加车库 | |
| Garage |
土地
| 英亩数 | 无 |
| 围栏类型 | Fully Fenced |
| 污水道 | Sanitary Sewer |
| 土地深度 | 128 Ft |
| 土地宽度 | 49 Ft ,3 In |
| 不规则大小 | 49.3 X 128 Ft |
| 规划描述 | R1 |
房 间
| 楼 层 | 类 型 | 长 度 | 宽 度 | 面 积 |
|---|---|---|---|---|
| 地下室 | 客厅 | 6.6 m | 3.66 m | 6.6 m x 3.66 m |
| 地下室 | 餐厅 | 4.41 m | 2.83 m | 4.41 m x 2.83 m |
| 地下室 | 厨房 | 3.7 m | 2.55 m | 3.7 m x 2.55 m |
| 地下室 | 卧室 | 4.77 m | 4.01 m | 4.77 m x 4.01 m |
| 地下室 | 卧室 | 4.77 m | 3.12 m | 4.77 m x 3.12 m |
| 地下室 | 浴室 | 2.45 m | 2.15 m | 2.45 m x 2.15 m |
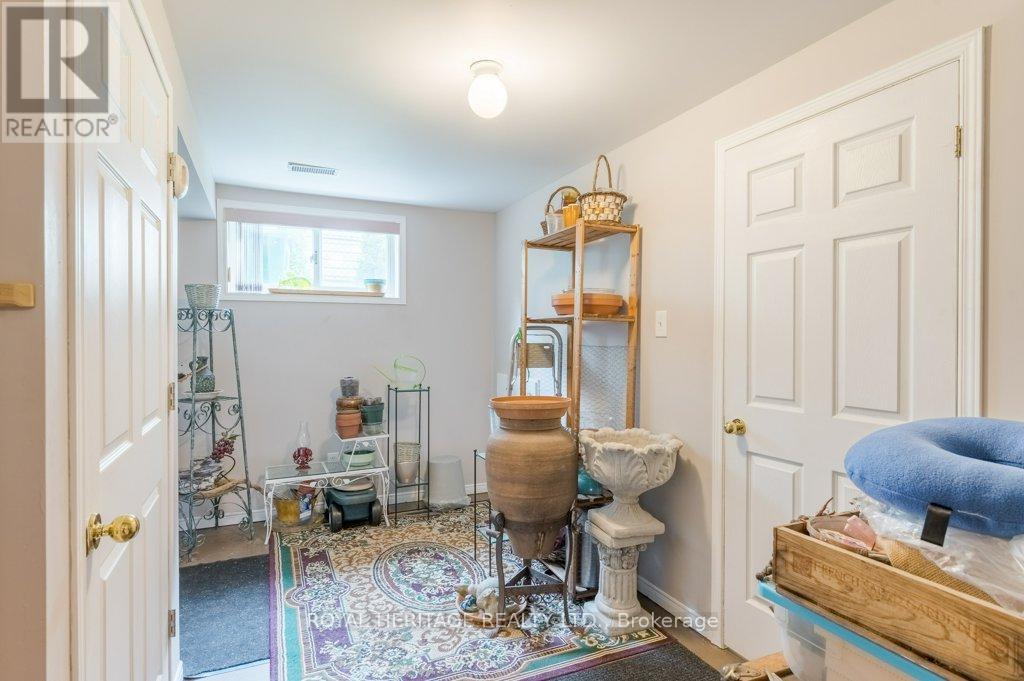
| 地下室 | Mud Room | 4.13 m | 2.89 m | 4.13 m x 2.89 m |
| 地下室 | 设备间 | 2.86 m | 1.82 m | 2.86 m x 1.82 m |
| 一楼 | 客厅 | 4.87 m | 3.36 m | 4.87 m x 3.36 m |
| 一楼 | 餐厅 | 3.33 m | 2.79 m | 3.33 m x 2.79 m |
| 一楼 | 厨房 | 3.26 m | 2.69 m | 3.26 m x 2.69 m |
| 一楼 | Eating Area | 3.26 m | 3.07 m | 3.26 m x 3.07 m |
| 一楼 | 家庭房 | 4.76 m | 3.55 m | 4.76 m x 3.55 m |
| 一楼 | 主卧 | 4.21 m | 3.68 m | 4.21 m x 3.68 m |
| 一楼 | 第二卧房 | 4.06 m | 3.16 m | 4.06 m x 3.16 m |
| 一楼 | 第三卧房 | 4.05 m | 3.12 m | 4.05 m x 3.12 m |
| 一楼 | 浴室 | 2.59 m | 1.5 m | 2.59 m x 1.5 m |
| 一楼 | 浴室 | 1.87 m | 1.14 m | 1.87 m x 1.14 m |

The trademarks REALTOR®, REALTORS®, and the REALTOR® logo are controlled by The Canadian Real Estate Association (CREA) and identify real estate professionals who are members of CREA. The trademarks MLS®, Multiple Listing Service® and the associated logos are owned by The Canadian Real Estate Association (CREA) and identify the quality of services provided by real estate professionals who are members of CREA. The trademark DDF® is owned by The Canadian Real Estate Association (CREA) and identifies CREA's Data Distribution Facility (DDF®)
Toronto Real Estate Board
Royal Heritage Realty Ltd.
April 27 2026 06:27:53
