
258 Dearborn Boulevard Waterloo, Ontario N2J 4Y6


$920,000
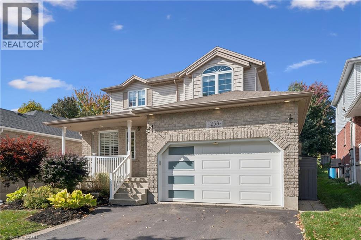
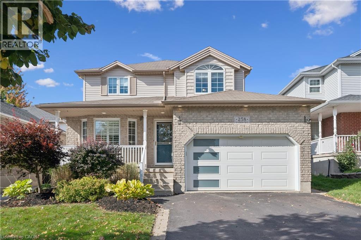
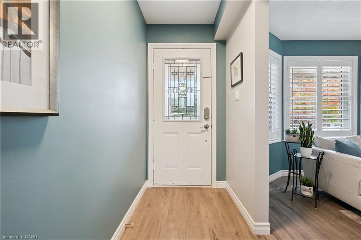
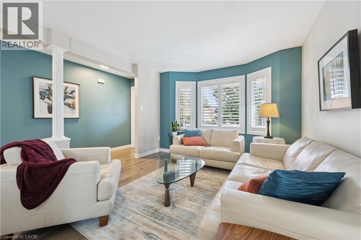
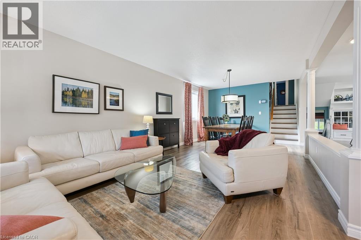
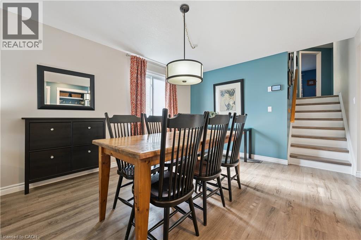
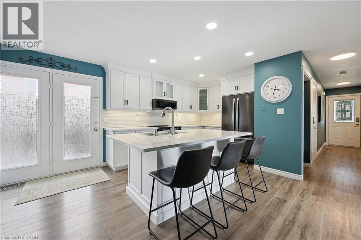
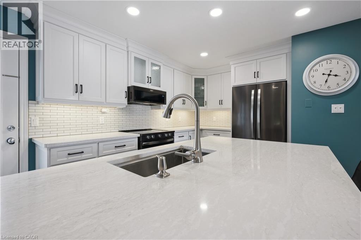
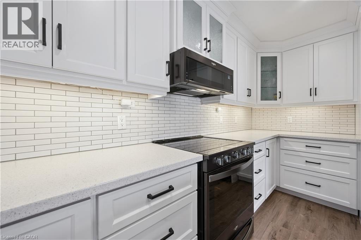
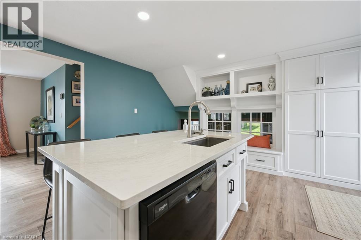
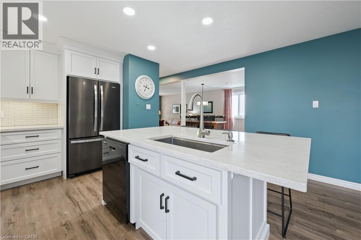
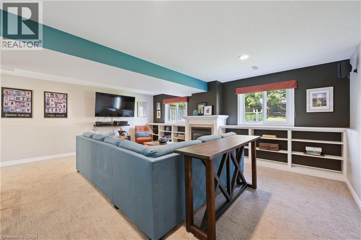
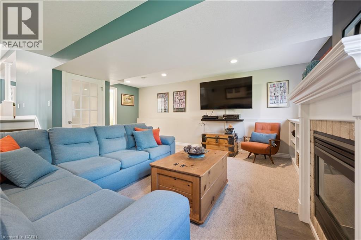
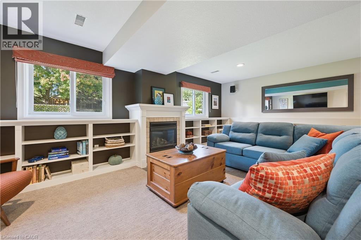
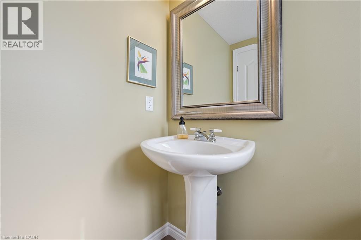
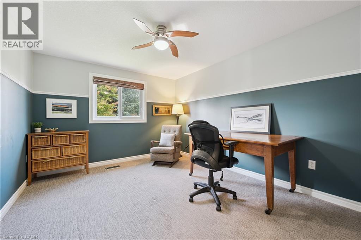
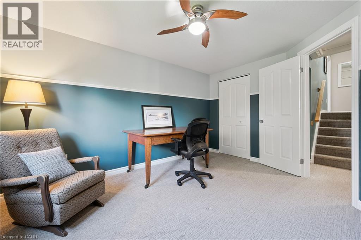
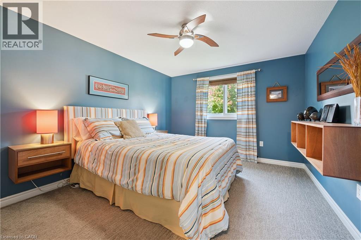
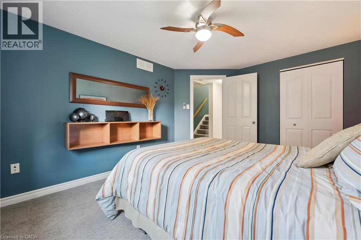
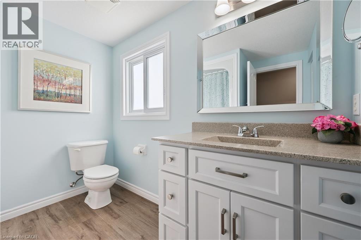
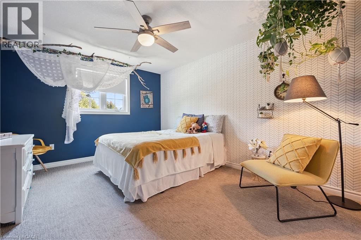
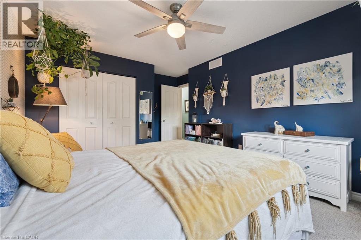
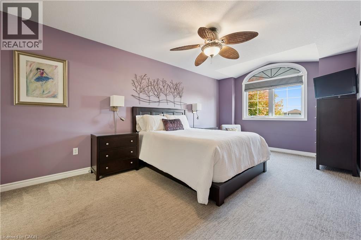
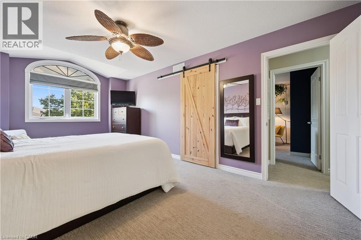
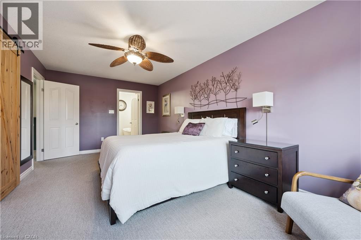
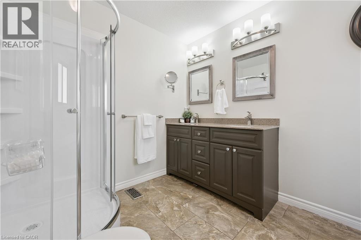
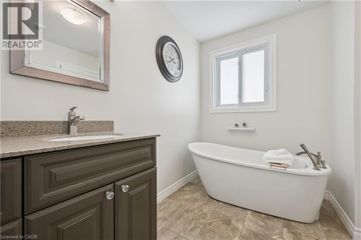
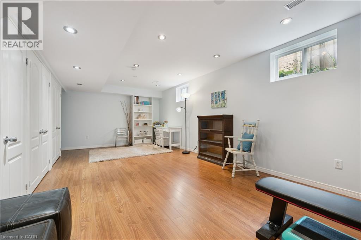
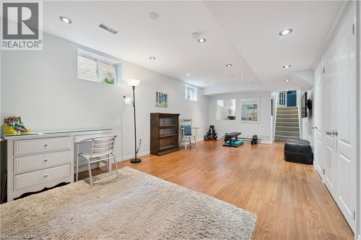
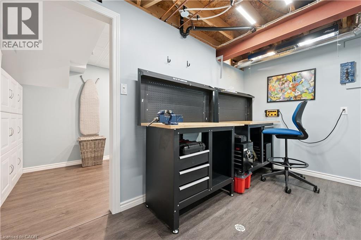
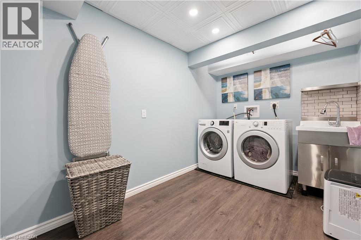
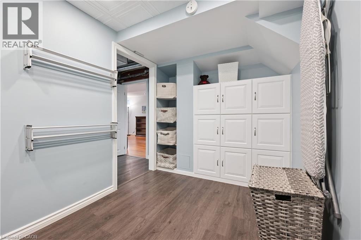
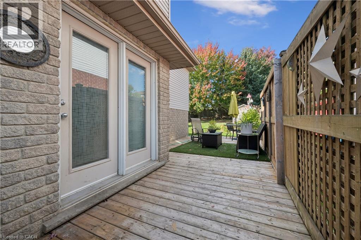
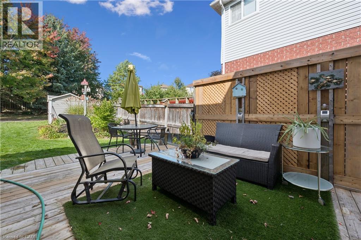
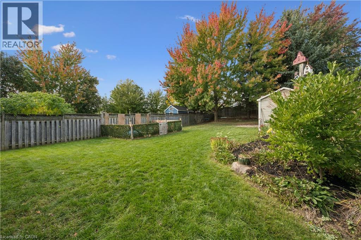
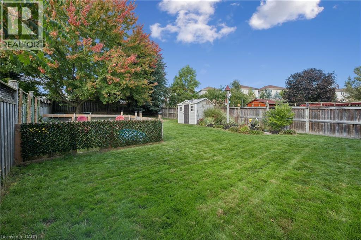
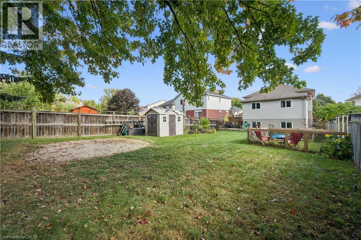
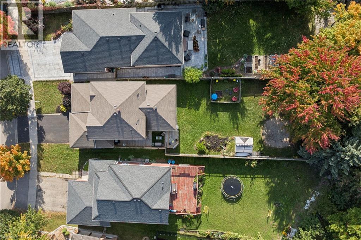
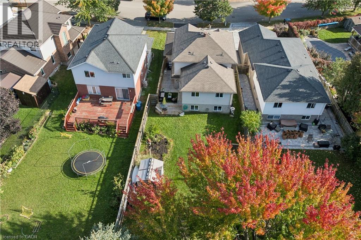
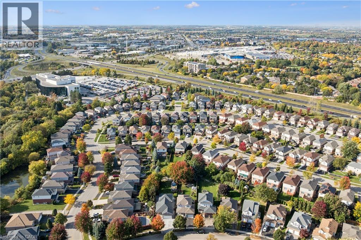
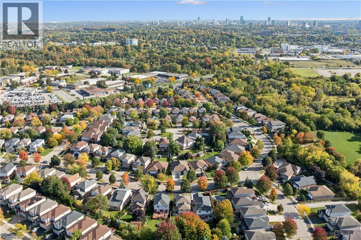
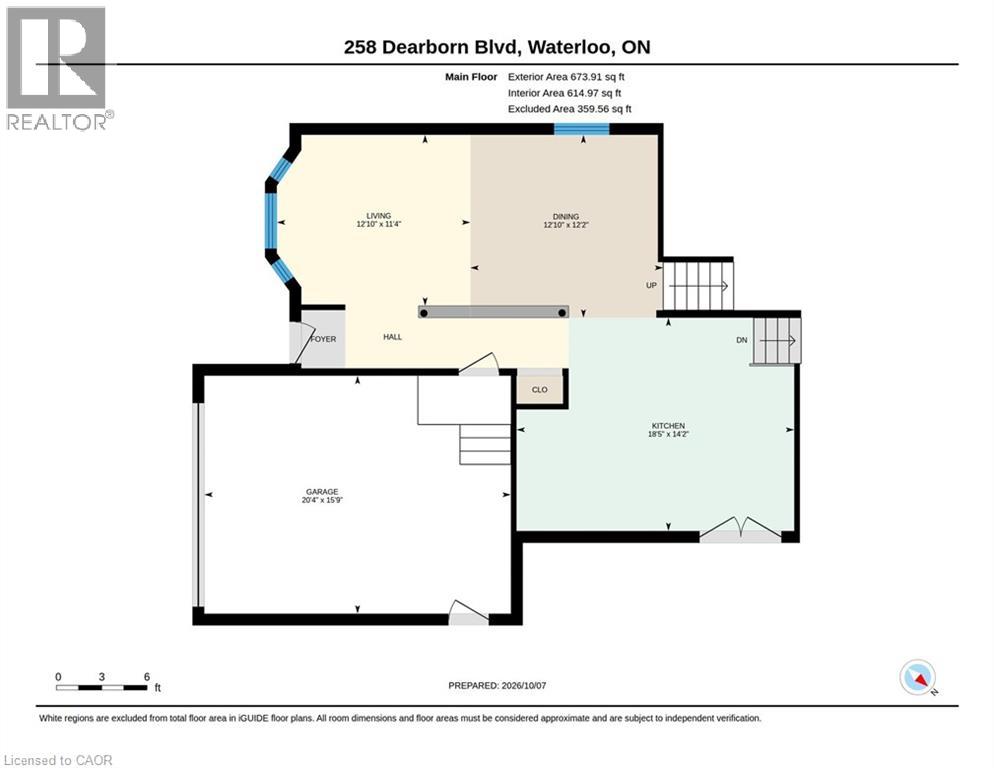
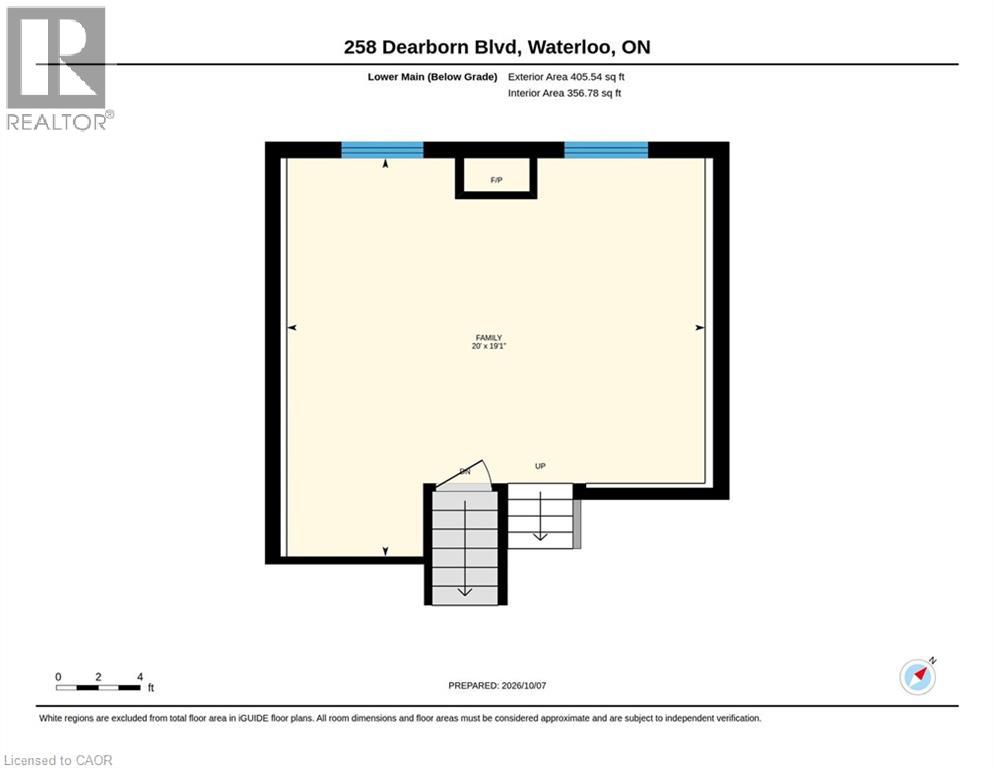
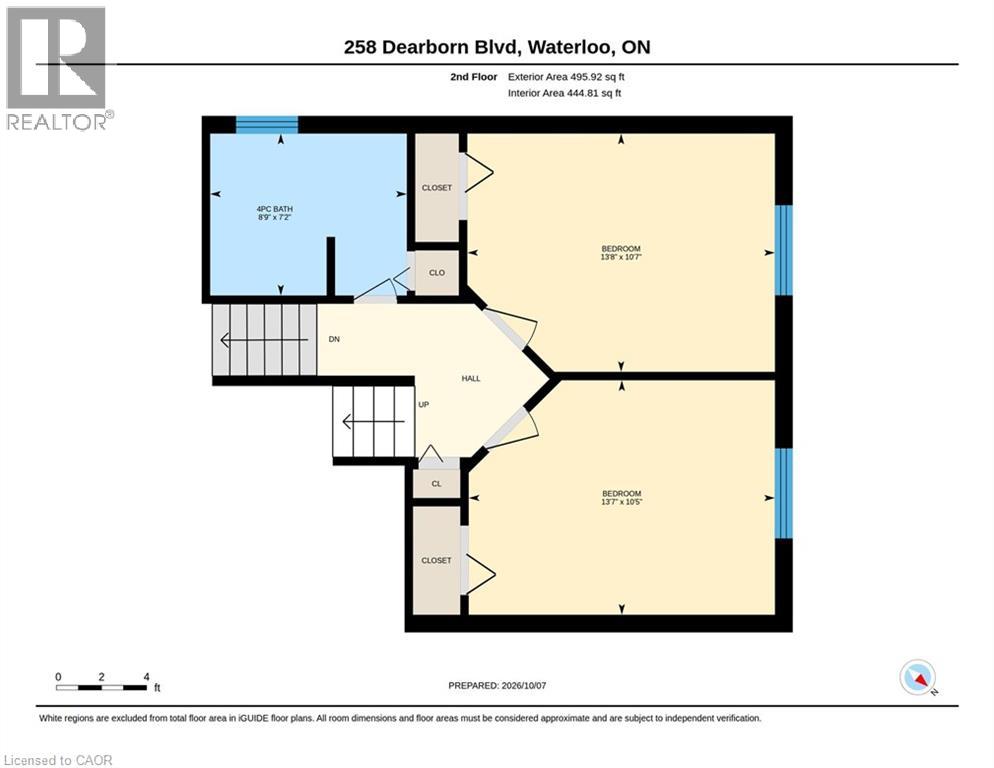
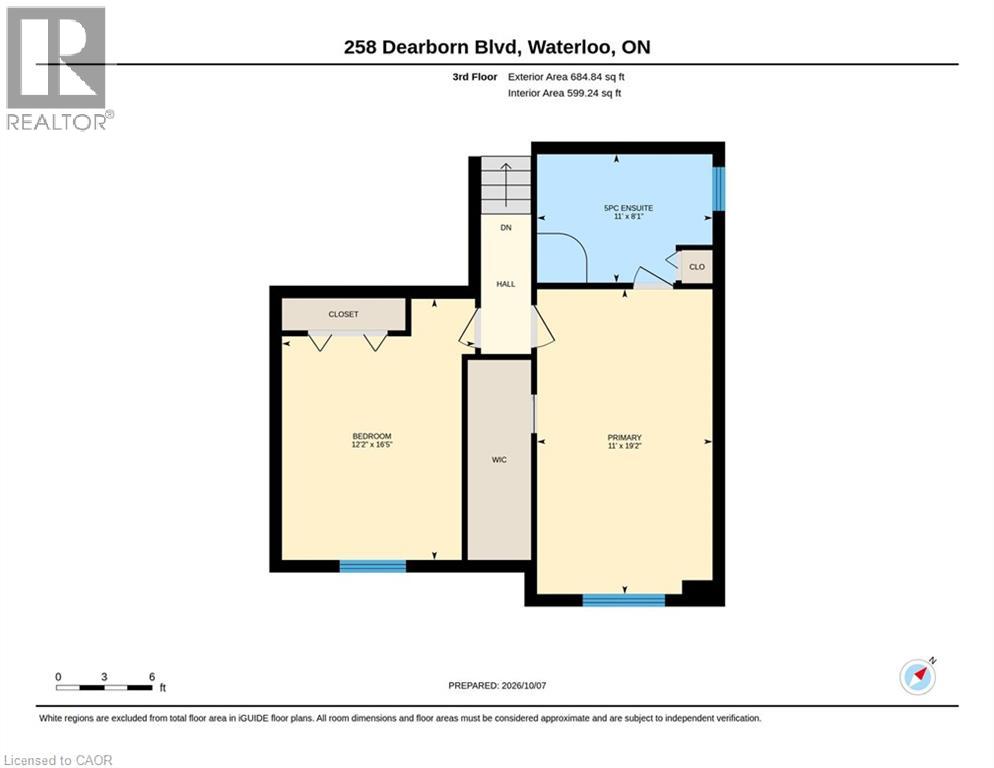
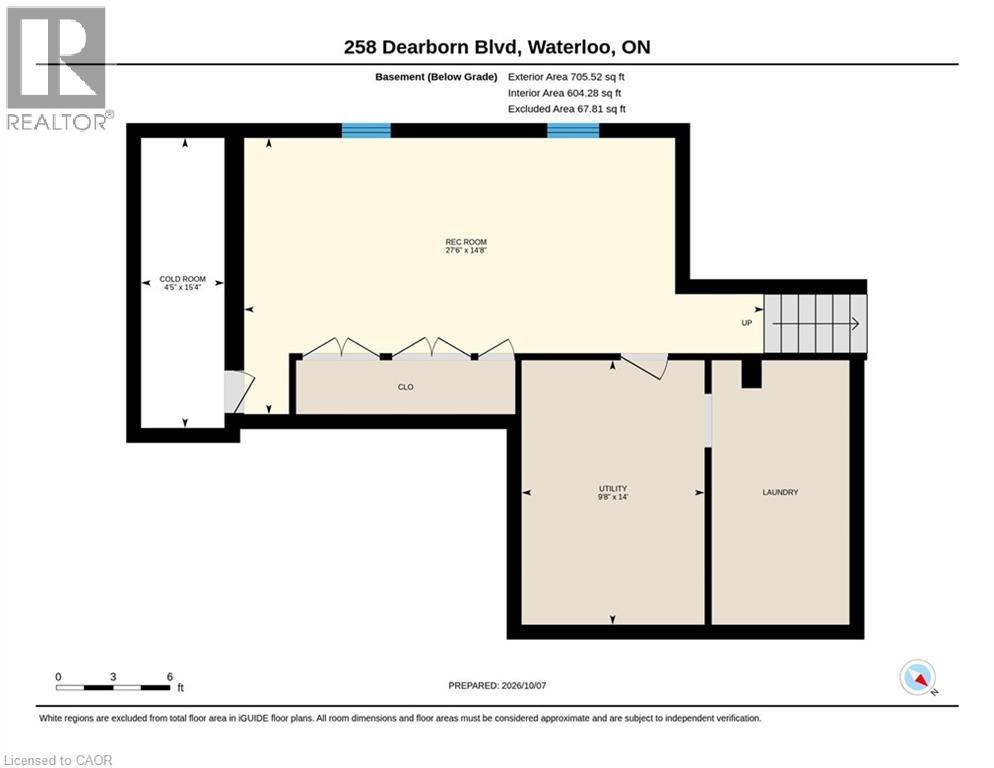
Welcome to 258 Dearborn Blvd, a lovely 4-bedroom backsplit where no space is wasted and every room is well thought out with character and storage. This house is set on an oversized 176 ft deep lot in one of Waterloo's most convenient neighbourhoods. The custom-designed kitchen, upgraded in 2021, features extra deep cabinets, pull out drawers, everything has its place. It comes with all appliances. French doors lead to a deck, with your bbq area only steps away from the kitchen. Deep and private, fully fenced yard. The warm family room features large above-grade windows and a cozy fireplace. The lower level adds even more room to spread out, with again great windows that keep the basement bright. A large laundry room with built-in storage keeps the daily routine organized. Family room has a 2 pc powder room. The four bedrooms are laid out with privacy in mind. The primary suite is a true retreat, with an ensuite featuring heated floors and a soaker tub. Updates: Furnace and air conditioning (2020) Kitchen and appliances (2021) Water softener (2026) The 1.5 car garage offers upgraded insulation, high ceilings, and smart storage solutions. Glenridge / Lincoln Heights is all about convenience. Walk to Grain Harvest Bakery, Dearborn Restaurant, Farm Boy, Zehrs. Bike or jog the nearby trails. Conestoga Mall is less than 2.5 km away, and both Universities and College (satellite campus) are less than 5km away. Book your showing today, you need to see this one! (id:43681)
房源概要
| MLS® Number | 40868847 |
| 房源类型 | 民宅 |
| 附近的便利设施 | 公园, 游乐场, 公共交通, 购物 |
| 社区特征 | 社区活动中心 |
| 设备类型 | 没有 |
| 特征 | Sump Pump, 自动车库门 |
| 总车位 | 3 |
| 租赁设备类型 | 没有 |
| 结构 | 棚, Porch |
详 情
| 浴室 | 3 |
| 地上卧房 | 4 |
| 总卧房 | 4 |
| 家电类 | Central Vacuum, 洗碗机, 烘干机, Freezer, 冰箱, 炉子, Water Softener, 洗衣机, 嵌入式微波炉, Hood 电扇, 窗帘, Garage Door Opener |
| 建筑风格 | Other |
| 地下室进展 | 部分完成 |
| 地下室类型 | 全部完成 |
| 施工日期 | 2001 |
| 施工种类 | 独立屋 |
| Construction Style Split Level | Backsplit |
| 空调 | 中央空调 |
| 外墙 | 砖, 乙烯基壁板 |
| 壁炉 | 有 |
| Fireplace Total | 1 |
| 固定装置 | 吊扇 |
| 地基类型 | 混凝土浇筑 |
| 客人卫生间(不包含洗浴) | 1 |
| 供暖方式 | 天然气 |
| 供暖类型 | 压力热风 |
| 储存空间 | 2 |
| 内部尺寸 | 2805 Sqft |
| 类型 | 独立屋 |
| 设备间 | 市政供水 |
车 位
| 附加车库 |
土地
| 入口类型 | Road Access, Highway Nearby |
| 英亩数 | 无 |
| 土地便利设施 | 公园, 游乐场, 公共交通, 购物 |
| 污水道 | 城市污水处理系统 |
| 土地深度 | 176 Ft |
| 土地宽度 | 40 Ft |
| Size Total | 0|under 1/2 Acre |
| 规划描述 | R4 |
房 间
| 楼 层 | 类 型 | 长 度 | 宽 度 | 面 积 |
|---|---|---|---|---|
| 二楼 | 四件套浴室 | 7'2'' x 8'9'' | ||
| 二楼 | 卧室 | 13'7'' x 10'7'' | ||
| 二楼 | 卧室 | 13'7'' x 10'5'' | ||
| 三楼 | 四件套主卧浴室 | 8'1'' x 11'0'' | ||
| 三楼 | 主卧 | 19'2'' x 11'0'' | ||
| 三楼 | 卧室 | 16'5'' x 12'2'' | ||
| 地下室 | 设备间 | 9'8'' | ||
| 地下室 | 娱乐室 | 27'6'' x 14'8'' | ||
| Lower Level | 两件套卫生间 | Measurements not available | ||
| Lower Level | 家庭房 | 20'0'' x 19'1'' | ||
| 一楼 | 厨房 | 18'5'' x 14'2'' | ||
| 一楼 | 客厅 | 11'4'' x 12'10'' | ||
| 一楼 | 餐厅 | 12'2'' x 12'10'' |
设备间
| 有线电视 | 可用 |
https://www.realtor.ca/real-estate/30377578/258-dearborn-boulevard-waterloo

The trademarks REALTOR®, REALTORS®, and the REALTOR® logo are controlled by The Canadian Real Estate Association (CREA) and identify real estate professionals who are members of CREA. The trademarks MLS®, Multiple Listing Service® and the associated logos are owned by The Canadian Real Estate Association (CREA) and identify the quality of services provided by real estate professionals who are members of CREA. The trademark DDF® is owned by The Canadian Real Estate Association (CREA) and identifies CREA's Data Distribution Facility (DDF®)
REALTORS® Association of Hamilton-Burlington
Royal LePage Wolle Realty
October 17 2026 09:30:00
