
257 Wright Crescent Ajax (Central), Ontario L1S 5S5


$934,900
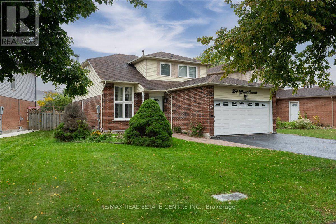
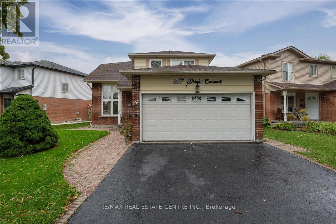
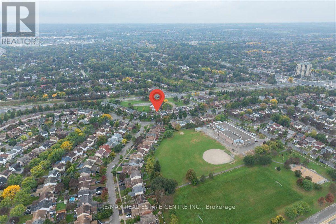
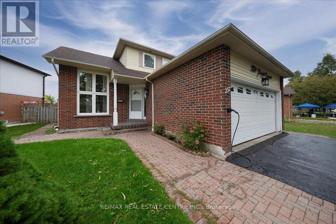
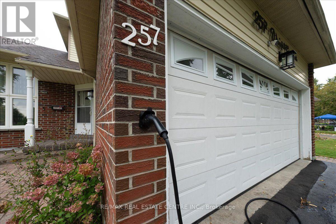
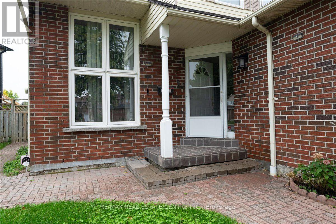
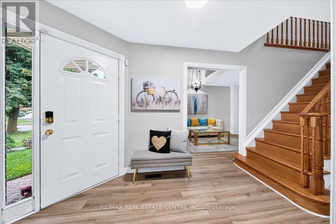
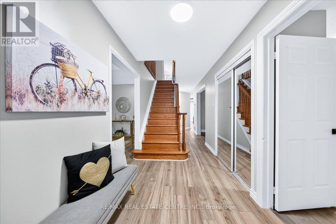
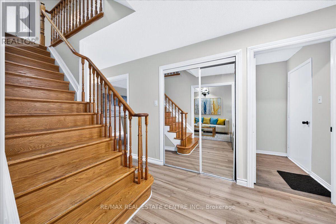
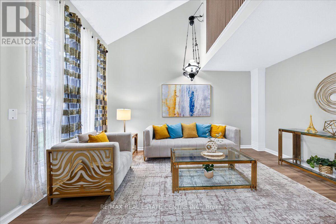
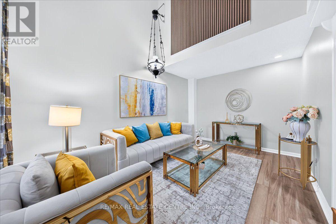
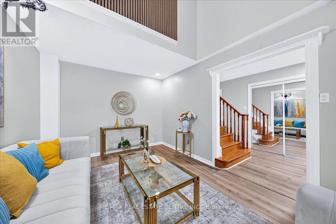
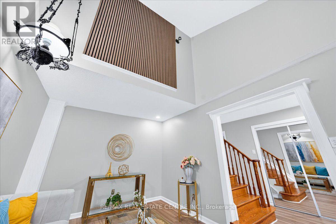
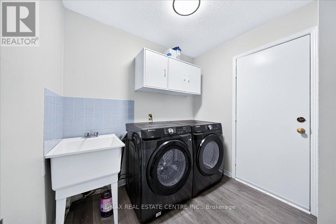
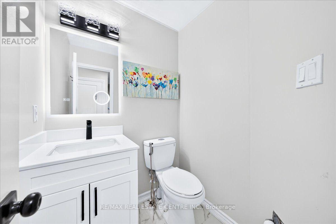
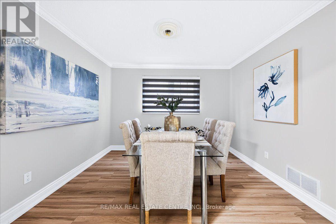
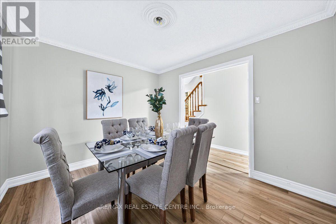
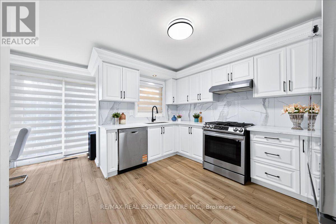
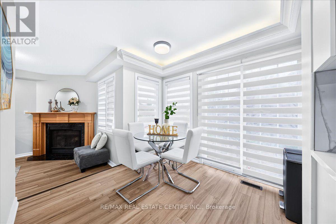
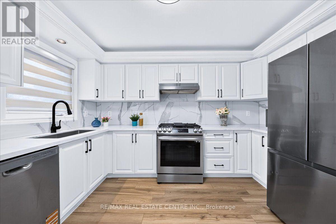
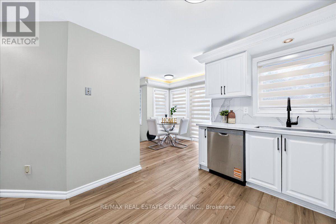
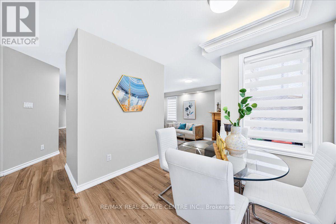
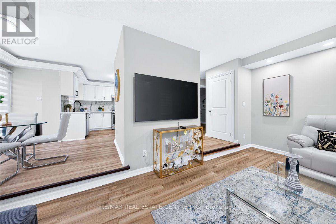
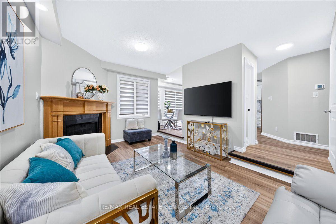
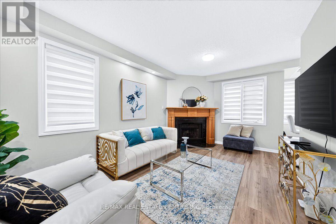
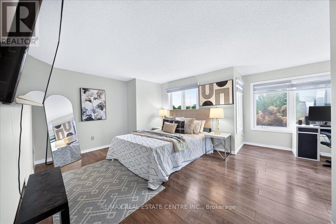
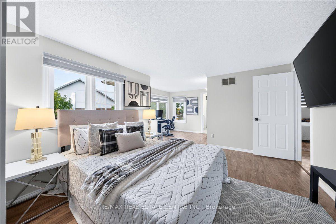
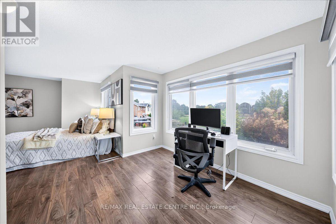
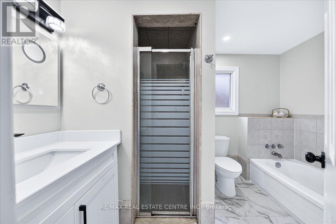
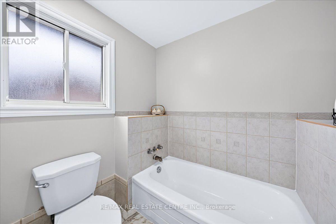
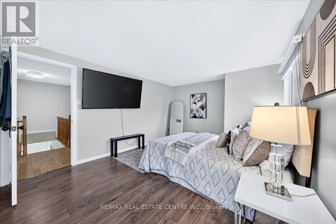
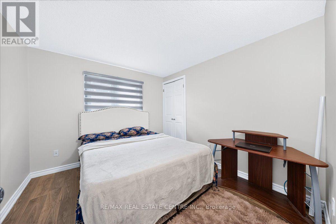
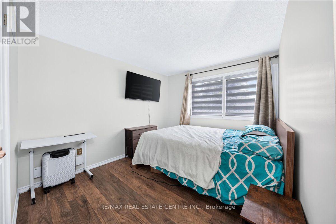
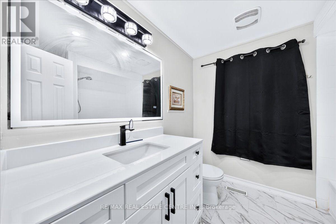
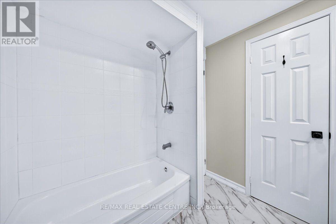
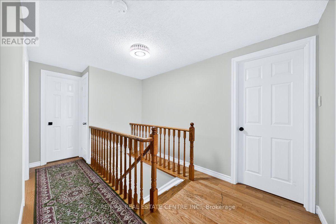
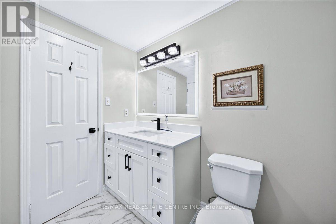
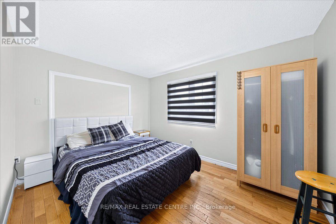
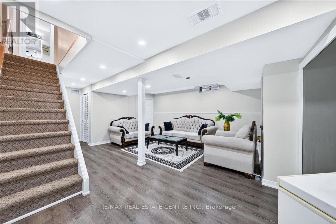
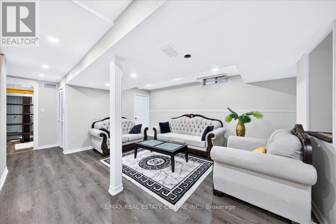
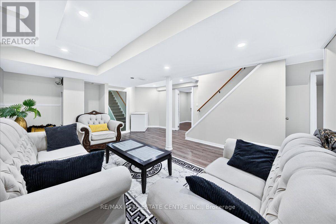
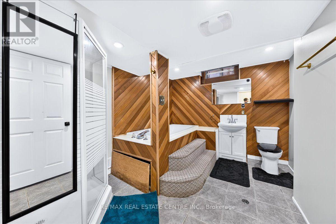
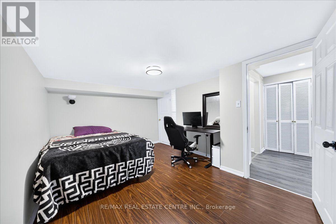
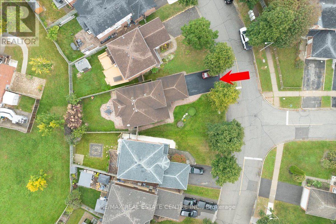
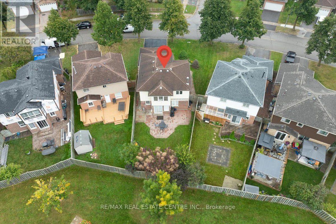
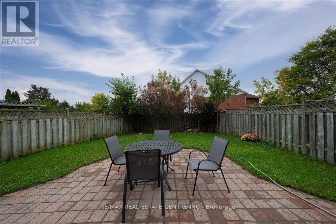
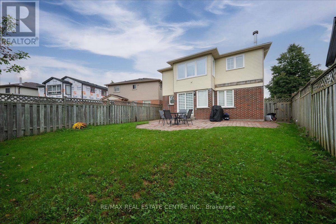
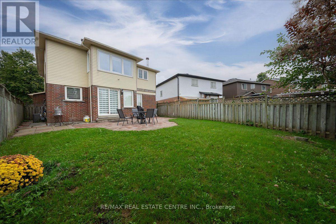
Absolutely stunning, newly renovated detached family home situated on a large pie-shaped lot with an impressive 55.29 ft frontage and backing onto a peaceful church yard! Ideally located within walking distance to schools and the GO Station, and just minutes from parks, shopping, amenities and easy access to Hwy 401.This beautifully updated home is freshly painted and move-in ready, featuring a brand-new modern kitchen, newly renovated bathrooms, new main-floor flooring, stylish pot lights and updated blinds (2025). The home also features newer appliances (2024), oak hardwood flooring including the loft and staircase, a dramatic cathedral ceiling, and a spacious sunken family room highlighted by a custom wood-mantel fireplace.The dining area is enhanced with elegant crown moulding, while the kitchen offers lighted crown moulding and under-cabinet lighting for a warm, contemporary finish. A fantastic opportunity to own a beautifully renovated family home on a premium lot in a highly convenient location! (id:43681)
房源概要
| MLS® Number | E13859716 |
| 房源类型 | 民宅 |
| 社区名字 | Central |
| 总车位 | 4 |
详 情
| 浴室 | 4 |
| 地上卧房 | 4 |
| 地下卧室 | 2 |
| 总卧房 | 6 |
| 地下室进展 | 已装修 |
| 地下室类型 | N/a (finished) |
| 施工种类 | 独立屋 |
| 空调 | 中央空调 |
| 外墙 | 砖 |
| 壁炉 | 有 |
| Flooring Type | Carpeted, Hardwood |
| 地基类型 | 混凝土浇筑 |
| 客人卫生间(不包含洗浴) | 1 |
| 供暖方式 | 天然气 |
| 供暖类型 | 压力热风 |
| 储存空间 | 2 |
| 内部尺寸 | 1500 - 2000 Sqft |
| 类型 | 独立屋 |
| 设备间 | 市政供水 |
车 位
| 附加车库 | |
| Garage |
土地
| 英亩数 | 无 |
| 污水道 | Sanitary Sewer |
| 土地深度 | 118 Ft ,10 In |
| 土地宽度 | 55 Ft ,3 In |
| 不规则大小 | 55.3 X 118.9 Ft ; S35.20 N 34.24 |
房 间
| 楼 层 | 类 型 | 长 度 | 宽 度 | 面 积 |
|---|---|---|---|---|
| 二楼 | 主卧 | 7.49 m | 3.47 m | 7.49 m x 3.47 m |
| 二楼 | 第二卧房 | 3.2 m | 3.04 m | 3.2 m x 3.04 m |
| 二楼 | 第三卧房 | 3.2 m | 3.04 m | 3.2 m x 3.04 m |
| 二楼 | Loft | 3.53 m | 3.16 m | 3.53 m x 3.16 m |
| 地下室 | 娱乐,游戏房 | 4.15 m | 5.3 m | 4.15 m x 5.3 m |
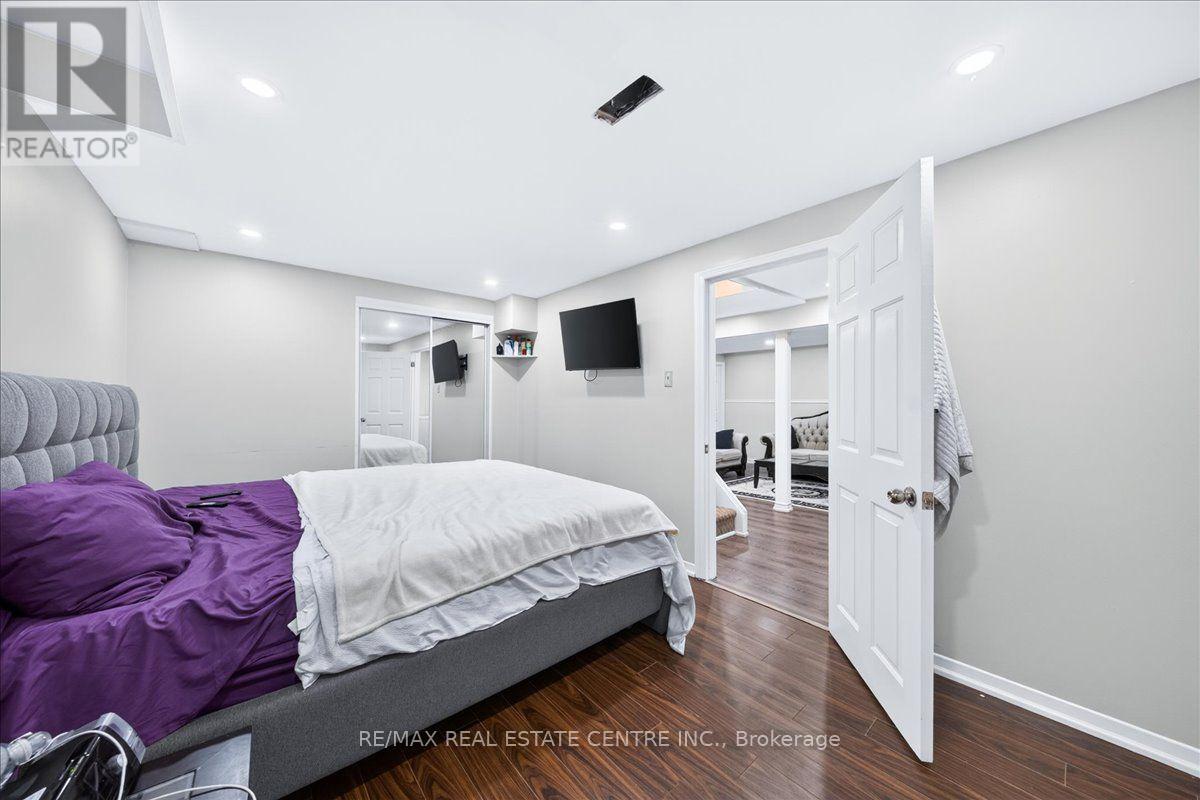
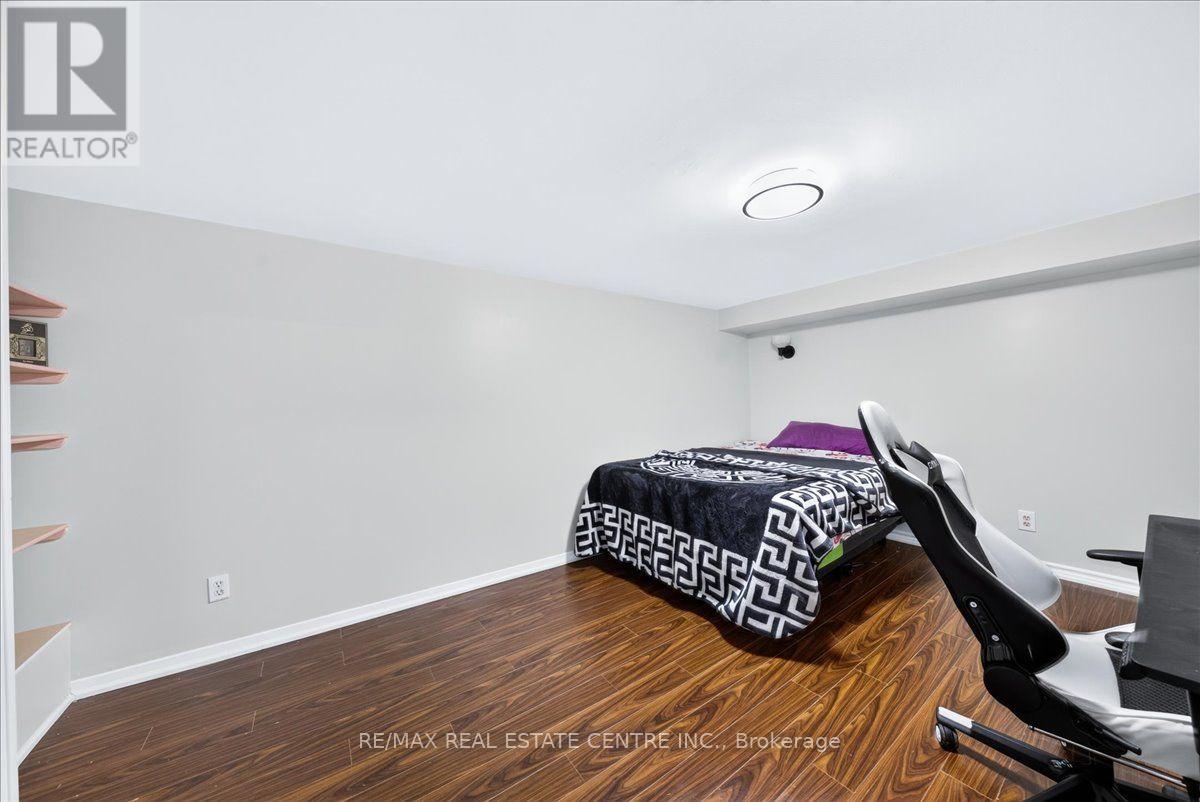
| 地下室 | Bedroom 4 | 2.2 m | 3 m | 2.2 m x 3 m |
| 一楼 | 厨房 | 3.84 m | 3.26 m | 3.84 m x 3.26 m |
| 一楼 | 家庭房 | 5.18 m | 3.35 m | 5.18 m x 3.35 m |
| 一楼 | 餐厅 | 3.08 m | 3.04 m | 3.08 m x 3.04 m |
| 一楼 | 客厅 | 3.35 m | 4.72 m | 3.35 m x 4.72 m |
https://www.realtor.ca/real-estate/30362356/257-wright-crescent-ajax-central-central

The trademarks REALTOR®, REALTORS®, and the REALTOR® logo are controlled by The Canadian Real Estate Association (CREA) and identify real estate professionals who are members of CREA. The trademarks MLS®, Multiple Listing Service® and the associated logos are owned by The Canadian Real Estate Association (CREA) and identify the quality of services provided by real estate professionals who are members of CREA. The trademark DDF® is owned by The Canadian Real Estate Association (CREA) and identifies CREA's Data Distribution Facility (DDF®)
Toronto Real Estate Board
RE/MAX Real Estate Centre Inc.
October 26 2026 04:25:27
