
257 Ottawa Street N Kitchener, Ontario N2H 3K9


$699,900
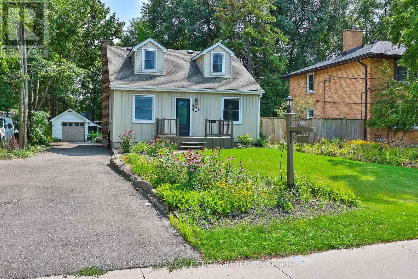
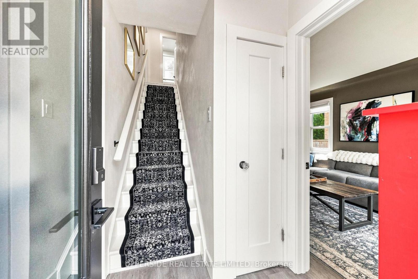
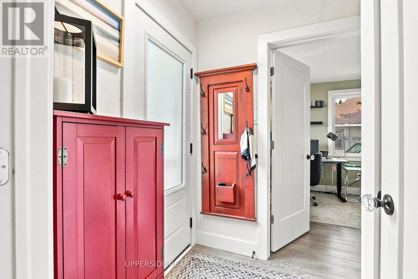
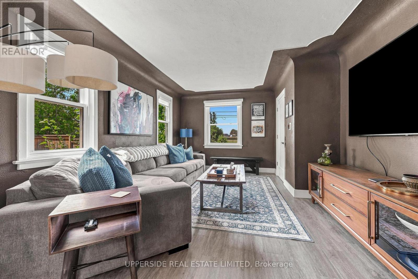
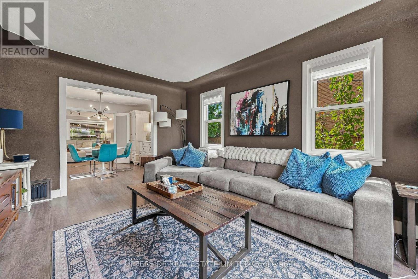
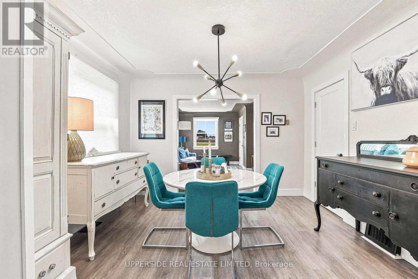
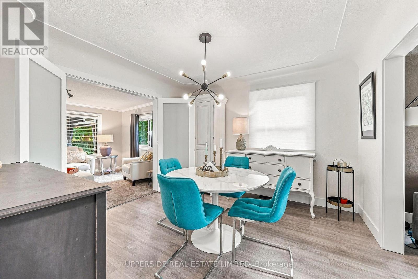
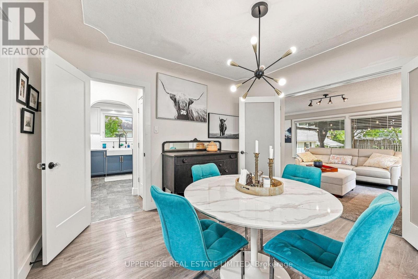
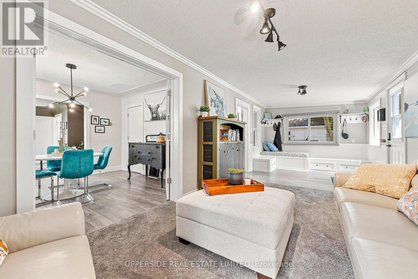
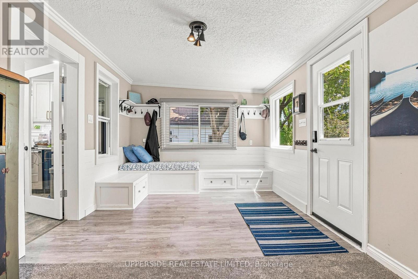
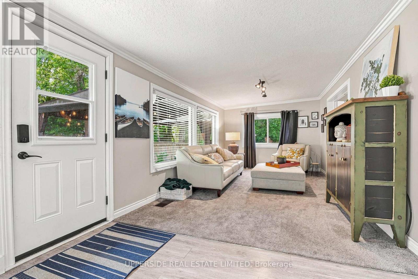
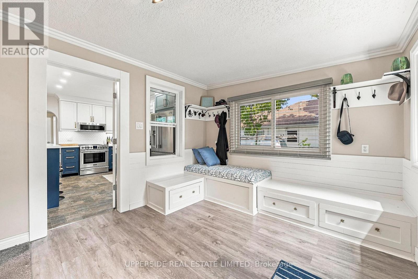
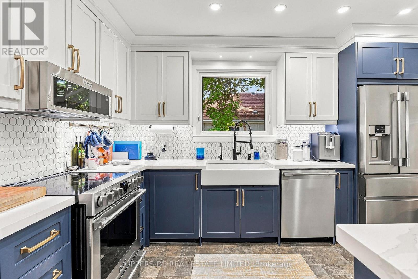
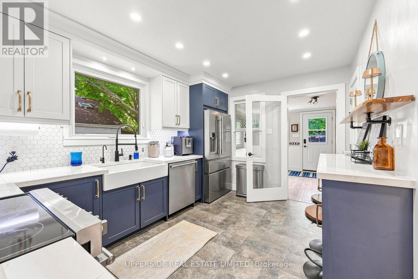
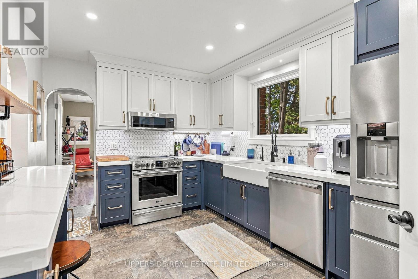
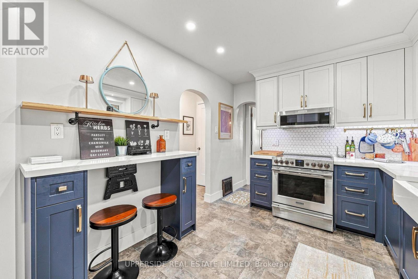
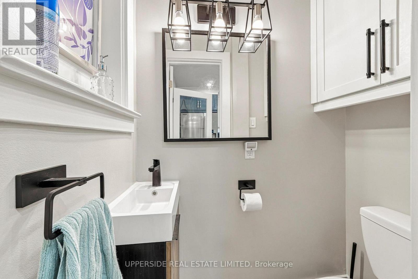
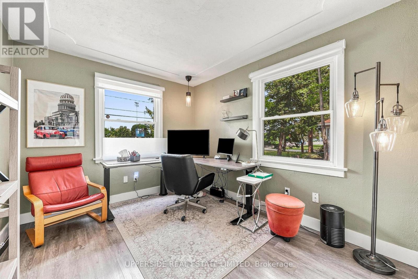
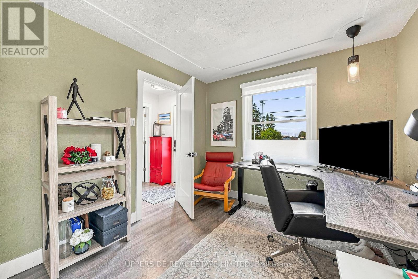
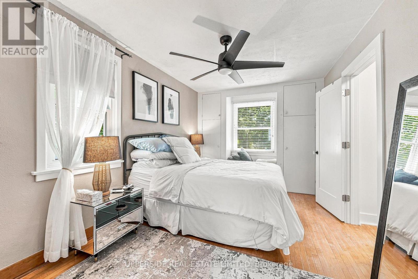
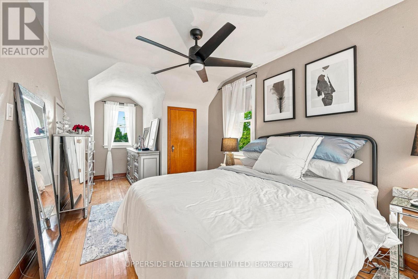
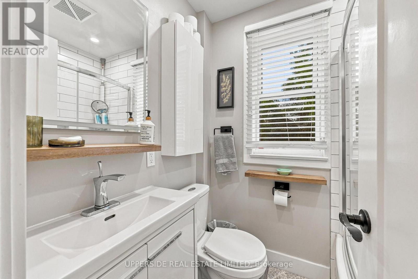
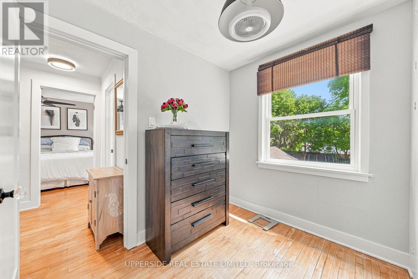
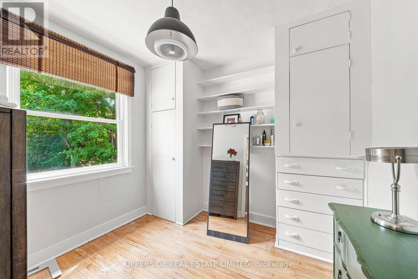
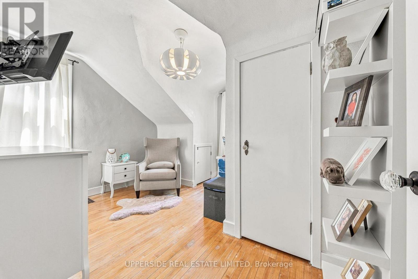
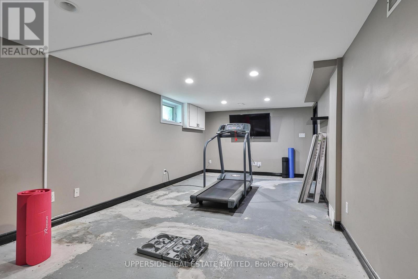
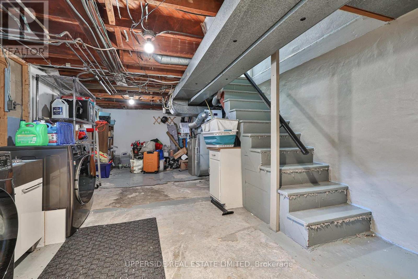
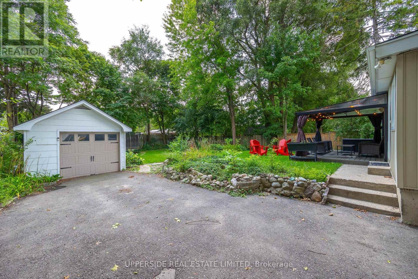
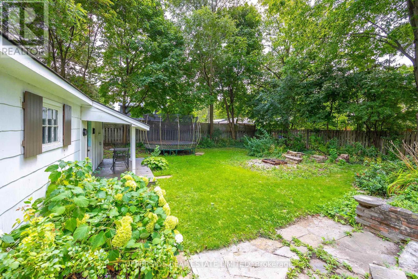
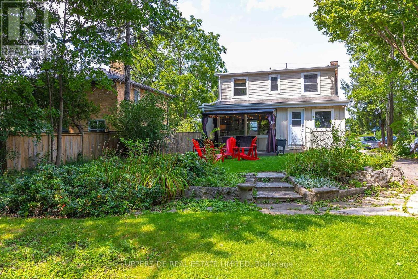
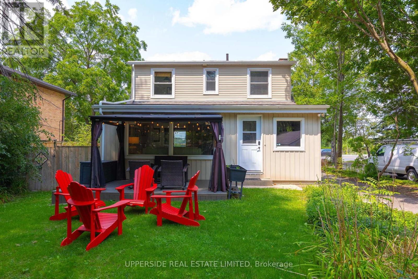
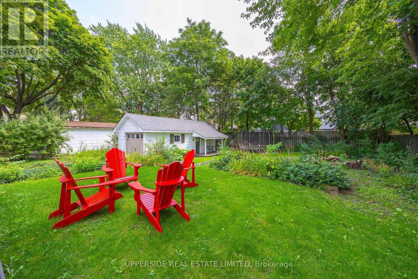
Welcome to 257 Ottawa Street N, Kitchener - a beautifully updated detached home offering comfortable living spaces, thoughtful improvements, and a backyard that gives you even more space to relax, entertain, and enjoy being outdoors. The welcoming front porch and picturesque front yard lead into a bright main level featuring luxury laminate flooring, updated light fixtures, fresh paint, and abundant natural light. The updated kitchen offers quartz countertops, stylish backsplash, under-cabinet lighting, updated flooring, dual pantries, and high-end stainless steel appliances installed in 2023. The adjoining dining area is ideal for family meals and entertaining, with a convenient 2-piece powder room nearby. The living room flows seamlessly into the dining area and the comfortable family room. A main-floor bedroom offers flexibility for guests, a home office, or convenient one-level living. Upstairs features three additional bedrooms with built-in closet storage and a updated 4-piece bathroom with glass-enclosed tub. The lower level offers flexible additional space and a 1-piece bathroom with standing shower, ready for the next homeowner to personalize. Outside, the generous backyard features a deck, gazebo, firepit, partially fenced yard, and repaired front and rear rock walls - plenty of space to relax or entertain. The current owners have also completed several practical updates, including: New electronic locks on front & back doors; Front, rear & garage decks stripped and painted; Professional arborist assessment and tree maintenance; Professional plumbing and drain clean-out to the city connection; Furnace venting replaced to bring it up to code; New carpet runner on stairs; New blinds in living room, office & primary bedroom; Front & rear rock walls repaired. A 1-car garage and generous driveway provide ample parking. Conveniently located near public transit, major expressways, shopping, restaurants, schools, and everyday amenities. (id:43681)
Open House
现在这个房屋大家可以去Open House参观了!
1:00 pm
结束于:4:00 pm
1:00 pm
结束于:4:00 pm
房源概要
| MLS® Number | X13696922 |
| 房源类型 | 民宅 |
| 附近的便利设施 | 公共交通, 学校, 公园 |
| 社区特征 | 社区活动中心 |
| 设备类型 | 热水器 |
| 特征 | 树木繁茂的地区 |
| 总车位 | 7 |
| 租赁设备类型 | 热水器 |
| 结构 | Porch, Patio(s), Deck |
详 情
| 浴室 | 3 |
| 地上卧房 | 4 |
| 总卧房 | 4 |
| Age | 51 To 99 Years |
| 家电类 | Water Heater, Water Softener, 洗碗机, 烘干机, Garage Door Opener, 微波炉, Hood 电扇, 炉子, 洗衣机, 窗帘, 冰箱 |
| 地下室进展 | 部分完成 |
| 地下室类型 | N/a (partially Finished) |
| 施工种类 | 独立屋 |
| 空调 | 中央空调 |
| 外墙 | 乙烯基壁板 |
| Flooring Type | Laminate, Hardwood |
| 地基类型 | 混凝土浇筑 |
| 客人卫生间(不包含洗浴) | 2 |
| 供暖方式 | 天然气 |
| 供暖类型 | 压力热风 |
| 储存空间 | 2 |
| 内部尺寸 | 1500 - 2000 Sqft |
| 类型 | 独立屋 |
| 设备间 | 市政供水 |
车 位
| Detached Garage | |
| Garage |
土地
| 英亩数 | 无 |
| 土地便利设施 | 公共交通, 学校, 公园 |
| 污水道 | Sanitary Sewer |
| 土地深度 | 180 Ft |
| 土地宽度 | 66 Ft |
| 不规则大小 | 66 X 180 Ft |
| 规划描述 | R2a |
房 间
| 楼 层 | 类 型 | 长 度 | 宽 度 | 面 积 |
|---|---|---|---|---|
| 二楼 | 主卧 | 2.97 m | 6.55 m | 2.97 m x 6.55 m |
| 二楼 | 第二卧房 | 3.56 m | 3.66 m | 3.56 m x 3.66 m |
| 二楼 | 第三卧房 | 2.5 m | 2.8 m | 2.5 m x 2.8 m |
| 二楼 | 浴室 | 1.96 m | 1.59 m | 1.96 m x 1.59 m |
| 地下室 | 娱乐,游戏房 | 3.56 m | 7.99 m | 3.56 m x 7.99 m |
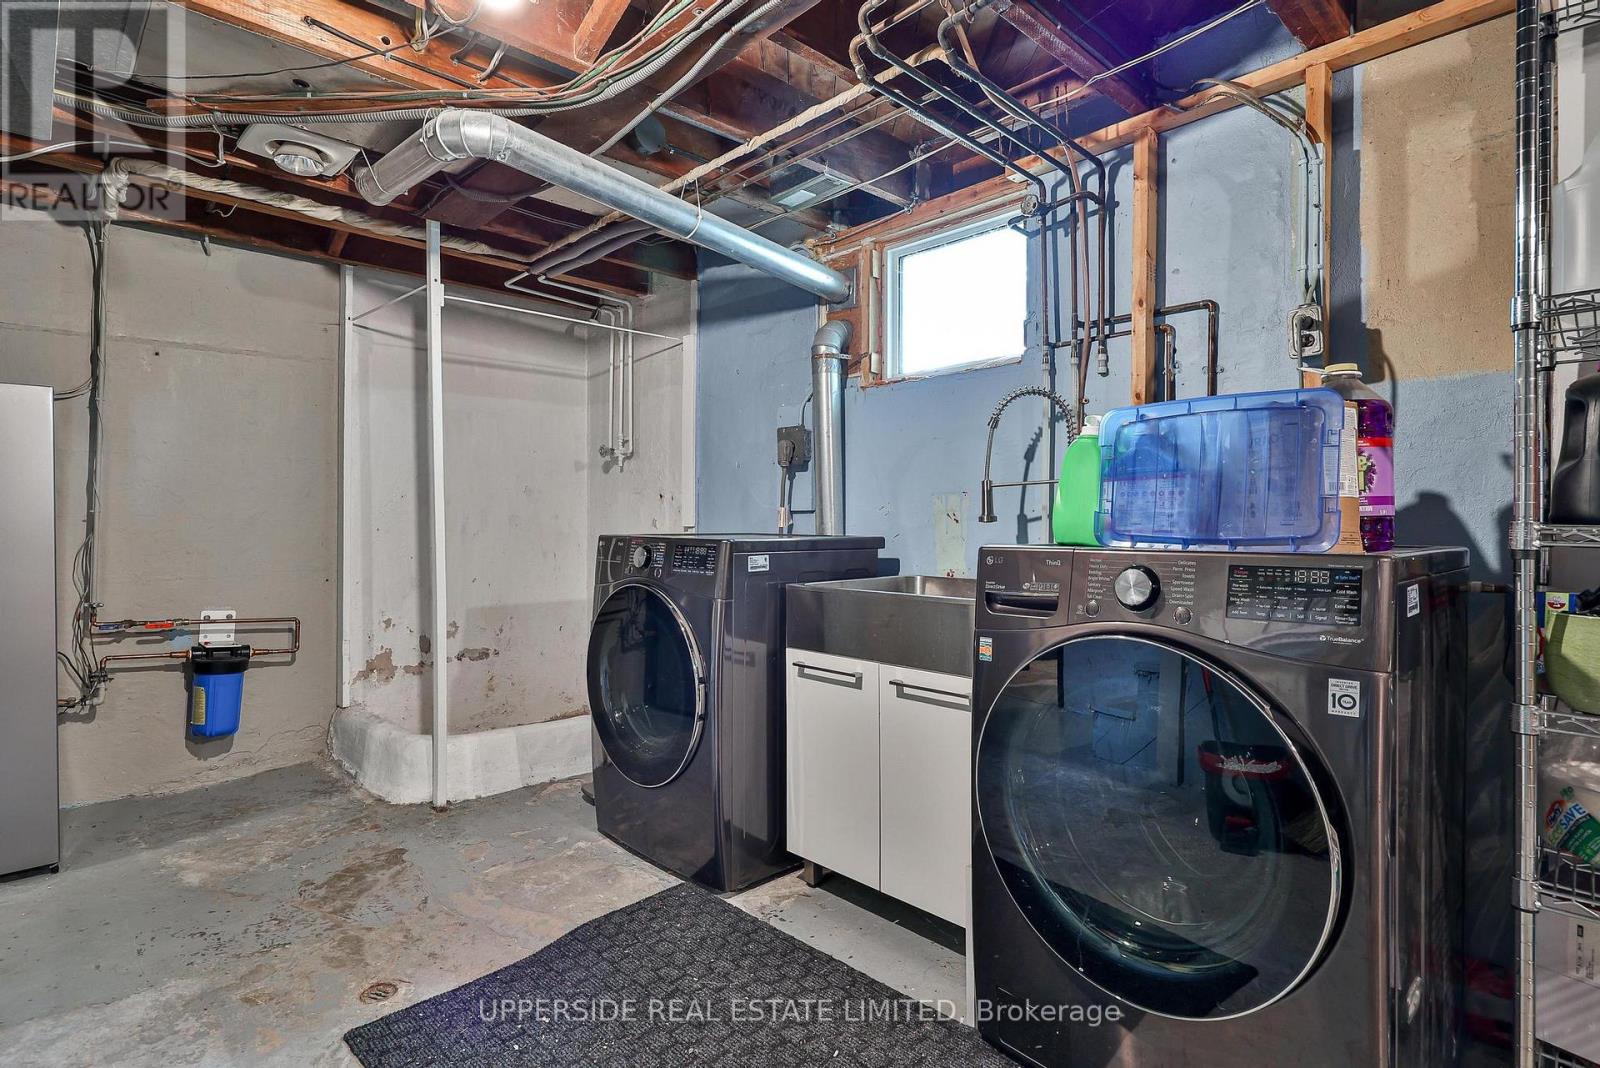
| 地下室 | 洗衣房 | 3.96 m | 7.99 m | 3.96 m x 7.99 m |
| 一楼 | 客厅 | 3.56 m | 4.6 m | 3.56 m x 4.6 m |
| 一楼 | 餐厅 | 3.56 m | 3.58 m | 3.56 m x 3.58 m |
| 一楼 | 厨房 | 2.97 m | 4.85 m | 2.97 m x 4.85 m |
| 一楼 | 家庭房 | 7.62 m | 3.15 m | 7.62 m x 3.15 m |
| 一楼 | Bedroom 4 | 2.97 m | 3.33 m | 2.97 m x 3.33 m |
| 一楼 | Partial Bathroom | 0.89 m | 1.5 m | 0.89 m x 1.5 m |
https://www.realtor.ca/real-estate/30179722/257-ottawa-street-n-kitchener

The trademarks REALTOR®, REALTORS®, and the REALTOR® logo are controlled by The Canadian Real Estate Association (CREA) and identify real estate professionals who are members of CREA. The trademarks MLS®, Multiple Listing Service® and the associated logos are owned by The Canadian Real Estate Association (CREA) and identify the quality of services provided by real estate professionals who are members of CREA. The trademark DDF® is owned by The Canadian Real Estate Association (CREA) and identifies CREA's Data Distribution Facility (DDF®)
Toronto Real Estate Board
Upperside Real Estate Limited
August 20 2026 08:04:21
