
257 Mica Crescent Clarence-Rockland, Ontario K4K 0E3


$619,000
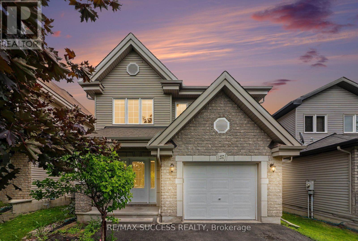
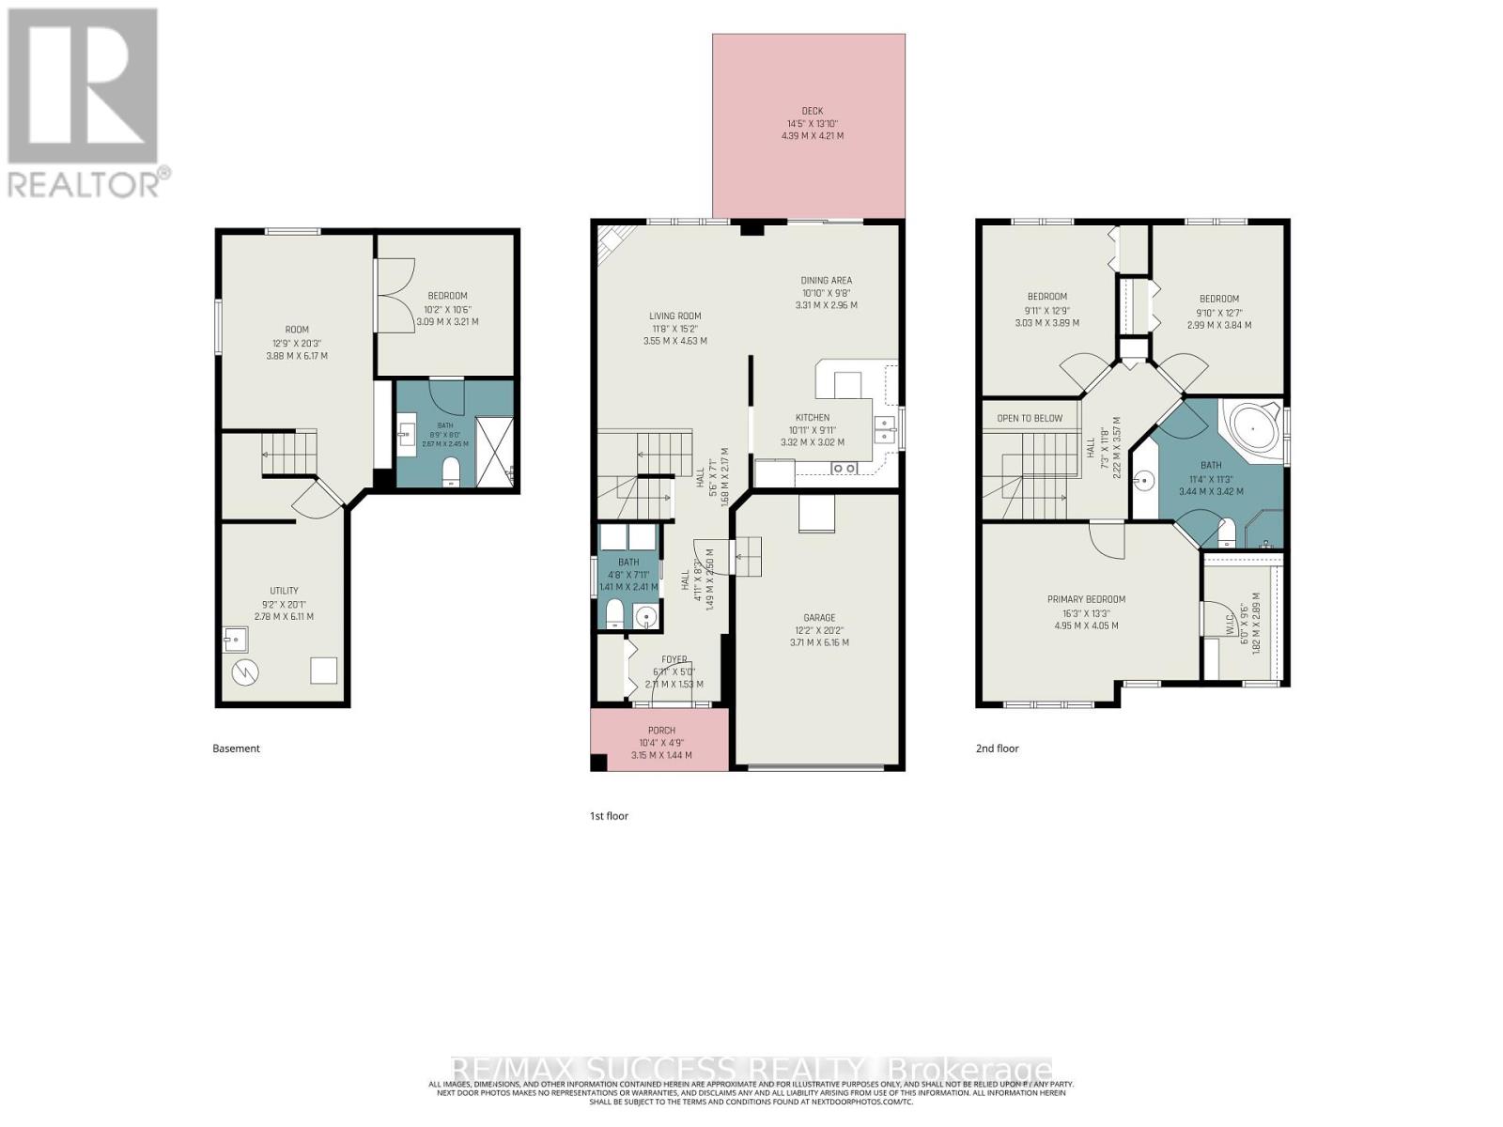
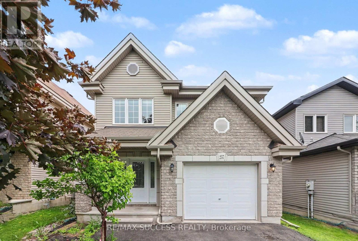
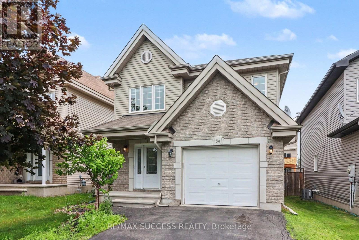
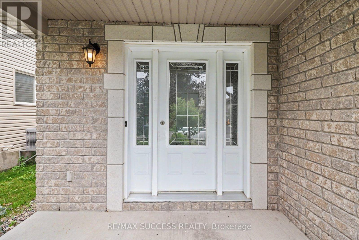
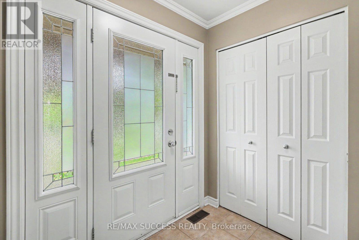
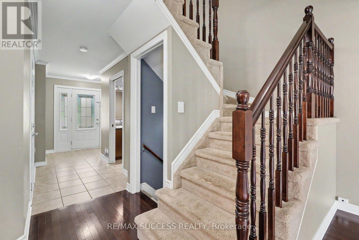
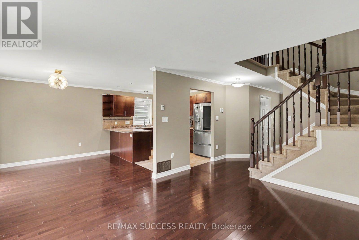
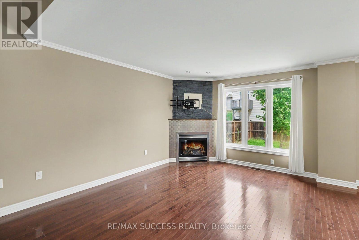
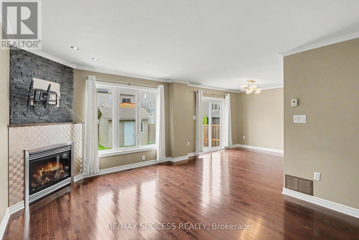
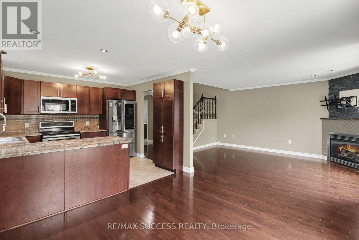
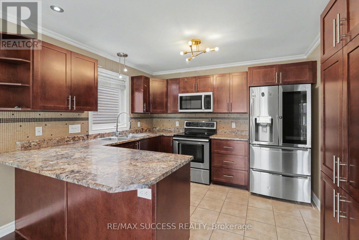
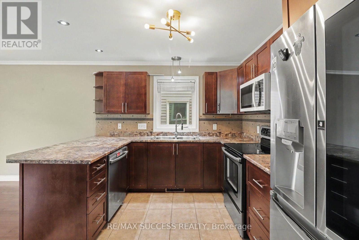
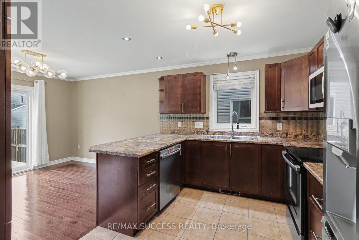
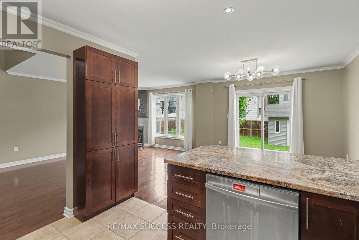
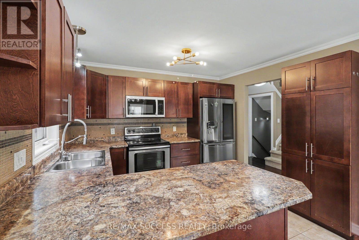
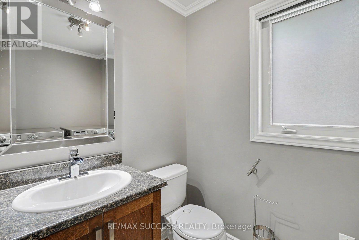
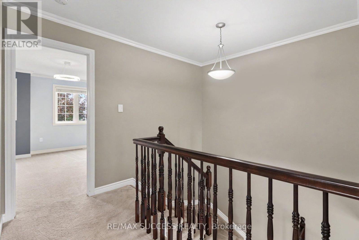
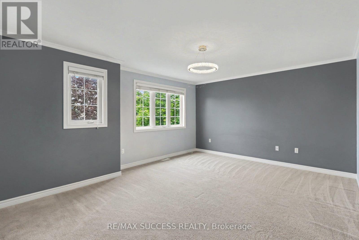
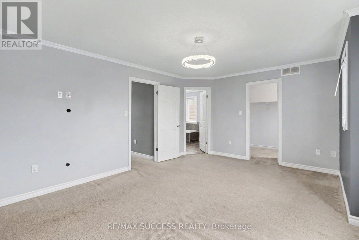
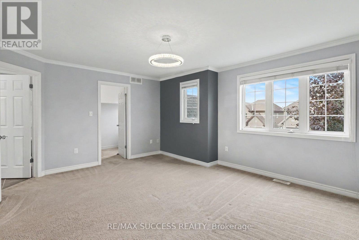
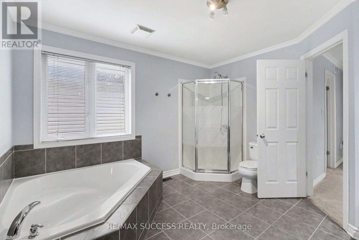
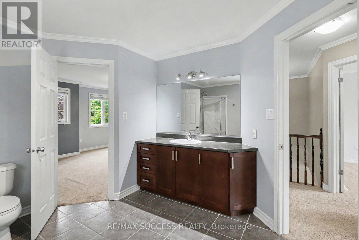
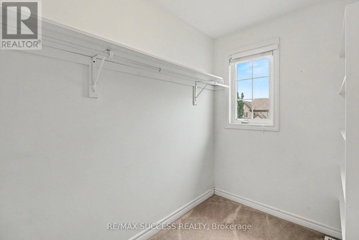
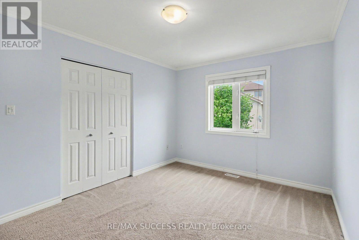
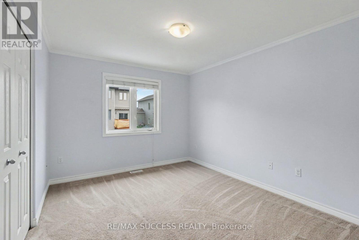
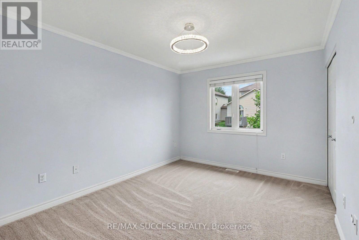
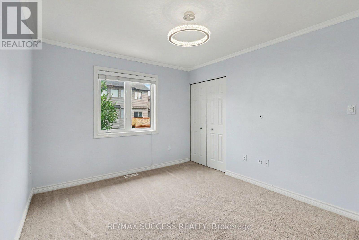
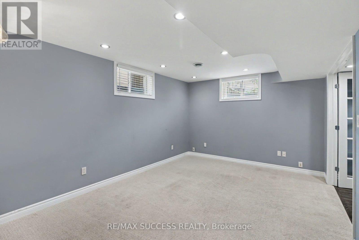
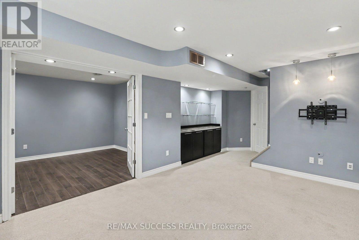
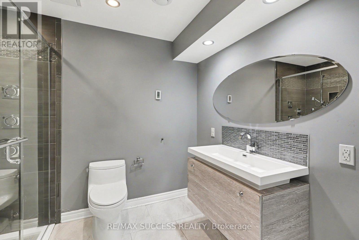
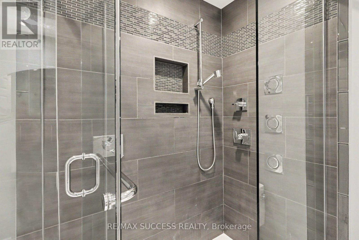
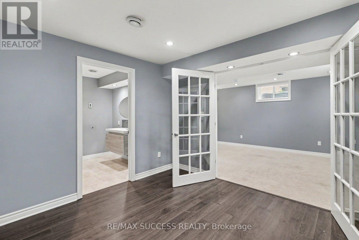
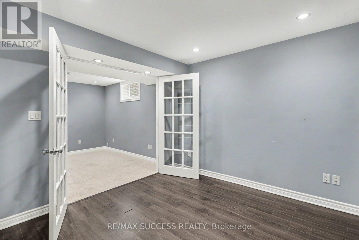
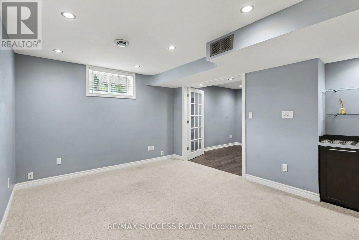
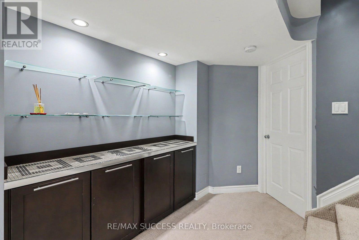
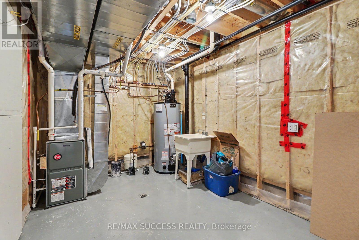
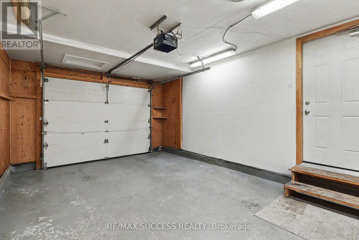
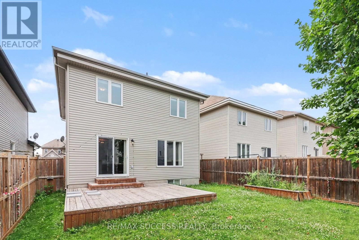
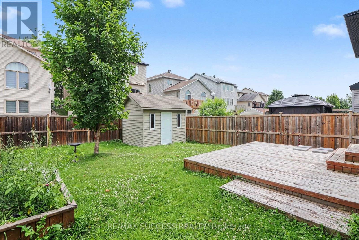
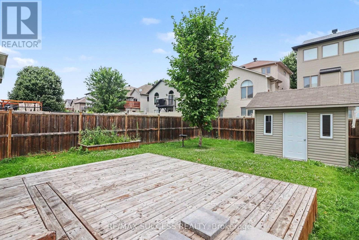
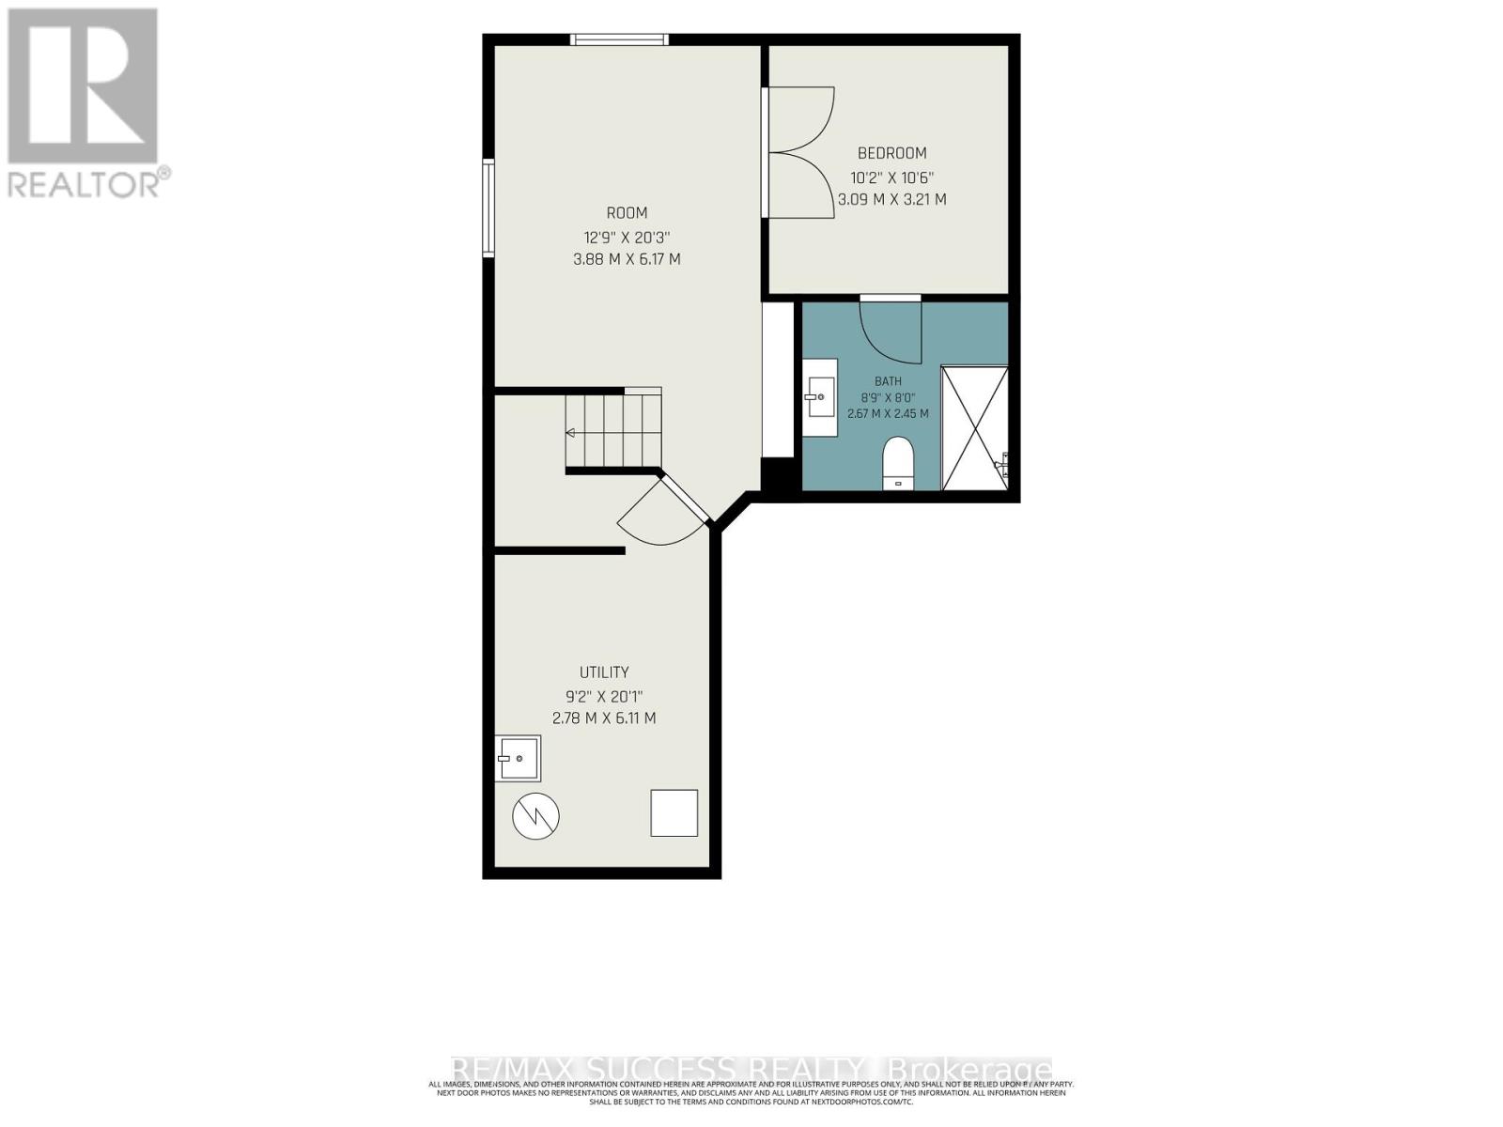
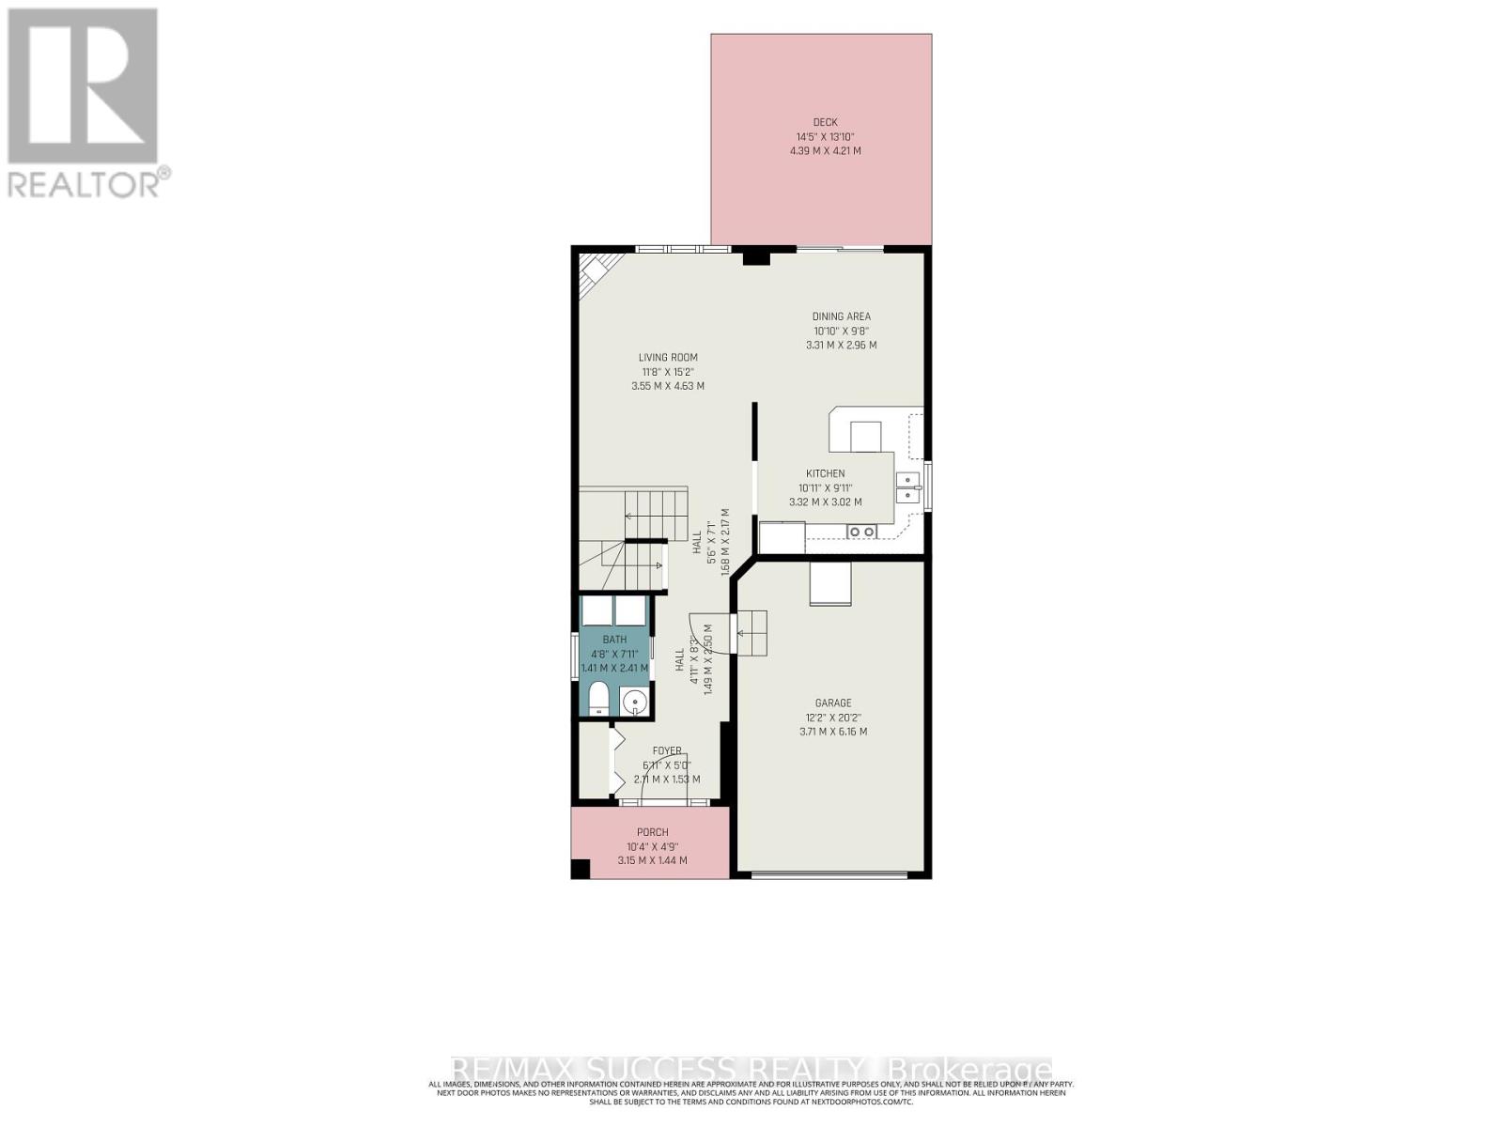
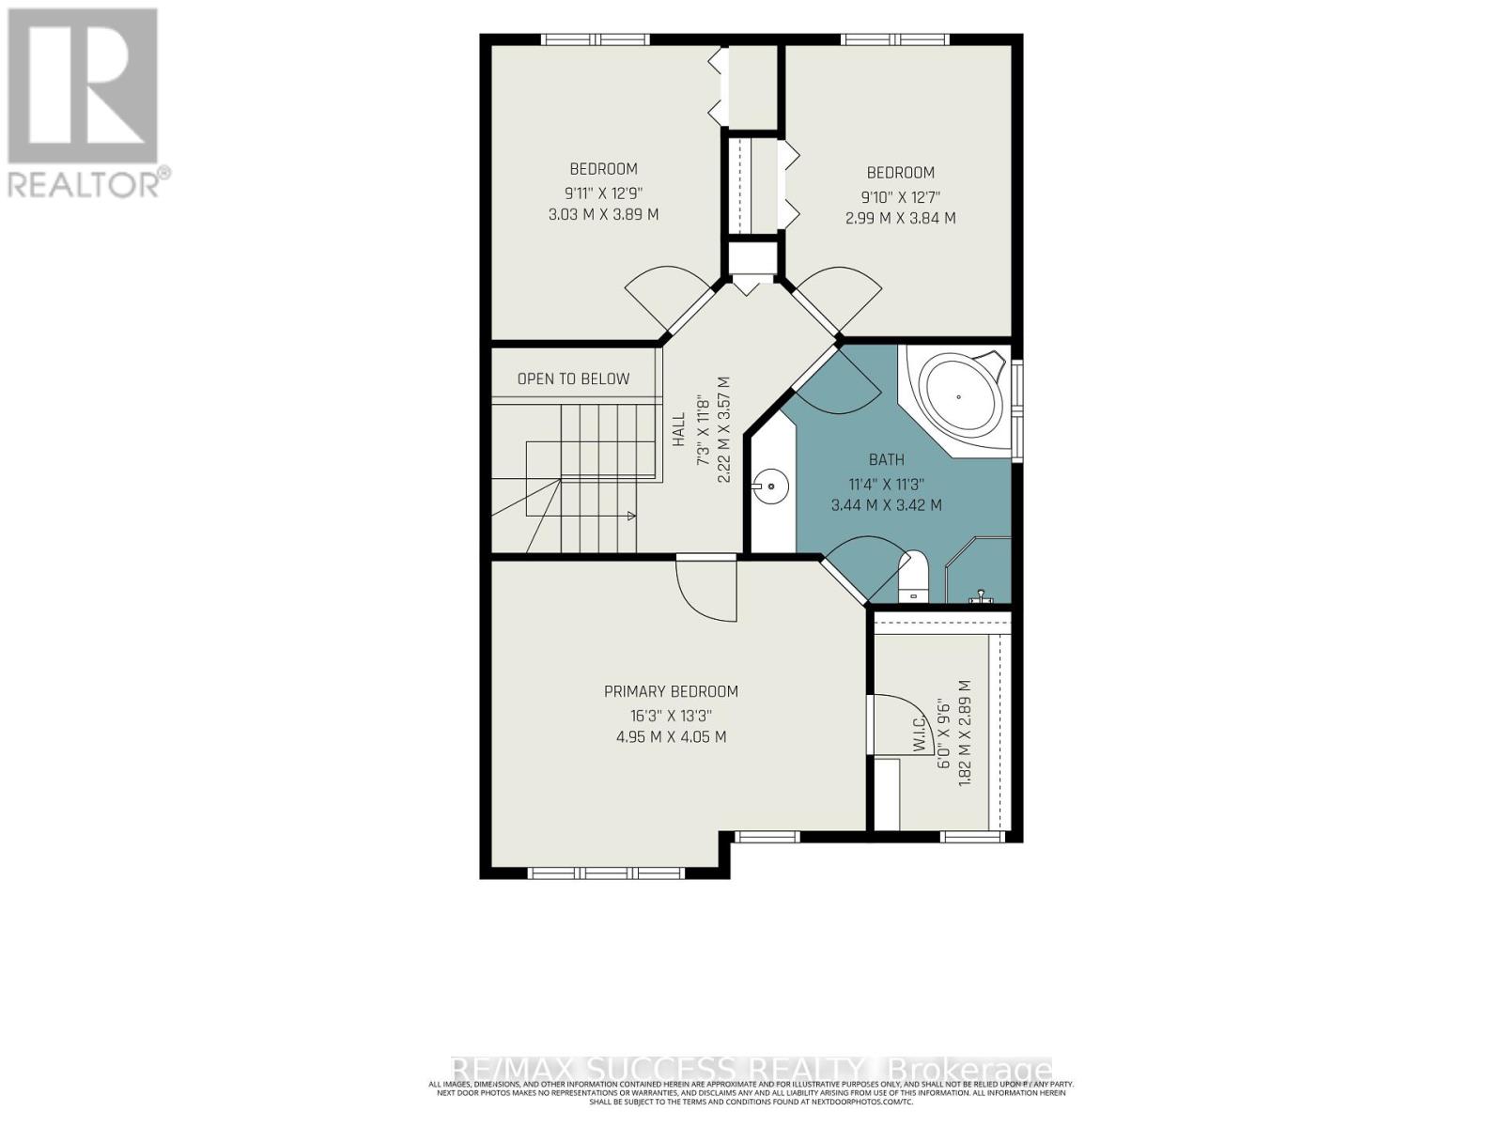
Lovely Detached 3 Bedroom 2.5 Bathroom with a Finished Basement & Fully Fenced Backyard with Deck in the Heart of Morris Village in Rockland, Just East of Ottawa is now Available for Sale! The Main Floor is Spacious and Fully Function with an Open Concept Layout, Hardwood Through the Living Room, Corner Gas Fireplace, Pot Lights, and Beautiful Crown Moulding Finishes. The Kitchen Features Stainless Steel Appliances, Double Sink, Deep Storage Cabinets and Exposed Corner Shelving. Three Generously Sized Bedrooms on the Second Level. The Master Bedroom has a Huge 6 x 9 Foot Walk-in Closet and a 4 Piece Ensuite Bathroom with a Soaker Tub. The Finished Basement is Great to Entertain Your Guests with an Elegantly Finished 3 Piece Washroom with a Glass Sliding Door Shower, Floating Vanity, Wall Niches, and Fully Tiled to the Ceiling. With an Extra Bedroom in the Basement, its Great for an Independent Family Member or a Guest to Comfortably Stay Over. The Attached Garage Comes with an Automatic Garage Door Opener & Direct Entrance into the Home, and with Extra Wide Space in the Garage, It Make Parking Your Car, Getting in and Out With Items an Easy, Especially in the Winter! Your Family Will Enjoy the Large 14 x 13 Foot Deck in the Back, Garden Bed, and Mature Tree. The Backyard Shed was Custom Built with a Shingle Roof to Last for a Long Time & Will Make Seasonal & Extra Storage Easy and Convenient. NEW Private Shuttle Service (DV GO Shuttle) Launched in June 2026 with Weekday Morning & Afternoon Express Service Between Rockland & Place d'Orleans in Ottawa & Major Shopping & Community Destinations. With a Great Neighborhood, Schools, Trails, Shopping Nearby, and Amenities, You Don't Want to Miss Out on This One! Age of Equipment: Fridge Replaced in 2022 and Microwave Replaced in 2023. (id:43681)
房源概要
| MLS® Number | X13611784 |
| 房源类型 | 民宅 |
| 社区名字 | 606 - Town of Rockland |
| 附近的便利设施 | 学校 |
| 社区特征 | School Bus |
| 设备类型 | 热水器 |
| 特征 | Flat Site |
| 总车位 | 3 |
| 租赁设备类型 | 热水器 |
| 结构 | Porch, Deck |
详 情
| 浴室 | 3 |
| 地上卧房 | 3 |
| 地下卧室 | 1 |
| 总卧房 | 4 |
| Age | 16 To 30 Years |
| 公寓设施 | Fireplace(s) |
| 家电类 | Garage Door Opener Remote(s), Blinds, 洗碗机, 烘干机, Hood 电扇, 炉子, 洗衣机, 冰箱 |
| 地下室进展 | 已装修 |
| 地下室类型 | N/a (finished) |
| 施工种类 | 独立屋 |
| 空调 | 中央空调 |
| 外墙 | 砖, 乙烯基壁板 |
| 壁炉 | 有 |
| Fireplace Total | 1 |
| 地基类型 | 混凝土 |
| 客人卫生间(不包含洗浴) | 1 |
| 供暖方式 | 天然气 |
| 供暖类型 | 压力热风 |
| 储存空间 | 2 |
| 内部尺寸 | 1500 - 2000 Sqft |
| 类型 | 独立屋 |
| 设备间 | 市政供水 |
车 位
| 附加车库 | |
| Garage |
土地
| 英亩数 | 无 |
| 围栏类型 | Fenced Yard |
| 土地便利设施 | 学校 |
| 污水道 | Sanitary Sewer |
| 土地深度 | 105 Ft |
| 土地宽度 | 32 Ft ,10 In |
| 不规则大小 | 32.9 X 10⁵ Ft |
| 规划描述 | R2-16 |
房 间
| 楼 层 | 类 型 | 长 度 | 宽 度 | 面 积 |
|---|---|---|---|---|
| 二楼 | 主卧 | 4.95 m | 6.16 m | 4.95 m x 6.16 m |
| 二楼 | 第二卧房 | 3.03 m | 3.89 m | 3.03 m x 3.89 m |
| 二楼 | 第三卧房 | 2.99 m | 3.84 m | 2.99 m x 3.84 m |
| 地下室 | 设备间 | 2.78 m | 6.11 m | 2.78 m x 6.11 m |
| 地下室 | 娱乐,游戏房 | 3.88 m | 6.17 m | 3.88 m x 6.17 m |
| 地下室 | Bedroom 4 | 3.09 m | 3.21 m | 3.09 m x 3.21 m |
| 一楼 | 客厅 | 3.55 m | 4.63 m | 3.55 m x 4.63 m |
| 一楼 | 门厅 | 2.11 m | 1.53 m | 2.11 m x 1.53 m |
| 一楼 | 餐厅 | 3.31 m | 2.96 m | 3.31 m x 2.96 m |
| 一楼 | 厨房 | 3.32 m | 3.02 m | 3.32 m x 3.02 m |
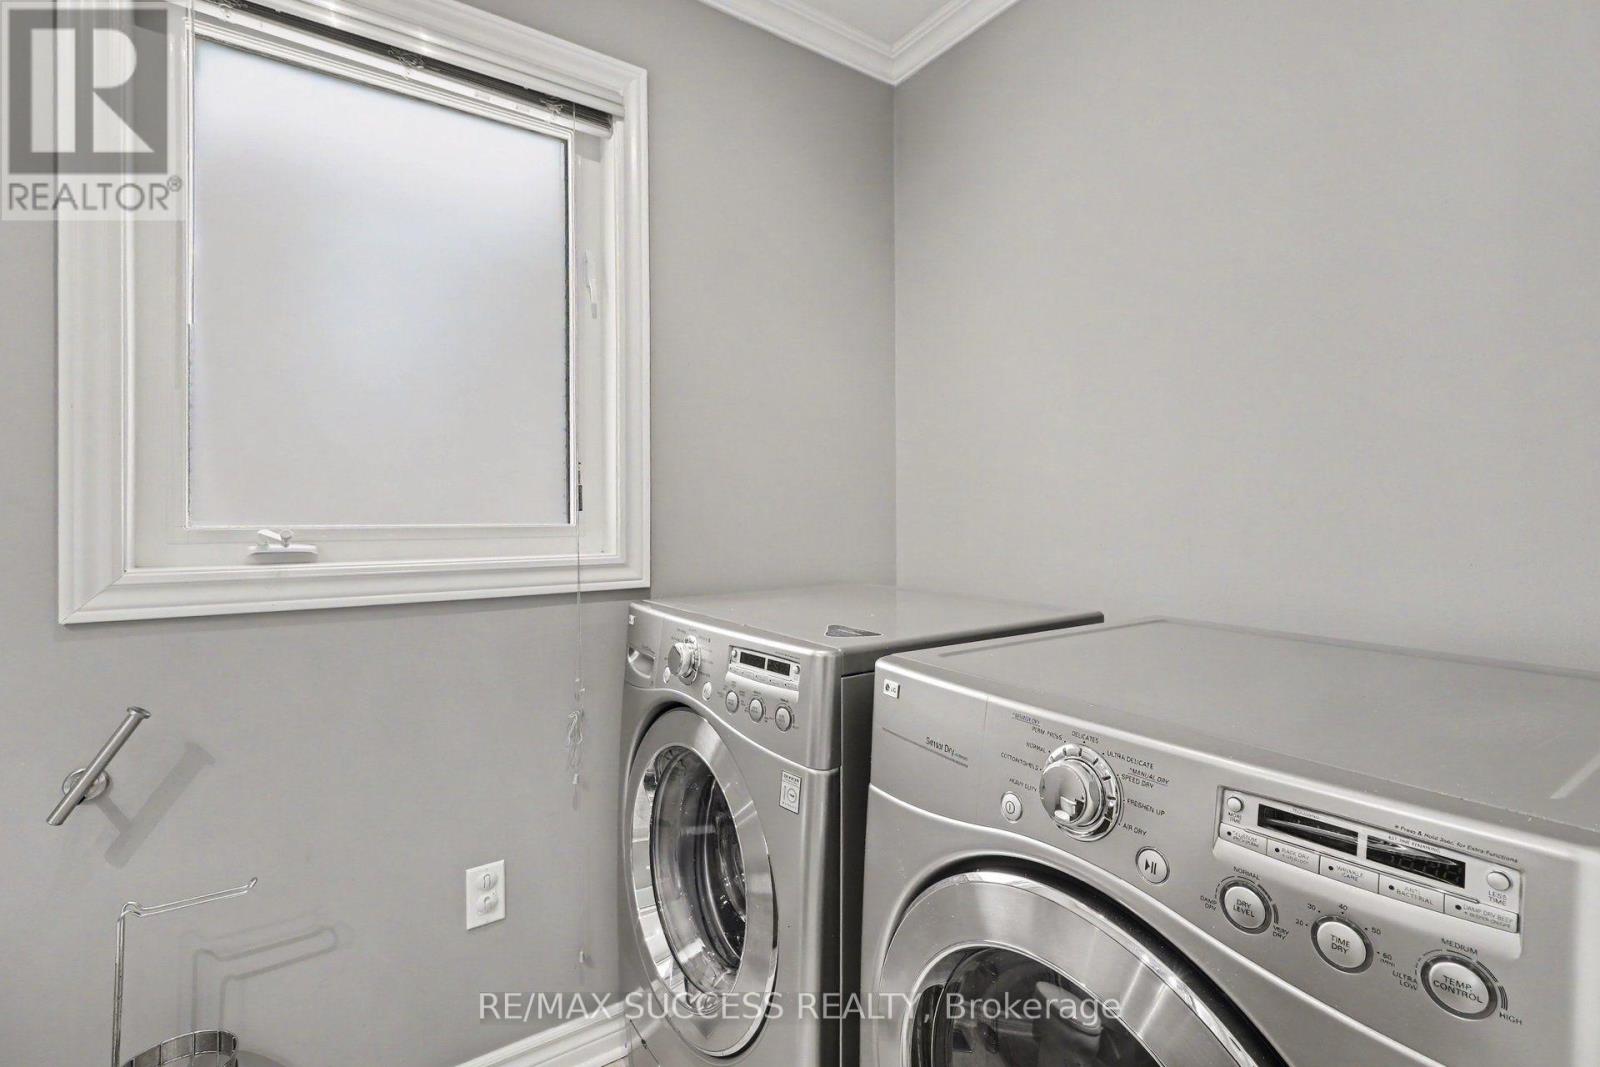
| 一楼 | 洗衣房 | 1.41 m | 1 m | 1.41 m x 1 m |
https://www.realtor.ca/real-estate/30085954/257-mica-crescent-clarence-rockland-606-town-of-rockland

The trademarks REALTOR®, REALTORS®, and the REALTOR® logo are controlled by The Canadian Real Estate Association (CREA) and identify real estate professionals who are members of CREA. The trademarks MLS®, Multiple Listing Service® and the associated logos are owned by The Canadian Real Estate Association (CREA) and identify the quality of services provided by real estate professionals who are members of CREA. The trademark DDF® is owned by The Canadian Real Estate Association (CREA) and identifies CREA's Data Distribution Facility (DDF®)
Toronto Real Estate Board
Right At Home Realty
July 28 2026 02:03:03
