
257 Lawrence Avenue E Toronto (Bridle Path-Sunnybrook-York Mills), Ontario M4N 1T6


$6,488,000
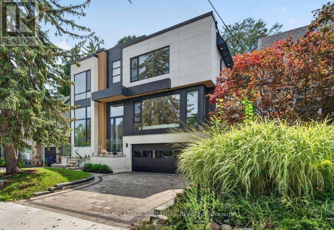
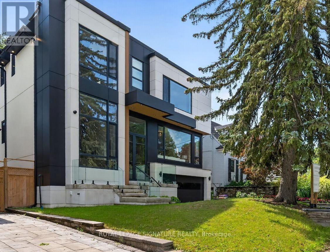
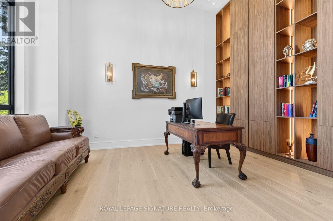
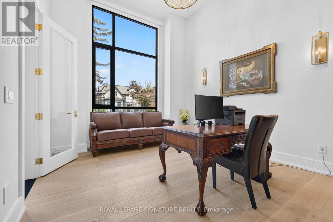
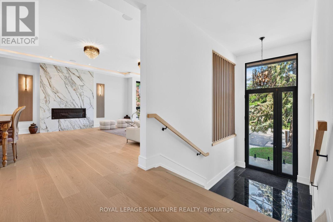
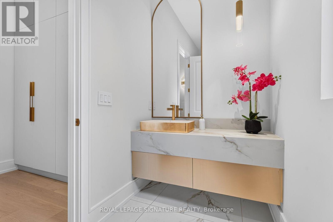
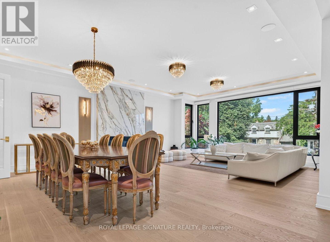
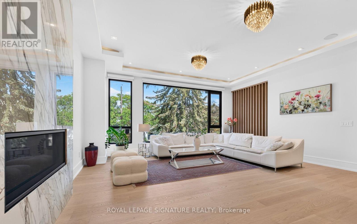
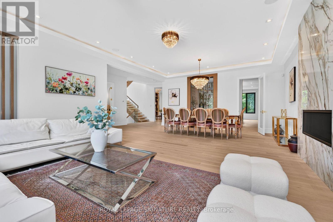
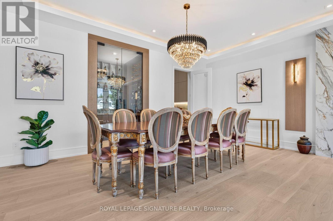
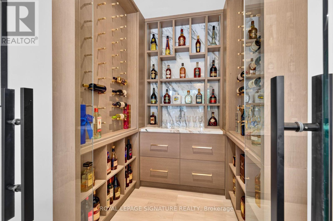
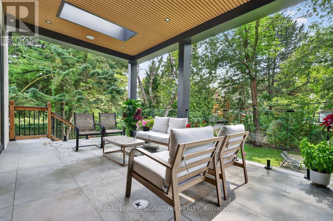
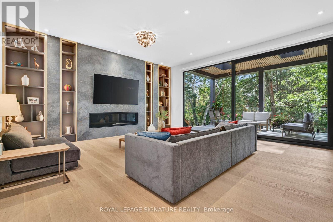
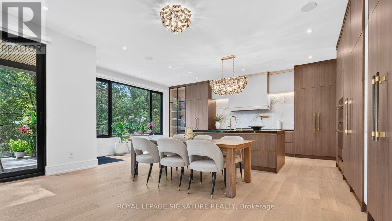
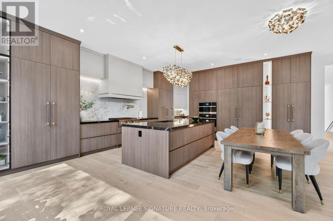
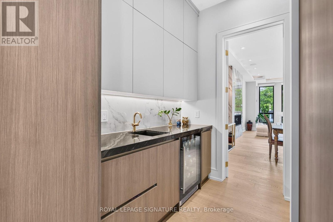
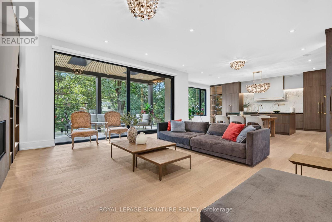
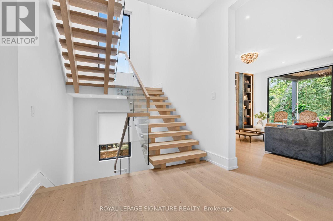
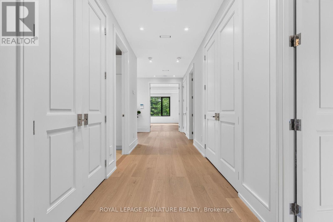
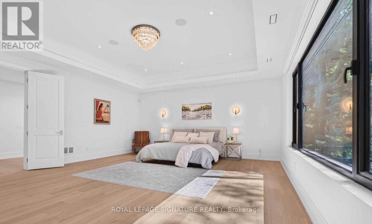
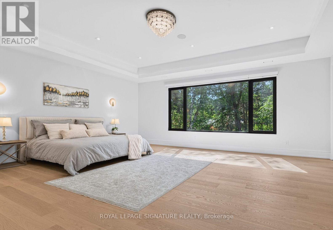
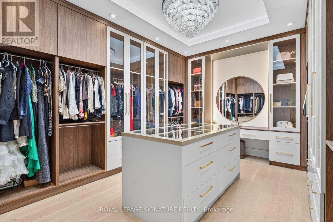
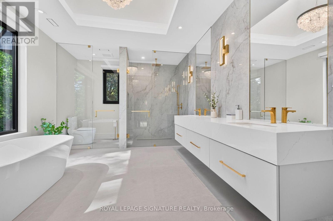
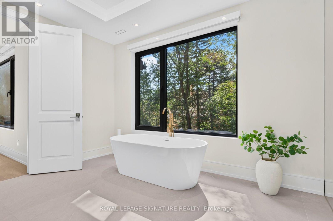
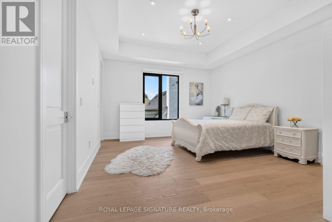
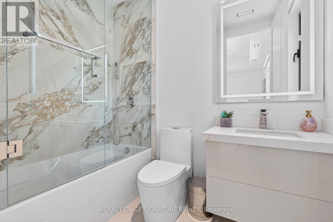
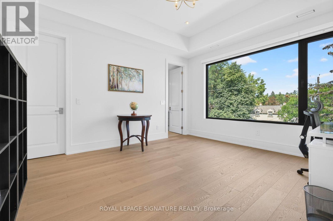
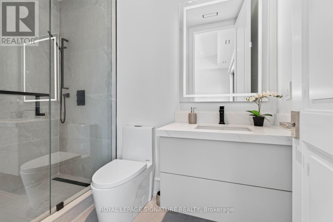
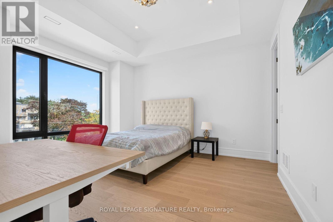
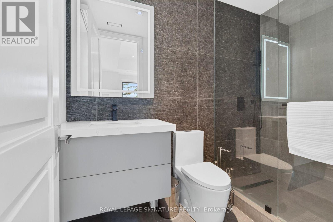
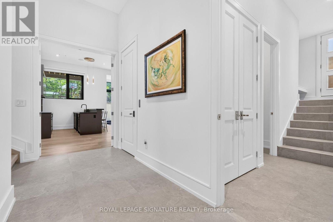
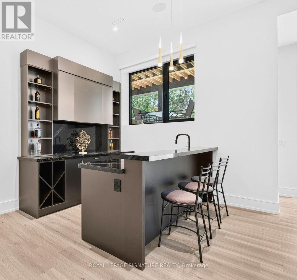
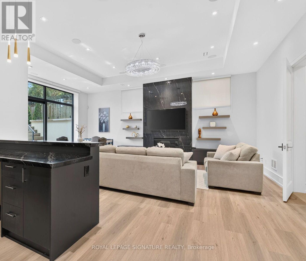
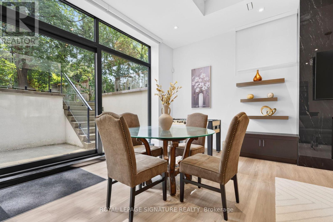
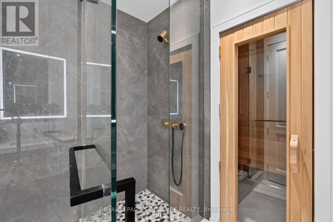
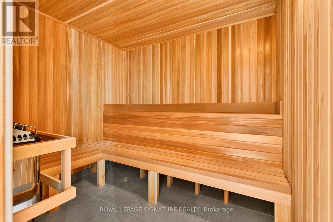
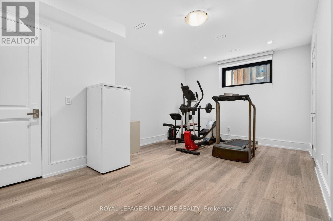
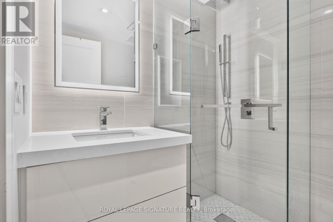
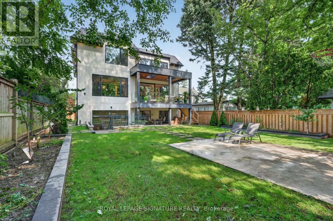
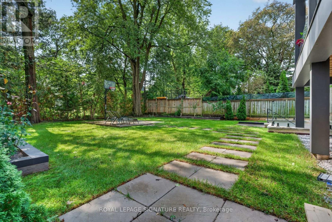
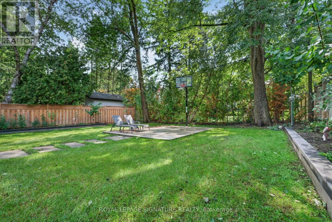
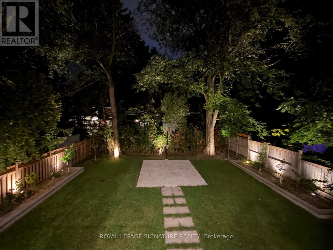
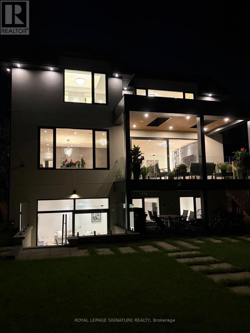
This stunning modern custom residence is ideally situated in the coveted Granite Club neighborhood. It offers over 6,300 square feet of sophisticated living space seamlessly combining contemporary elegance, comfort, and functionality. Main floor features a spacious living room and dining room featuring expansive aluminum windows, a linear fireplace and a stunning wine bar. The meticulously designed open-concept kitchen features a large center island and breakfast area, flowing effortlessly into the family room, complete with an elegant wall unit. An oversized aluminum sliding door opens from the family room onto a breathtaking covered terrace, creating an ideal setting for indoor-outdoor living and entertaining. A spectacular library features a custom wall unit, soaring ceilings, and floor-to-ceiling windows. A modern staircase and a private elevator provide convenient access to the second floor. Four skylights throughout the home further enhance the abundance of natural light. The second floor offers a spacious primary suite with a large picture window, complemented by a stunning ensuite bathroom and luxurious dressing room, each featuring a skylight, high-quality custom cabinetry, and elegant sconces and integrated strip lighting. Three additional spacious bedrooms each feature their own ensuite bathroom. The walk-up basement provides exceptional additional living and entertaining space, including a separate entrance, exercise room, nanny suite, sauna, and a large recreation room with walk-up access to beautifully landscaped backyard. Ideally located just minutes from the Granite Club, Crescent Private School, Toronto International French School, York University's Glendon Campus, shopping, parks, and major transportation routes, with convenient access to Highway 401. (id:43681)
房源概要
| MLS® Number | C13821986 |
| 房源类型 | 民宅 |
| 社区名字 | Bridle Path-Sunnybrook-York Mills |
| 附近的便利设施 | 医院, 学校 |
| 特征 | 树木繁茂的地区, Level, 无地毯, 亲戚套间, Sauna |
| 总车位 | 2 |
| 结构 | Deck |
详 情
| 浴室 | 8 |
| 地上卧房 | 4 |
| 地下卧室 | 2 |
| 总卧房 | 6 |
| Age | 0 To 5 Years |
| 公寓设施 | Fireplace(s) |
| 家电类 | Garage Door Opener Remote(s), 烤箱 - Built-in, Central Vacuum, Water Heater, Water Meter, 洗碗机, 烘干机, Freezer, Garage Door Opener, 烤箱, Alarm System, 炉子, 洗衣机, 窗帘, Wine Fridge, 冰箱 |
| 地下室进展 | 已装修 |
| 地下室功能 | Walk-up, Separate Entrance |
| 地下室类型 | N/a (finished), N/a, N/a |
| 施工种类 | 独立屋 |
| 空调 | Central Air Conditioning, 换气机, Ventilation System |
| 外墙 | 灰泥 |
| Fire Protection | Alarm System, Smoke Detectors |
| 壁炉 | 有 |
| Fireplace Total | 3 |
| Flooring Type | Hardwood, Ceramic, Porcelain Tile |
| 地基类型 | 混凝土浇筑 |
| 客人卫生间(不包含洗浴) | 1 |
| 供暖方式 | 天然气 |
| 供暖类型 | 压力热风 |
| 储存空间 | 2 |
| 内部尺寸 | 3500 - 5000 Sqft |
| 类型 | 独立屋 |
| 设备间 | 市政供水 |
车 位
| Garage |
土地
| 英亩数 | 无 |
| 围栏类型 | Fenced Yard |
| 土地便利设施 | 医院, 学校 |
| Landscape Features | Lawn Sprinkler |
| 污水道 | Sanitary Sewer |
| 土地深度 | 139 Ft |
| 土地宽度 | 50 Ft |
| 不规则大小 | 50 X 139 Ft ; None |
| 规划描述 | 住宅 |
房 间
| 楼 层 | 类 型 | 长 度 | 宽 度 | 面 积 |
|---|---|---|---|---|
| 二楼 | Bedroom 4 | 4.4 m | 4.2 m | 4.4 m x 4.2 m |
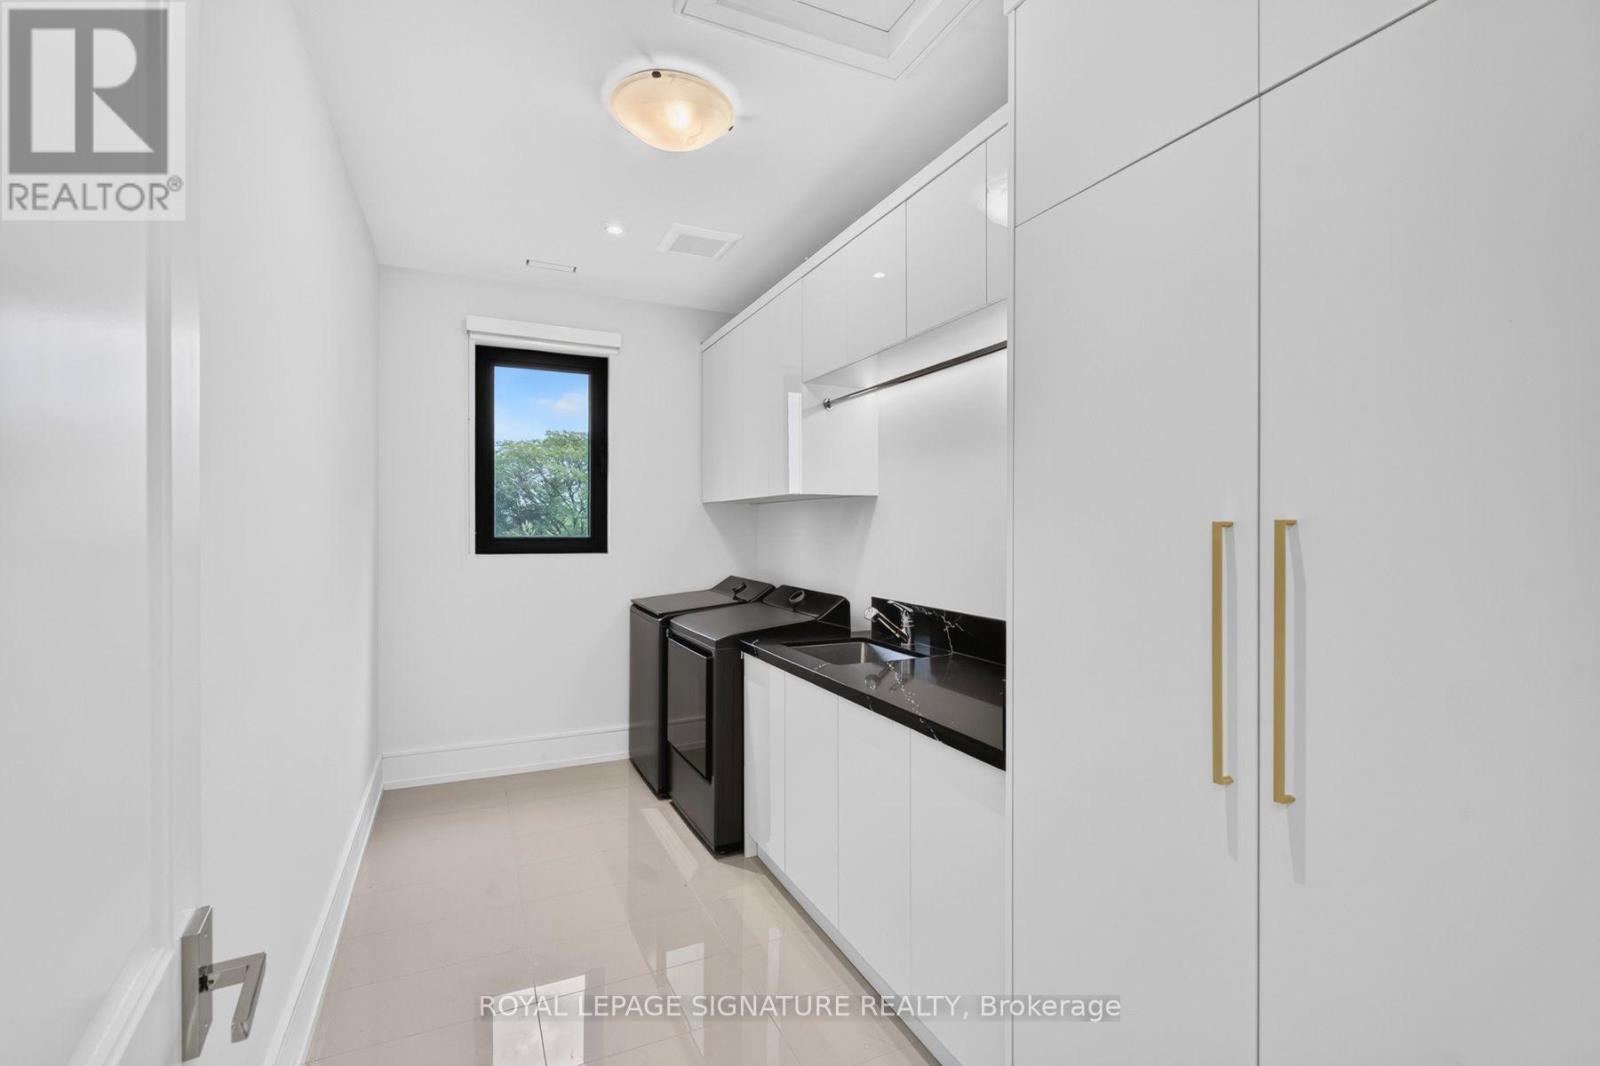
| 二楼 | 洗衣房 | 4.2 m | 2.25 m | 4.2 m x 2.25 m |
| 二楼 | 主卧 | 6.9 m | 5.8 m | 6.9 m x 5.8 m |
| 二楼 | 第二卧房 | 5.3 m | 4.3 m | 5.3 m x 4.3 m |
| 二楼 | 第三卧房 | 4.6 m | 4.3 m | 4.6 m x 4.3 m |
| 地下室 | Exercise Room | 5.7 m | 4.2 m | 5.7 m x 4.2 m |
| 地下室 | 卧室 | 3.9 m | 3.7 m | 3.9 m x 3.7 m |
| 地下室 | 娱乐,游戏房 | 7.9 m | 7 m | 7.9 m x 7 m |
| 地下室 | Cold Room | 5.7 m | 1.88 m | 5.7 m x 1.88 m |
| 一楼 | 客厅 | 5.8 m | 4.41 m | 5.8 m x 4.41 m |
| 一楼 | 餐厅 | 8.8 m | 4.1 m | 8.8 m x 4.1 m |
| 一楼 | 家庭房 | 5.9 m | 5.7 m | 5.9 m x 5.7 m |
| 一楼 | Library | 5.2 m | 3.8 m | 5.2 m x 3.8 m |
| 一楼 | 厨房 | 7.2 m | 6.2 m | 7.2 m x 6.2 m |
| 一楼 | Pantry | 2.5 m | 2.1 m | 2.5 m x 2.1 m |
| 一楼 | Partial Bathroom | 3.9 m | 2.9 m | 3.9 m x 2.9 m |

The trademarks REALTOR®, REALTORS®, and the REALTOR® logo are controlled by The Canadian Real Estate Association (CREA) and identify real estate professionals who are members of CREA. The trademarks MLS®, Multiple Listing Service® and the associated logos are owned by The Canadian Real Estate Association (CREA) and identify the quality of services provided by real estate professionals who are members of CREA. The trademark DDF® is owned by The Canadian Real Estate Association (CREA) and identifies CREA's Data Distribution Facility (DDF®)
Toronto Real Estate Board
Royal LePage Signature Realty
September 24 2026 04:59:40
