
25630 Maple Beach Road Brock (Beaverton), Ontario L0K 1A0


$2,399,000
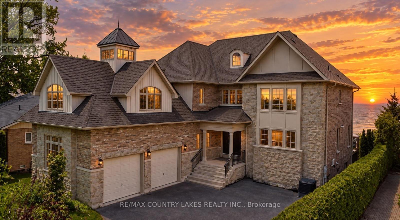
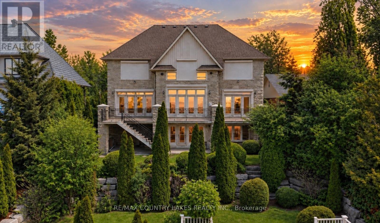
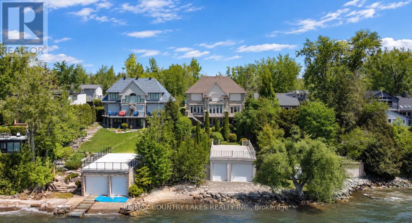
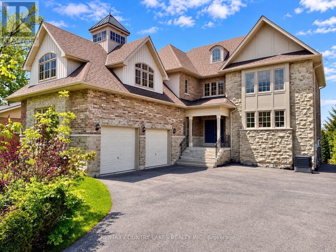
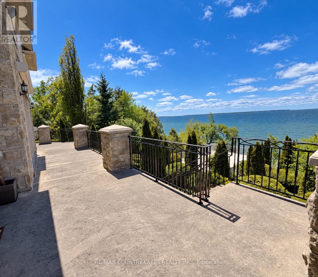
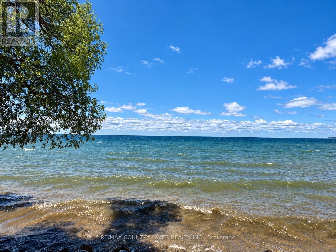
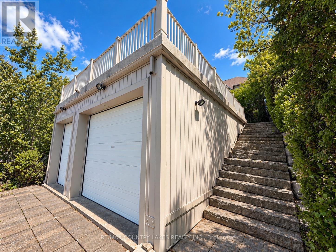
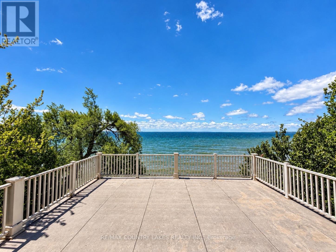
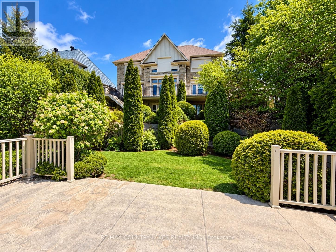
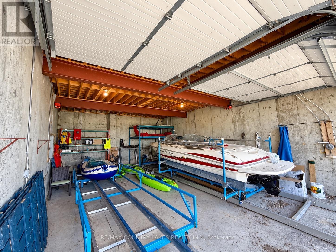
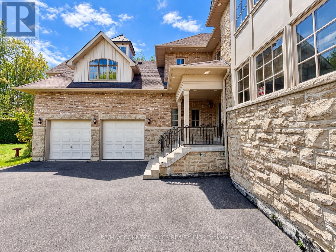
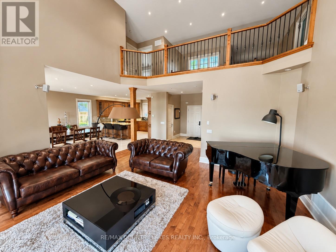
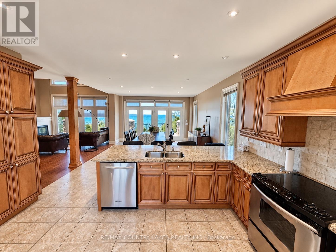
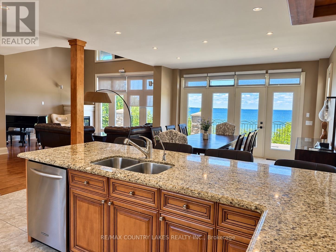
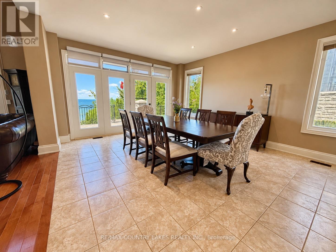
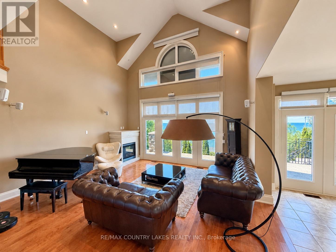
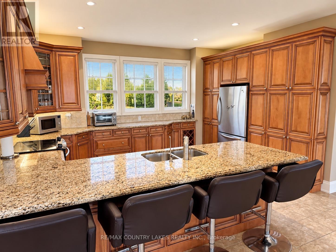
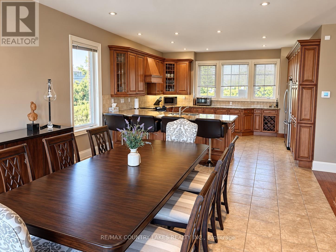
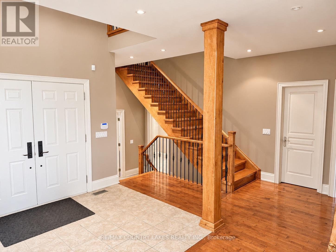
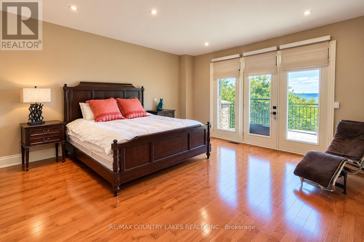
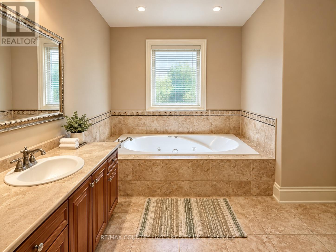
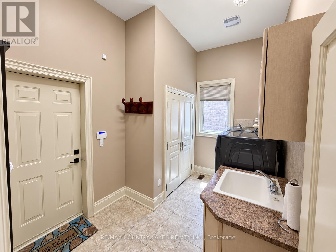
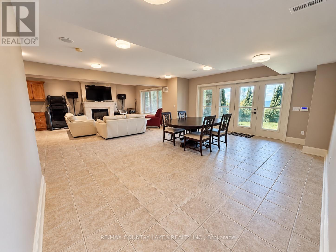
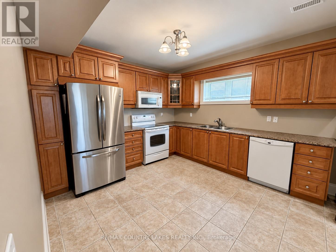
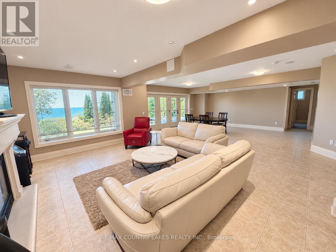
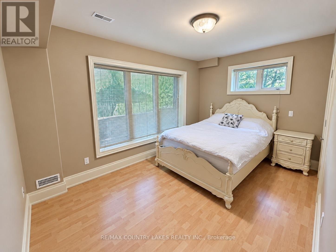
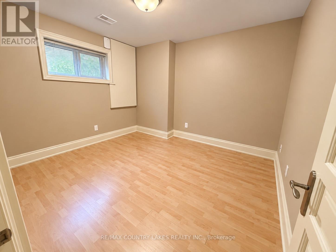
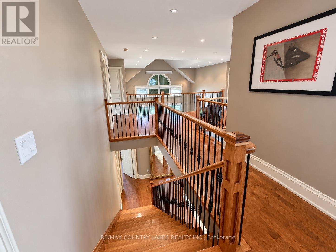
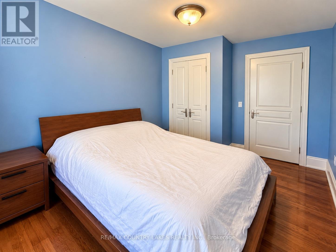
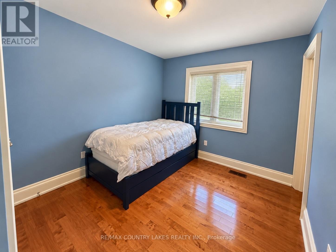
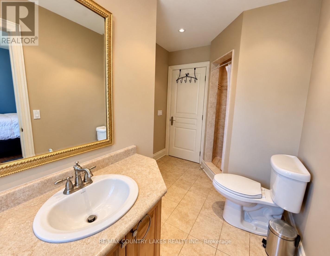
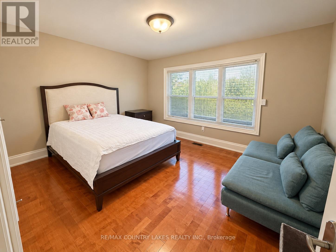
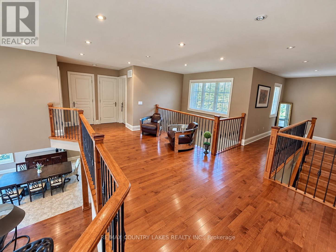
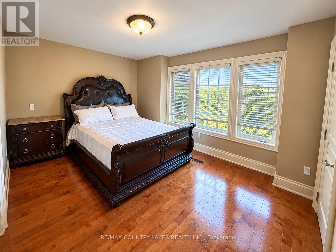
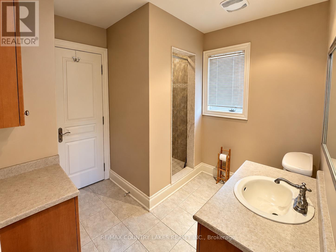
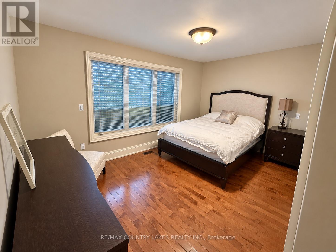
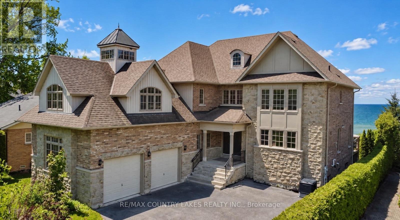
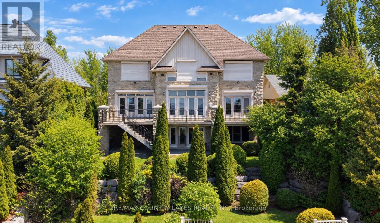
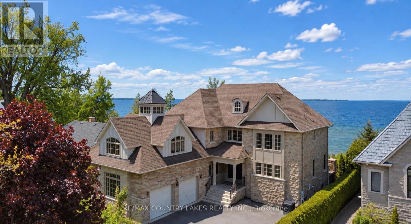
Exceptional Lake Simcoe waterfront estate offering a rare combination of scale, privacy, and direct access to the lake. This custom-built 8-bedroom, 5-bathroom residence is set on a gated and fully hedged property with beautifully landscaped grounds and spectacular lake views from most principal rooms. Designed for both everyday living and entertaining, the home features soaring floor-to-ceiling windows, an open-concept main living area, high-end finishes, and a spacious primary suite complete with a spa-inspired 5-piece ensuite and walk-in closets. Five additional bedrooms are located on the second level, with two more bedrooms on the lower level, providing exceptional space for family and guests. A second full kitchen adds versatility for extended family and entertaining. Outside, enjoy a large lakeside deck, sandy and pebble beach, and an impressive double boathouse approximately 33 feet deep with a concrete rooftop terrace overlooking Lake Simcoe. A truly unique waterfront property offering year-round living, exceptional lake views, privacy, and an unparalleled lakeside lifestyle. High-speed internet and extensive outdoor amenities complete this remarkable offering. (id:43681)
房源概要
| MLS® Number | N13756258 |
| 房源类型 | 民宅 |
| 社区名字 | Beaverton |
| Communication Type | High Speed Internet |
| Easement | Unknown, None |
| 特征 | Irregular Lot Size, Sloping |
| 总车位 | 12 |
| 结构 | Patio(s), Outbuilding, Boathouse |
| View Type | View Of Water, Lake View, Direct Water View |
| Water Front Name | Lake Simcoe |
| 湖景类型 | Waterfront On Lake |
详 情
| 浴室 | 5 |
| 地上卧房 | 6 |
| 地下卧室 | 2 |
| 总卧房 | 8 |
| Age | 16 To 30 Years |
| 家电类 | Central Vacuum, 洗碗机, Two 炉子s, Two 冰箱s |
| 地下室进展 | 已装修 |
| 地下室功能 | Walk Out, Separate Entrance |
| 地下室类型 | N/a (finished), N/a, Full |
| 施工种类 | 独立屋 |
| 空调 | 中央空调 |
| 外墙 | 砖 |
| Fire Protection | Alarm System, Security System, Smoke Detectors |
| 壁炉 | 有 |
| Flooring Type | Hardwood, Ceramic, Tile, Laminate |
| 地基类型 | 混凝土, 混凝土浇筑 |
| 客人卫生间(不包含洗浴) | 1 |
| 供暖方式 | 天然气 |
| 供暖类型 | 压力热风 |
| 储存空间 | 2 |
| 内部尺寸 | 3500 - 5000 Sqft |
| 类型 | 独立屋 |
| 设备间 | Drilled Well |
车 位
| 附加车库 | |
| Garage |
土地
| 英亩数 | 无 |
| 围栏类型 | Fenced Yard |
| 污水道 | Septic System |
| 土地深度 | 257 Ft |
| 土地宽度 | 66 Ft |
| 不规则大小 | 66 X 257 Ft ; 66.37ft X 250.0ft X 65.97ft X 257.04ft |
| 地表水 | 湖泊/池塘 |
| 规划描述 | Sr |
房 间
| 楼 层 | 类 型 | 长 度 | 宽 度 | 面 积 |
|---|---|---|---|---|
| 二楼 | 第二卧房 | 3.4 m | 2.74 m | 3.4 m x 2.74 m |
| 二楼 | 第三卧房 | 3.62 m | 2.74 m | 3.62 m x 2.74 m |
| 二楼 | Bedroom 4 | 3.48 m | 4.27 m | 3.48 m x 4.27 m |
| 二楼 | Bedroom 5 | 3.25 m | 5.13 m | 3.25 m x 5.13 m |
| 二楼 | 卧室 | 4.67 m | 3.48 m | 4.67 m x 3.48 m |
| Lower Level | 家庭房 | 5.44 m | 4.47 m | 5.44 m x 4.47 m |
| Lower Level | 卧室 | 3.27 m | 3.61 m | 3.27 m x 3.61 m |
| Lower Level | 厨房 | 3.48 m | 3.3 m | 3.48 m x 3.3 m |
| 一楼 | 大型活动室 | 5.56 m | 4.84 m | 5.56 m x 4.84 m |
| 一楼 | 餐厅 | 5.16 m | 4.47 m | 5.16 m x 4.47 m |
| 一楼 | 厨房 | 5.16 m | 4.47 m | 5.16 m x 4.47 m |
| 一楼 | 主卧 | 4.85 m | 4.22 m | 4.85 m x 4.22 m |
设备间
| 有线电视 | 可用 |
| 配电箱 | 已安装 |
| Wireless | 可用 |
| Electricity Connected | Connected |
https://www.realtor.ca/real-estate/30247742/25630-maple-beach-road-brock-beaverton-beaverton

The trademarks REALTOR®, REALTORS®, and the REALTOR® logo are controlled by The Canadian Real Estate Association (CREA) and identify real estate professionals who are members of CREA. The trademarks MLS®, Multiple Listing Service® and the associated logos are owned by The Canadian Real Estate Association (CREA) and identify the quality of services provided by real estate professionals who are members of CREA. The trademark DDF® is owned by The Canadian Real Estate Association (CREA) and identifies CREA's Data Distribution Facility (DDF®)
Toronto Real Estate Board
RE/MAX Country Lakes Realty Inc.
September 08 2026 08:30:41
