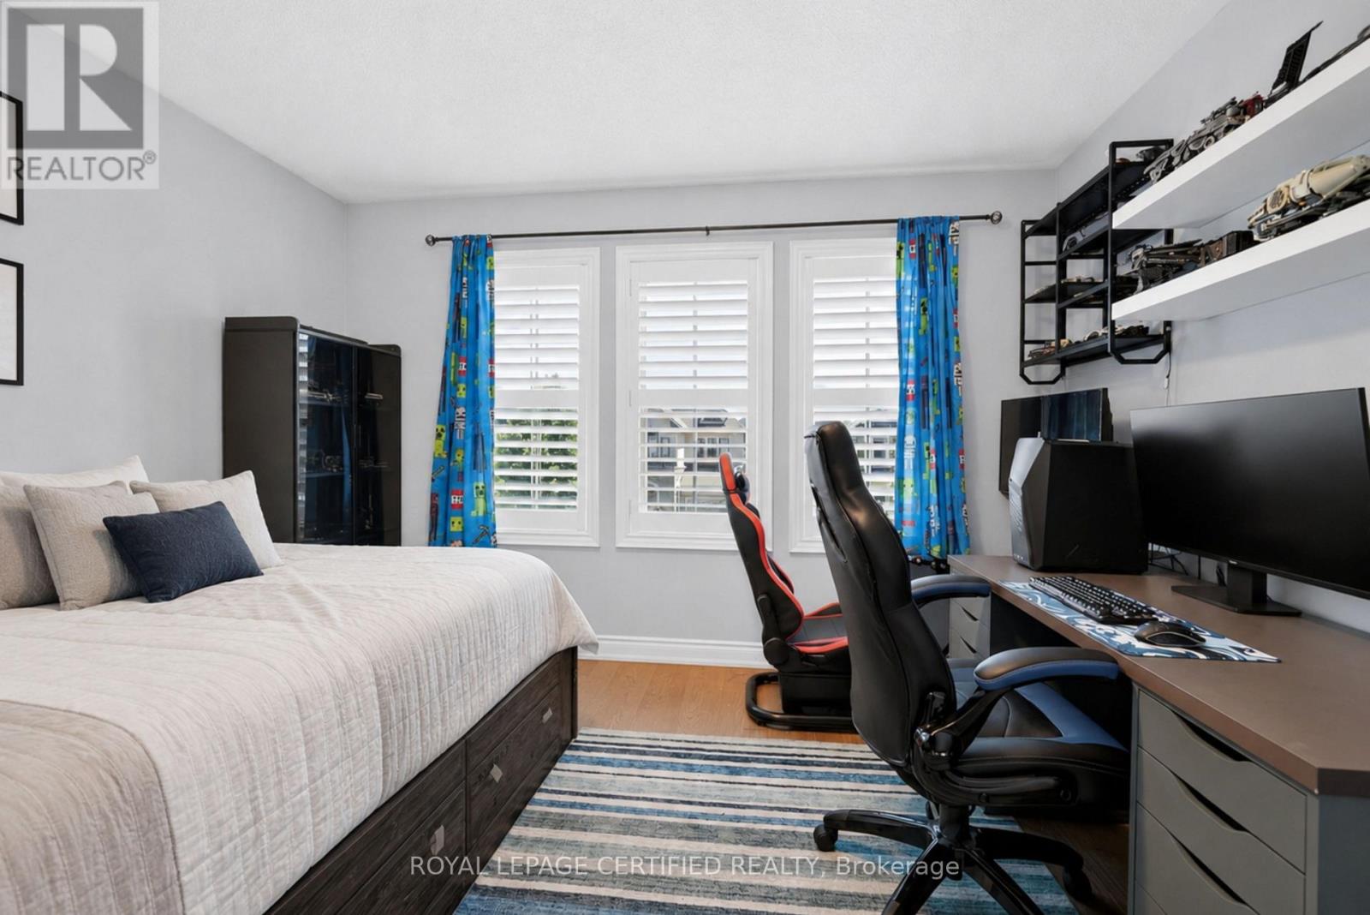
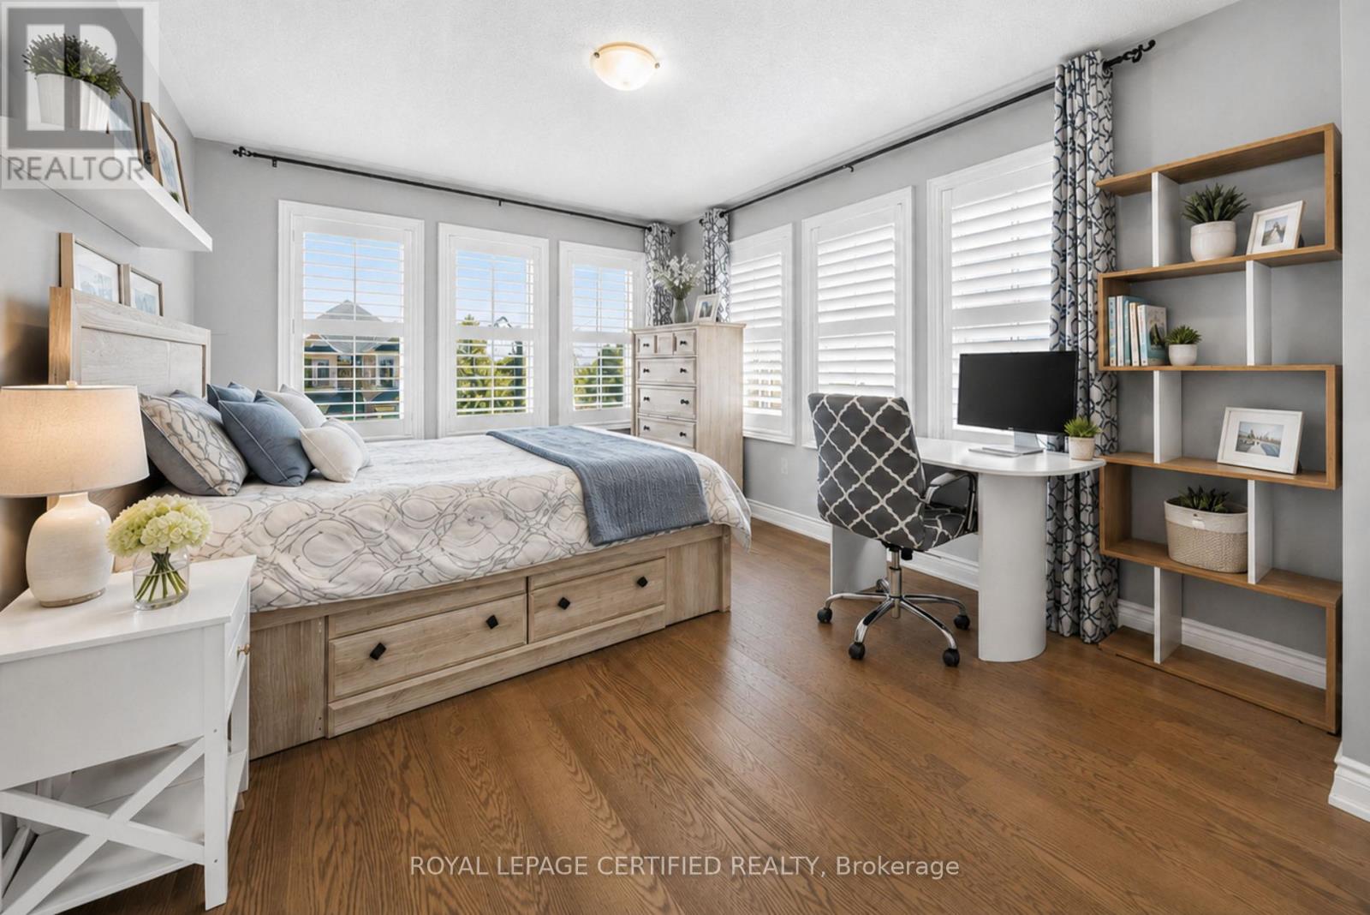
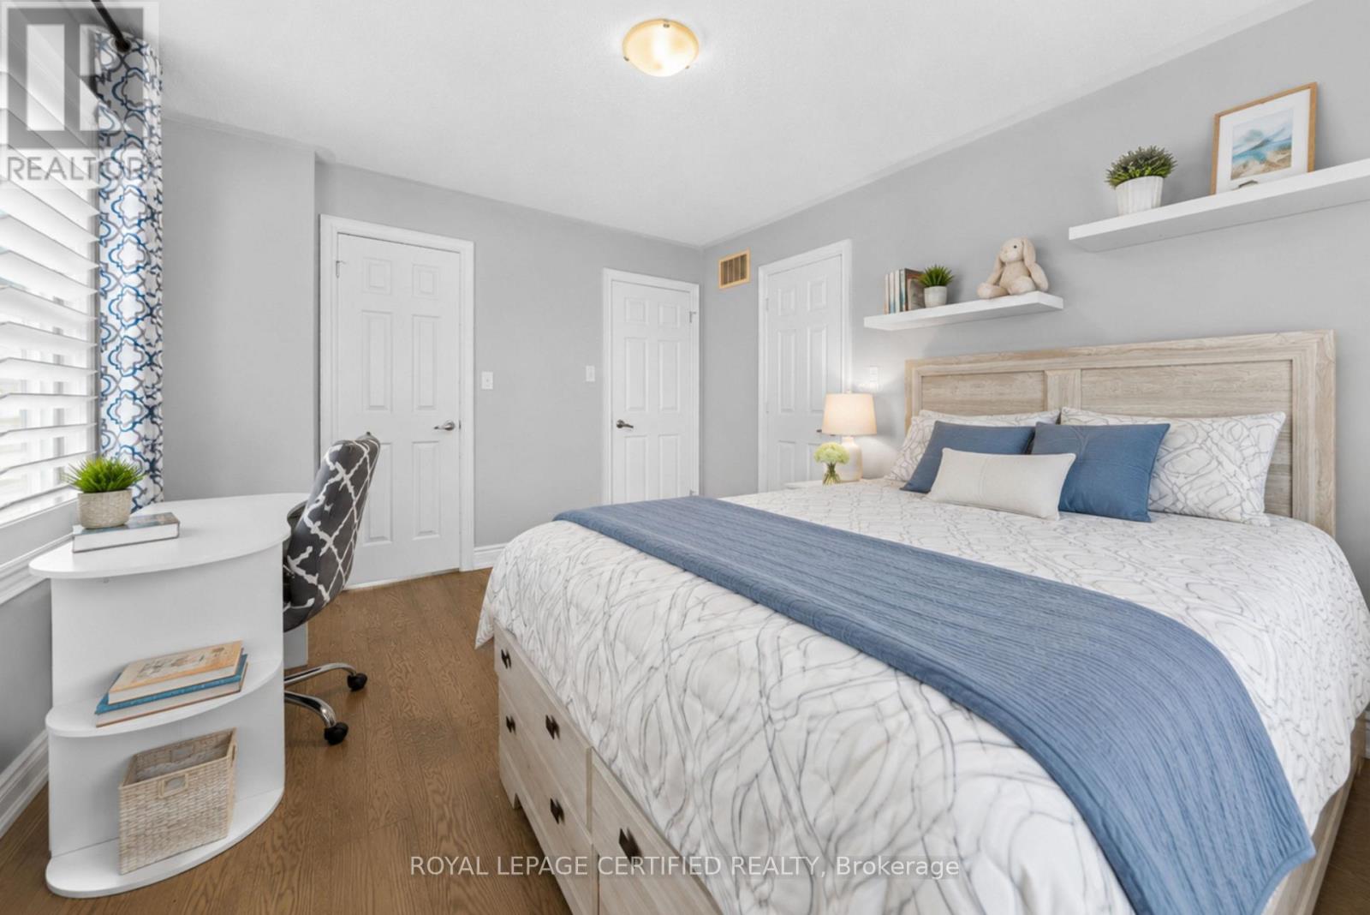
4 卧室
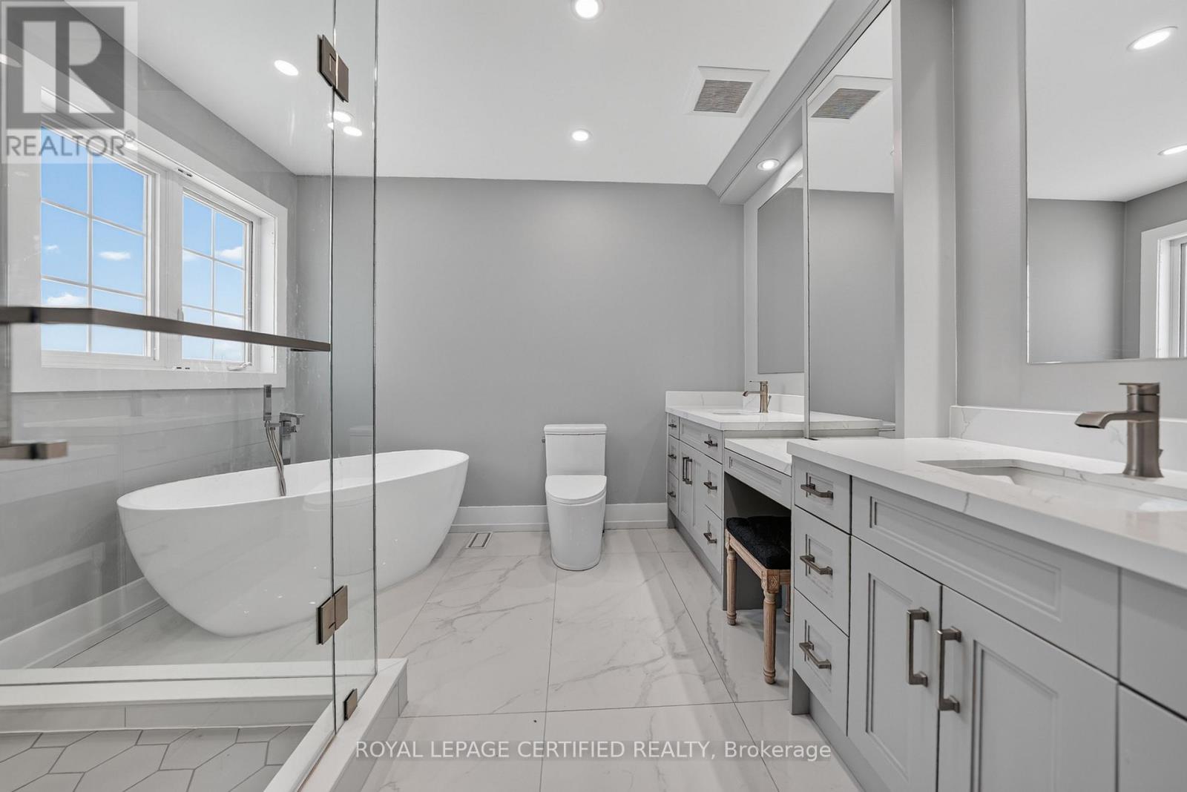
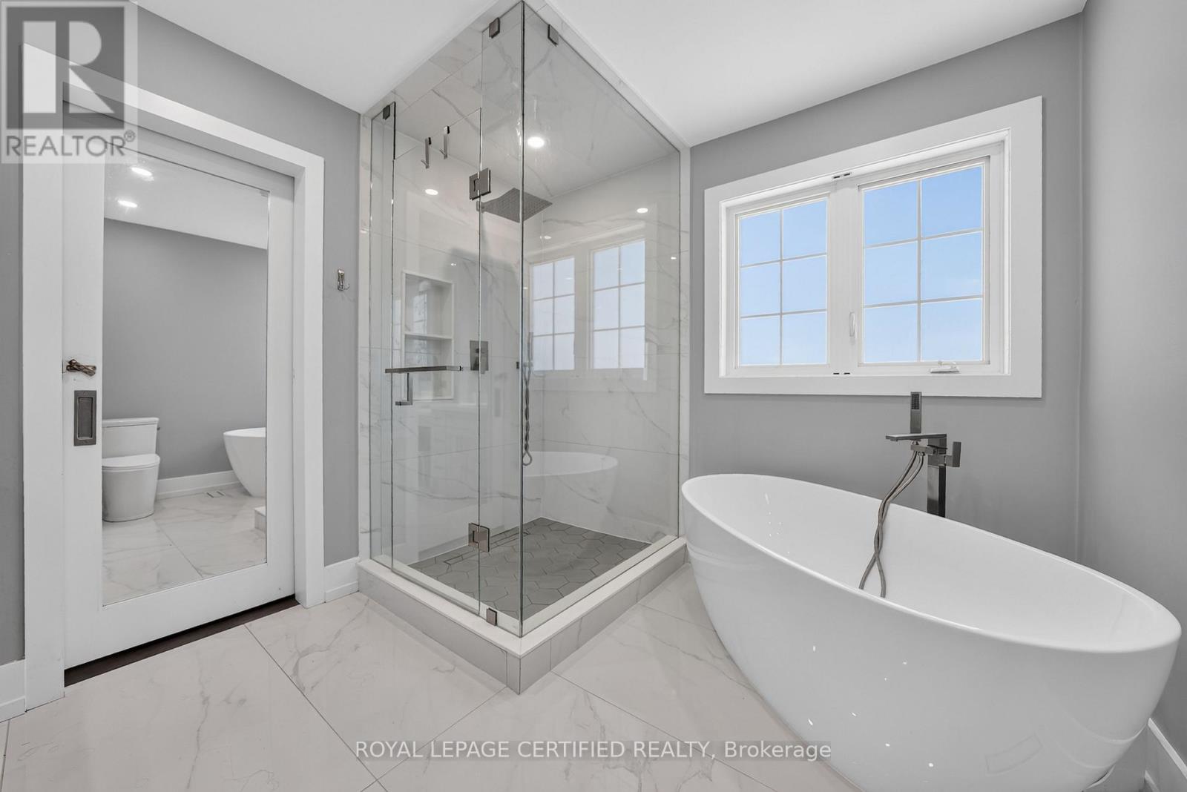
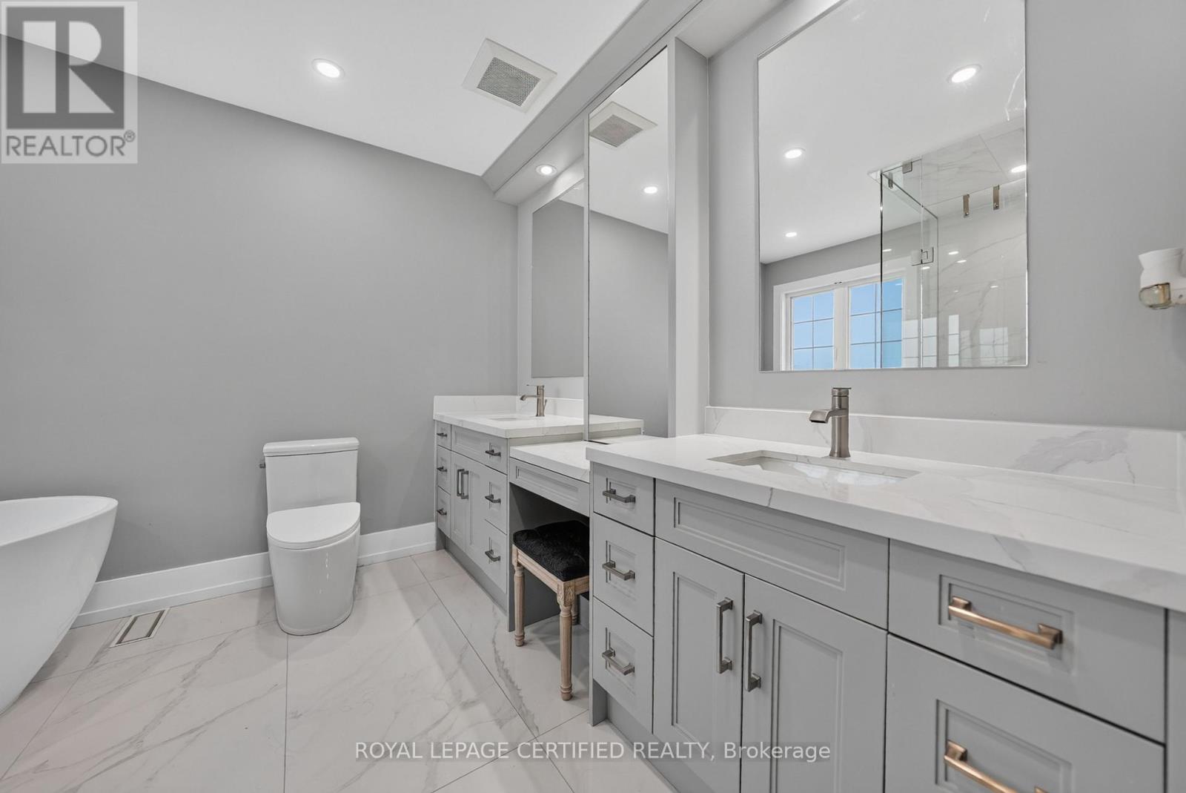
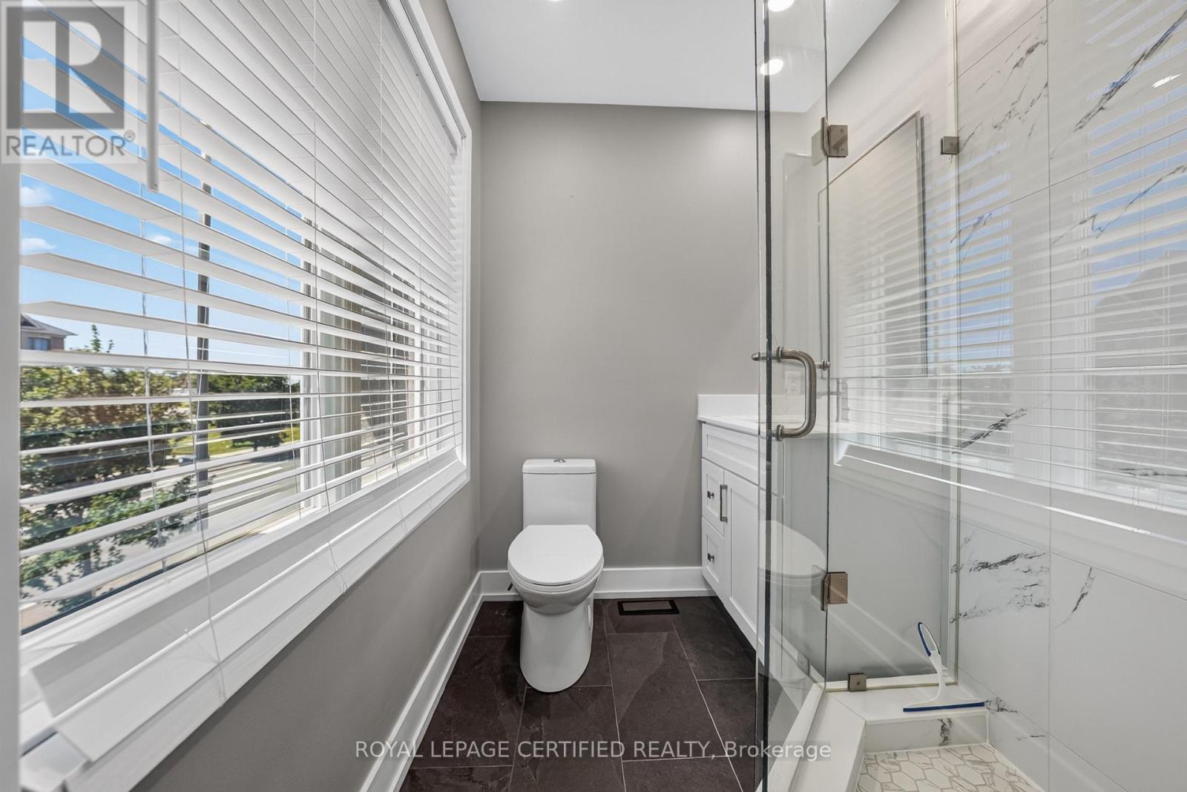
4 浴室
2000 - 2500 sqft
壁炉
中央空调
风热取暖
Landscaped
$1,550,000
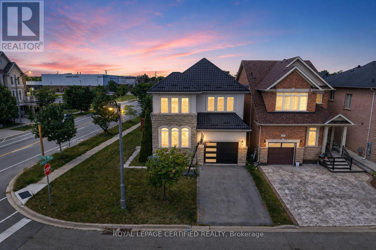
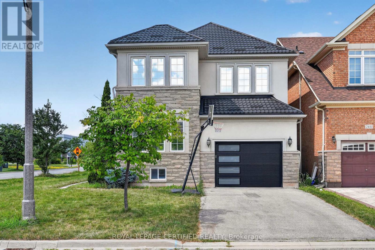
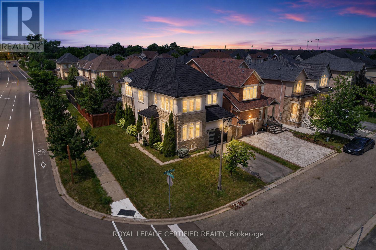
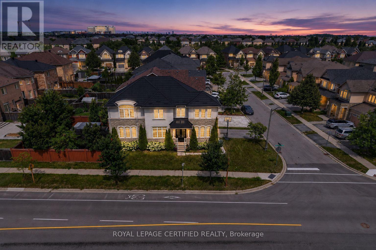
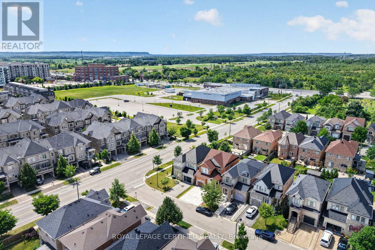
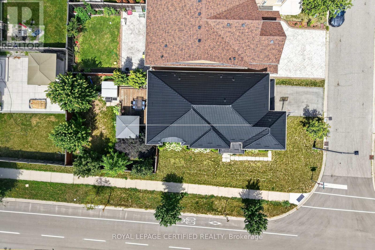
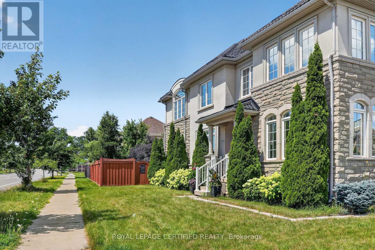
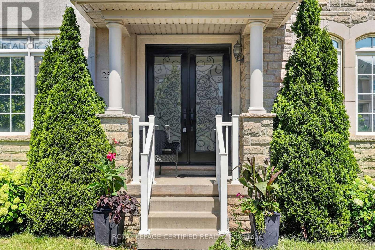
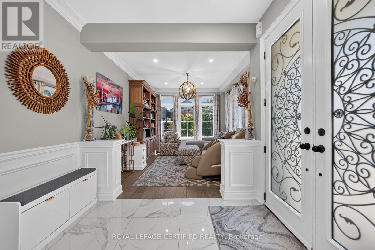
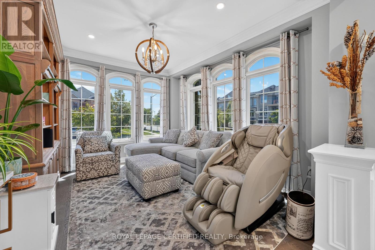
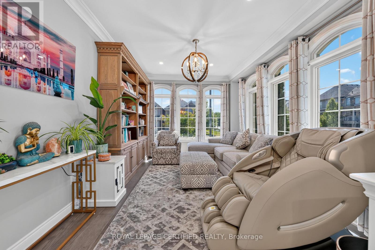
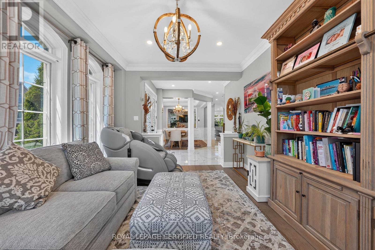
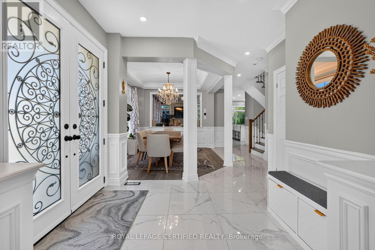
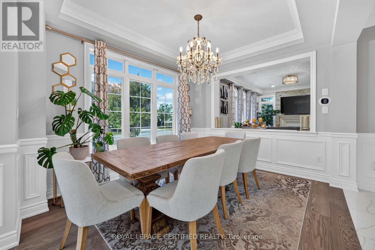
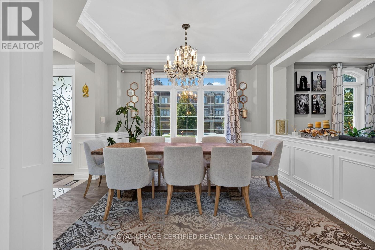
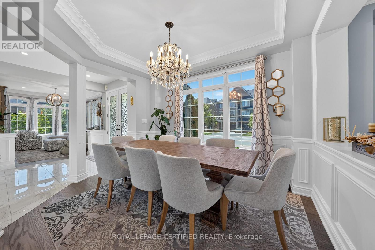
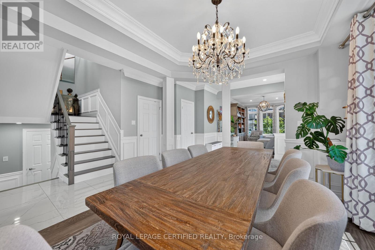
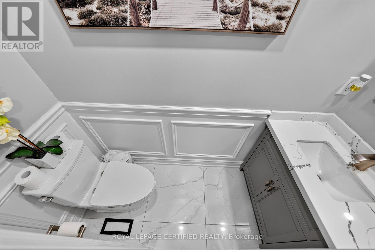
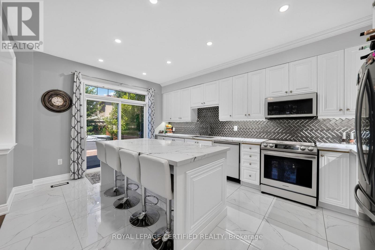
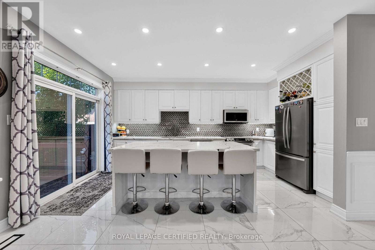
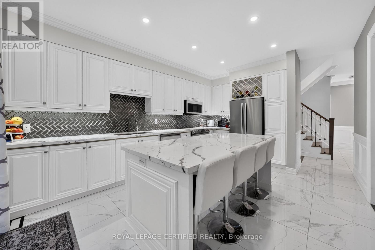
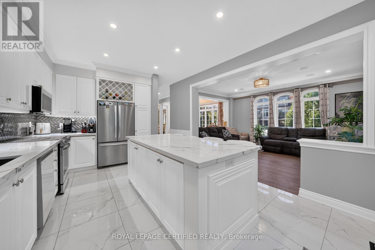
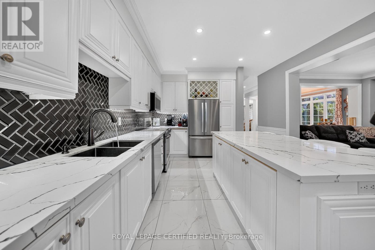
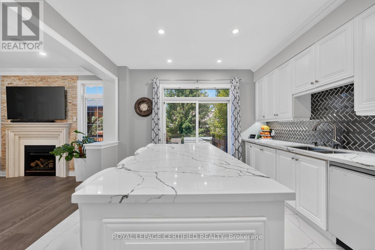
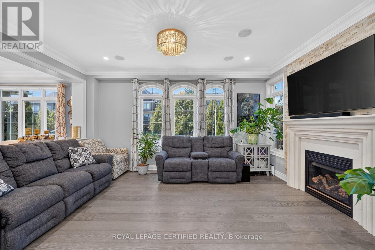
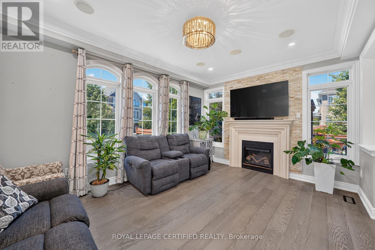
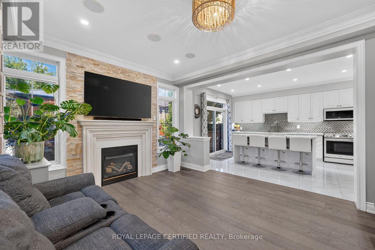
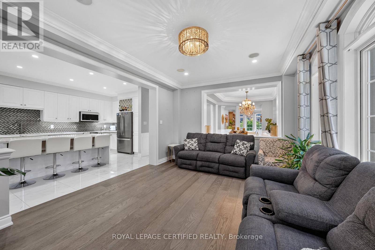
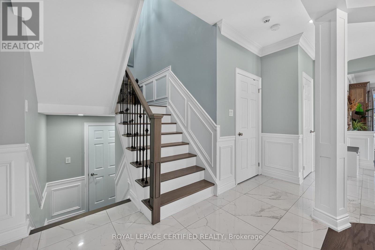
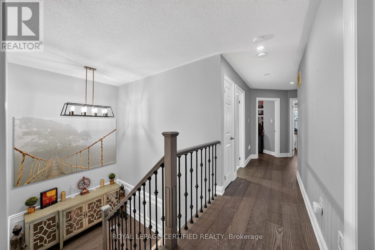
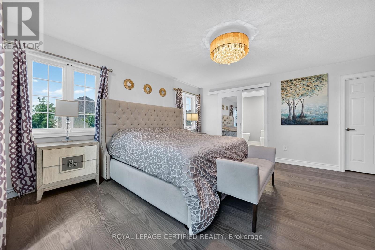
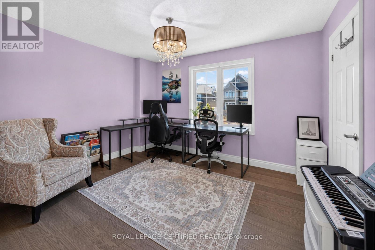
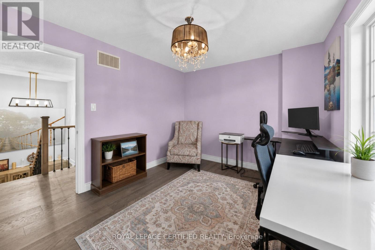
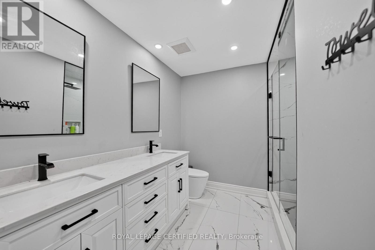
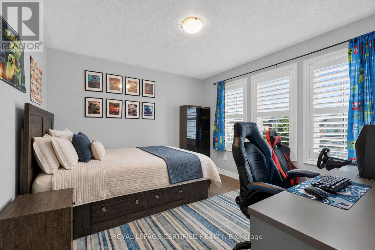
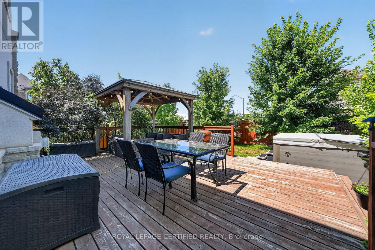
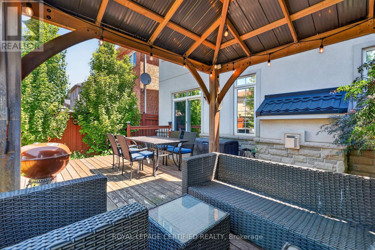

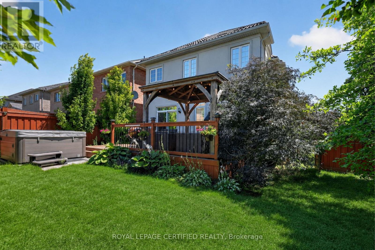
Welcome to this beautifully upgraded 2012-built detached home offering approximately 2,432 sq. ft. of above-grade living space (MPAC) in a desirable Oakville neighbourhood. Featuring over $200,000 in renovations and improvements, this meticulously maintained home offers a bright open-concept layout with hardwood flooring, modern finishes, and freshly painted interiors (2023). The renovated kitchen (2020) showcases updated cabinetry, newer appliances, and upgraded flooring, while the fully renovated bathrooms (2023), refinished staircase, and new front entry door add style and functionality. Major upgrades include a metal roof (2024), new furnace and air conditioning system (2025), brand new owned hot water tank (2026), new garage door (2026), and window tinting (2024) for added comfort and efficiency. The private backyard features a deck, landscaped yard, and hot tub (2021), creating the perfect space to relax and entertain. Located in a top-rated school zone, this exceptional home offers modern upgrades, pride of ownership, and true move-in readiness. (id:43681)
房源概要
|
MLS® Number
|
W13626166 |
|
房源类型
|
民宅 |
|
社区名字
|
1019 - WM Westmount |
|
附近的便利设施
|
近高尔夫球场, 礼拜场所, 公园, 医院, 学校 |
|
特征
|
无地毯 |
|
总车位
|
3 |
|
结构
|
Patio(s) |
|
View Type
|
View |
详 情
|
浴室
|
4 |
|
地上卧房
|
4 |
|
总卧房
|
4 |
|
Age
|
6 To 15 Years |
|
公寓设施
|
Fireplace(s) |
|
家电类
|
Barbeque, Hot Tub, Garage Door Opener Remote(s), Water Heater, 洗碗机, 烘干机, Garage Door Opener, 微波炉, 炉子, 洗衣机, 窗帘, 冰箱 |
|
地下室进展
|
已完成 |
|
地下室类型
|
Full (unfinished) |
|
施工种类
|
独立屋 |
|
空调
|
中央空调 |
|
外墙
|
灰泥, 石 |
|
壁炉
|
有 |
|
Fireplace Total
|
1 |
|
Flooring Type
|
Hardwood, Tile |
|
地基类型
|
混凝土浇筑 |
|
客人卫生间(不包含洗浴)
|
1 |
|
供暖方式
|
天然气 |
|
供暖类型
|
压力热风 |
|
储存空间
|
2 |
|
内部尺寸
|
2000 - 2500 Sqft |
|
类型
|
独立屋 |
|
设备间
|
市政供水 |
车 位
土地
|
英亩数
|
无 |
|
土地便利设施
|
近高尔夫球场, 宗教场所, 公园, 医院, 学校 |
|
Landscape Features
|
Landscaped |
|
污水道
|
Sanitary Sewer |
|
土地深度
|
111 Ft ,7 In |
|
土地宽度
|
42 Ft |
|
不规则大小
|
42 X 111.6 Ft |
房 间
| 楼 层 |
类 型 |
长 度 |
宽 度 |
面 积 |
|
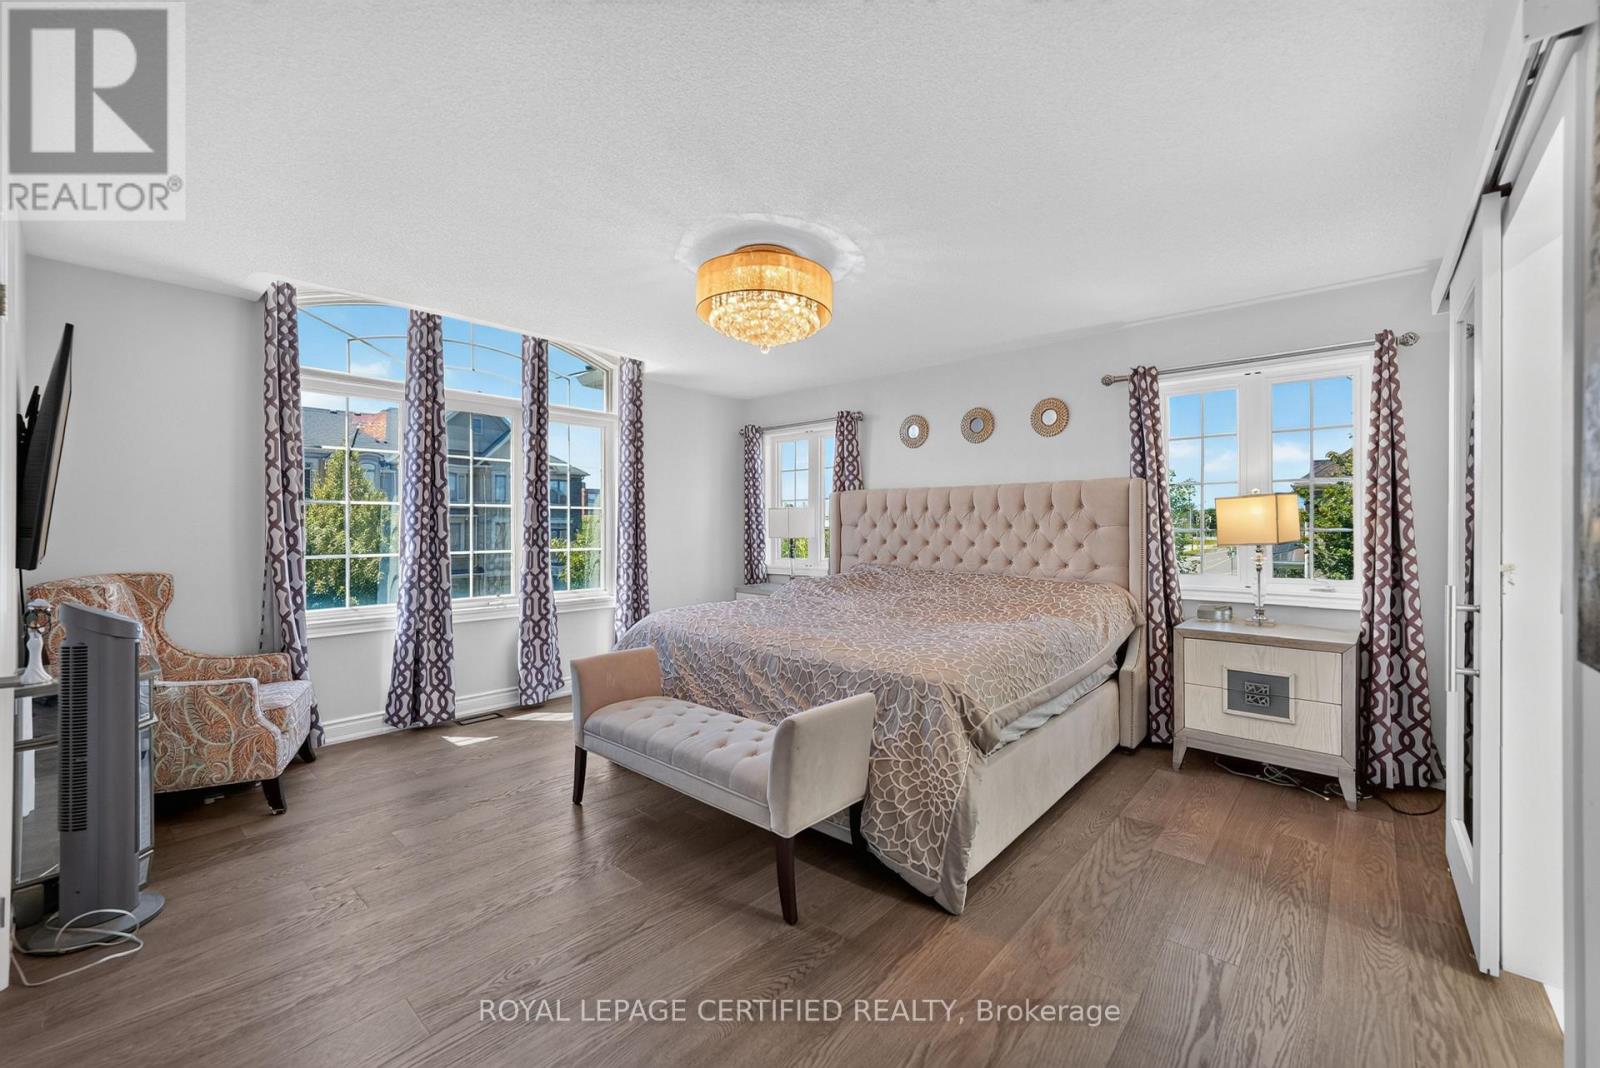
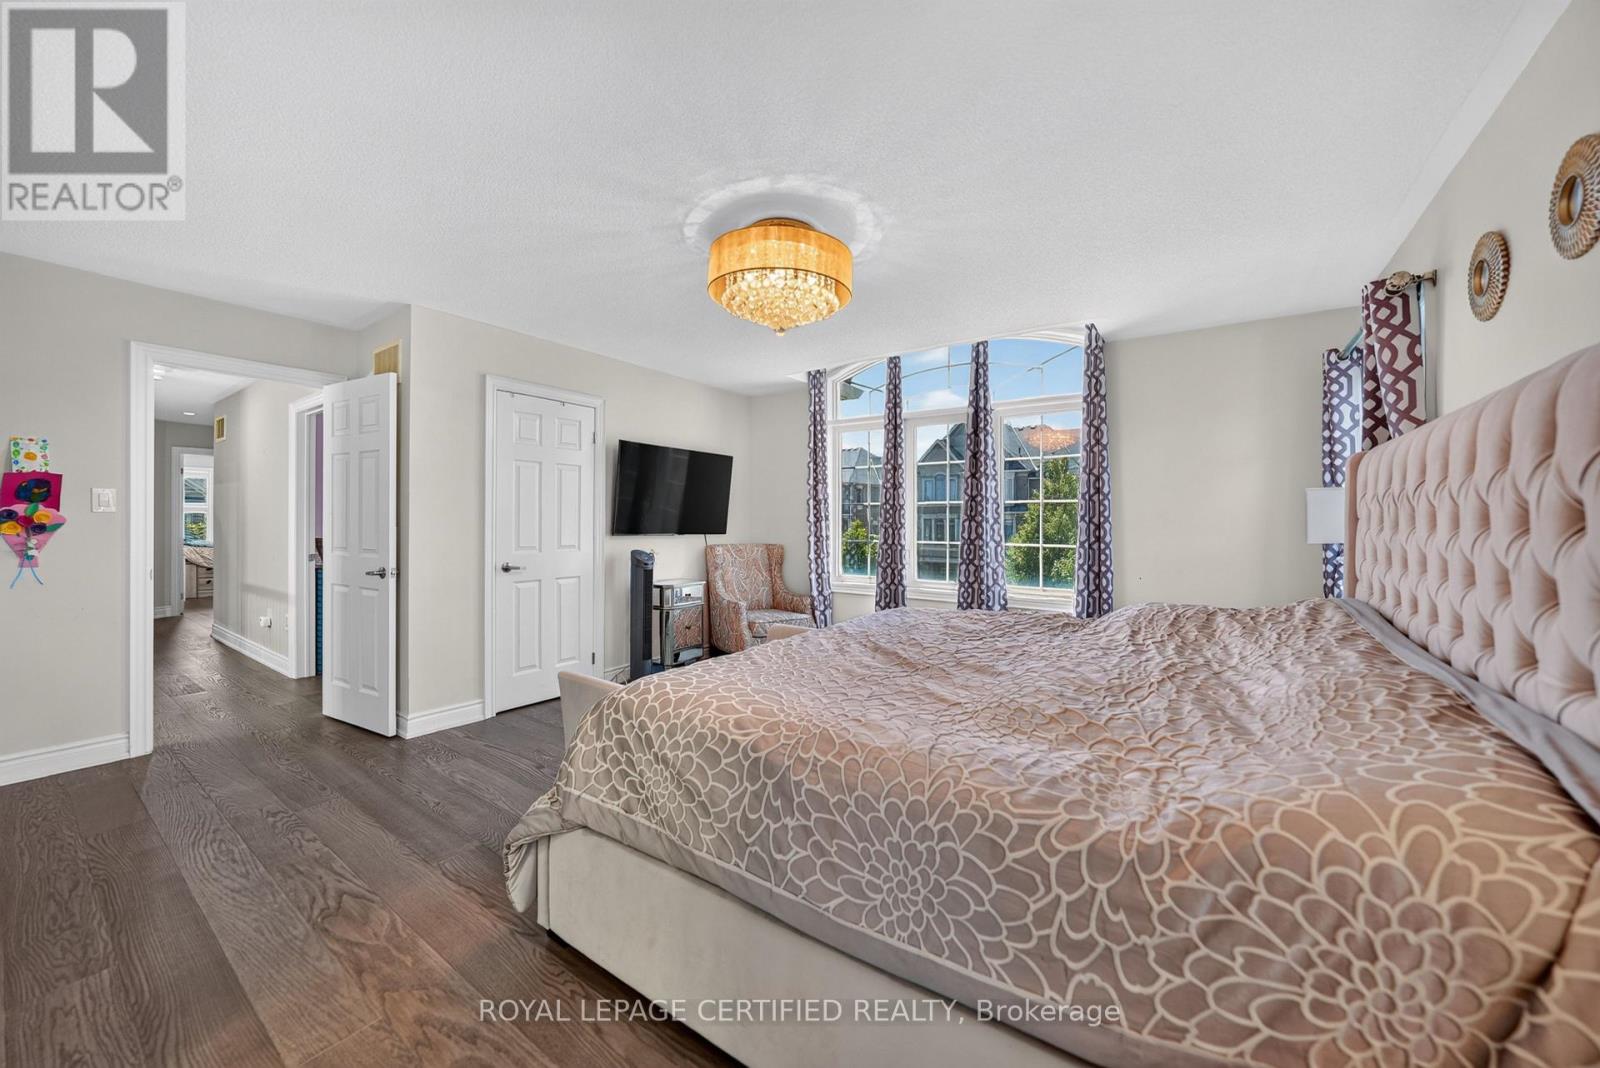
二楼 |
主卧 |
5.26 m |
4.72 m |
5.26 m x 4.72 m |
|
二楼 |
第二卧房 |
3.92 m |
3.05 m |
3.92 m x 3.05 m |
|
二楼 |
第三卧房 |
3.79 m |
3.25 m |
3.79 m x 3.25 m |
|
二楼 |
Bedroom 4 |
4.12 m |
3.35 m |
4.12 m x 3.35 m |
|
一楼 |
厨房 |
4.57 m |
3.71 m |
4.57 m x 3.71 m |
|
一楼 |
客厅 |
4.27 m |
3.35 m |
4.27 m x 3.35 m |
|
一楼 |
餐厅 |
3.05 m |
3.25 m |
3.05 m x 3.25 m |
|
一楼 |
家庭房 |
3.9 m |
4.88 m |
3.9 m x 4.88 m |
|
一楼 |
门厅 |
2.38 m |
3.05 m |
2.38 m x 3.05 m |
|
一楼 |
洗衣房 |
3.35 m |
1.68 m |
3.35 m x 1.68 m |
设备间
https://www.realtor.ca/real-estate/30101675/2561-grand-oak-trail-oakville-wm-westmount-1019-wm-westmount