
256 Zelda Crescent Richmond Hill (Crosby), Ontario L4C 2Y5


$859,000
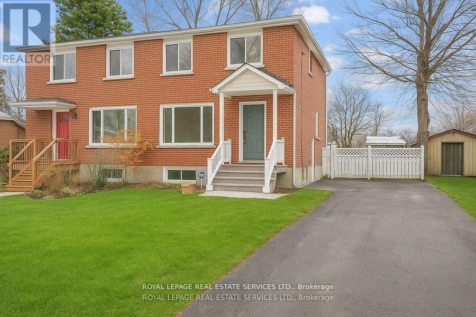
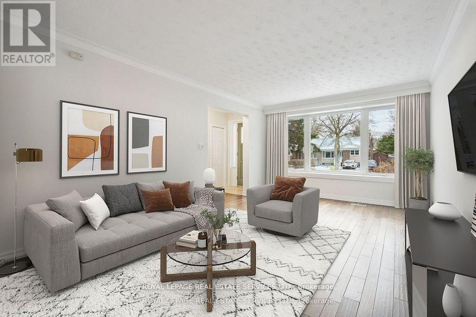
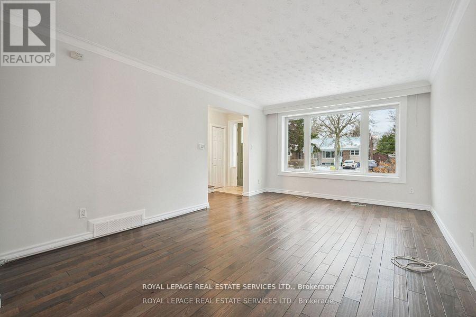
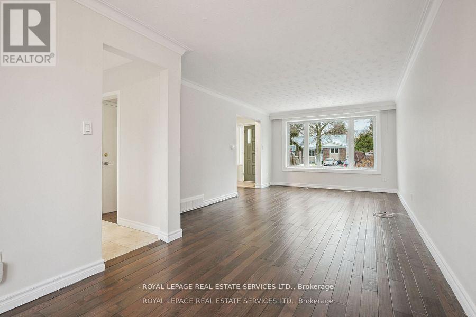
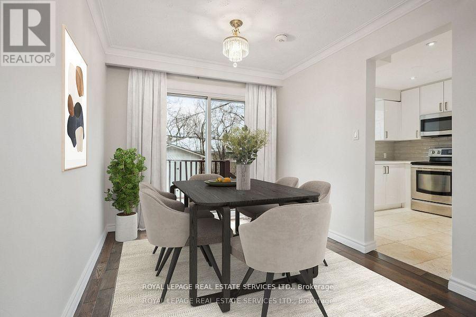
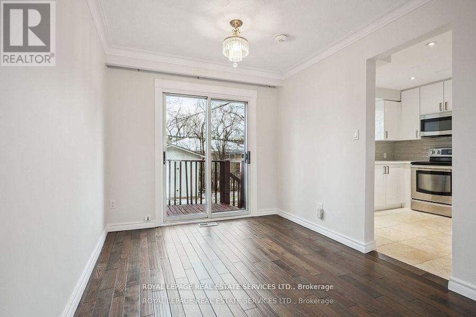
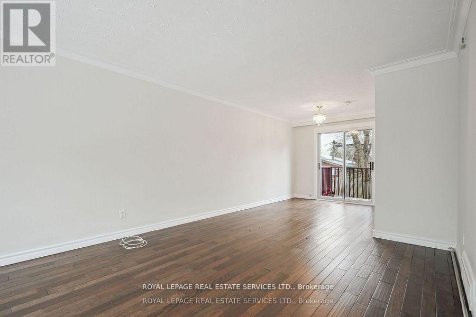
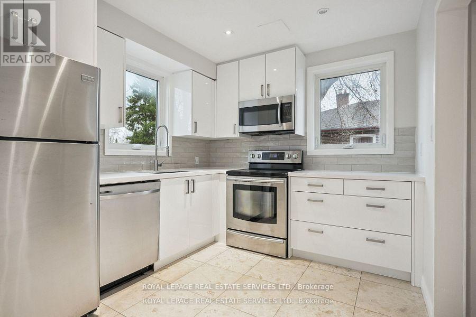
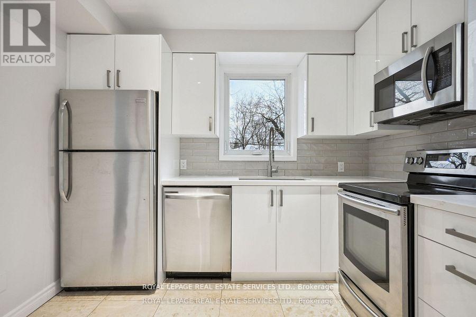
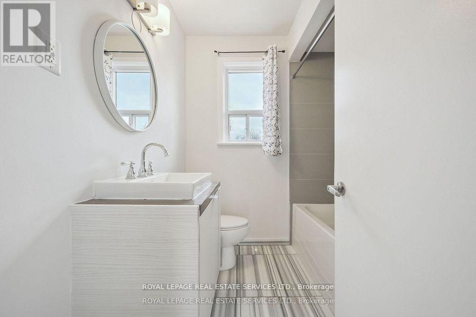
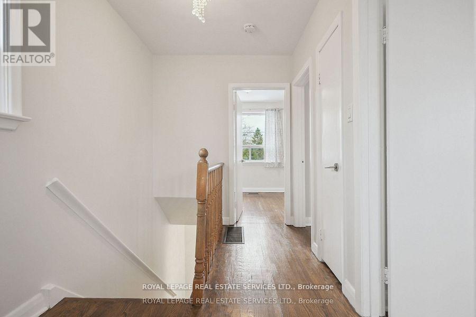
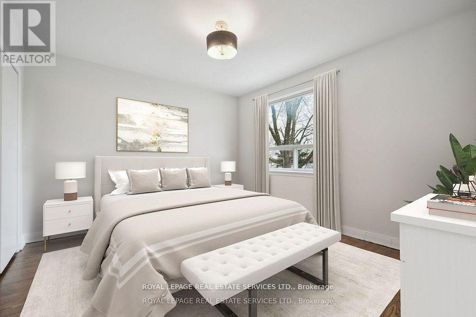
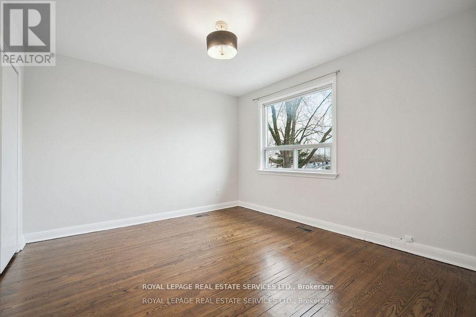
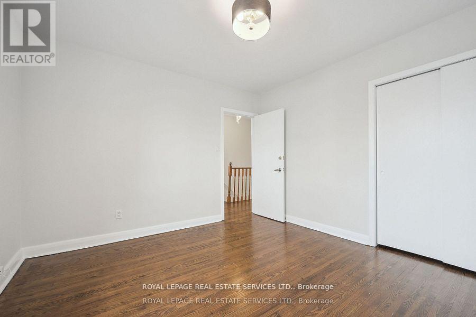
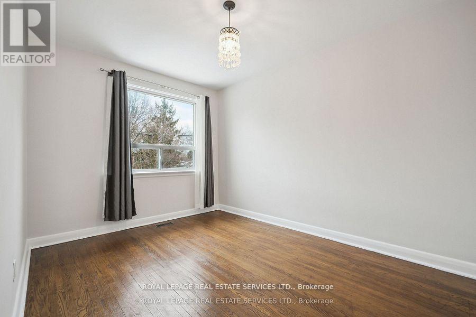
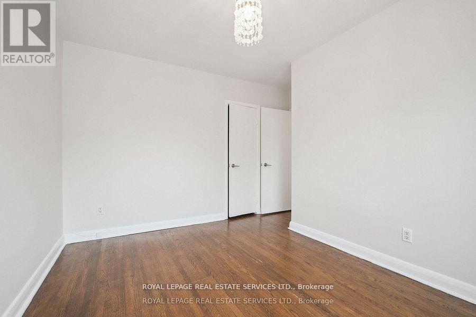
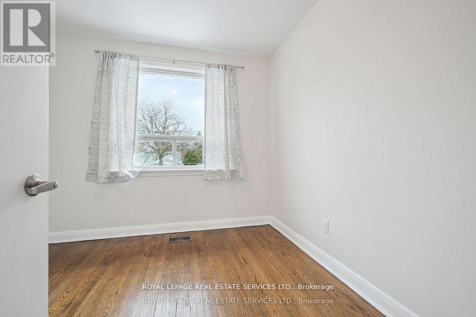
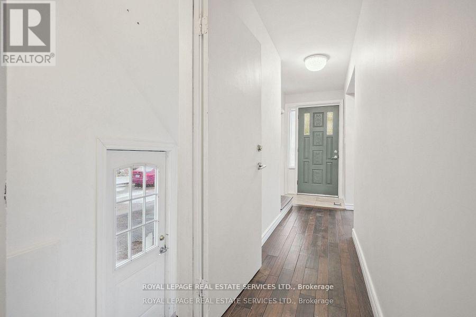
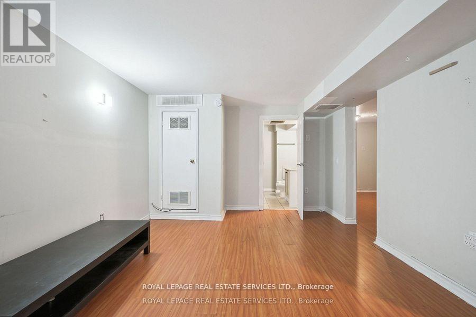
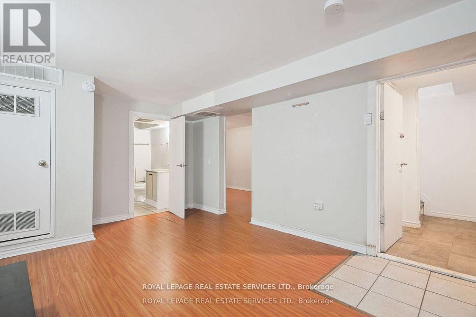
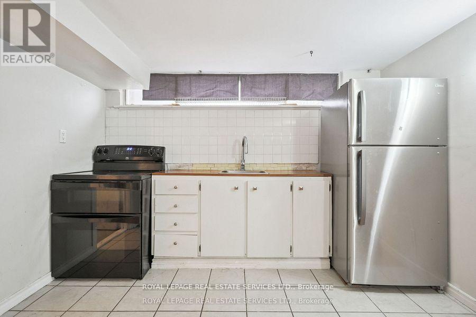
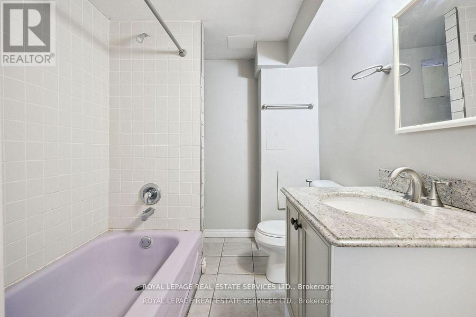
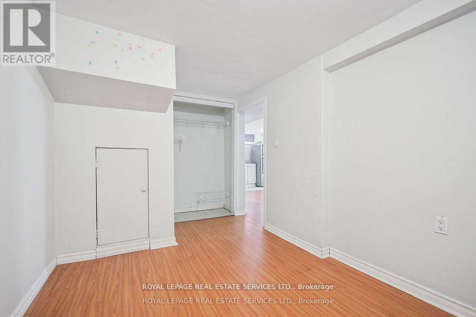
A Home with Heart Opportunity. Nestled in the vibrant community of Richmond Hill, this beautifully maintained home offers the perfect blend of comfort, convenience, and endless potential. Set in a sought-after, family-friendly neighbourhood known for its top-rated schools, parks, and amenities, this property is a rare find. Step inside to discover a thoughtfully updated three-bedroom home designed for modern living. The stunning chef's kitchen is a true showpiece, featuring quartz countertops, sleek stainless steel appliances, and contemporary cabinetry. The open-concept living and dining area is bathed in natural light and seamlessly extends to your private backyard ideal for entertaining or quiet relaxation. The upper level boasts generously sized bedrooms and an elegantly updated bathroom, providing a peaceful retreat at the end of the day. Meanwhile, the lower level offers incredible flexibility, featuring a fully self-contained suite with a separate entrance perfect for extended family, rental income, or a private workspace. A spacious private driveway with room for four vehicles adds to the home's practicality. Plus, with Newkirk and Crosby Park just steps away, you'll have easy access to green spaces, walking trails, and recreational amenities. Whether you're a first-time buyer, a growing family, or an investor looking for a property with income potential, 256 Zelda Crescent is a home that truly delivers. Don't miss your chance to make it yours! (id:43681)
房源概要
| MLS® Number | N14031216 |
| 房源类型 | 民宅 |
| 社区名字 | Crosby |
| 特征 | 无地毯 |
| 总车位 | 4 |
详 情
| 浴室 | 2 |
| 地上卧房 | 3 |
| 地下卧室 | 1 |
| 总卧房 | 4 |
| 家电类 | 洗碗机, 烘干机, 微波炉, Storage Shed, 炉子, 洗衣机, 冰箱 |
| 地下室进展 | 已装修 |
| 地下室功能 | Separate Entrance |
| 地下室类型 | N/a, N/a (finished) |
| 施工种类 | Semi-detached |
| 空调 | 中央空调 |
| 外墙 | 砖 |
| 地基类型 | 水泥 |
| 供暖方式 | 天然气 |
| 供暖类型 | 压力热风 |
| 储存空间 | 2 |
| 内部尺寸 | 1100 - 1500 Sqft |
| 类型 | 独立屋 |
| 设备间 | 市政供水 |
车 位
| 没有车库 |
土地
| 英亩数 | 无 |
| 污水道 | Sanitary Sewer |
| 土地深度 | 102 Ft ,7 In |
| 土地宽度 | 36 Ft ,1 In |
| 不规则大小 | 36.1 X 102.6 Ft |
房 间
| 楼 层 | 类 型 | 长 度 | 宽 度 | 面 积 |
|---|---|---|---|---|
| 二楼 | 第二卧房 | 3.57 m | 3.86 m | 3.57 m x 3.86 m |
| 二楼 | 第三卧房 | 2.9 m | 2.78 m | 2.9 m x 2.78 m |
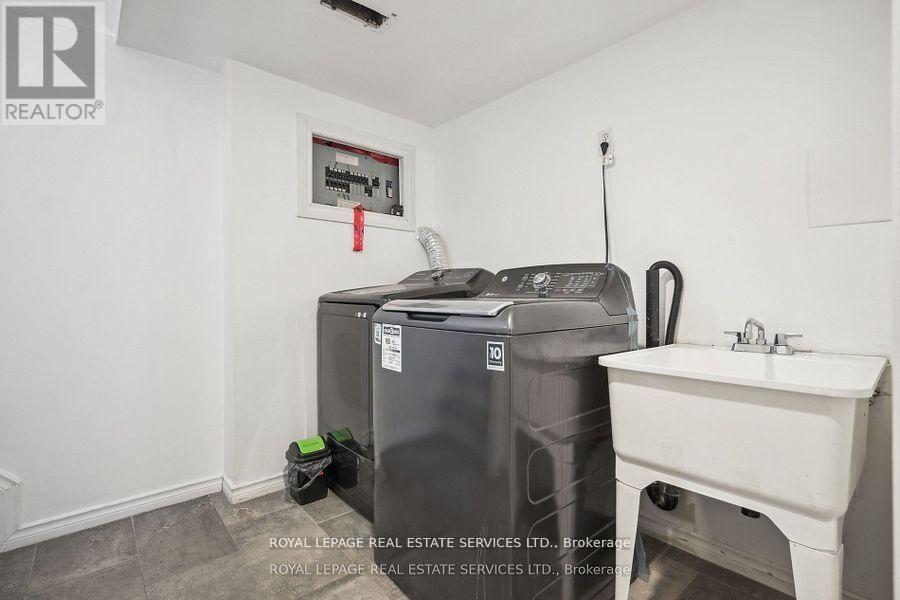
| Lower Level | 洗衣房 | 2.38 m | 4.83 m | 2.38 m x 4.83 m |
| Lower Level | 娱乐,游戏房 | 3.23 m | 3.38 m | 3.23 m x 3.38 m |
| Lower Level | 厨房 | 3.24 m | 2.71 m | 3.24 m x 2.71 m |
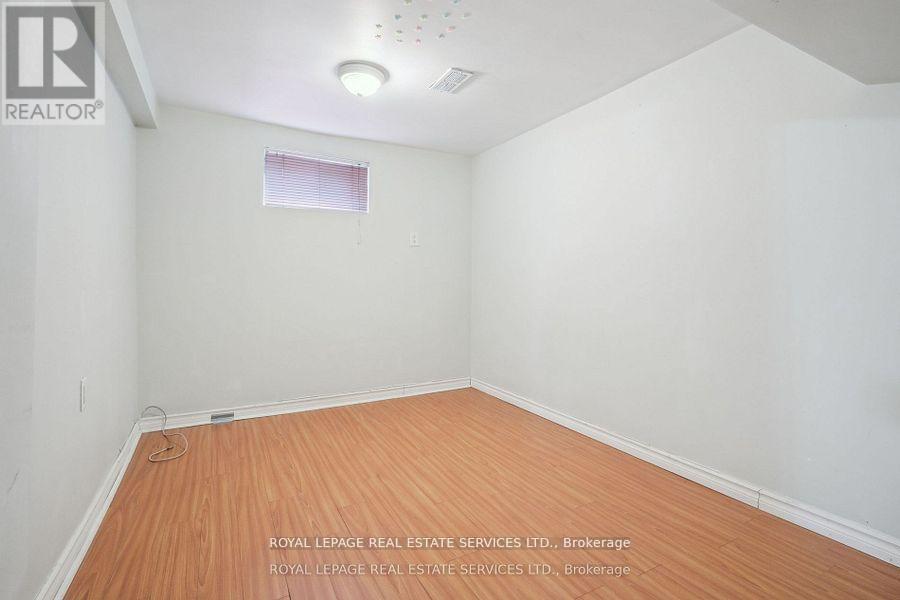
| Lower Level | 卧室 | 2.36 m | 4.12 m | 2.36 m x 4.12 m |
| 一楼 | 门厅 | 1.32 m | 1.98 m | 1.32 m x 1.98 m |
| 一楼 | 客厅 | 3.57 m | 5.32 m | 3.57 m x 5.32 m |
| 一楼 | 餐厅 | 2.66 m | 2.8 m | 2.66 m x 2.8 m |
| 一楼 | 厨房 | 2.96 m | 2.71 m | 2.96 m x 2.71 m |
| 一楼 | 主卧 | 3.57 m | 3.42 m | 3.57 m x 3.42 m |
https://www.realtor.ca/real-estate/30399749/256-zelda-crescent-richmond-hill-crosby-crosby

The trademarks REALTOR®, REALTORS®, and the REALTOR® logo are controlled by The Canadian Real Estate Association (CREA) and identify real estate professionals who are members of CREA. The trademarks MLS®, Multiple Listing Service® and the associated logos are owned by The Canadian Real Estate Association (CREA) and identify the quality of services provided by real estate professionals who are members of CREA. The trademark DDF® is owned by The Canadian Real Estate Association (CREA) and identifies CREA's Data Distribution Facility (DDF®)
Toronto Real Estate Board
Royal LePage Real Estate Services Ltd.
October 14 2026 03:32:54
