
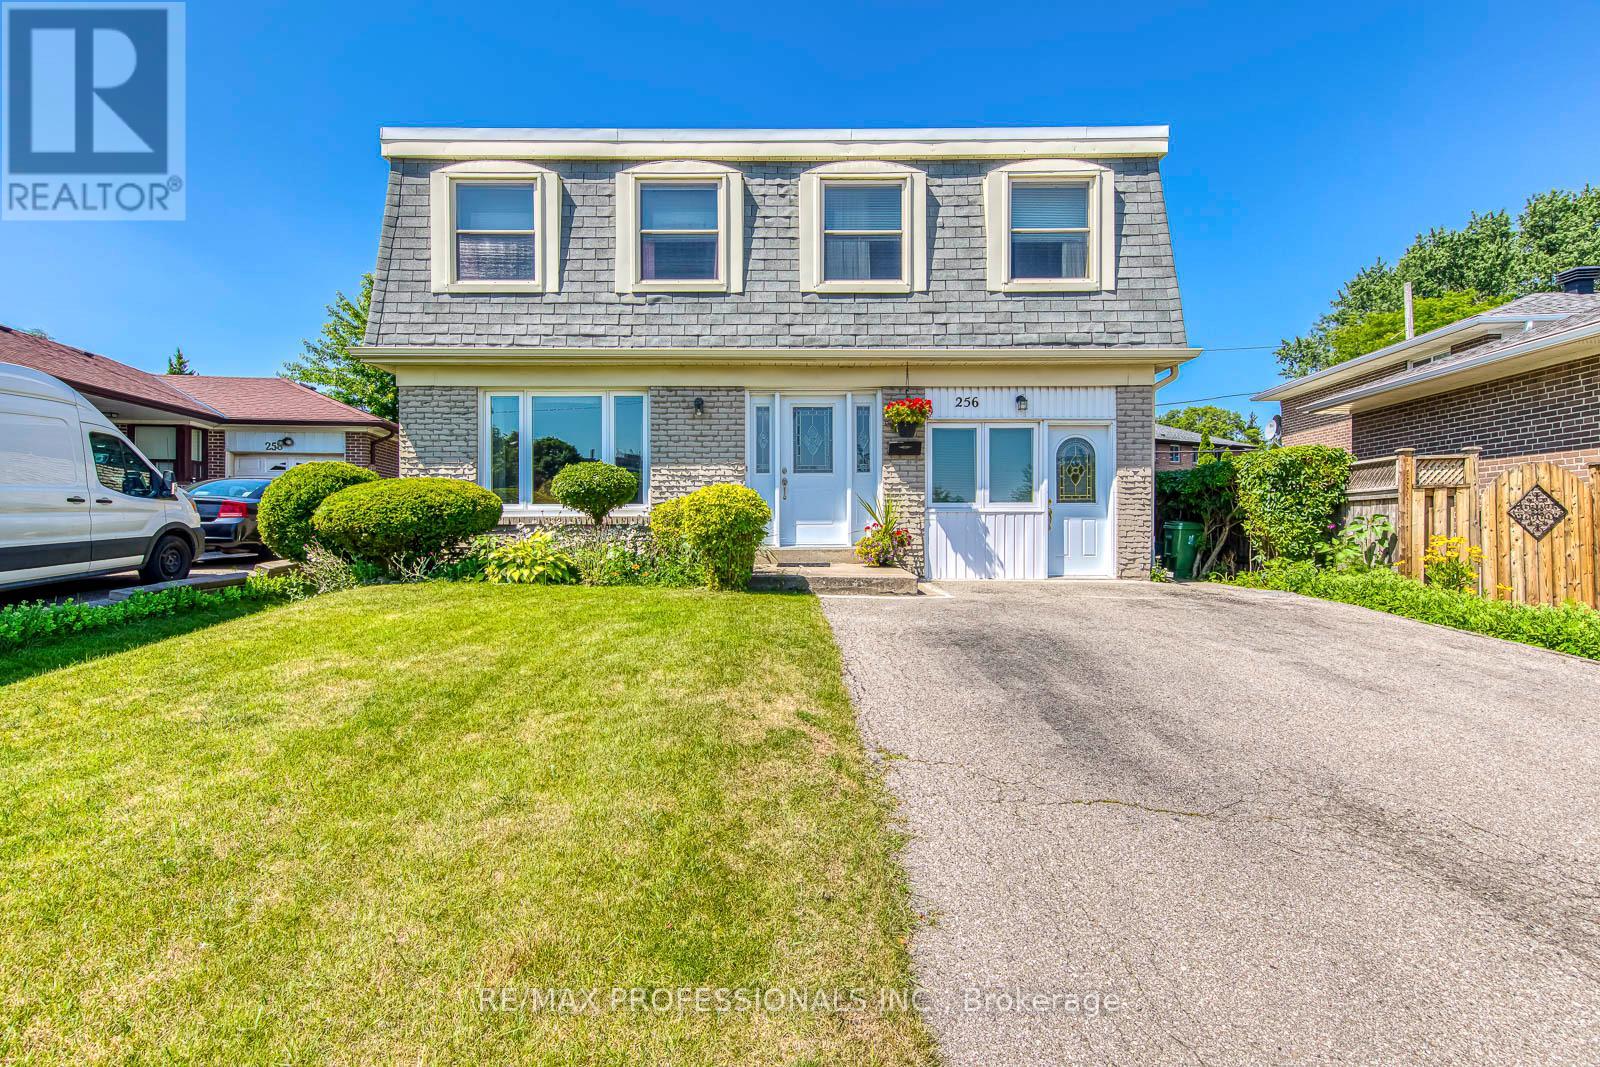
256 Wellesworth Drive Toronto (Eringate-Centennial-West Deane), Ontario M9C 4S6

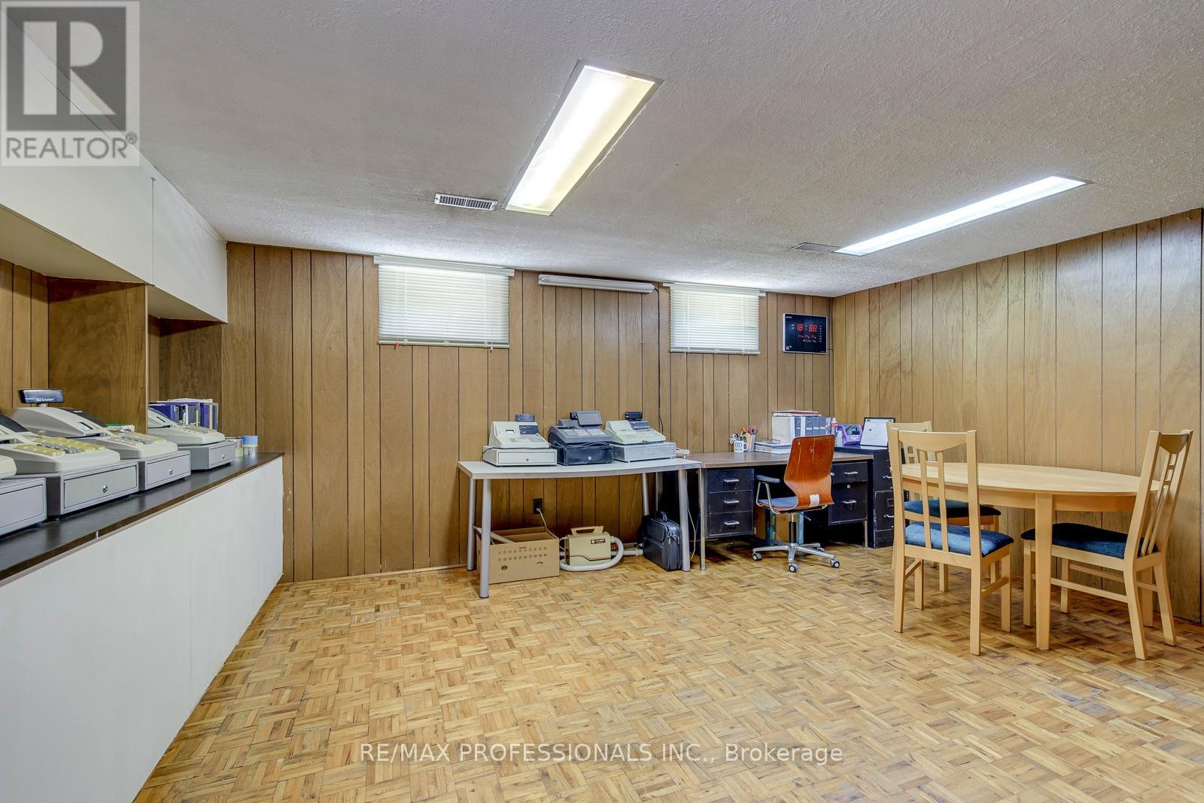
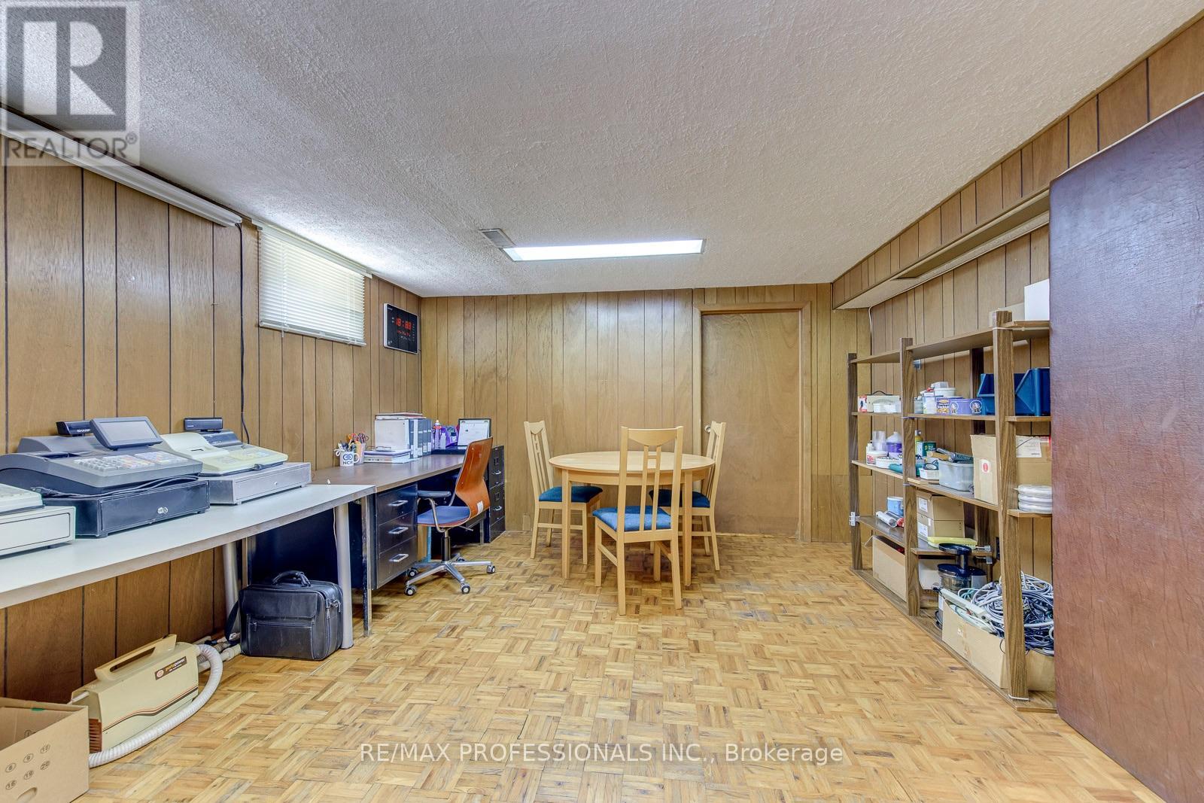
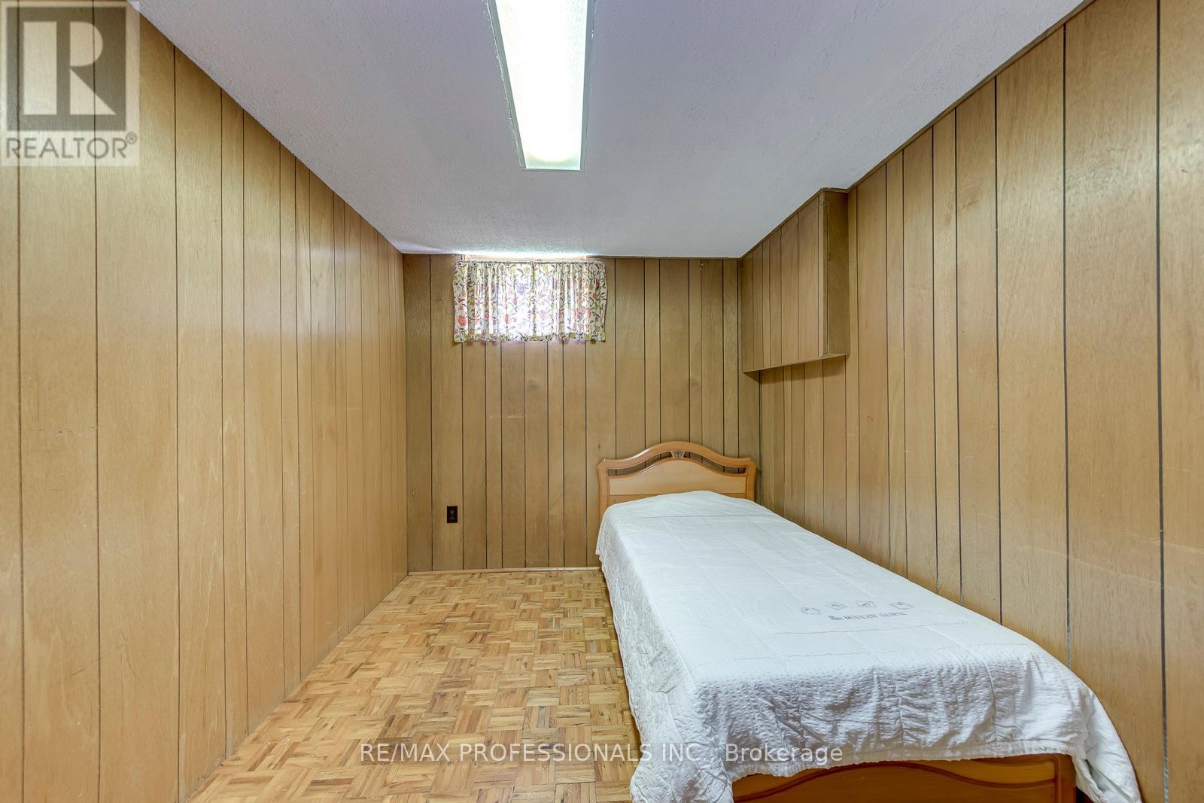
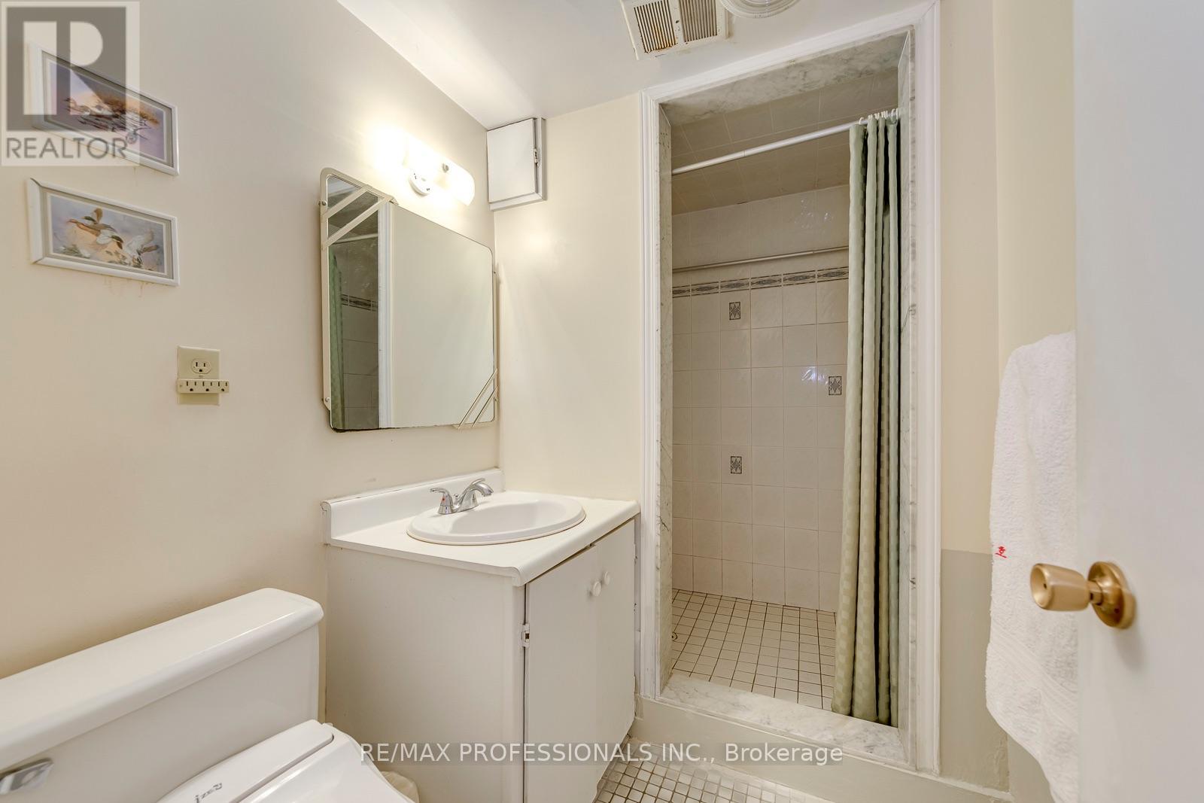

$1,149,000
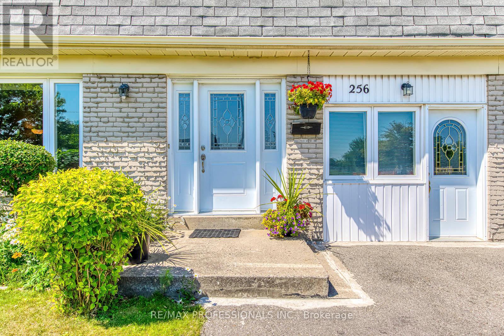
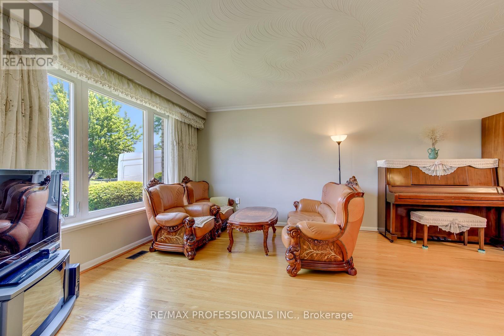
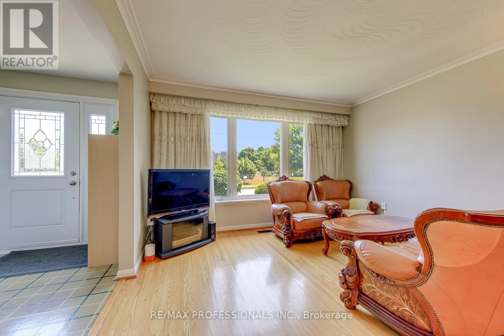
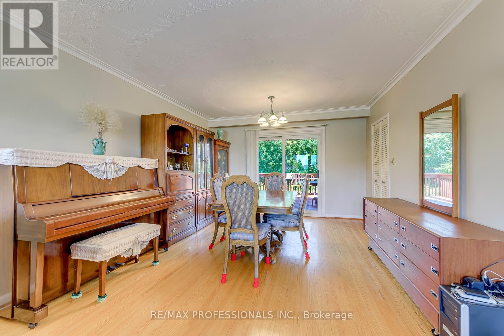
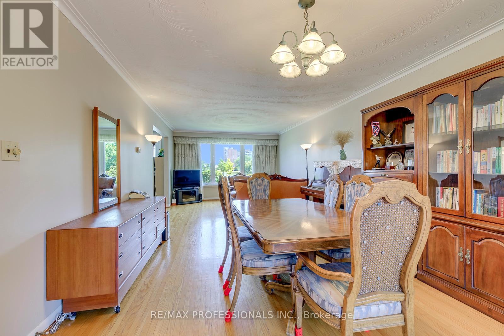
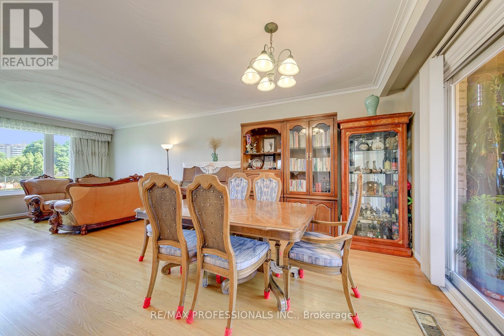
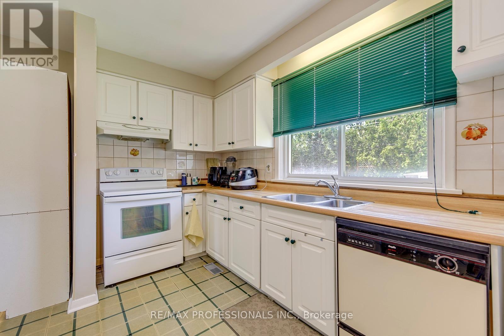
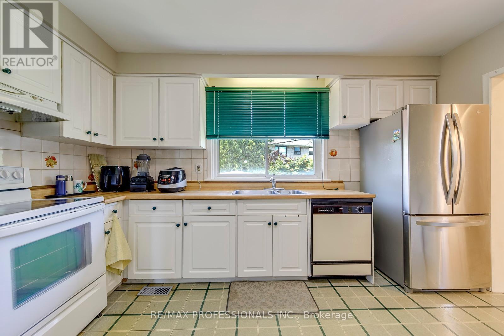
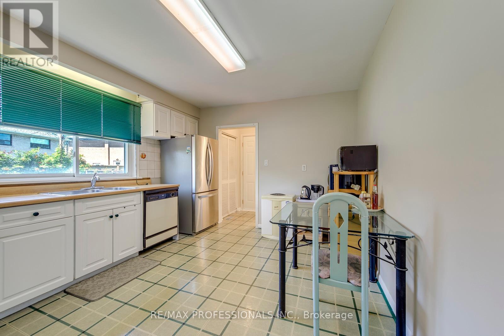
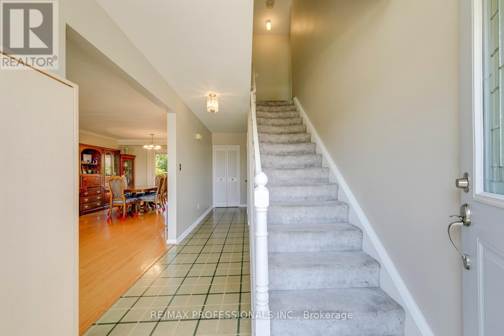
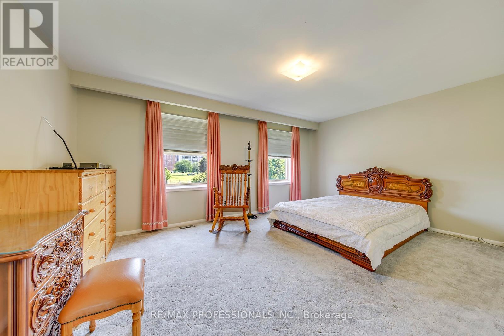
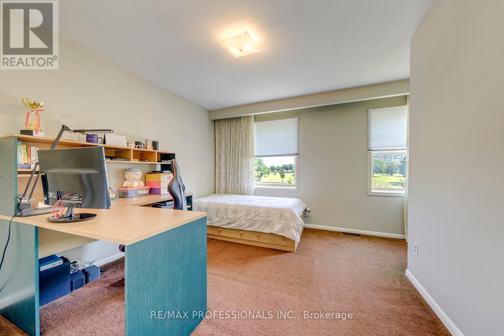
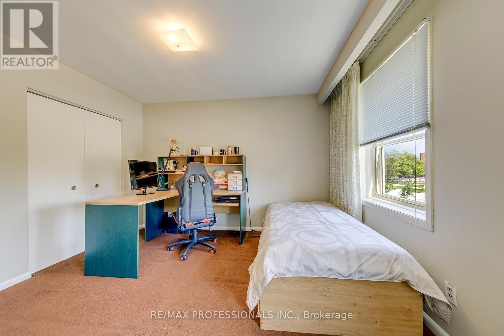
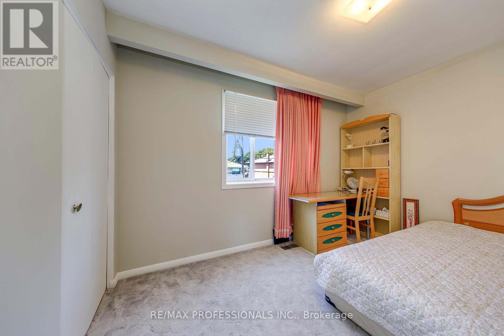
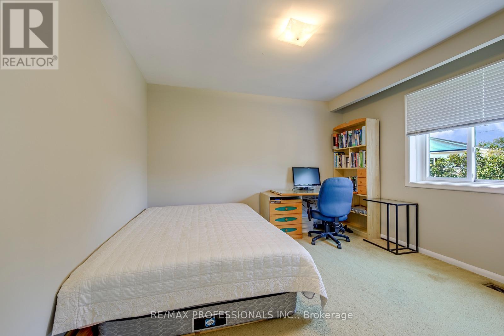
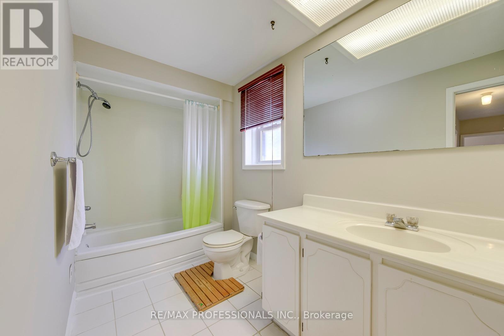
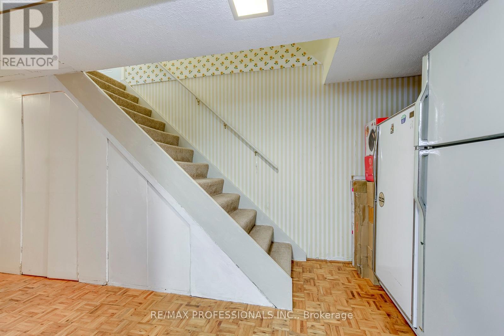
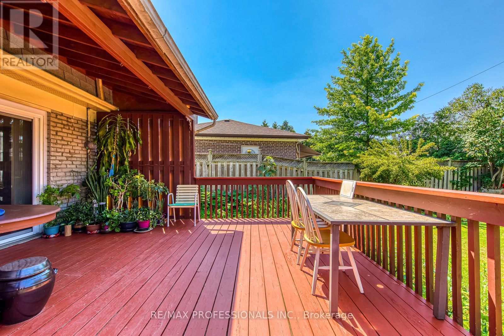
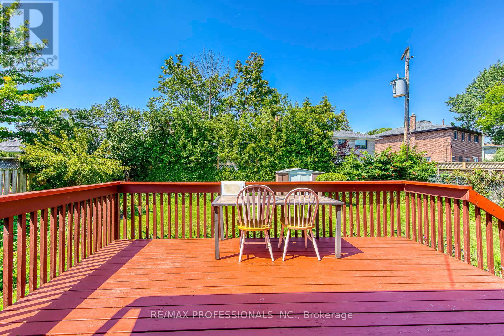
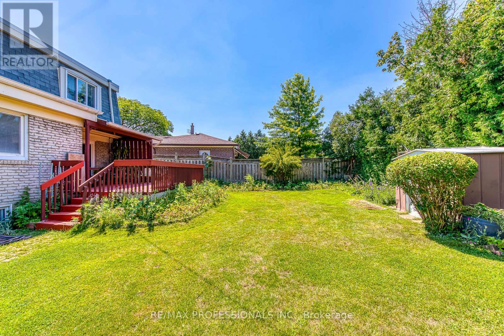
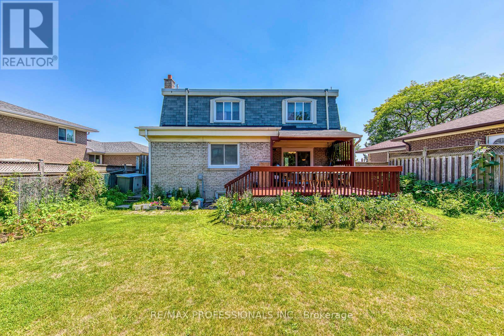
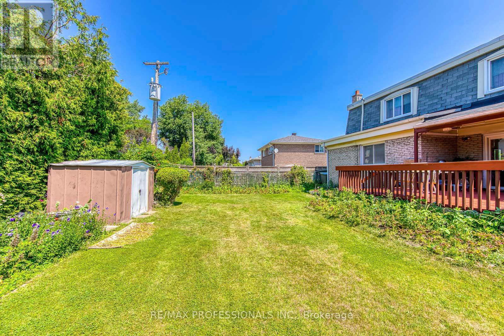
Welcome to this spacious 4+1 bedroom, 3-bathroom two-storey home in the heart of Central Etobicoke. Thoughtfully designed for family living, this home features a functional layout, an attached one-car garage, and a separate entrance to the basement, offering excellent flexibility for extended family living or future income potential. The beautifully landscaped backyard is a true gardener's paradise, providing a peaceful setting to relax, entertain, or enjoy your favourite plants and flowers. Ideally located just steps to transit and minutes from Centennial Park, Michael Power-St. Joseph High School, shopping, restaurants, and everyday amenities, with convenient access to Highways 401 and 427, this home offers the perfect balance of space, comfort, and convenience. (id:43681)
房源概要
| MLS® Number | W14124446 |
| 房源类型 | 民宅 |
| 社区名字 | Eringate-Centennial-West Deane |
| 设备类型 | 热水器 |
| 总车位 | 4 |
| 租赁设备类型 | 热水器 |
详 情
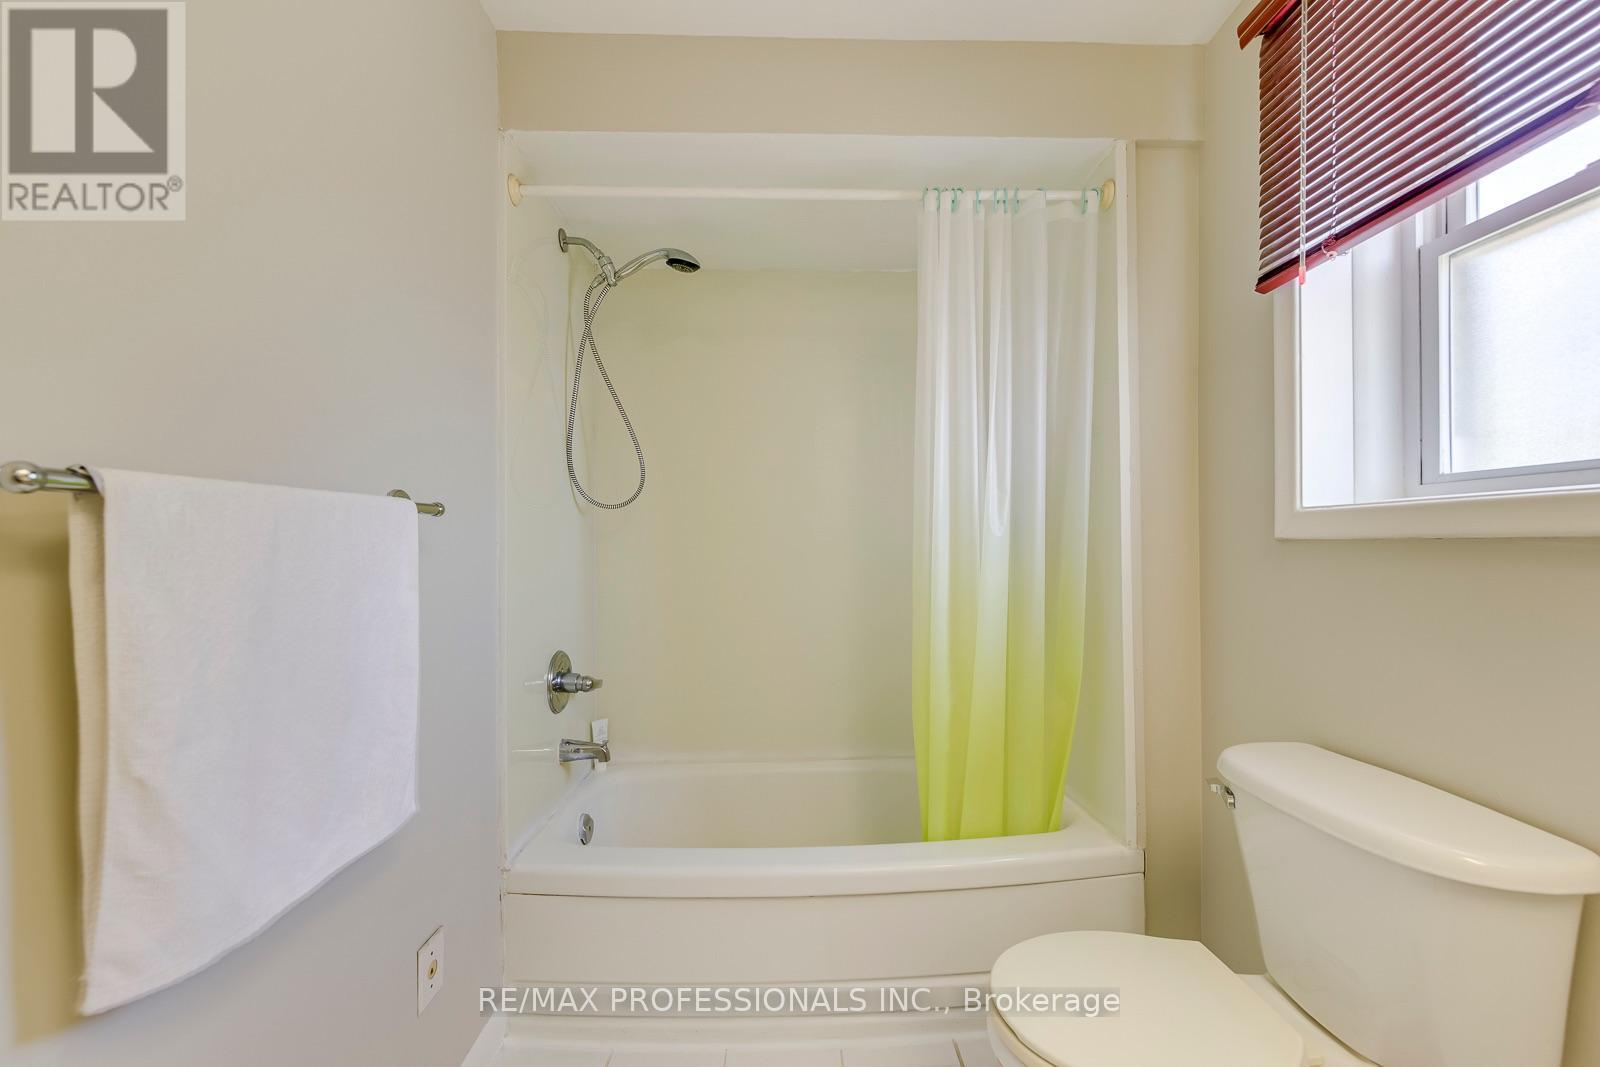
| 浴室 | 3 |
| 地上卧房 | 4 |
| 地下卧室 | 1 |
| 总卧房 | 5 |
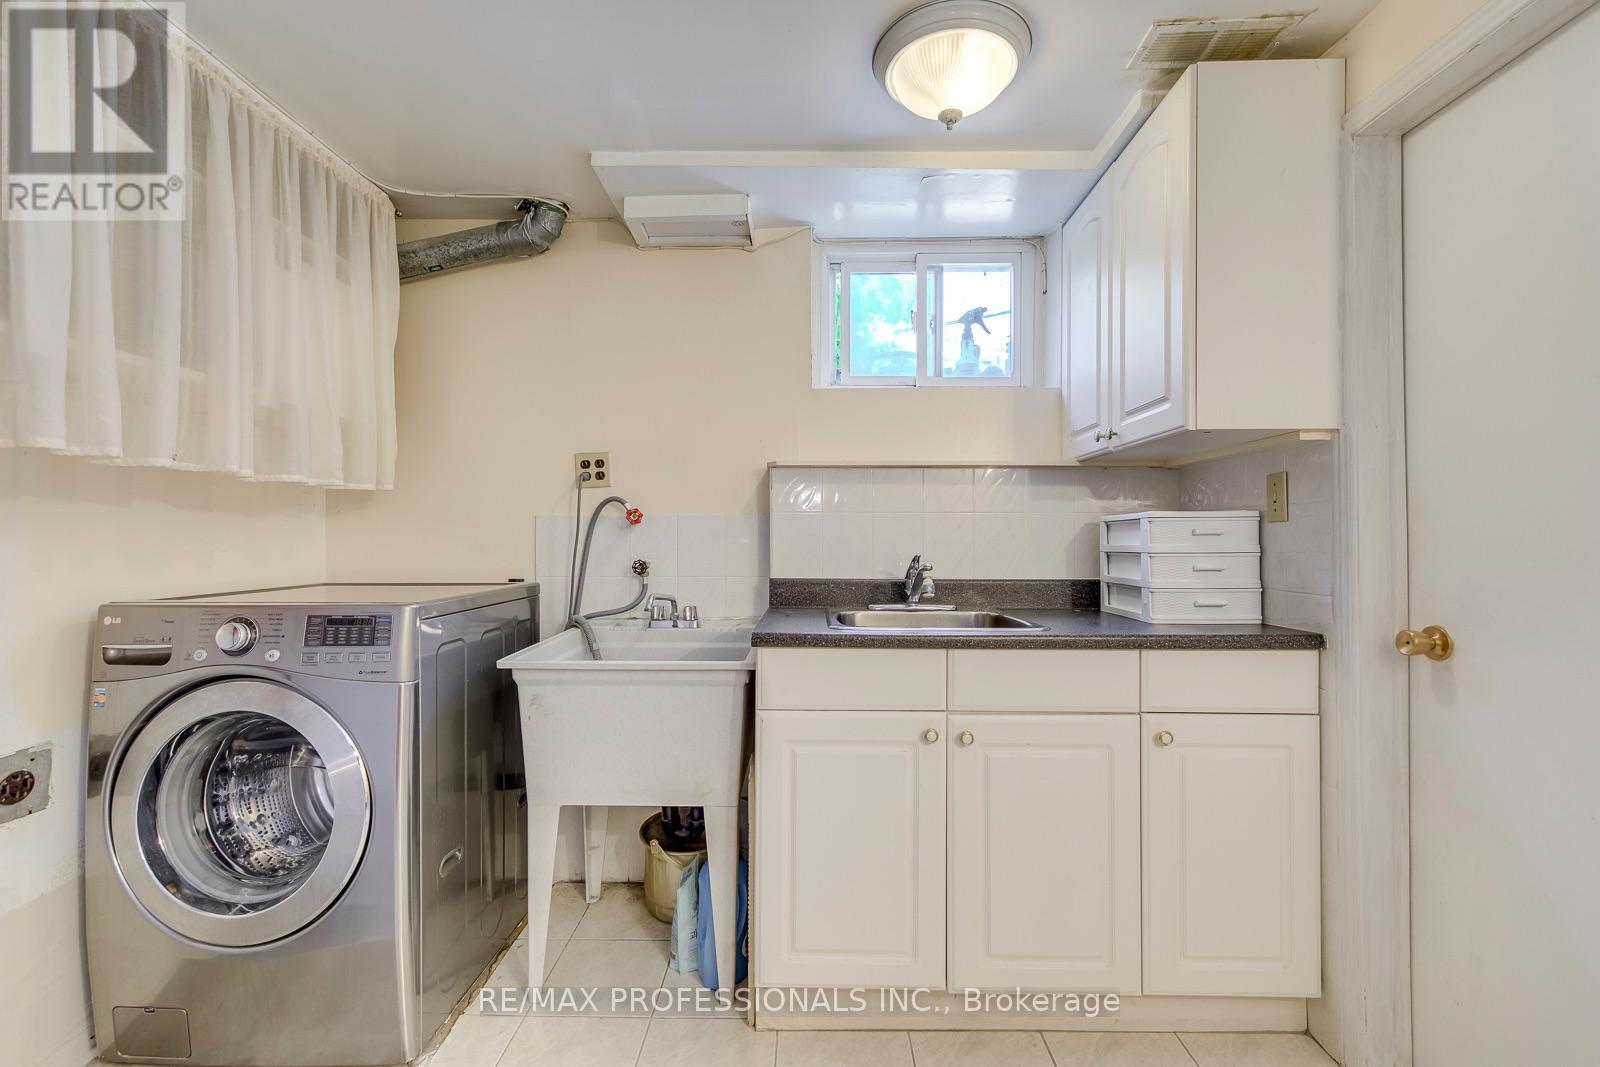
| 家电类 | Blinds, 洗碗机, 微波炉, 炉子, 洗衣机, 窗帘, Two 冰箱s |
| 地下室进展 | 已装修 |
| 地下室类型 | 全完工 |
| 施工种类 | 独立屋 |
| 空调 | 中央空调 |
| 外墙 | 砖 |
| Flooring Type | Hardwood, Tile, Parquet, Vinyl, Carpeted |
| 地基类型 | Unknown |
| 客人卫生间(不包含洗浴) | 1 |
| 供暖方式 | 天然气 |
| 供暖类型 | 压力热风 |
| 储存空间 | 2 |
| 内部尺寸 | 1500 - 2000 Sqft |
| 类型 | 独立屋 |
| 设备间 | 市政供水 |
车 位
| 附加车库 | |
| Garage |
土地
| 英亩数 | 无 |
| 污水道 | Sanitary Sewer |
| 土地深度 | 112 Ft |
| 土地宽度 | 41 Ft ,8 In |
| 不规则大小 | 41.7 X 112 Ft ; Widens To 58.5 Ft At Rear |
房 间
| 楼 层 | 类 型 | 长 度 | 宽 度 | 面 积 |
|---|---|---|---|---|
| 二楼 | 主卧 | 4.39 m | 5.14 m | 4.39 m x 5.14 m |
| 二楼 | 第二卧房 | 3.38 m | 3.56 m | 3.38 m x 3.56 m |
| 二楼 | 第三卧房 | 3.58 m | 2.48 m | 3.58 m x 2.48 m |
| 二楼 | Bedroom 4 | 4.37 m | 4.38 m | 4.37 m x 4.38 m |
| 二楼 | 浴室 | Measurements not available | ||
| 地下室 | 洗衣房 | 2.76 m | 3.29 m | 2.76 m x 3.29 m |
| 地下室 | 浴室 | Measurements not available | ||
| 地下室 | 卧室 | 3.86 m | 2.39 m | 3.86 m x 2.39 m |
| 地下室 | 娱乐,游戏房 | 5.09 m | 3.84 m | 5.09 m x 3.84 m |
| 一楼 | 客厅 | 2.86 m | 3.78 m | 2.86 m x 3.78 m |
| 一楼 | 餐厅 | 4.75 m | 3.78 m | 4.75 m x 3.78 m |
| 一楼 | 厨房 | 3.4 m | 4.12 m | 3.4 m x 4.12 m |
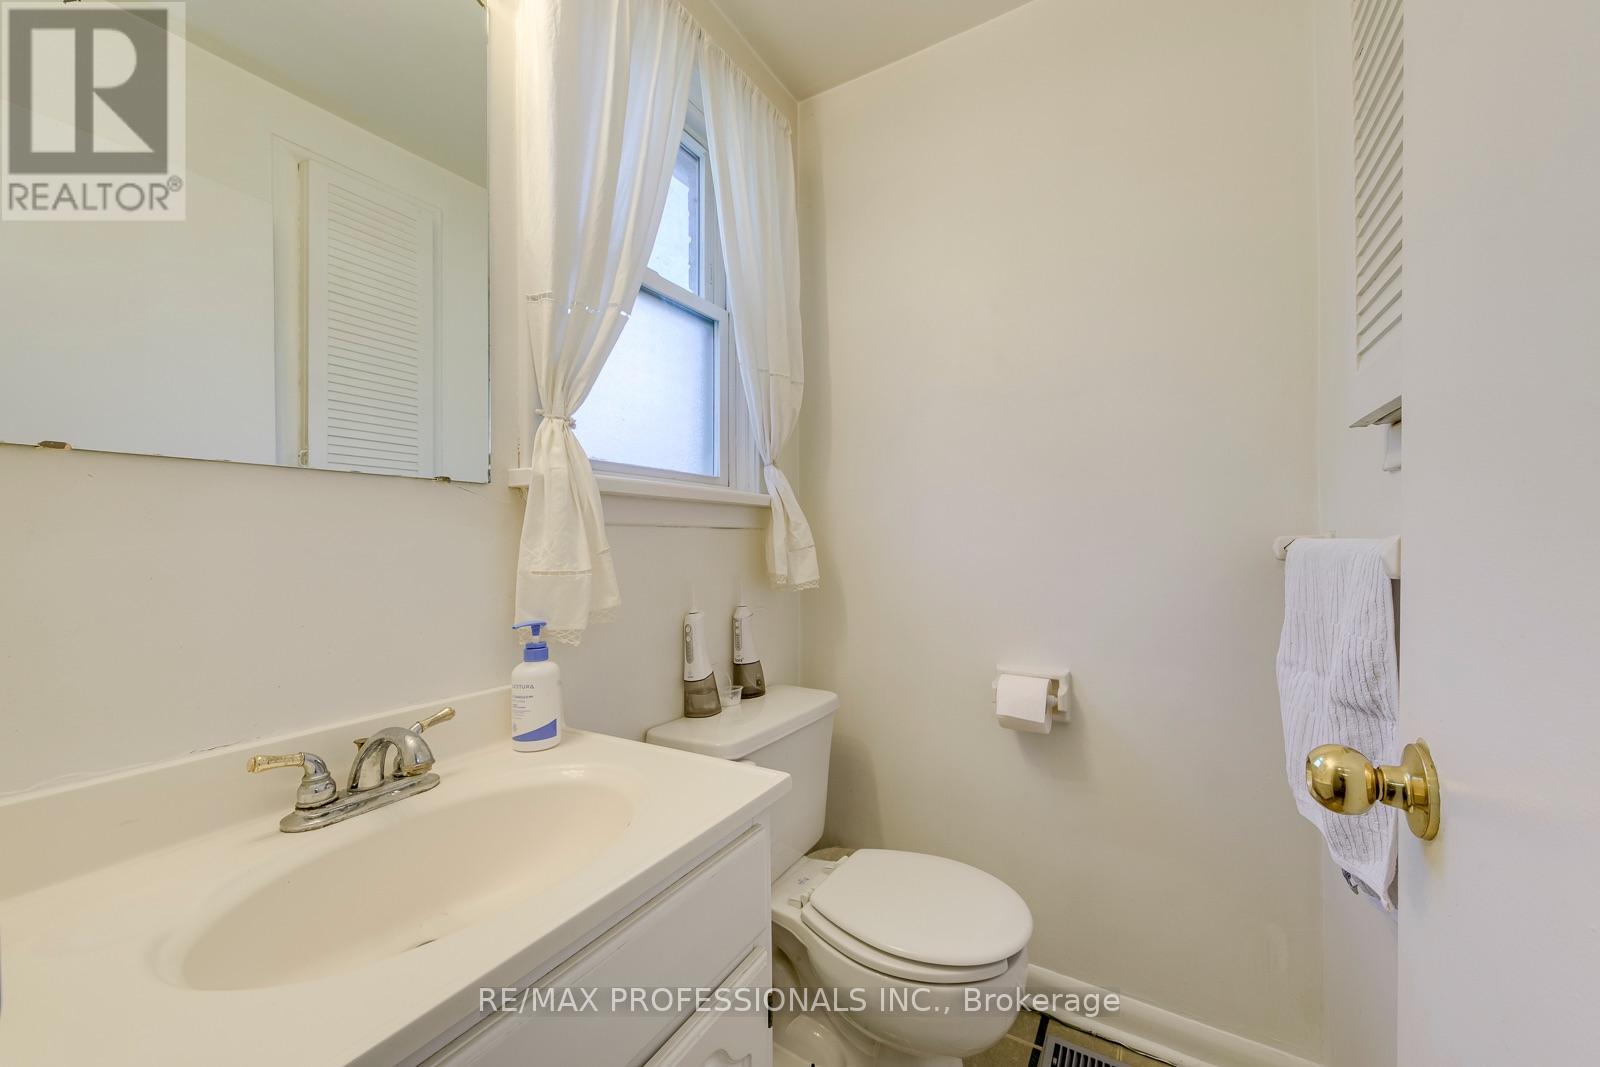
| 一楼 | 浴室 | Measurements not available |

The trademarks REALTOR®, REALTORS®, and the REALTOR® logo are controlled by The Canadian Real Estate Association (CREA) and identify real estate professionals who are members of CREA. The trademarks MLS®, Multiple Listing Service® and the associated logos are owned by The Canadian Real Estate Association (CREA) and identify the quality of services provided by real estate professionals who are members of CREA. The trademark DDF® is owned by The Canadian Real Estate Association (CREA) and identifies CREA's Data Distribution Facility (DDF®)
Toronto Real Estate Board
RE/MAX Professionals Inc.
October 28 2026 04:08:16
