
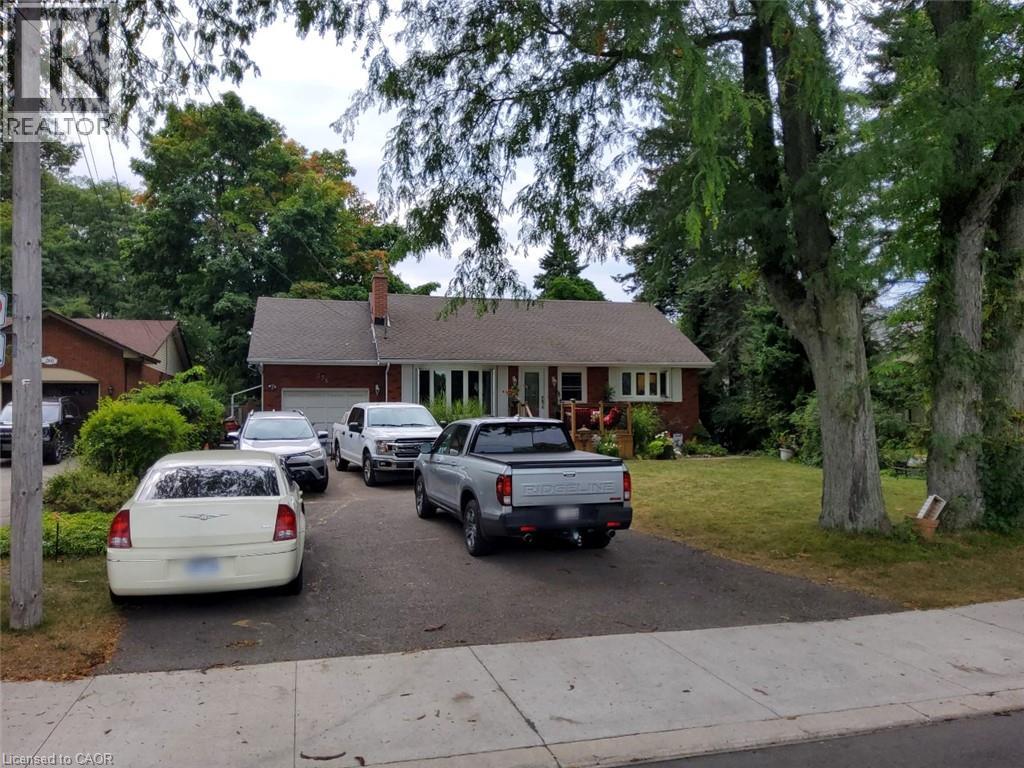
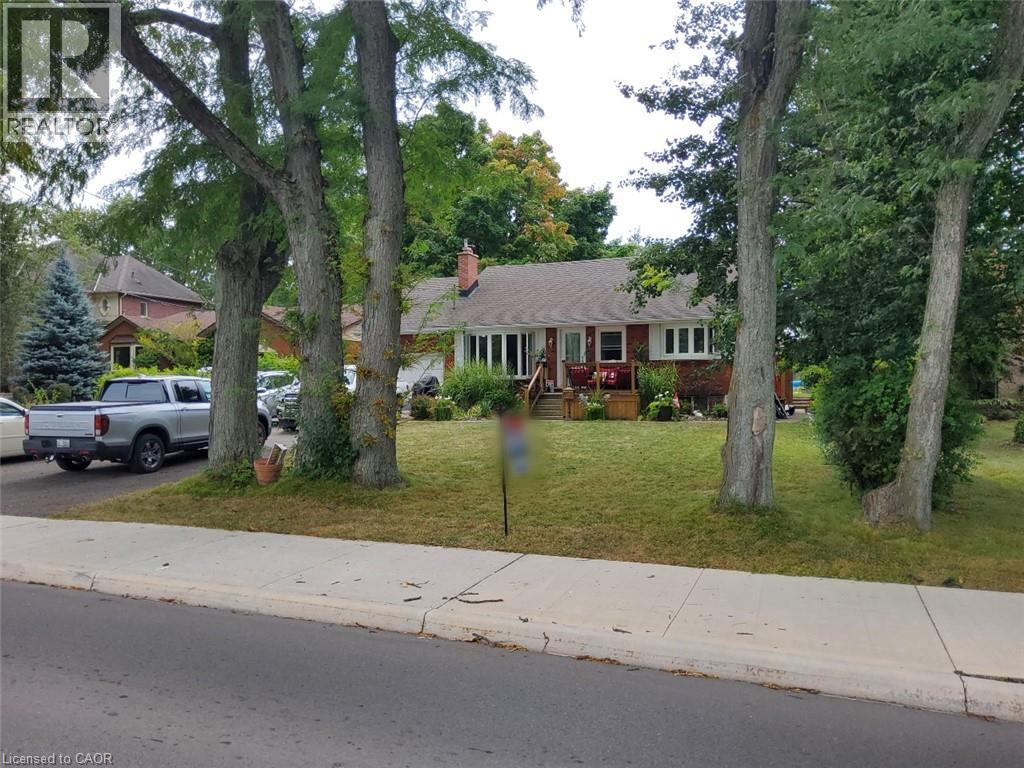
256 Southcote Road Hamilton, Ontario L9G 2W1


$999,900
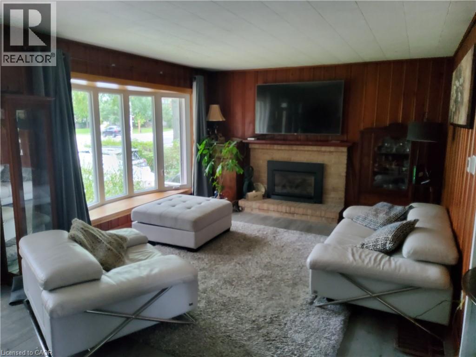
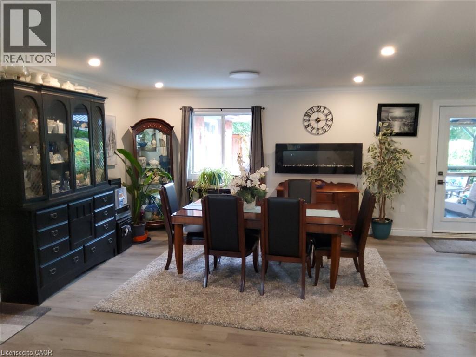
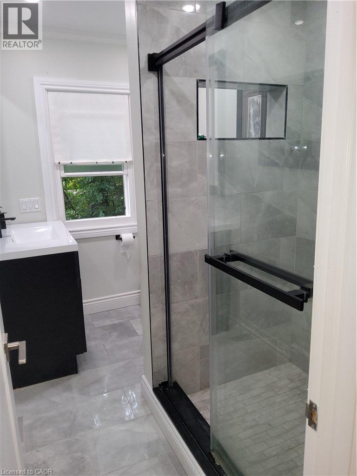
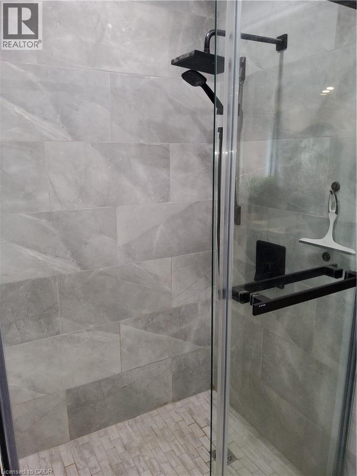
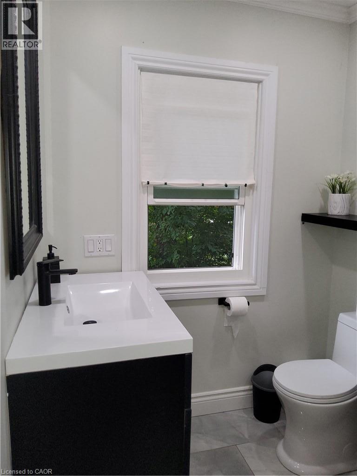
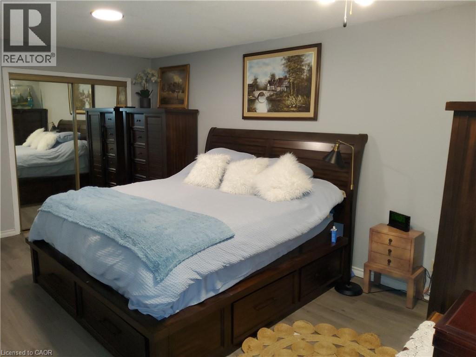
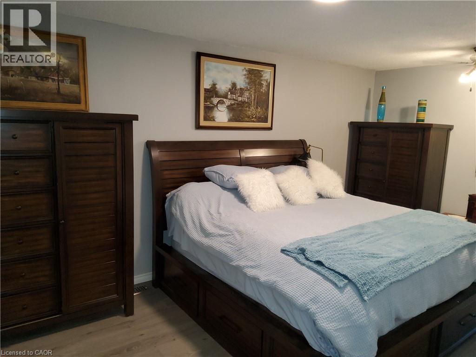
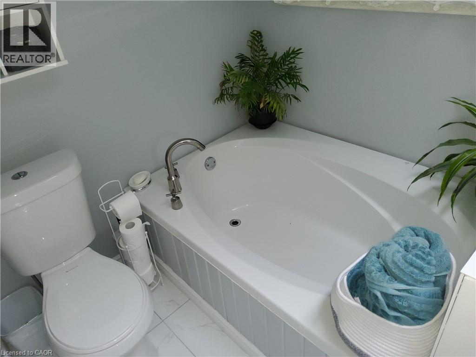
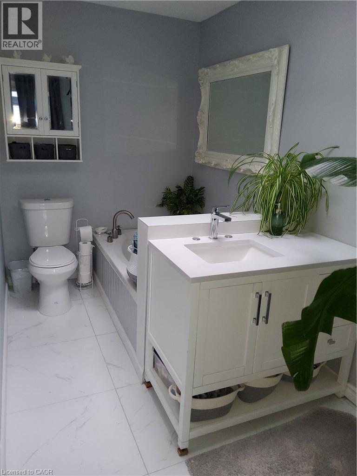
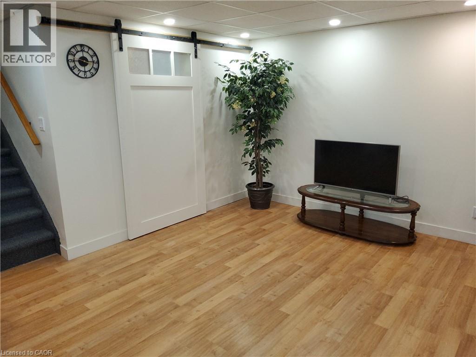
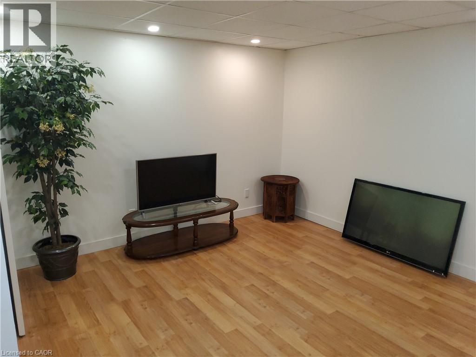
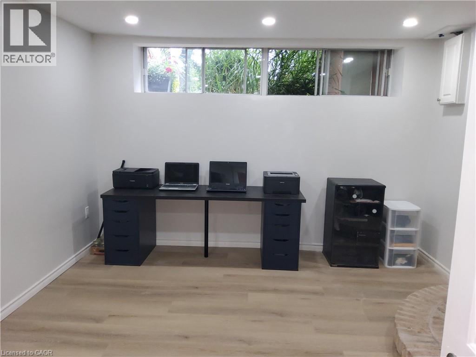
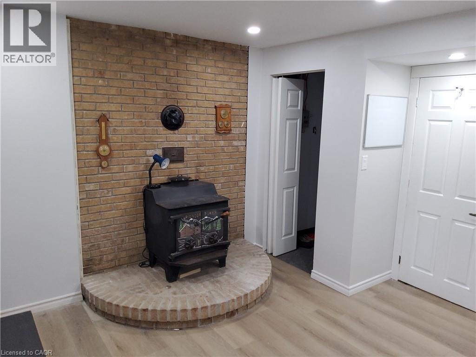
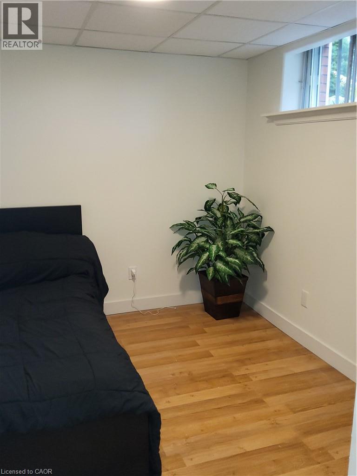
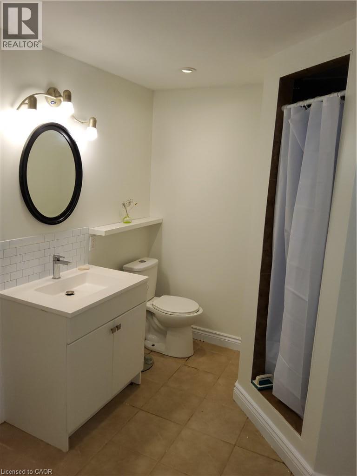
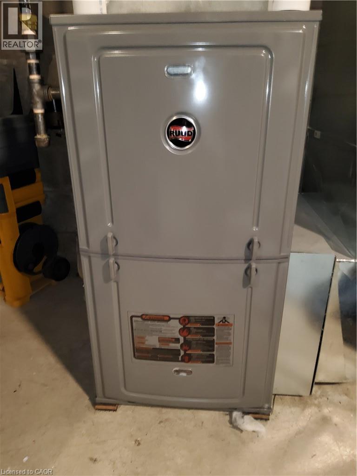
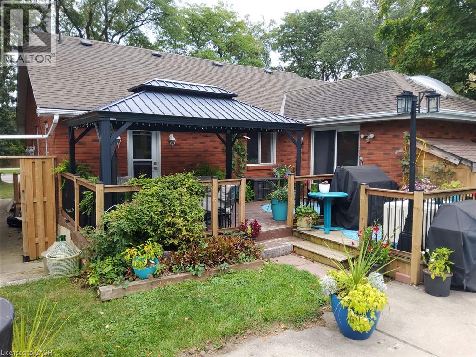
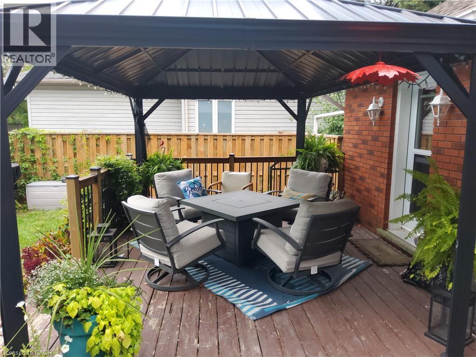
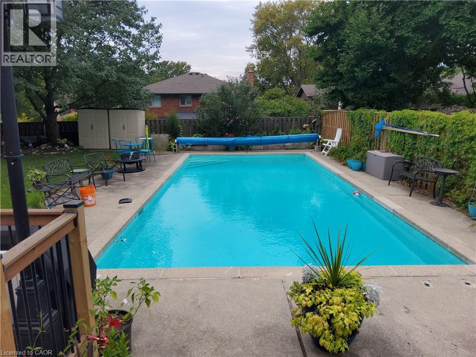
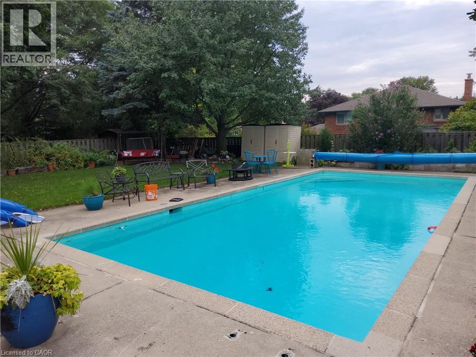
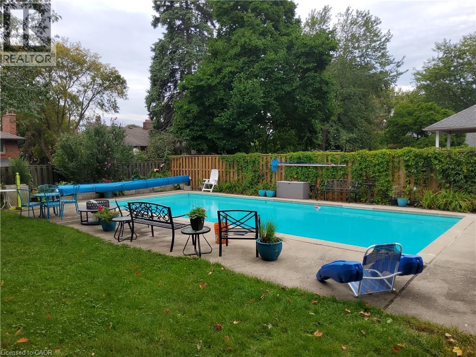
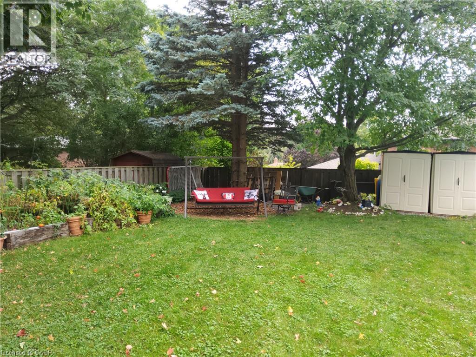
Spacious open concept main floor, Huge primary bedroom with ensuite. Fully finished basement with separate entrance for extra income or in-law suite. Large lot with in-ground pool (20x40). Double length garage with drive through doors to rear yard. Recent updates: Windows & doors, Roof shingles, Furnace & C/Air, Pool pump, Pool cover. Paradise awaits you in this large rear yard & pool. Porta back yarda (id:43681)
房源概要
| MLS® Number | 40864184 |
| 房源类型 | 民宅 |
| 附近的便利设施 | Airport, 游乐场, 公共交通, 学校, 购物 |
| 设备类型 | 热水器 |
| 特征 | 亲戚套间 |
| 总车位 | 8 |
| 租赁设备类型 | 热水器 |
详 情
| 浴室 | 3 |
| 地上卧房 | 1 |
| 地下卧室 | 2 |
| 总卧房 | 3 |
| 建筑风格 | 平房 |
| 地下室进展 | 已装修 |
| 地下室类型 | 全完工 |
| 施工日期 | 1952 |
| 施工种类 | 独立屋 |
| 空调 | 中央空调 |
| 外墙 | 砖 Veneer |
| 壁炉 | 有 |
| Fireplace Total | 1 |
| 地基类型 | 水泥 |
| 供暖方式 | 天然气 |
| 供暖类型 | 压力热风 |
| 储存空间 | 1 |
| 内部尺寸 | 2100 Sqft |
| 类型 | 独立屋 |
| 设备间 | 市政供水 |
车 位
| 附加车库 |
土地
| 入口类型 | Road Access |
| 英亩数 | 无 |
| 土地便利设施 | Airport, 游乐场, 公共交通, 学校, 购物 |
| 污水道 | 城市污水处理系统 |
| 土地深度 | 151 Ft |
| 土地宽度 | 63 Ft |
| 规划描述 | R2 |
房 间
| 楼 层 | 类 型 | 长 度 | 宽 度 | 面 积 |
|---|---|---|---|---|
| 地下室 | Storage | 14'0'' x 13'0'' | ||
| 地下室 | 衣帽间 | 9'0'' x 8'0'' | ||
| 地下室 | 三件套卫生间 | Measurements not available | ||
| 地下室 | 洗衣房 | 8'0'' x 13'0'' | ||
| 地下室 | 卧室 | 12'0'' x 12'0'' | ||
| 地下室 | 卧室 | 9'0'' x 9'0'' | ||
| 地下室 | 娱乐室 | 17'0'' x 11'1'' | ||
| 一楼 | 卧室 | 19'0'' x 11'0'' | ||
| 一楼 | 三件套浴室 | Measurements not available | ||
| 一楼 | 三件套卫生间 | 9'0'' x 6'0'' | ||
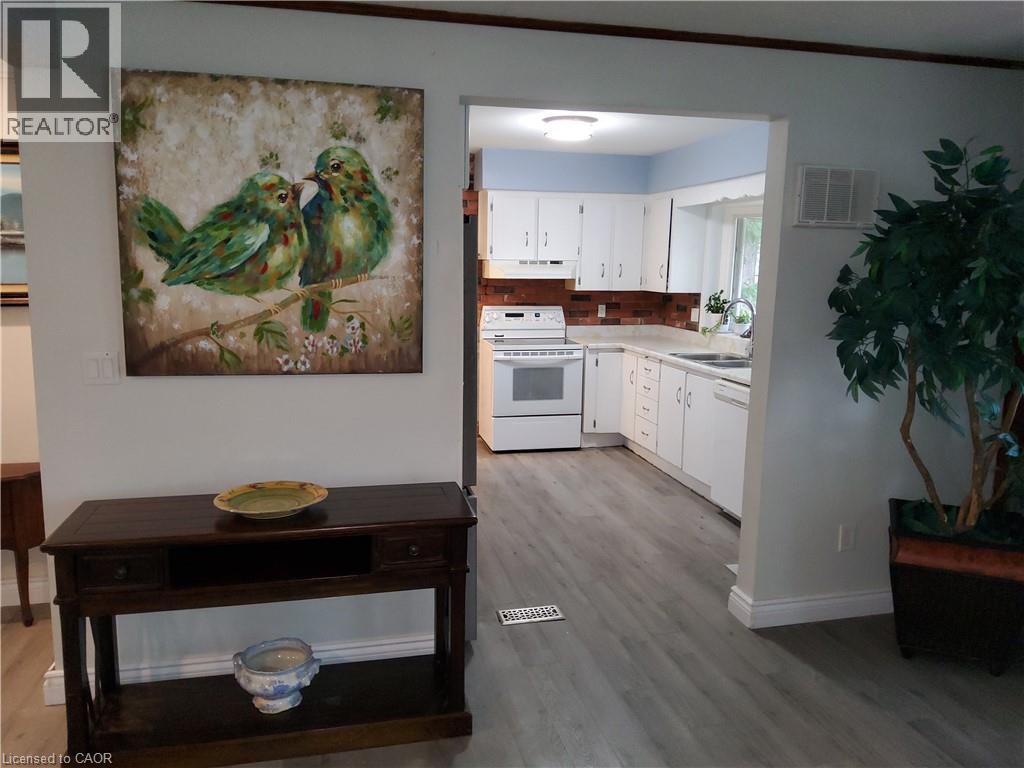
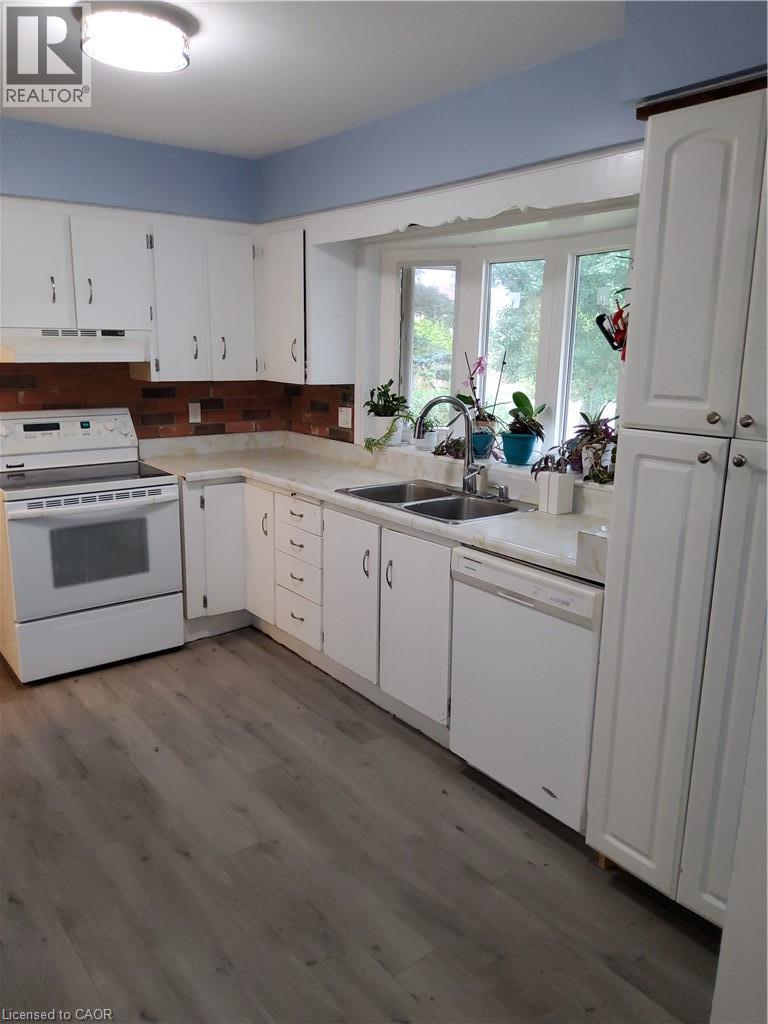
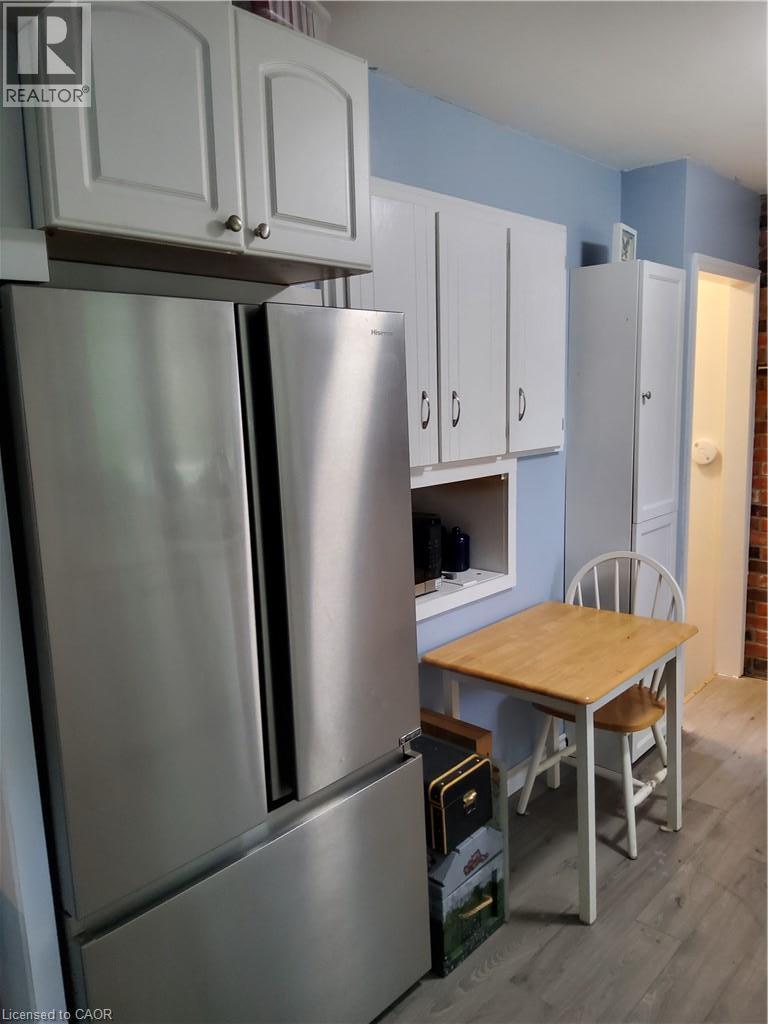
| 一楼 | 在厨房吃 | 12'0'' x 10'0'' | ||
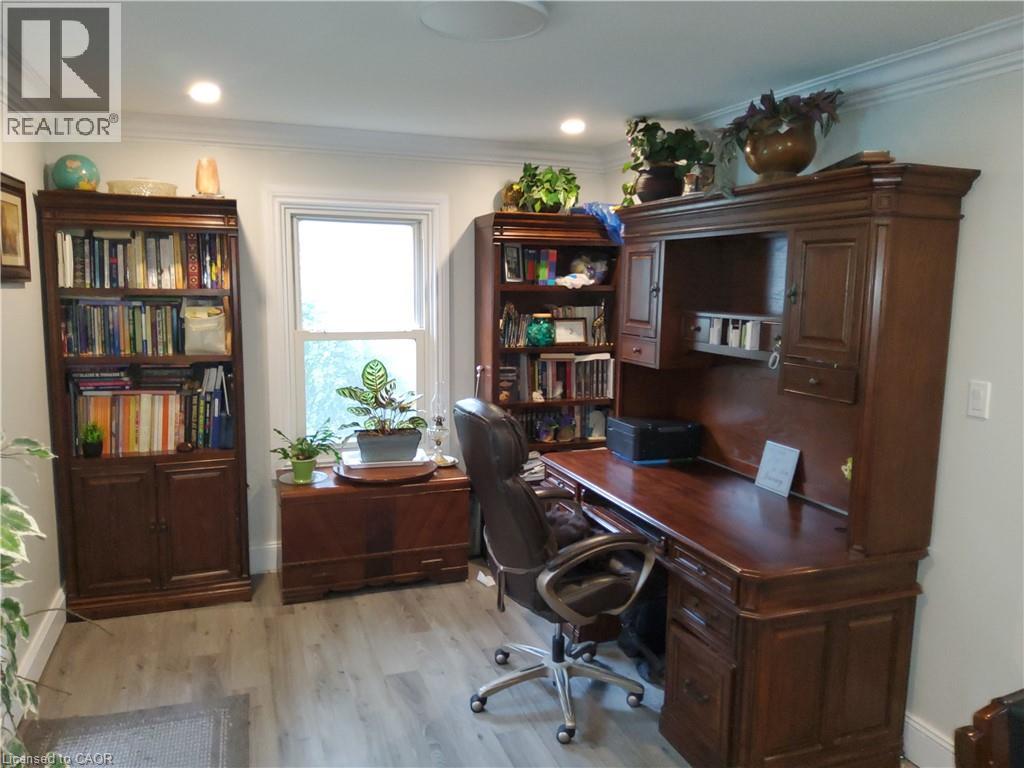
| 一楼 | Office | 10'0'' x 10'0'' | ||
| 一楼 | 餐厅 | 15'0'' x 16'0'' | ||
| 一楼 | 客厅 | 23'0'' x 13'0'' |
https://www.realtor.ca/real-estate/30290045/256-southcote-road-hamilton

The trademarks REALTOR®, REALTORS®, and the REALTOR® logo are controlled by The Canadian Real Estate Association (CREA) and identify real estate professionals who are members of CREA. The trademarks MLS®, Multiple Listing Service® and the associated logos are owned by The Canadian Real Estate Association (CREA) and identify the quality of services provided by real estate professionals who are members of CREA. The trademark DDF® is owned by The Canadian Real Estate Association (CREA) and identifies CREA's Data Distribution Facility (DDF®)
REALTORS® Association of Hamilton-Burlington
RE/MAX Escarpment Realty Inc.
September 16 2026 10:38:23
