
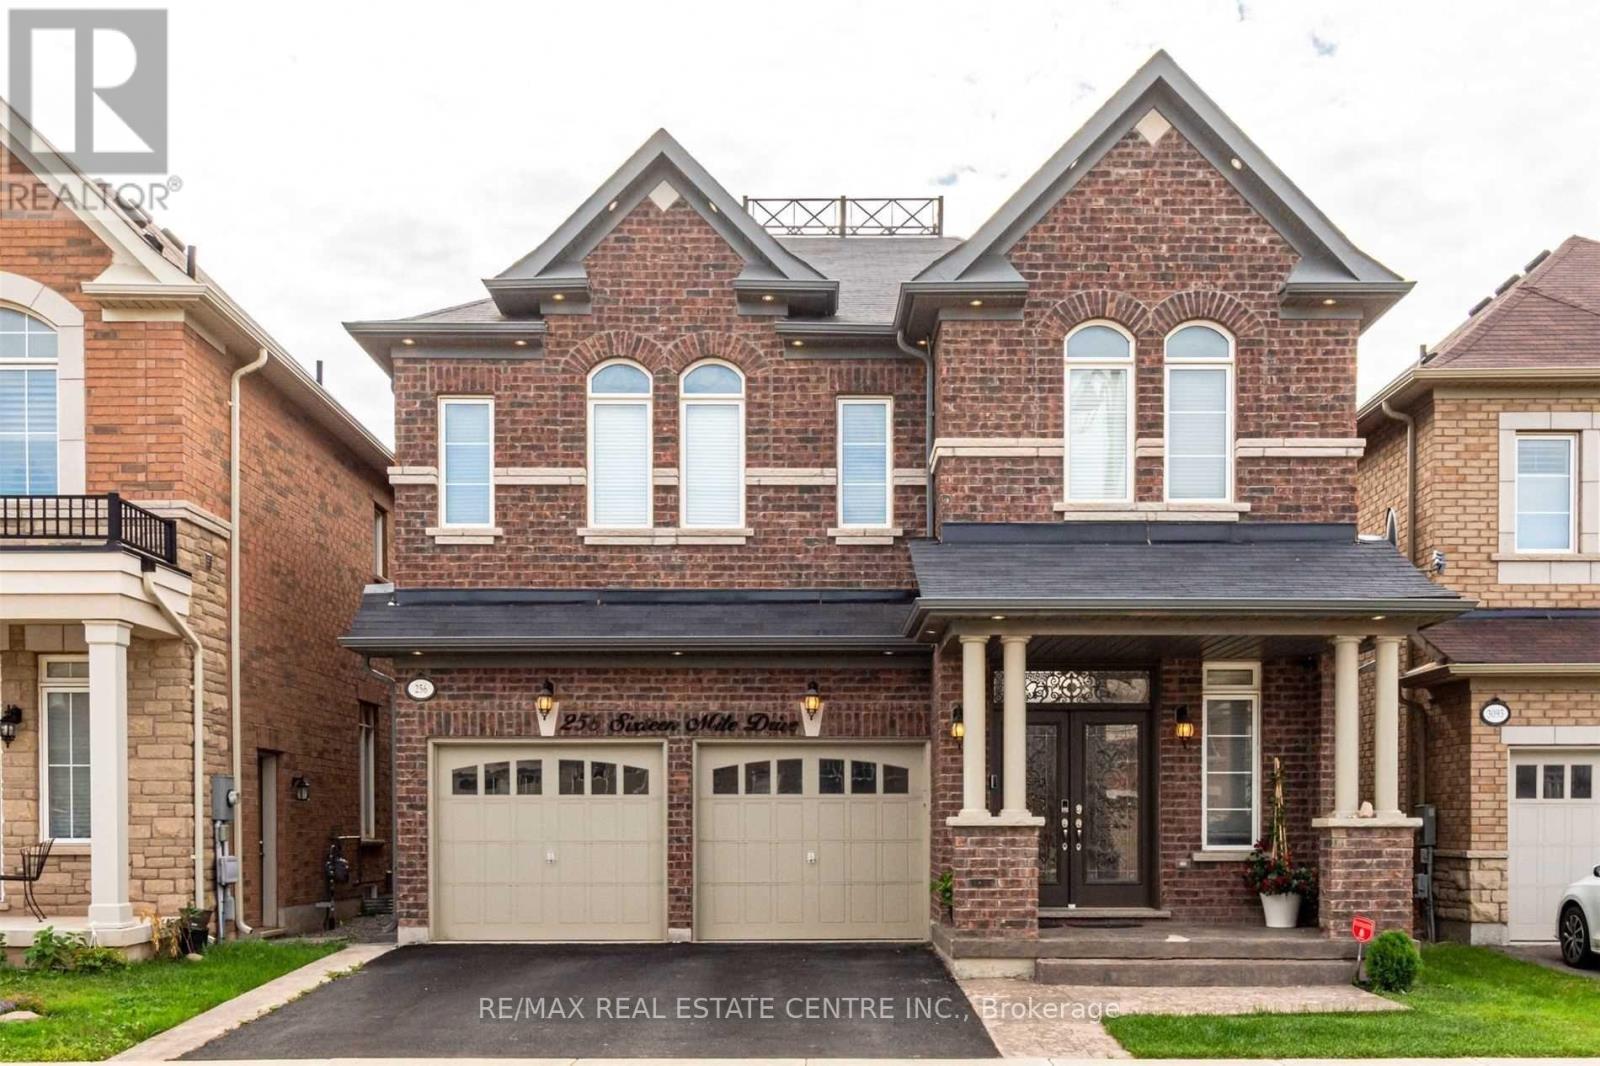
256 Sixteen Mile Drive Oakville (Go Glenorchy), Ontario L6M 0V8


$4,900 Monthly
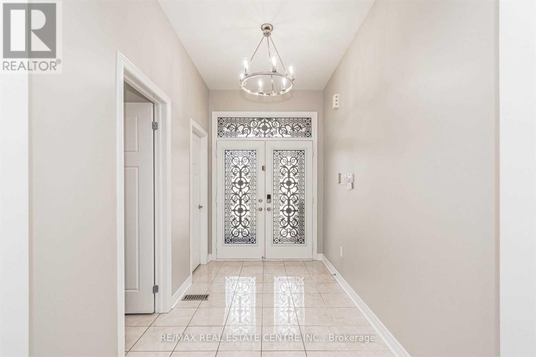
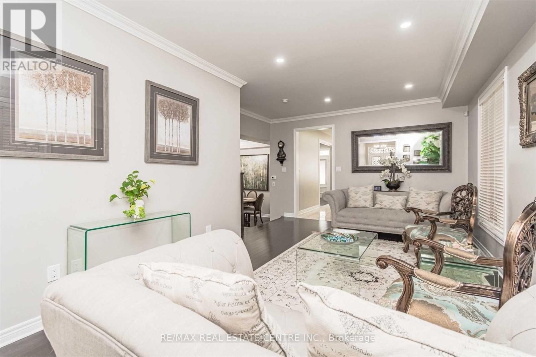
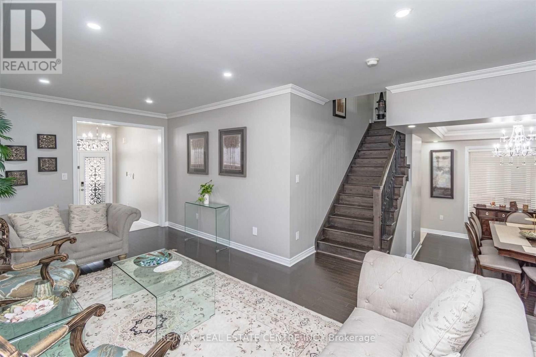
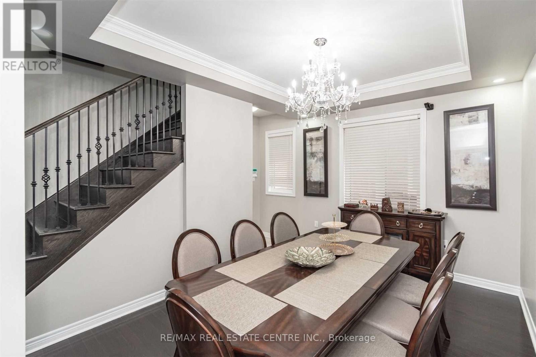
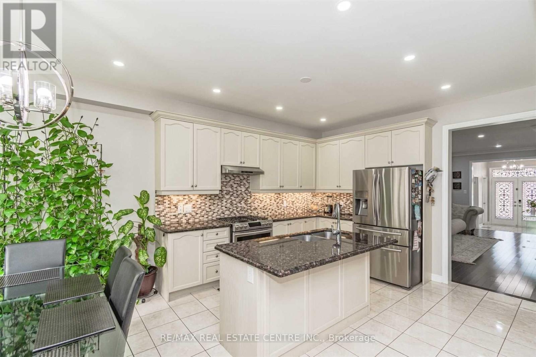
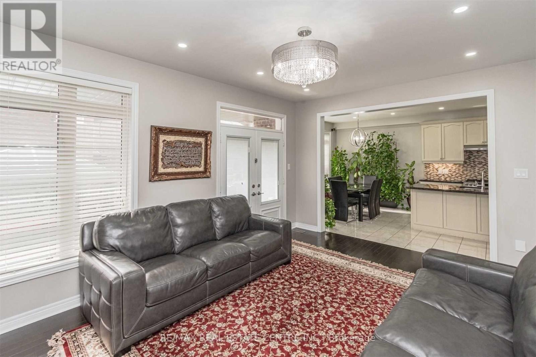
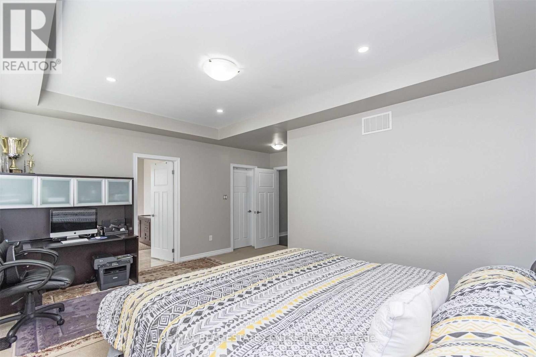
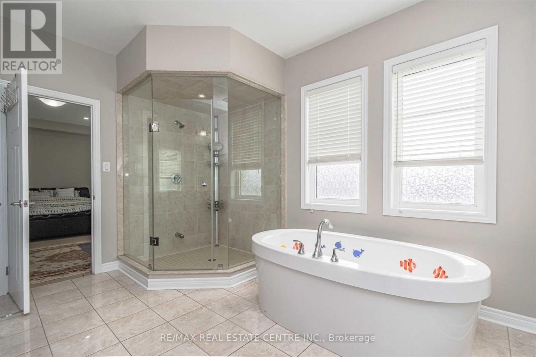
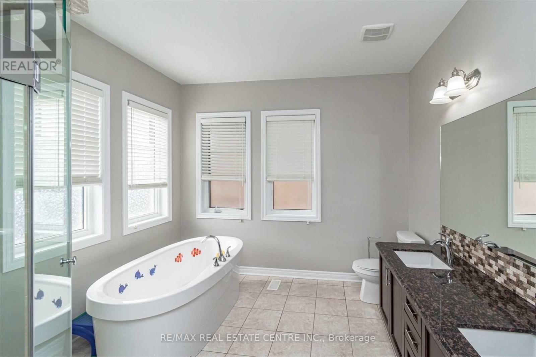
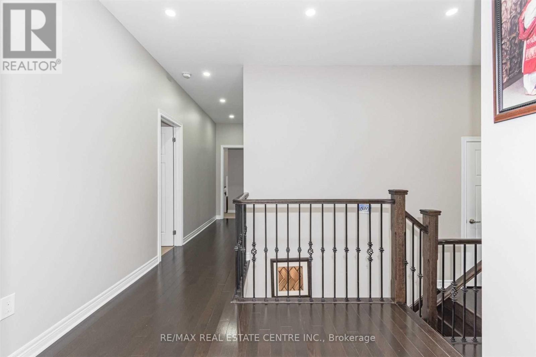
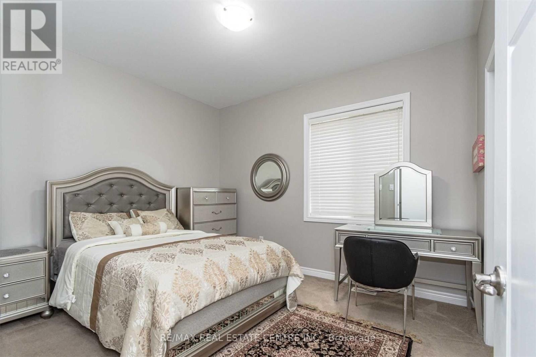
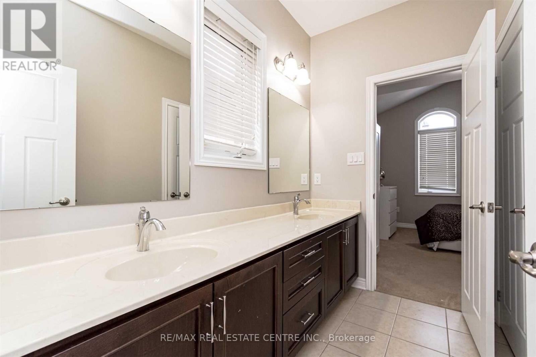
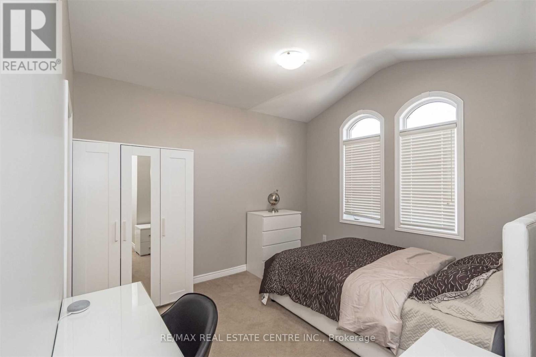
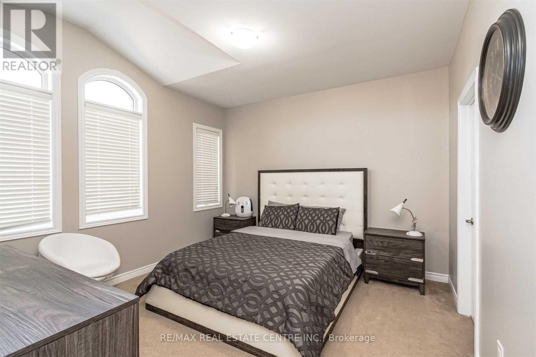
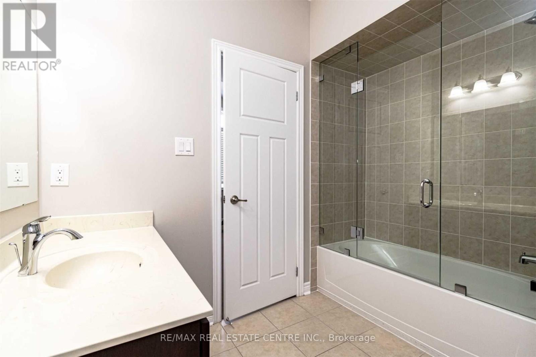
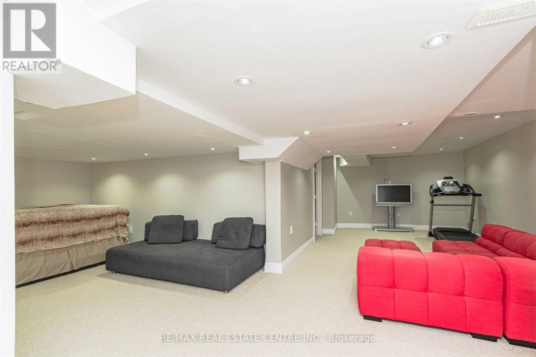
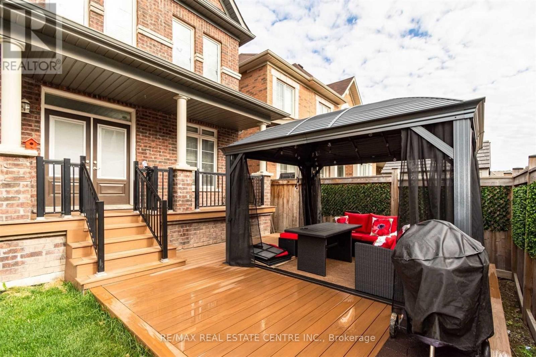
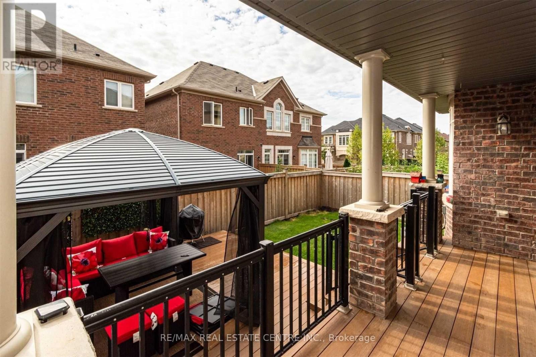
Executive Home For Lease In Preserve Community. Property Features: 4 + 1 Beds, 5 Bathrooms, 4 Car Parking, Double Door Entrance, Pot Lights Interior & Exterior, 9 Ft Smooth Ceiling Main & 2nd Floors, Hardwood, Oak Stairs W/Iron Pickets, Granite Counters, Backsplash, S/S Appliances, Breakfast Area O/L Yard, Finished Basement W/Rec, Guest Bed & Bath. Walkout To Covered Porch. Fully Fenced Yard W/Composite Deck. Natural Light From Sunrise To Sunset. Walking Distance To Schools, Daycare, Parks, Shopping, Public Transit In Preserve. Tenant To Transfer All Utilities & Arrange Content Insurance. A Must See. (id:43681)
房源概要
| MLS® Number | W13521642 |
| 房源类型 | 民宅 |
| 社区名字 | 1008 - GO Glenorchy |
| 附近的便利设施 | 公园, 公共交通, 学校 |
| 社区特征 | 社区活动中心 |
| 设备类型 | 热水器 |
| 总车位 | 4 |
| 租赁设备类型 | 热水器 |
详 情
| 浴室 | 5 |
| 地上卧房 | 4 |
| 地下卧室 | 1 |
| 总卧房 | 5 |
| 家电类 | 洗碗机, 烘干机, 炉子, 洗衣机, 冰箱 |
| 地下室进展 | 已装修 |
| 地下室类型 | N/a (finished) |
| 施工种类 | 独立屋 |
| 空调 | 中央空调 |
| 外墙 | 砖, 石 |
| 壁炉 | 有 |
| Flooring Type | Carpeted, Hardwood, Ceramic |
| 地基类型 | 混凝土 |
| 客人卫生间(不包含洗浴) | 1 |
| 供暖方式 | 天然气 |
| 供暖类型 | 压力热风 |
| 储存空间 | 2 |
| 内部尺寸 | 2500 - 3000 Sqft |
| 类型 | 独立屋 |
| 设备间 | 市政供水 |
车 位
| Garage |
土地
| 英亩数 | 无 |
| 土地便利设施 | 公园, 公共交通, 学校 |
| 污水道 | Sanitary Sewer |
房 间
| 楼 层 | 类 型 | 长 度 | 宽 度 | 面 积 |
|---|---|---|---|---|
| 二楼 | 家庭房 | 5.14 m | 3.66 m | 5.14 m x 3.66 m |
| 二楼 | 主卧 | 5.19 m | 3.66 m | 5.19 m x 3.66 m |
| 二楼 | 第二卧房 | 4.62 m | 3.82 m | 4.62 m x 3.82 m |
| 二楼 | 第三卧房 | 3.66 m | 3.66 m | 3.66 m x 3.66 m |
| 二楼 | Bedroom 4 | 3.42 m | 3.66 m | 3.42 m x 3.66 m |
| 地下室 | 娱乐,游戏房 | Measurements not available | ||
| 地下室 | 卧室 | Measurements not available | ||
| 一楼 | 客厅 | 3.36 m | 6.64 m | 3.36 m x 6.64 m |
| 一楼 | 餐厅 | 4.57 m | 3.04 m | 4.57 m x 3.04 m |
| 一楼 | 厨房 | 3.81 m | 6.19 m | 3.81 m x 6.19 m |
| 一楼 | Eating Area | 3.81 m | 6.19 m | 3.81 m x 6.19 m |

The trademarks REALTOR®, REALTORS®, and the REALTOR® logo are controlled by The Canadian Real Estate Association (CREA) and identify real estate professionals who are members of CREA. The trademarks MLS®, Multiple Listing Service® and the associated logos are owned by The Canadian Real Estate Association (CREA) and identify the quality of services provided by real estate professionals who are members of CREA. The trademark DDF® is owned by The Canadian Real Estate Association (CREA) and identifies CREA's Data Distribution Facility (DDF®)
Toronto Real Estate Board
RE/MAX Real Estate Centre Inc.
July 04 2026 12:02:39
