
256 Patricia Drive King (King City), Ontario L7B 1H3


$4,880,000
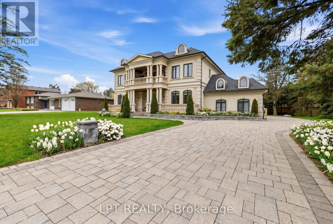
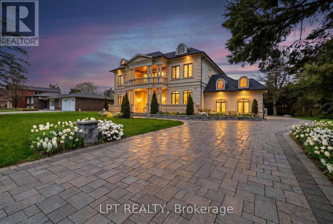
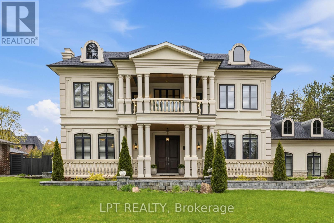
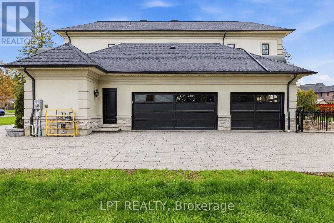
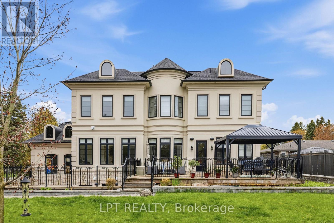
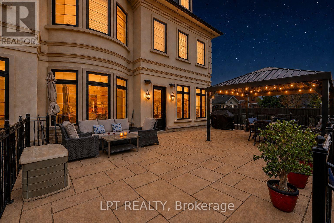
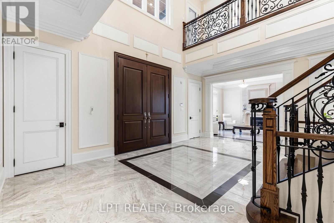
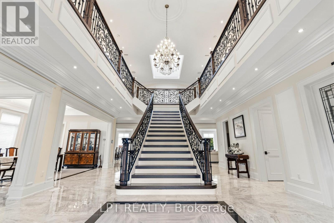
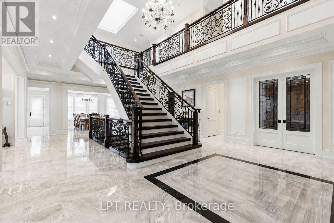
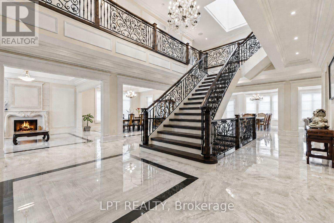
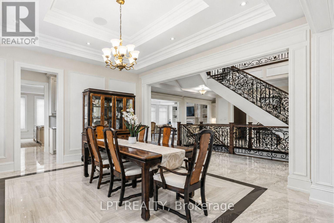
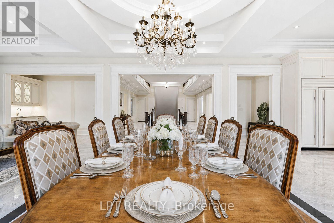
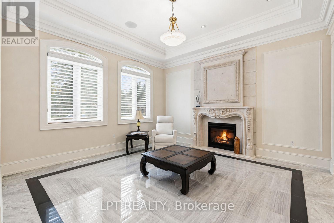
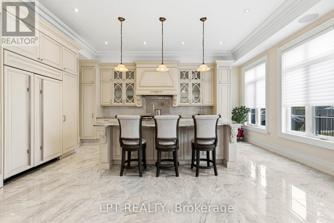
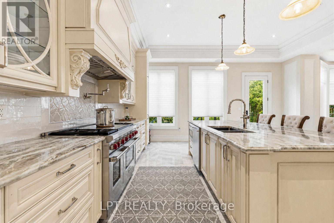
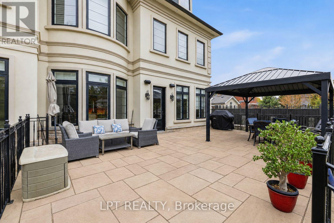
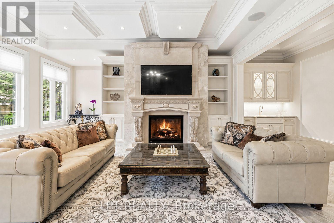
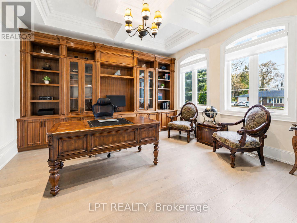
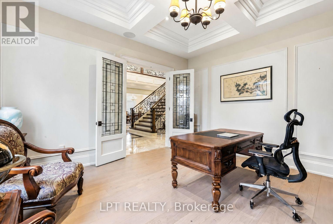
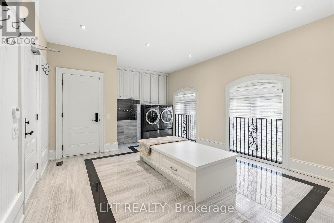
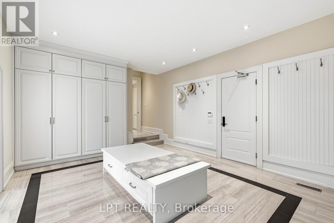
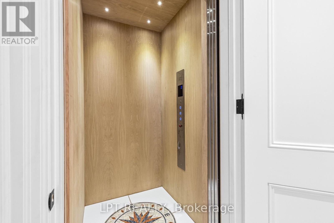
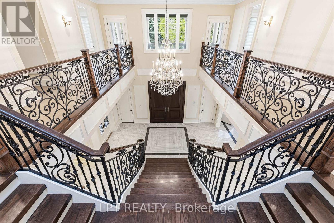
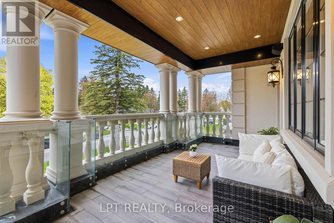
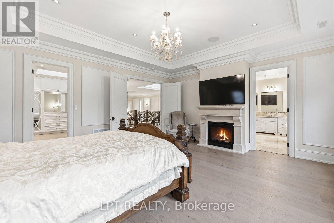
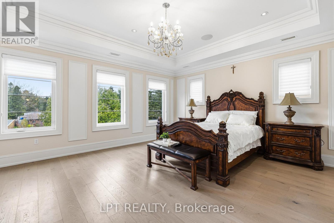
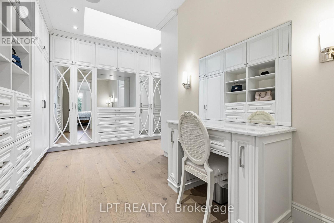
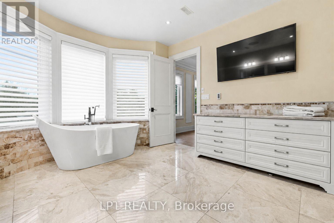
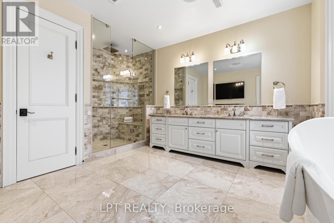
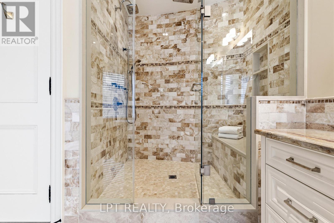
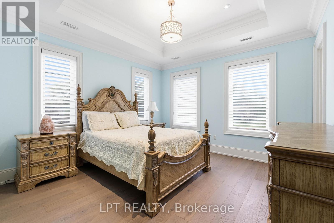
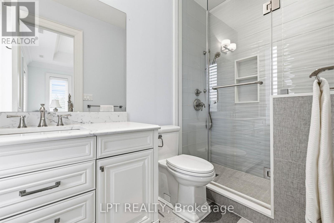
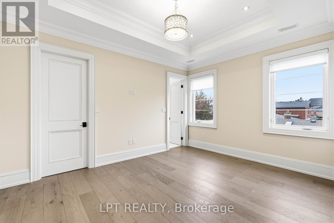
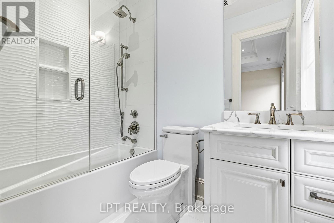
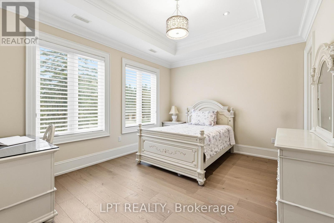
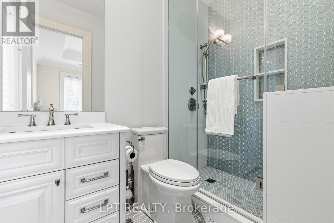
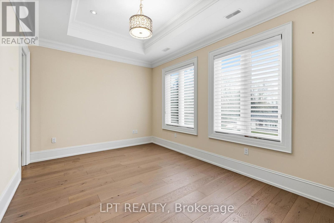
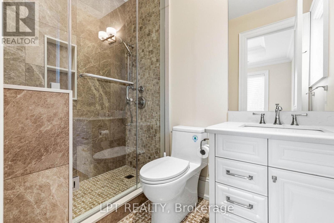
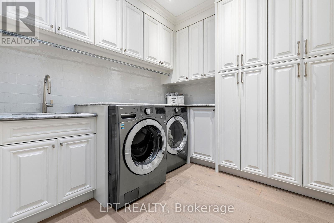
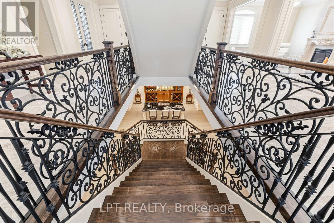
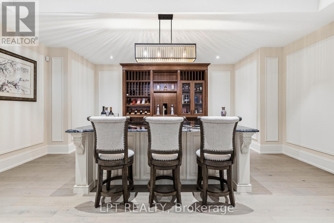
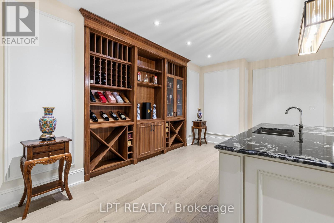
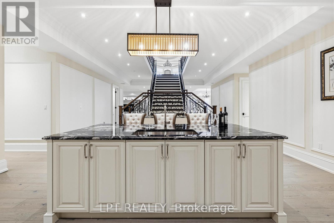
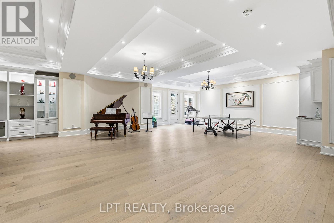
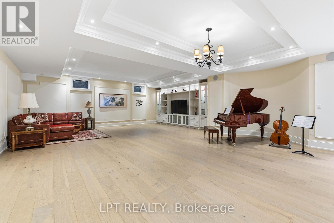
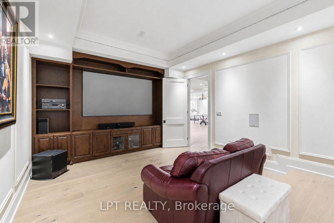
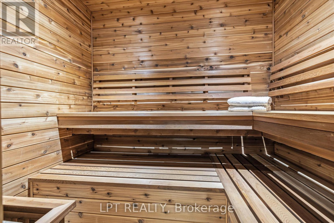
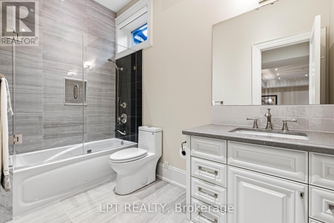
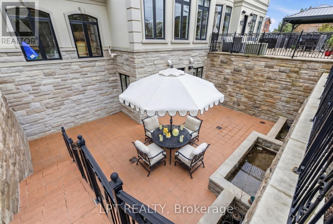
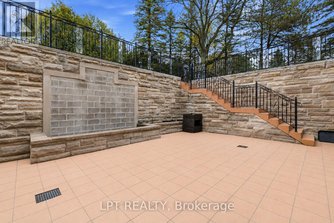
As You Arrive At This Distinguished Address, The Residence Commands Attention. A Masterfully Composed Estate Defined By Architectural Integrity & Bespoke Detailing, This Over 9,000 Sqft Home Blends Neo-Classical Elegance With Contemporary Luxury, Delivering A Refined Expression Of Scale &Craftsmanship On A Coveted 100 X 180 Ft Lot In Prestigious King City. Completed In 2019, The Home Presents A Striking Limestone & Stucco Exterior Complemented By A 3-Car Garage & Expansive 10-Car Driveway. Inside, A Dramatic 11-Ft Foyer Introduces Open-Concept Interiors Enriched By Custom Millwork, Curated Finishes & Seamless Flow Throughout. The Chef's Kitchen Is Impeccably Appointed With Sub-Zero & Wolf Appliances, Granite Surfaces & Bespoke Cabinetry, Opening Into Graceful Living & Dining Areas Anchored By Statement Stone Fireplaces & Refined Architectural Details. Throughout The Main Level, Thoughtful Design Enhances Functionality, Featuring A Well-Equipped Mudroom With Dog Wash Station, Private Library, Custom Laundry & In-House Elevator. A Grand Wrought-Iron Staircase Serves As A Sculptural Centrepiece, Connecting All Levels With Elegance. The Upper Level Offers 5 Bedrooms, Each With Ensuite Access, Including A Luxurious Primary Retreat With Spa-Inspired Marble Bath & Custom Walk-In Dressing Room. The Fully-Finished Walk-Up Lower Level, With Elevated Ceilings & In-Floor Heating, Extends The Home's Living Space With A Classic Wine Bar, Theatre, Sauna, Recreation Lounge, Nanny Suite & Access To A Heated Terrace, Ideal For Entertaining Or Multi-Generational Living. Outdoors, A Stone Terrace & Lush Yard Provide A Tranquil Extension Of The Home. Smart Home Integration, Dual HVAC, Surveillance & Whole-Home Audio Complete This Exceptional Offering. This Is More Than An Estate, It's A Residence Where Every Detail Has Been Carefully Considered, Where Comfort & Sophistication Exist In Perfect Harmony & Where Home Is Experienced At Its Highest Level. (id:43681)
房源概要
| MLS® Number | N13147954 |
| 房源类型 | 民宅 |
| 社区名字 | King City |
| 附近的便利设施 | 近高尔夫球场, 医院, 学校, 公园 |
| 社区特征 | 社区活动中心 |
| 特征 | Irregular Lot Size, Paved Yard, 无地毯, 亲戚套间, Sauna |
| 总车位 | 13 |
| 结构 | Deck, Porch, 棚 |
详 情
| 浴室 | 8 |
| 地上卧房 | 5 |
| 地下卧室 | 1 |
| 总卧房 | 6 |
| 公寓设施 | Fireplace(s), Separate Heating Controls |
| 家电类 | Garage Door Opener Remote(s), Central Vacuum, Intercom, Water Meter, Water Purifier, Water Softener, 洗碗机, 烘干机, Freezer, Home Theatre, 烤箱, 炉子, Water Heater - Tankless, 洗衣机, Wet Bar, 窗帘, Wine Fridge, 冰箱 |
| 地下室进展 | 已装修 |
| 地下室功能 | Walk-up |
| 地下室类型 | N/a (finished), N/a |
| 施工种类 | 独立屋 |
| 空调 | 中央空调 |
| 外墙 | 石, 灰泥 |
| Fire Protection | Alarm System, Monitored Alarm, Security System, Smoke Detectors |
| 壁炉 | 有 |
| Fireplace Total | 3 |
| Flooring Type | Porcelain Tile, Hardwood |
| 地基类型 | 混凝土浇筑 |
| 客人卫生间(不包含洗浴) | 1 |
| 供暖方式 | 天然气 |
| 供暖类型 | 压力热风 |
| 储存空间 | 2 |
| 内部尺寸 | 5000 - 100000 Sqft |
| 类型 | 独立屋 |
| 设备间 | 市政供水 |
车 位
| 附加车库 | |
| Garage | |
| 入内式车位 |
土地
| 英亩数 | 无 |
| 土地便利设施 | 近高尔夫球场, 医院, 学校, 公园 |
| Landscape Features | Landscaped |
| 污水道 | Sanitary Sewer |
| 土地深度 | 173 Ft ,3 In |
| 土地宽度 | 100 Ft ,3 In |
| 不规则大小 | 100.3 X 173.3 Ft ; 100.09 X 180.16 X 100.40 X 173.28 Ft |
| 规划描述 | R1e |
房 间
| 楼 层 | 类 型 | 长 度 | 宽 度 | 面 积 |
|---|---|---|---|---|
| 二楼 | Bedroom 4 | 4.47 m | 3.45 m | 4.47 m x 3.45 m |
| 二楼 | Bedroom 5 | 3.96 m | 4.01 m | 3.96 m x 4.01 m |
| 二楼 | 洗衣房 | 2.63 m | 2.74 m | 2.63 m x 2.74 m |
| 二楼 | 主卧 | 5.61 m | 5.08 m | 5.61 m x 5.08 m |
| 二楼 | 第二卧房 | 4.45 m | 3.2 m | 4.45 m x 3.2 m |
| 二楼 | 第三卧房 | 4.42 m | 3.61 m | 4.42 m x 3.61 m |
| 一楼 | 客厅 | 4.37 m | 4.57 m | 4.37 m x 4.57 m |
| 一楼 | 餐厅 | 4.37 m | 4.57 m | 4.37 m x 4.57 m |
| 一楼 | 厨房 | 6.14 m | 5.48 m | 6.14 m x 5.48 m |
| 一楼 | Eating Area | 6.14 m | 4.03 m | 6.14 m x 4.03 m |
| 一楼 | 家庭房 | 8.36 m | 6.17 m | 8.36 m x 6.17 m |
| 一楼 | 洗衣房 | 6.1 m | 4.01 m | 6.1 m x 4.01 m |
| 一楼 | Office | 4.37 m | 4.57 m | 4.37 m x 4.57 m |
设备间
| 配电箱 | 已安装 |
| 污水道 | 已安装 |
https://www.realtor.ca/real-estate/29775446/256-patricia-drive-king-king-city-king-city

The trademarks REALTOR®, REALTORS®, and the REALTOR® logo are controlled by The Canadian Real Estate Association (CREA) and identify real estate professionals who are members of CREA. The trademarks MLS®, Multiple Listing Service® and the associated logos are owned by The Canadian Real Estate Association (CREA) and identify the quality of services provided by real estate professionals who are members of CREA. The trademark DDF® is owned by The Canadian Real Estate Association (CREA) and identifies CREA's Data Distribution Facility (DDF®)
Toronto Real Estate Board
Lpt Realty, Exp Realty
May 20 2026 08:43:21
