
256 Naseby Street Trent Hills (Campbellford), Ontario K0L 1L0


$599,000
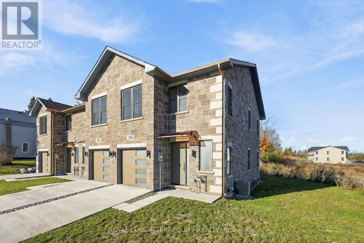
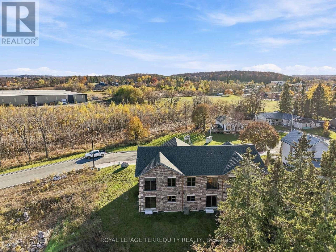
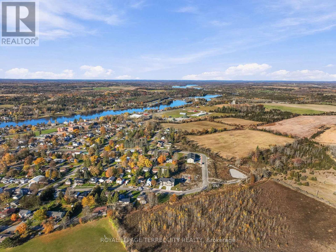
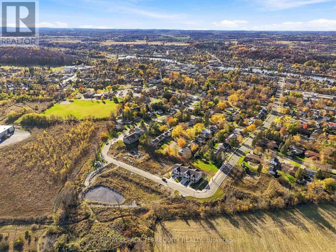
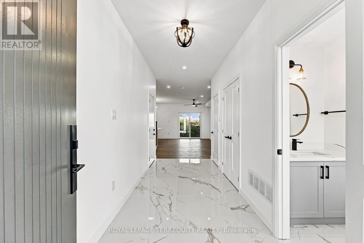
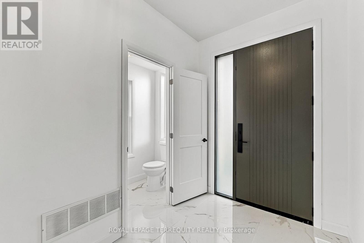
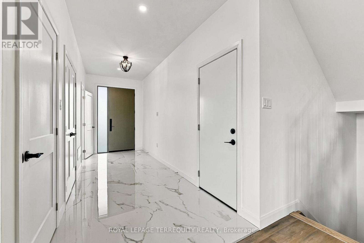
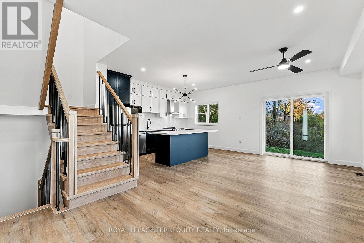
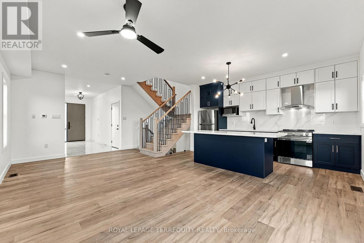
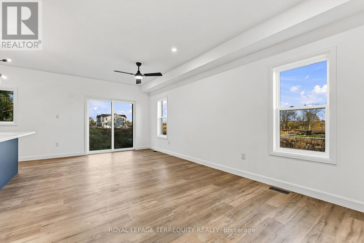
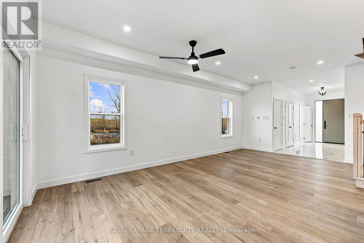
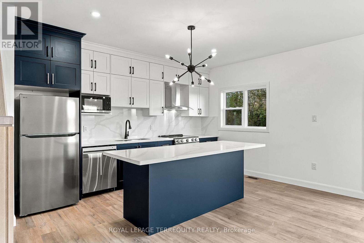
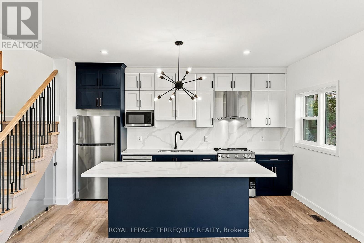
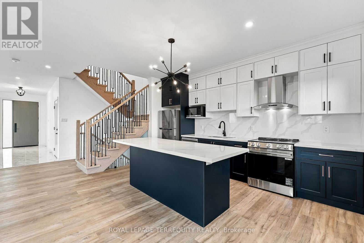
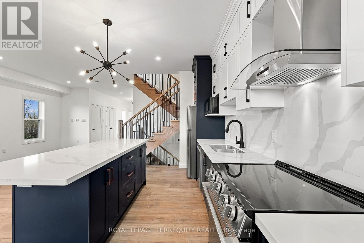
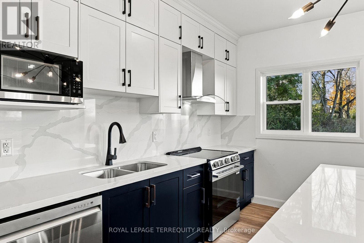
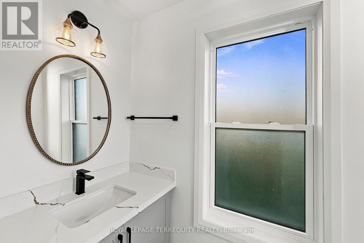
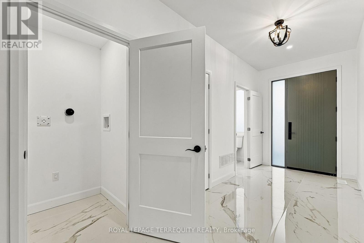
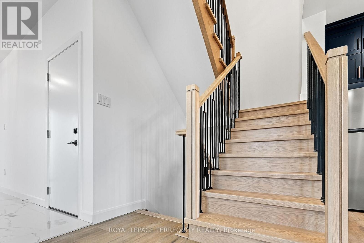
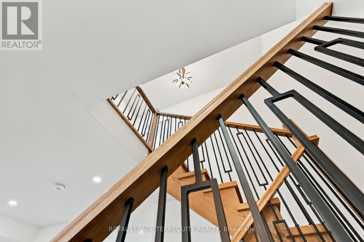
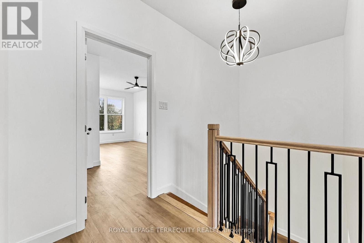
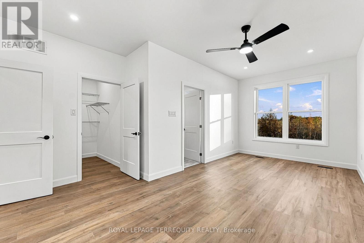
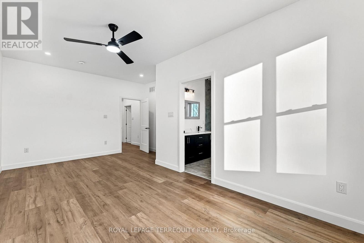
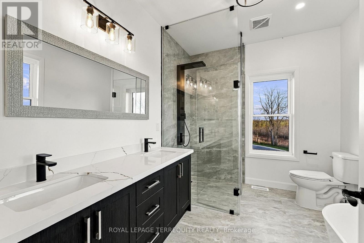
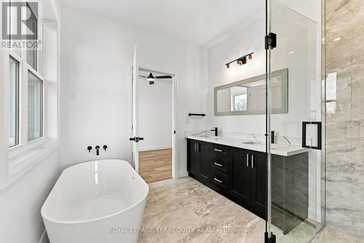
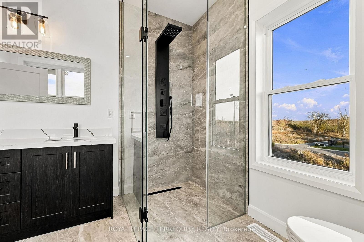
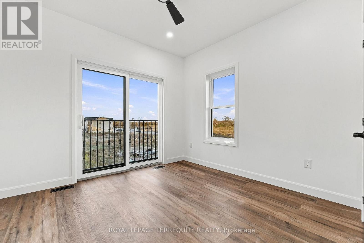
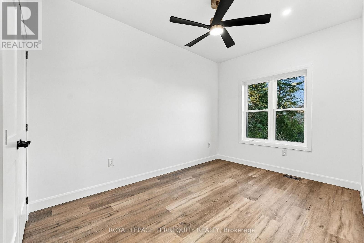
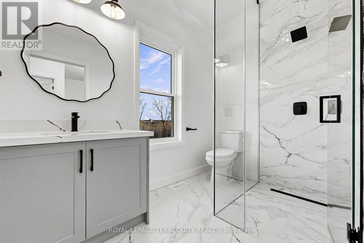
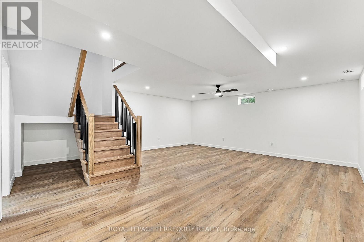
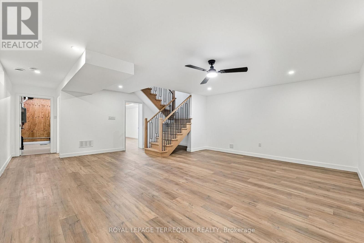
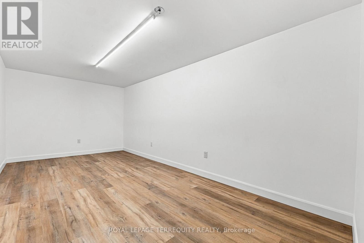
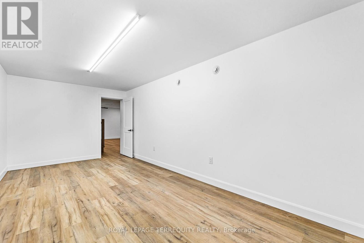
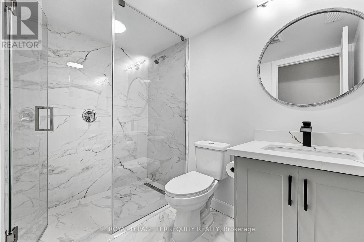
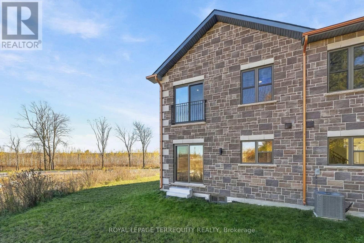
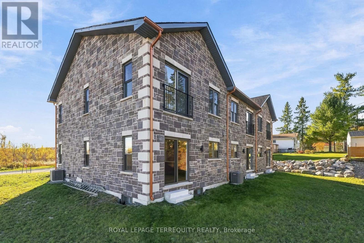
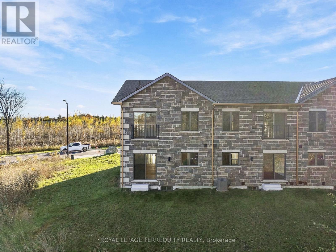
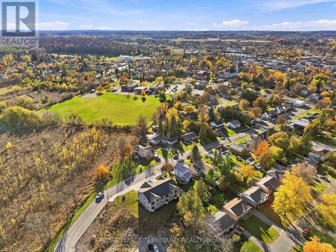
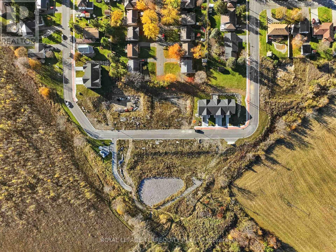
EXCEPTIONAL CRAFTSMANSHIP, LUXURY FINISHES & THOUGHTFUL DESIGN! Discover an extraordinary newly built freehold townhome in the heart of Campbellford, where superior craftsmanship, exceptional attention to detail, and premium finishes come together to create a truly remarkable home. Offering 3 spacious bedrooms, 4 beautifully appointed bathrooms, and approximately 1,587 sq. ft. of finished living space, including a 900 sq. ft. fully finished lower level, this home delivers outstanding quality and functionality across all three levels. Impressive 9-foot ceilings on both the main and upper floors, complemented by 8-foot ceilings on the lower level, create a bright, open, and inviting atmosphere. The stunning open concept kitchen showcases elegant quartz countertops and an impressive 3' x 8' centre island, perfectly designed for entertaining and everyday living. Beautiful red oak staircases connect all three levels, while sophisticated bathrooms feature oversized glass enclosed, curbless showers with sleek linear drains. Built with quality and longevity in mind, the home features an Insulated Concrete Form (ICF) foundation, providing enhanced insulation, sound reduction, and moisture resistance. Additional highlights include high quality North Star windows with operable functionality, EV charging capability, natural gas heating, and central air conditioning. Enjoy the freedom of freehold ownership with NO maintenance fees, along with municipal water, sewer, and garbage collection. Ideally situated just minutes from downtown Campbellford, shopping, restaurants, Campbellford Memorial Hospital, and the new Sunny Life Wellness & Recreation Centre. Take advantage of the HST rebate while it last. (May be subject to qualification) (id:43681)
房源概要
| MLS® Number | X14131924 |
| 房源类型 | 民宅 |
| 社区名字 | Campbellford |
| 特征 | Sump Pump |
| 总车位 | 3 |
详 情
| 浴室 | 4 |
| 地上卧房 | 3 |
| 总卧房 | 3 |
| 地下室进展 | 已装修 |
| 地下室类型 | 全完工 |
| 施工种类 | 附加的 |
| 空调 | 中央空调 |
| 外墙 | 石 |
| 地基类型 | Insulated 混凝土 Forms |
| 客人卫生间(不包含洗浴) | 1 |
| 供暖方式 | 天然气 |
| 供暖类型 | 压力热风 |
| 储存空间 | 2 |
| 内部尺寸 | 1500 - 2000 Sqft |
| 类型 | 联排别墅 |
| 设备间 | 市政供水 |
车 位
| 附加车库 | |
| Garage |
土地
| 英亩数 | 无 |
| 污水道 | Sanitary Sewer |
| 土地深度 | 121 Ft |
| 土地宽度 | 40 Ft |
| 不规则大小 | 40 X 121 Ft |
房 间
| 楼 层 | 类 型 | 长 度 | 宽 度 | 面 积 |
|---|---|---|---|---|
| 二楼 | 第三卧房 | 3.49 m | 3.35 m | 3.49 m x 3.35 m |
| 二楼 | 浴室 | 1.85 m | 2.72 m | 1.85 m x 2.72 m |
| 二楼 | 主卧 | 3.91 m | 6.16 m | 3.91 m x 6.16 m |
| 二楼 | 卧室 | 2.63 m | 4.59 m | 2.63 m x 4.59 m |
| 地下室 | 娱乐,游戏房 | 6.23 m | 7.94 m | 6.23 m x 7.94 m |
| 地下室 | 设备间 | 3.19 m | 3.54 m | 3.19 m x 3.54 m |
| 地下室 | 浴室 | 1.76 m | 2.53 m | 1.76 m x 2.53 m |
| 一楼 | 客厅 | 3.4 m | 4.7 m | 3.4 m x 4.7 m |
| 一楼 | 餐厅 | 6.22 m | 1.91 m | 6.22 m x 1.91 m |
| 一楼 | 浴室 | 1.11 m | 2.19 m | 1.11 m x 2.19 m |
设备间
| 有线电视 | 已安装 |
| 配电箱 | 已安装 |
https://www.realtor.ca/real-estate/30461089/256-naseby-street-trent-hills-campbellford-campbellford

The trademarks REALTOR®, REALTORS®, and the REALTOR® logo are controlled by The Canadian Real Estate Association (CREA) and identify real estate professionals who are members of CREA. The trademarks MLS®, Multiple Listing Service® and the associated logos are owned by The Canadian Real Estate Association (CREA) and identify the quality of services provided by real estate professionals who are members of CREA. The trademark DDF® is owned by The Canadian Real Estate Association (CREA) and identifies CREA's Data Distribution Facility (DDF®)
Toronto Real Estate Board
Royal LePage Terrequity Realty
October 30 2026 04:08:37
