
256 Golfdale Road Toronto (Lawrence Park North), Ontario M4N 2B9


$3,495,000
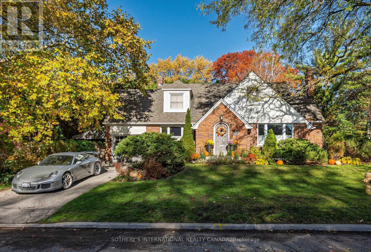
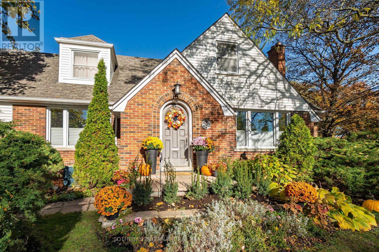
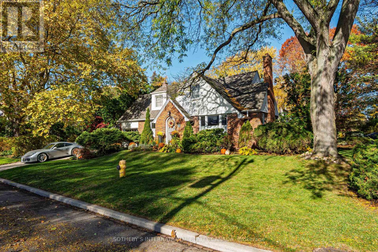
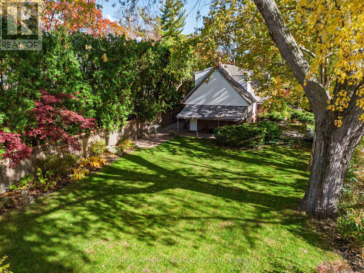
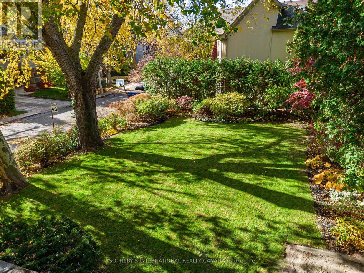
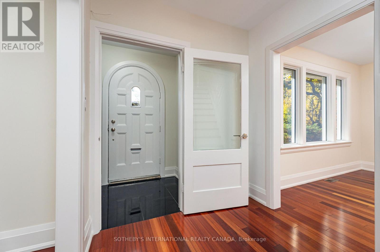
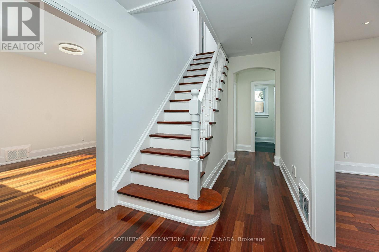
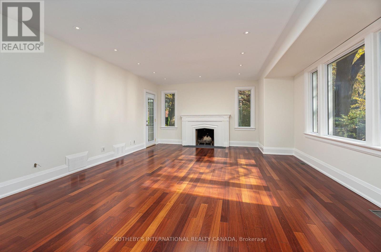
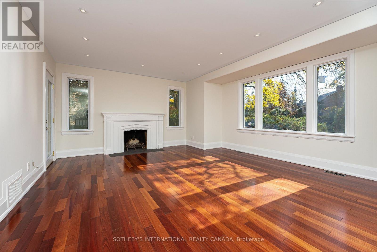
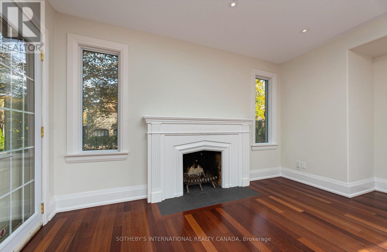
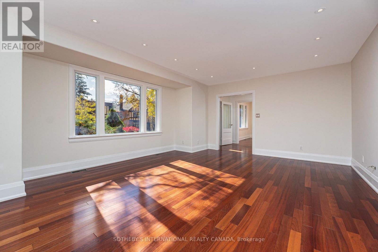
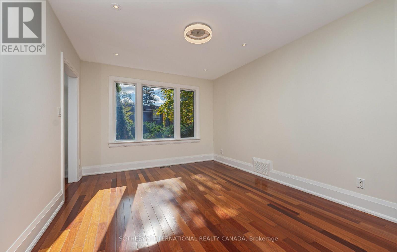
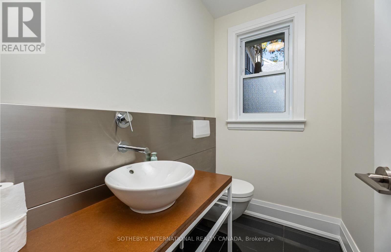
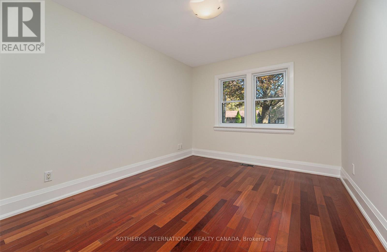
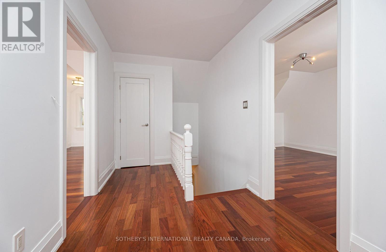
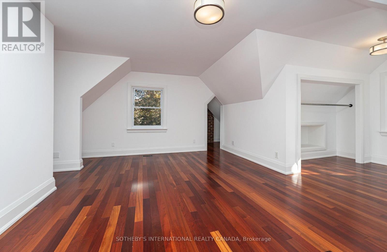
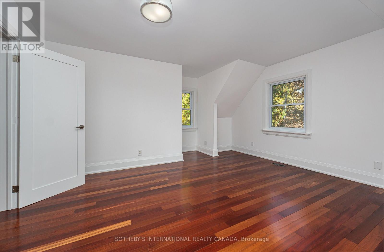
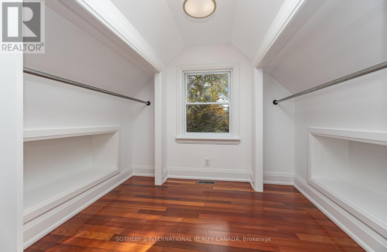
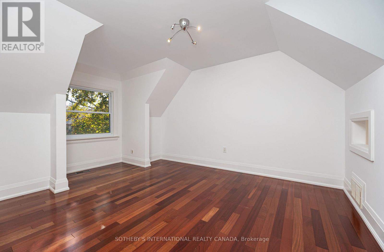
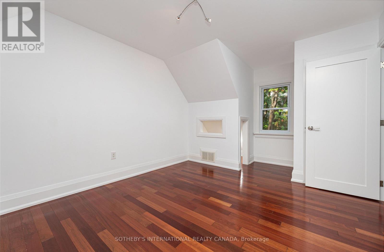
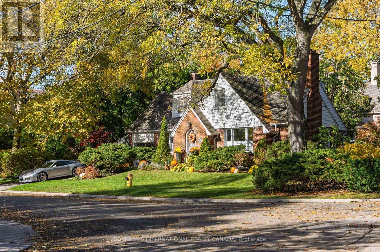
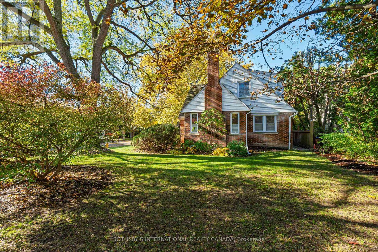
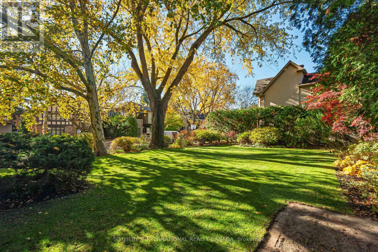
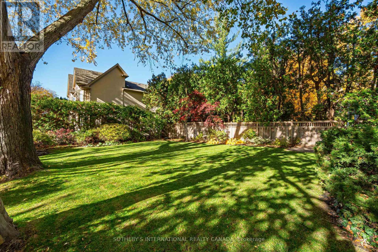
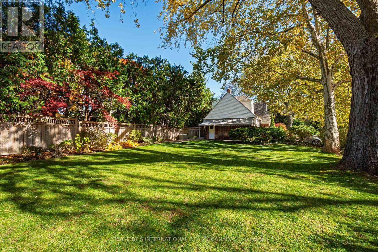
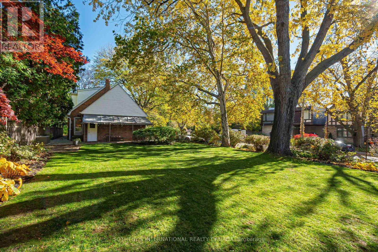
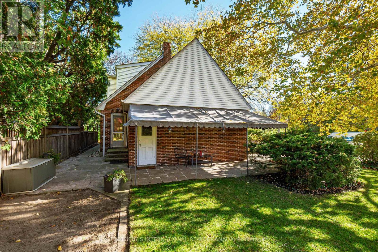
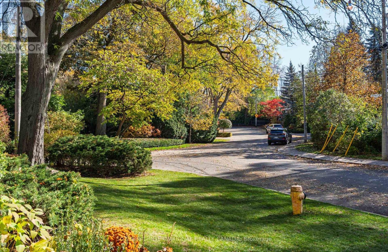
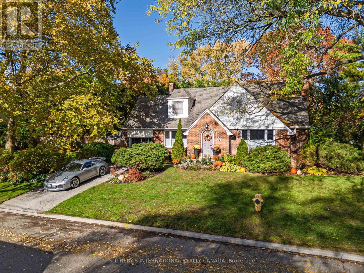
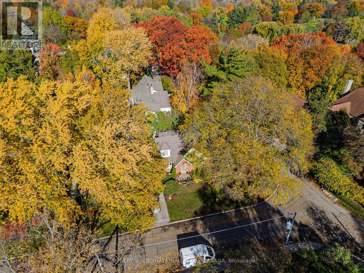
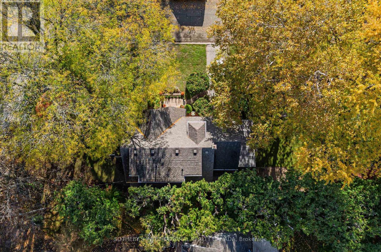
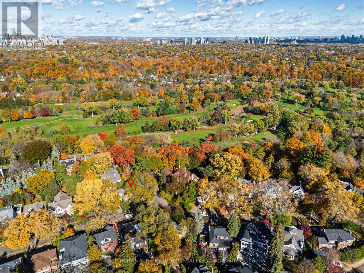
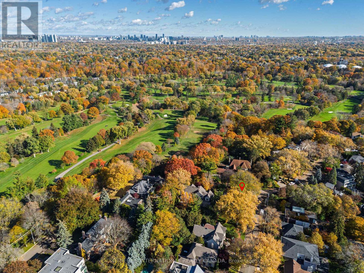
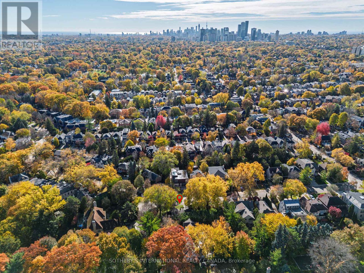
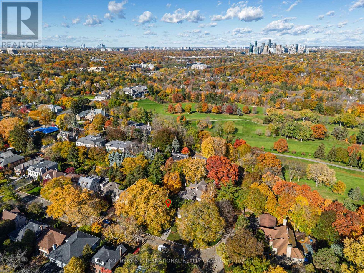
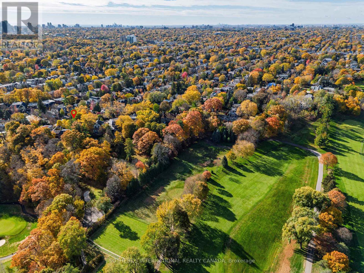
A generational opportunity in the very heart of Teddington Park where Golfdale Road and Riverview Drive meet your aspirations. Only 3 families have enjoyed this tranquil, verdant address, framed in a rich palette of fall colours while just minutes from Yonge Street and amazing restaurants, cafes and shops. The Rosedale Golf Club, The Granite Club and many of Canada's most prestigious private schools are close aboard. 9 minutes from Sunnybrook Health Sciences Centre. 5 minutes to the Glendon College campus of York University. A warm and inviting home with Brazilian cherrywood floors throughout and sunlight pouring in from 150 feet of south-facing lot. Imagine the possibilities. Here is the canvas for your forever home. Bring your builders and creators. (id:43681)
房源概要
| MLS® Number | C14138484 |
| 房源类型 | 民宅 |
| 社区名字 | Lawrence Park North |
| 附近的便利设施 | 近高尔夫球场, 公共交通 |
| 特征 | Flat Site |
| 总车位 | 3 |
详 情
| 浴室 | 2 |
| 地上卧房 | 3 |
| 总卧房 | 3 |
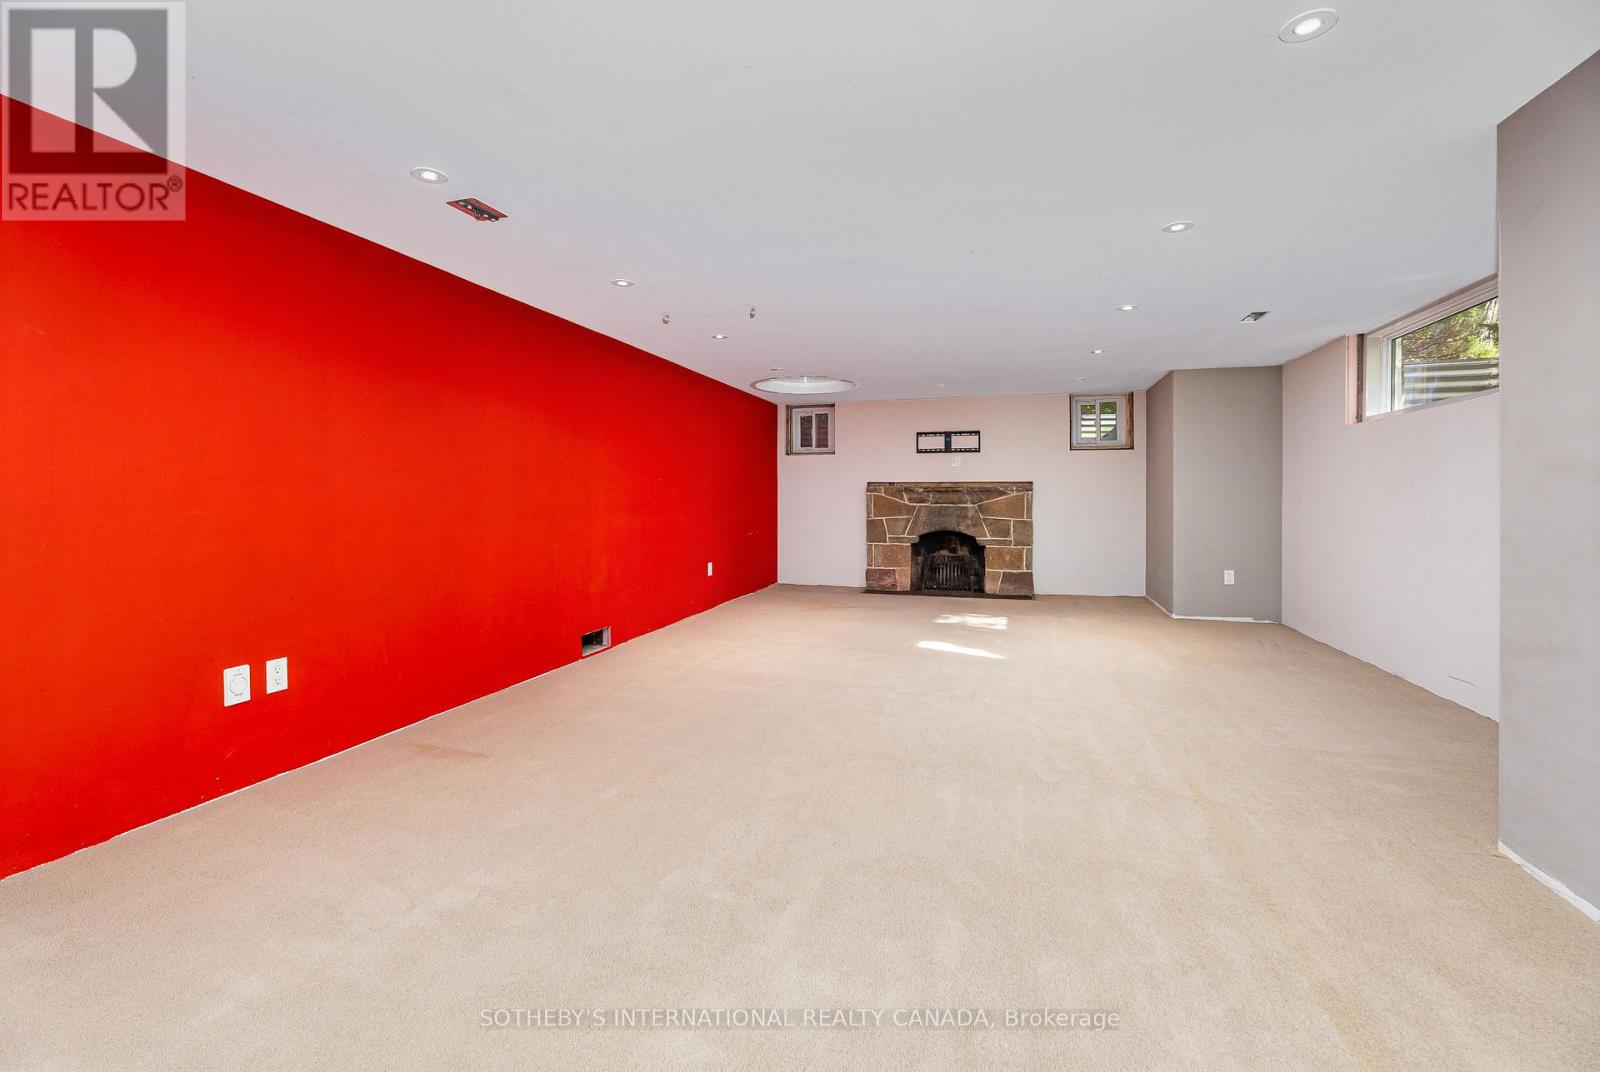
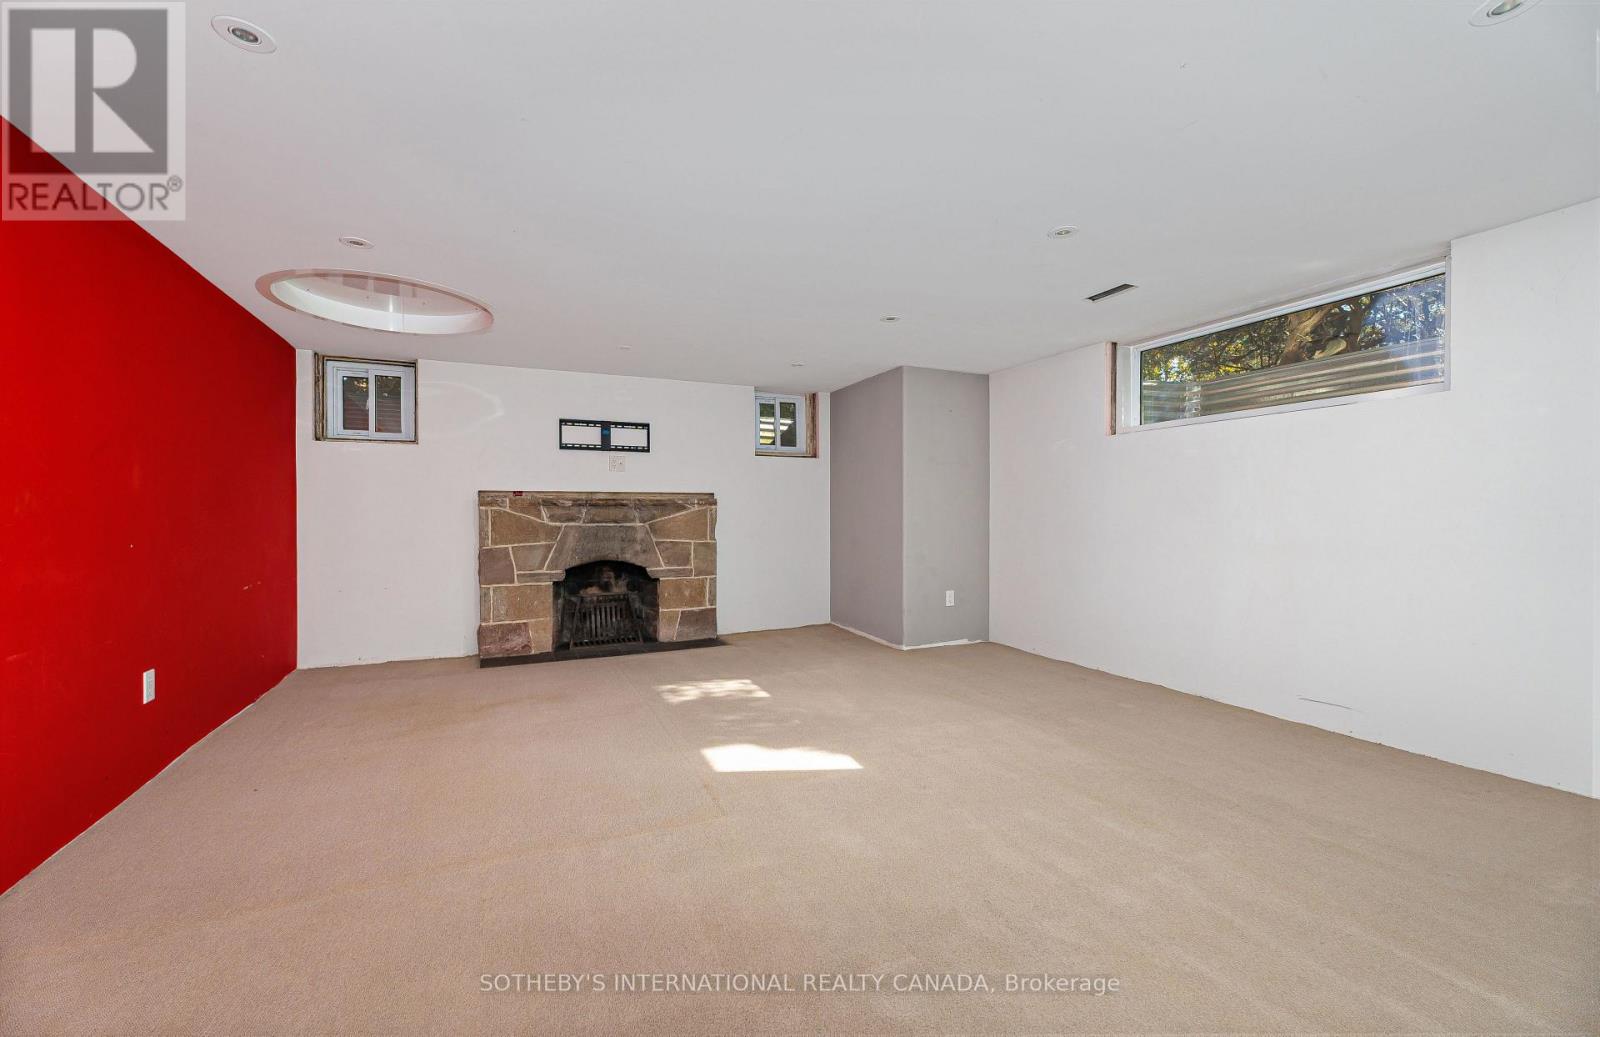
| 公寓设施 | Fireplace(s) |
| 家电类 | Central Vacuum, 洗碗机, 炉子, Water Heater, 冰箱 |
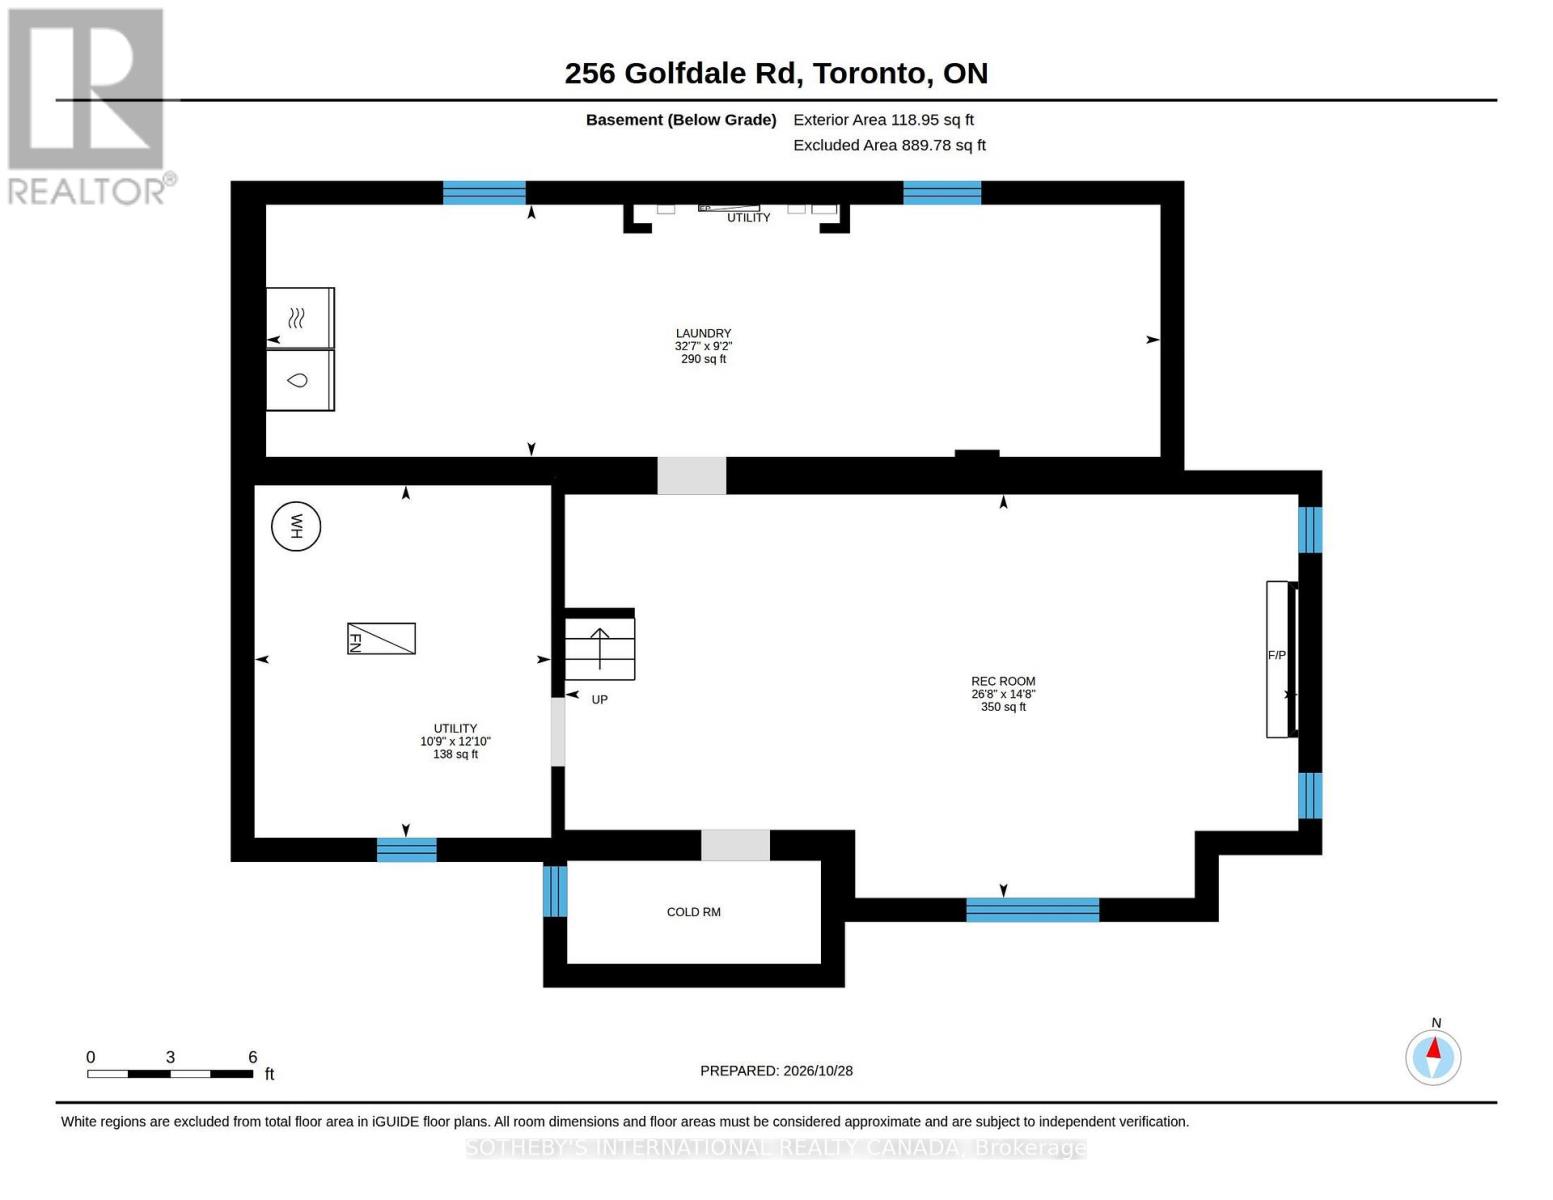
| 地下室类型 | Full |
| 施工种类 | 独立屋 |
| 空调 | 中央空调 |
| 外墙 | 砖 |
| 壁炉 | 有 |
| Fireplace Total | 1 |
| Flooring Type | Ceramic, 混凝土, Hardwood |
| 地基类型 | 水泥 |
| 客人卫生间(不包含洗浴) | 1 |
| 供暖方式 | 天然气 |
| 供暖类型 | 压力热风 |
| 储存空间 | 2 |
| 内部尺寸 | 1500 - 2000 Sqft |
| 类型 | 独立屋 |
| 设备间 | 市政供水 |
车 位
| 附加车库 | |
| Garage |
土地
| 英亩数 | 无 |
| 土地便利设施 | 近高尔夫球场, 公共交通 |
| 污水道 | Sanitary Sewer |
| 土地深度 | 150 Ft |
| 土地宽度 | 50 Ft |
| 不规则大小 | 50 X 150 Ft |
房 间
| 楼 层 | 类 型 | 长 度 | 宽 度 | 面 积 |
|---|---|---|---|---|
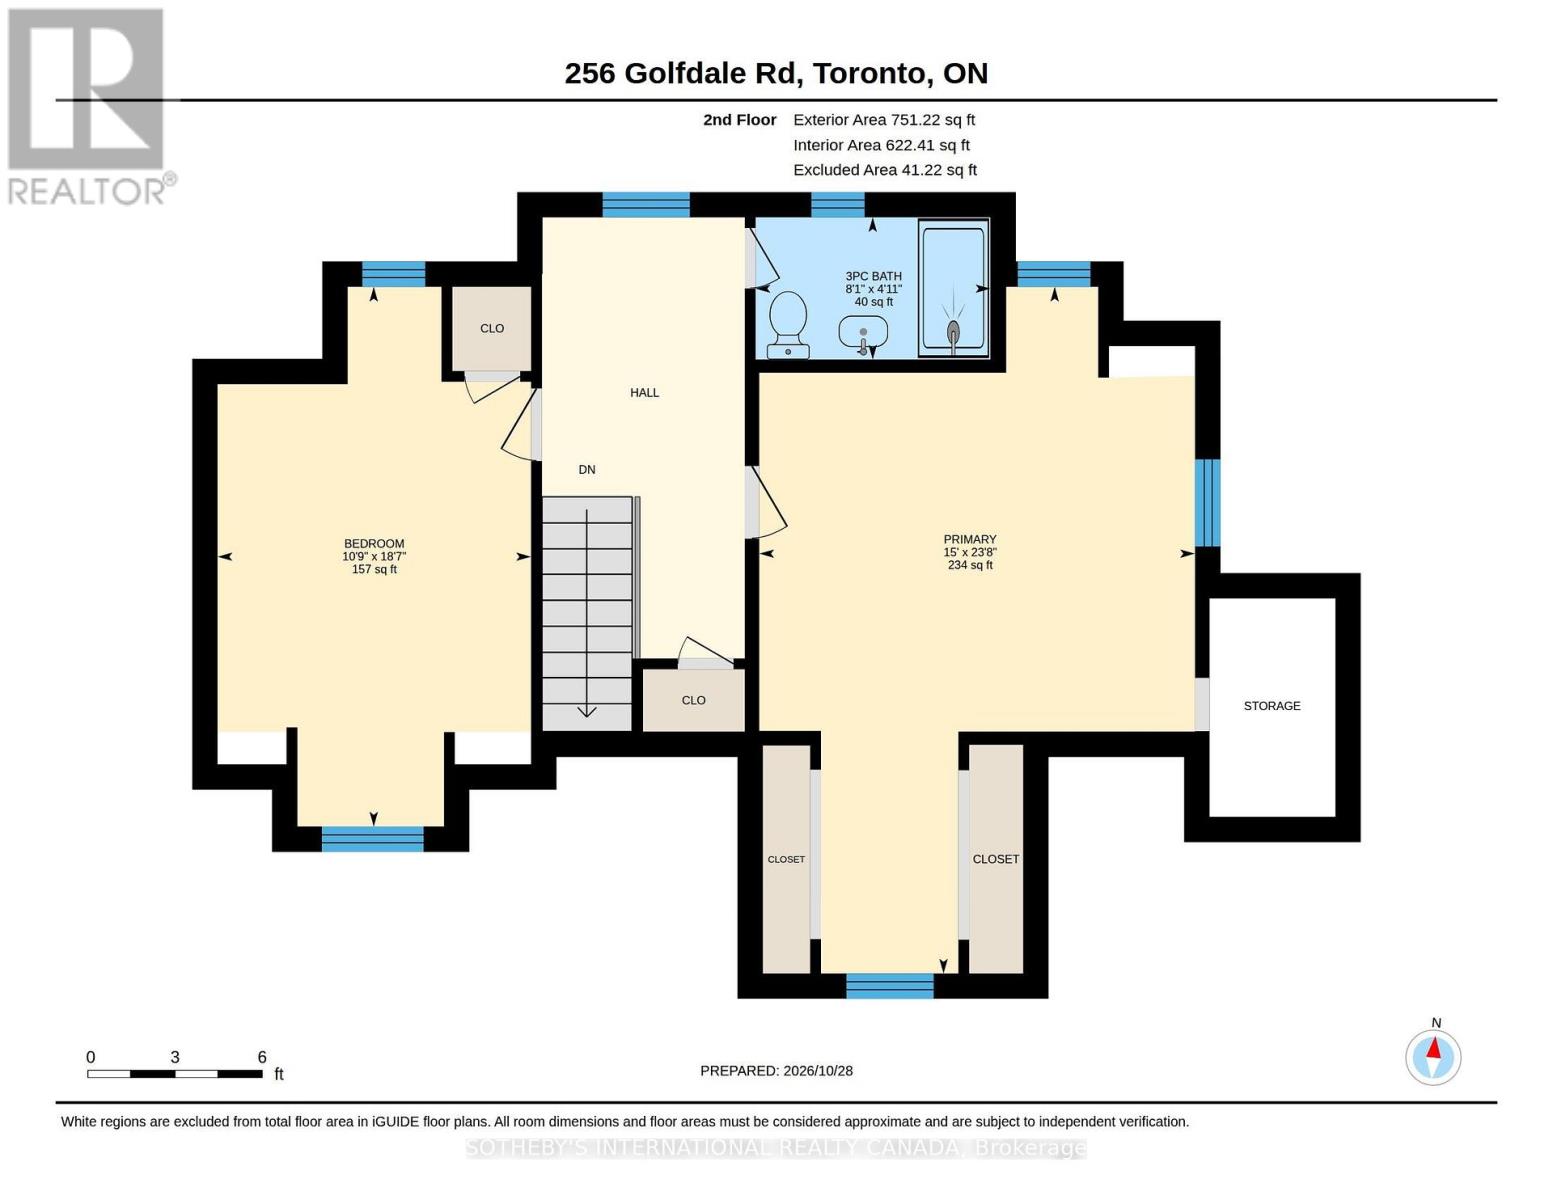
| 二楼 | 主卧 | 7.21 m | 4.57 m | 7.21 m x 4.57 m |
| 二楼 | 第二卧房 | 5.66 m | 3.29 m | 5.66 m x 3.29 m |
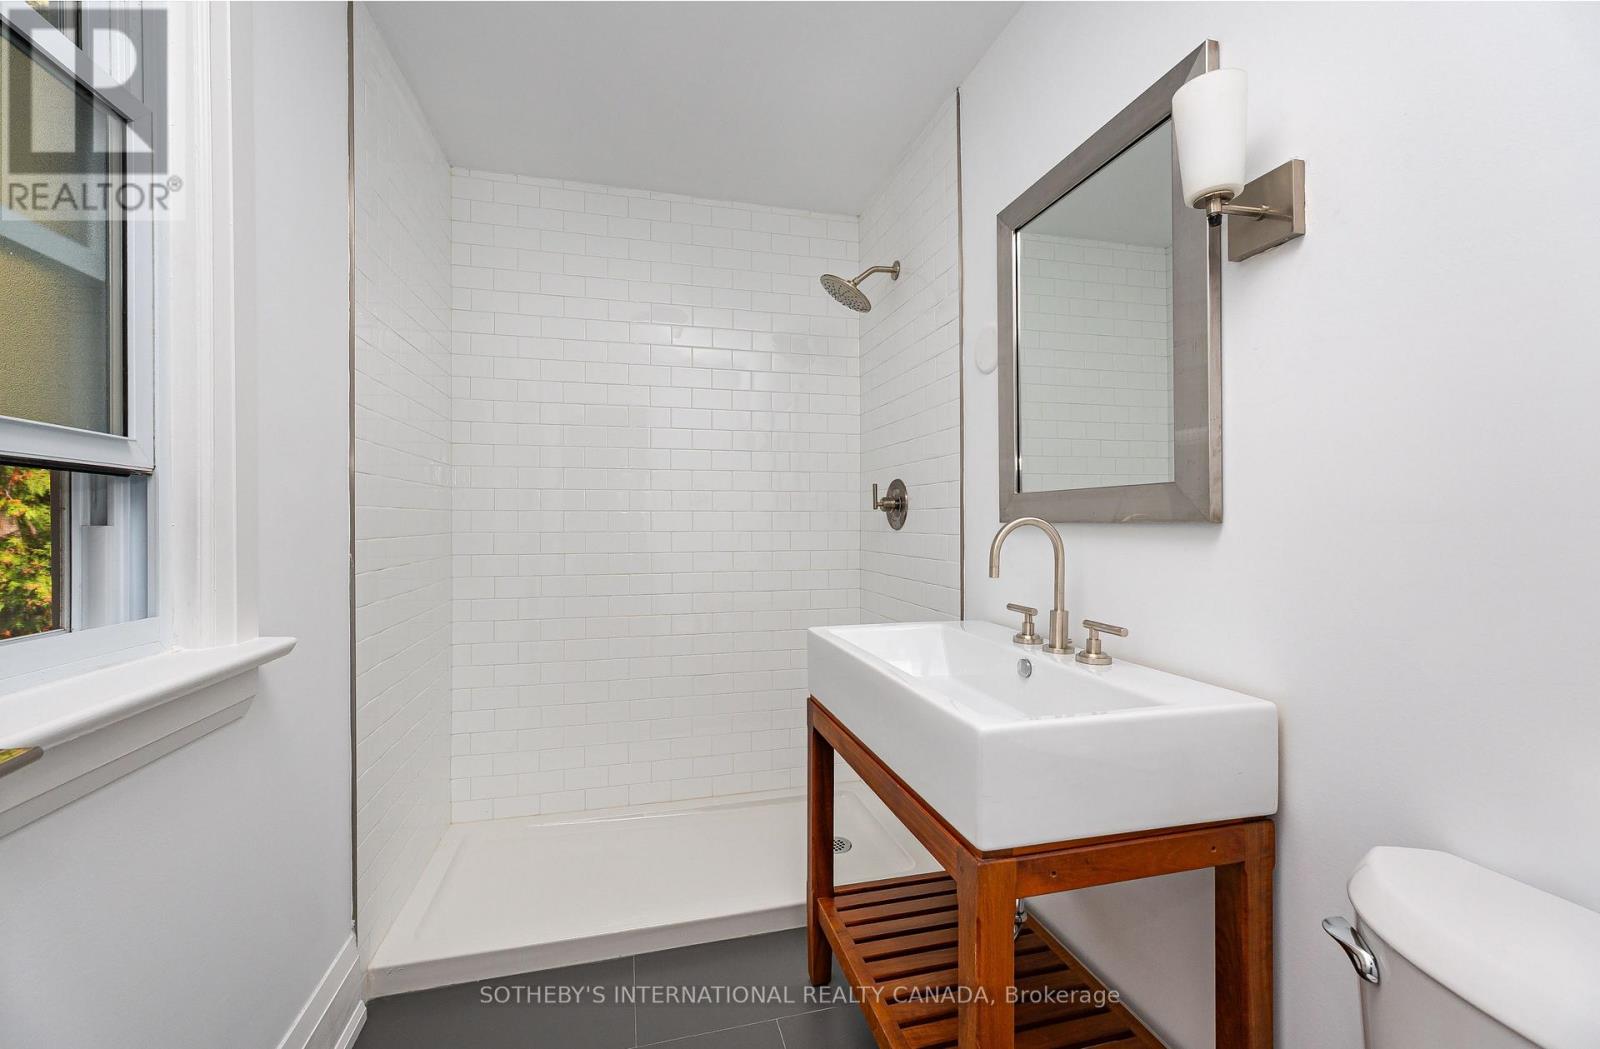
| 二楼 | 浴室 | 2.46 m | 1.49 m | 2.46 m x 1.49 m |
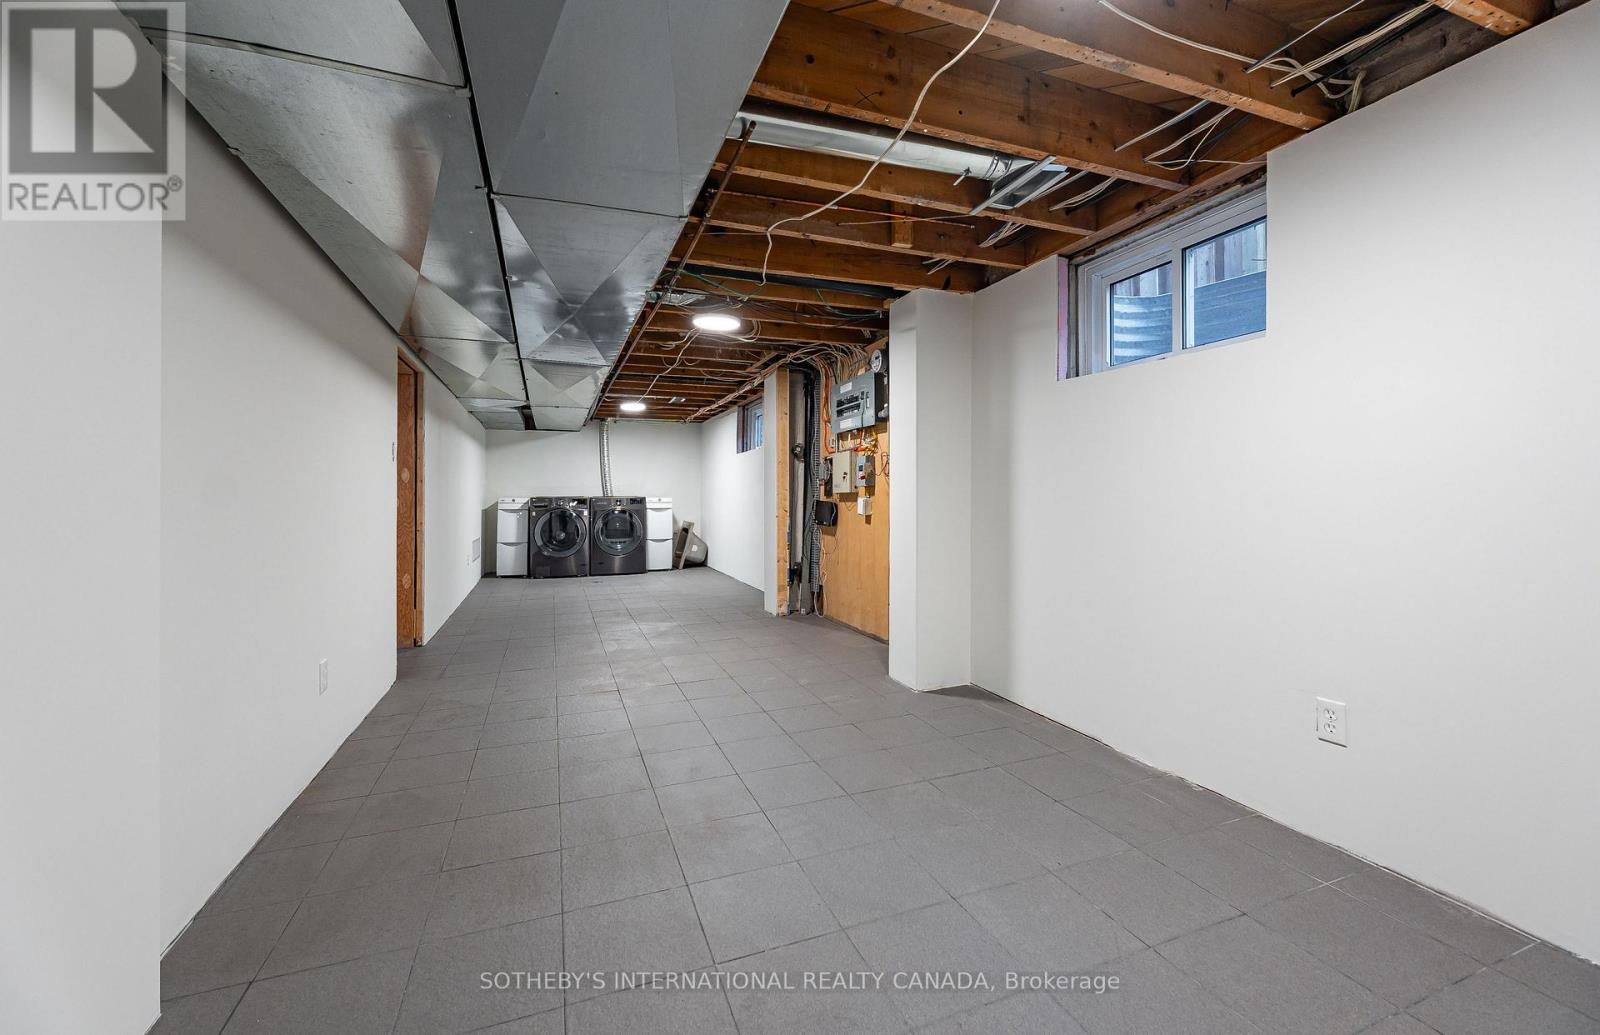
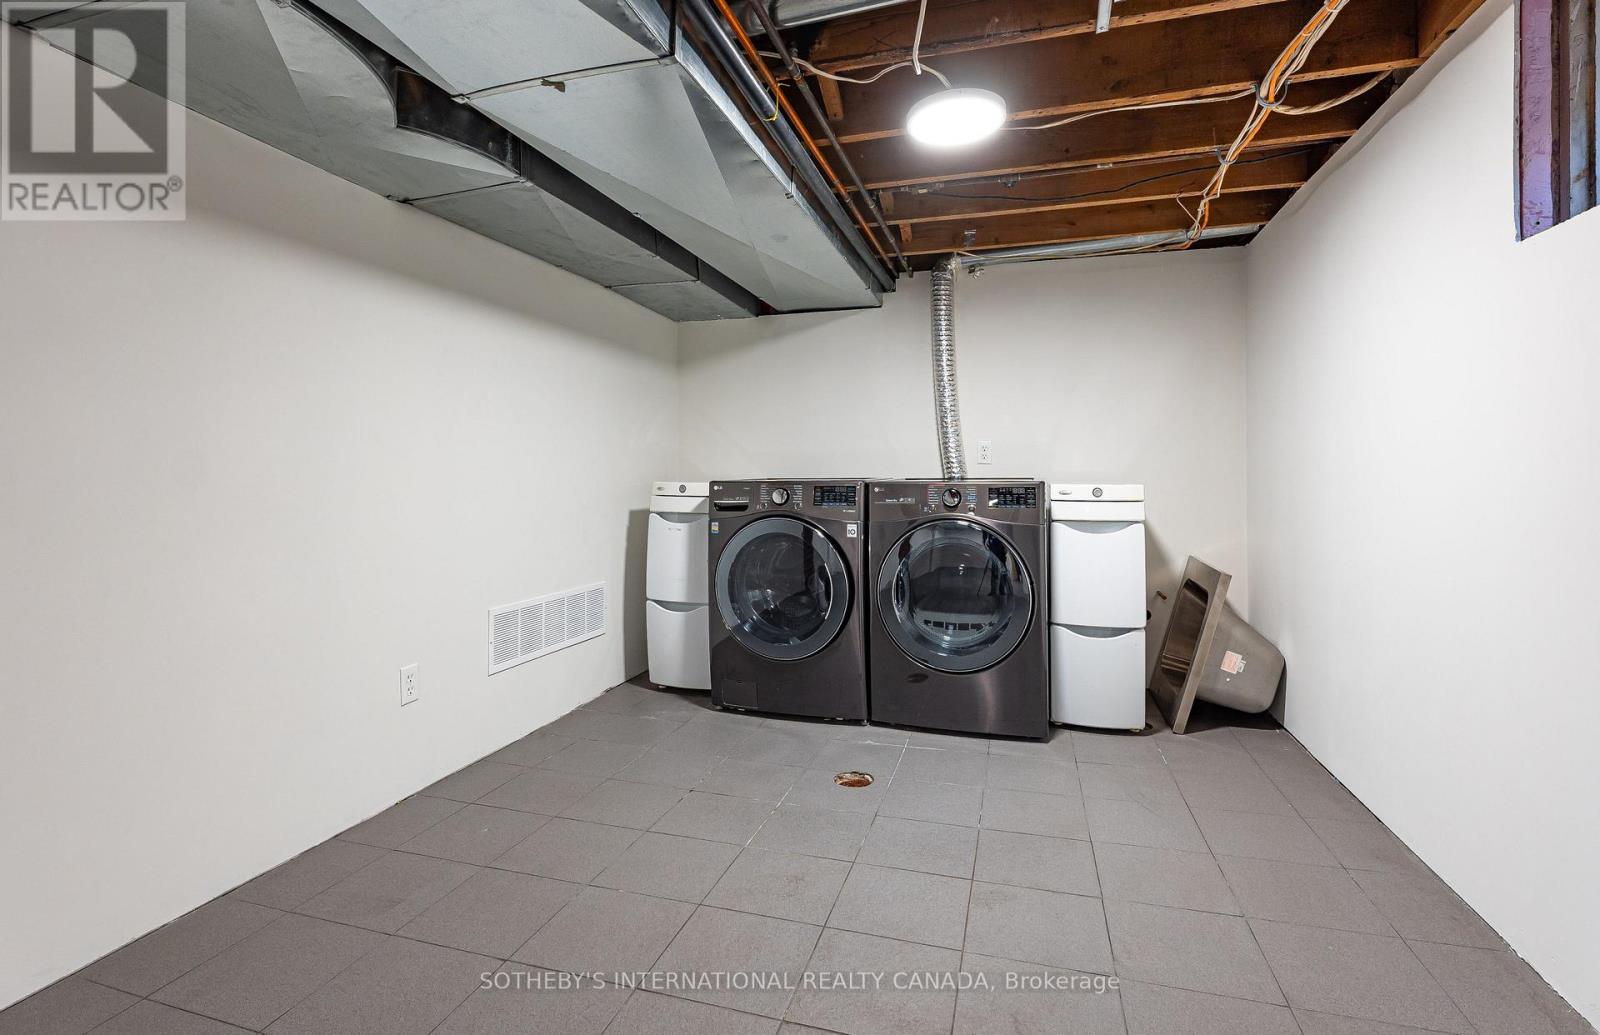
| 地下室 | 洗衣房 | 9.92 m | 2.79 m | 9.92 m x 2.79 m |
| 地下室 | Furnace | 3.91 m | 3.19 m | 3.91 m x 3.19 m |
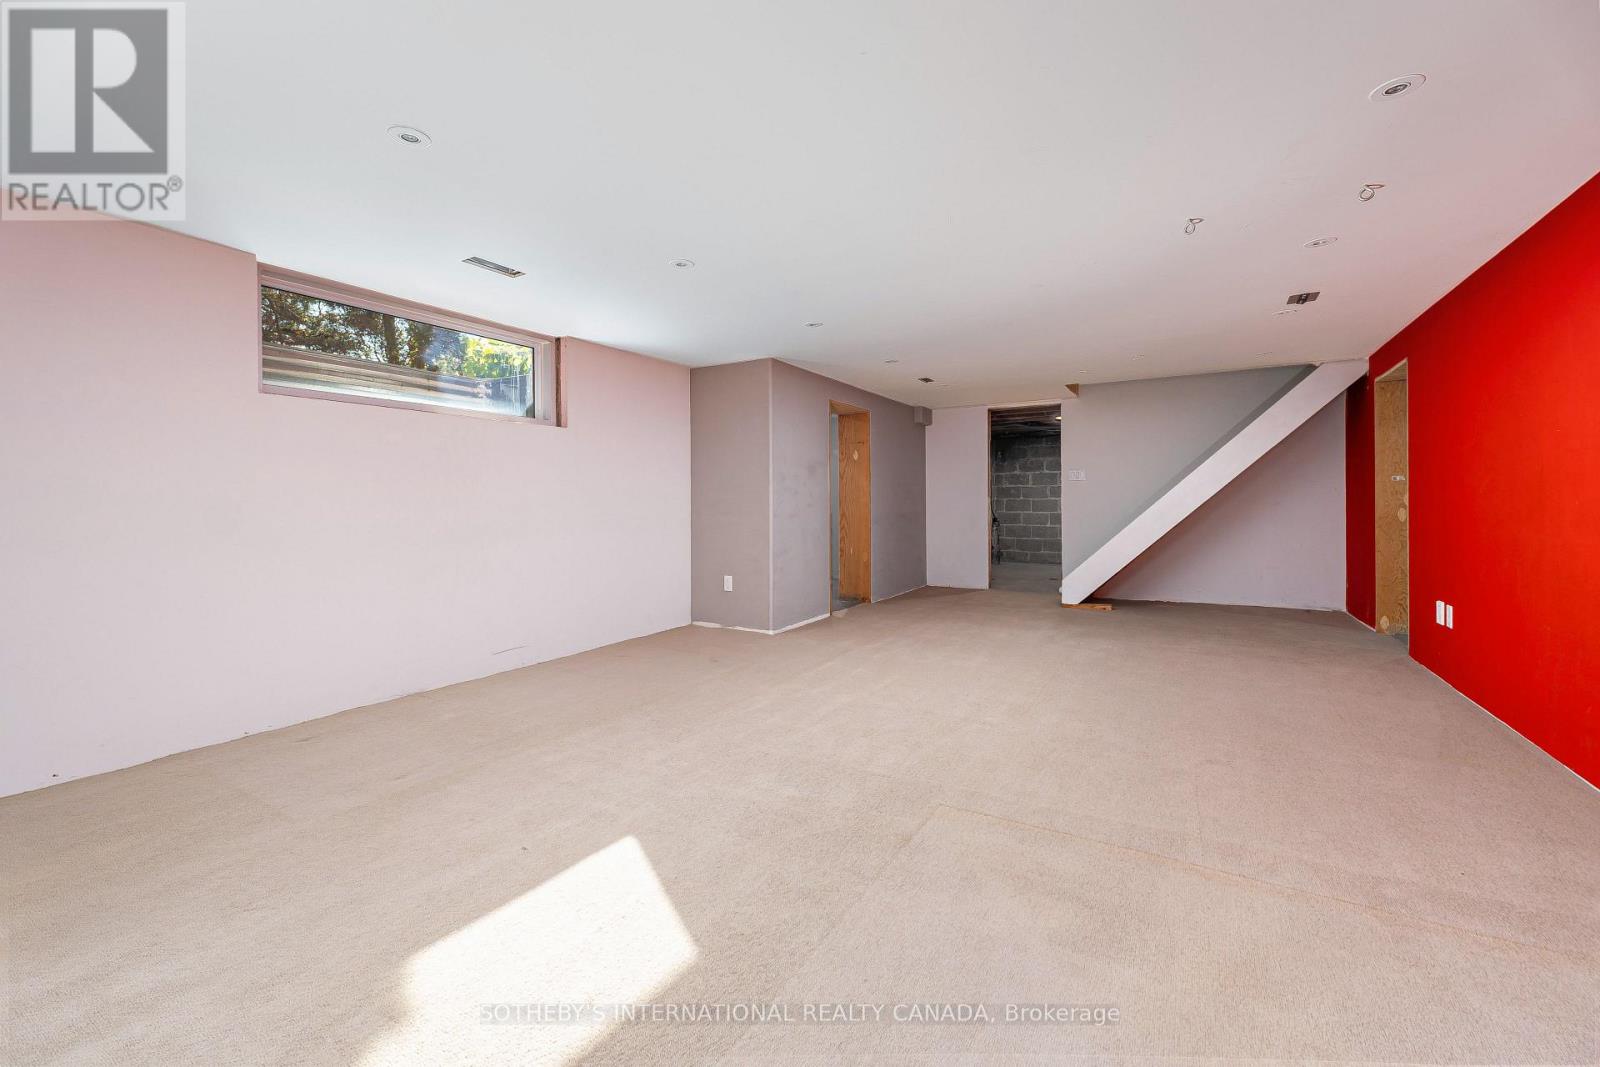
| 地下室 | 娱乐,游戏房 | 8.13 m | 4.48 m | 8.13 m x 4.48 m |
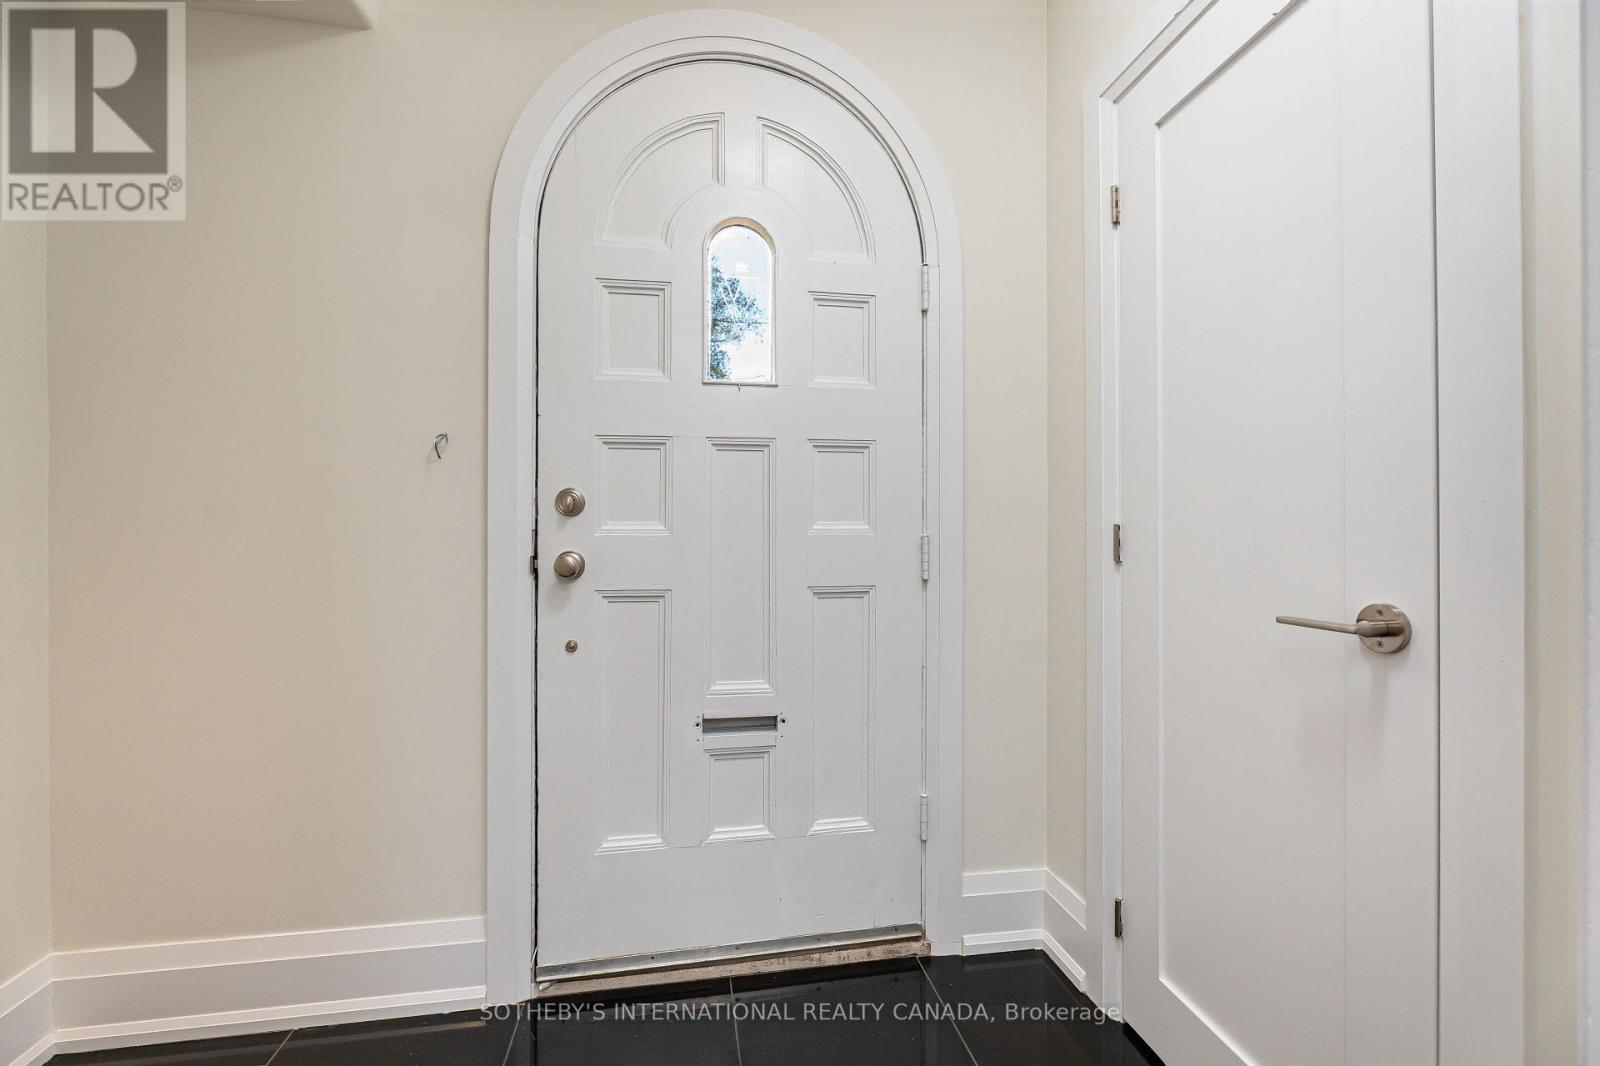
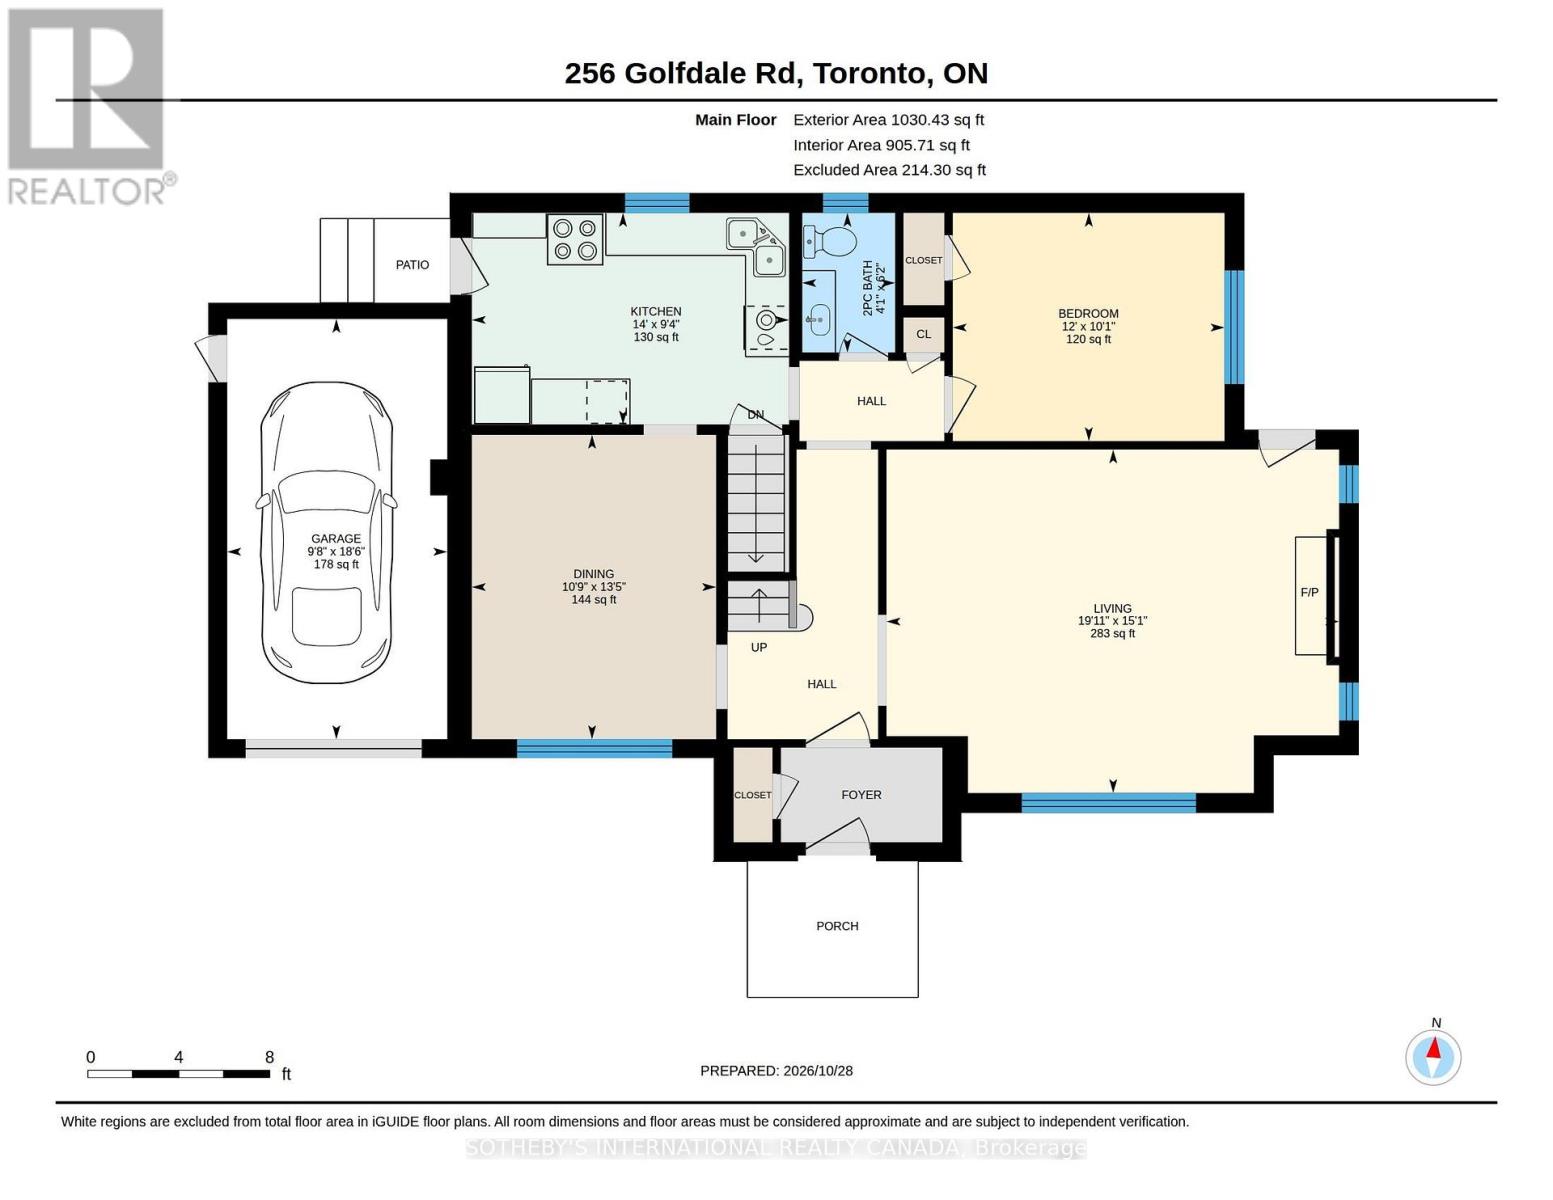
| 一楼 | 门厅 | 2.2 m | 1.27 m | 2.2 m x 1.27 m |
| 一楼 | 客厅 | 6.07 m | 4.61 m | 6.07 m x 4.61 m |
| 一楼 | 餐厅 | 4.08 m | 3.28 m | 4.08 m x 3.28 m |
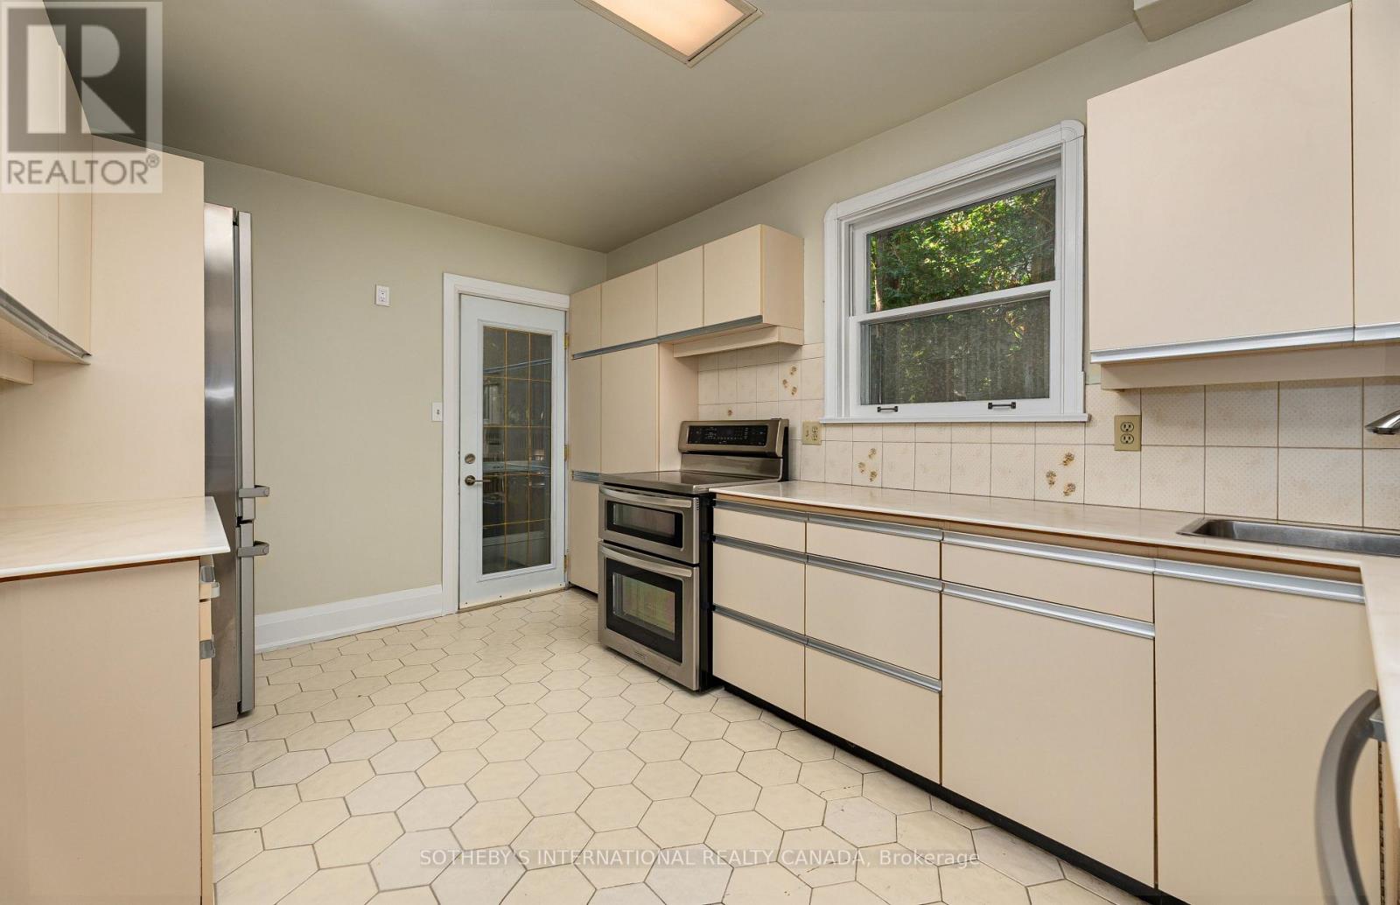
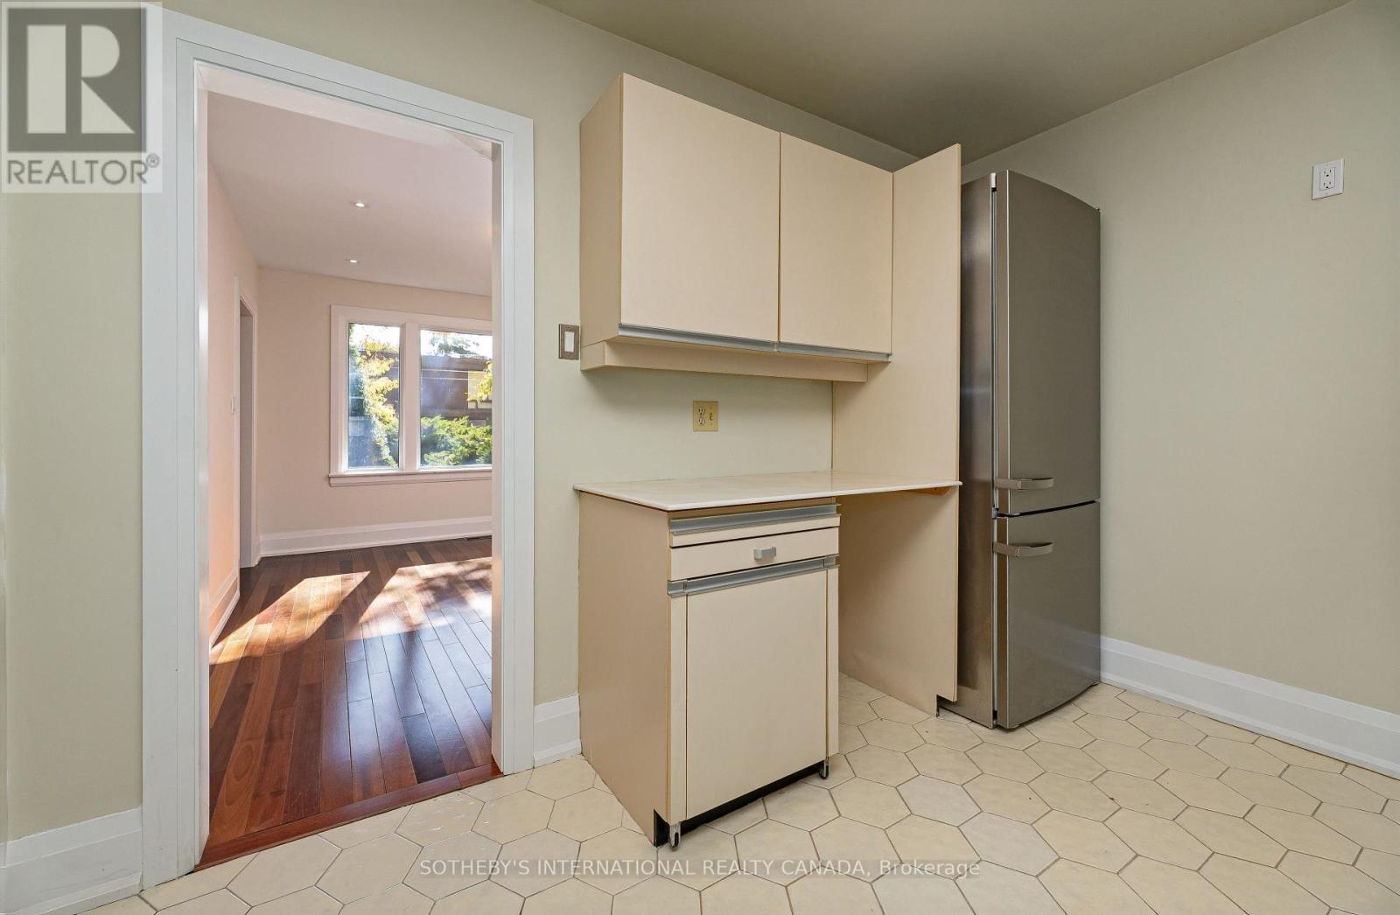
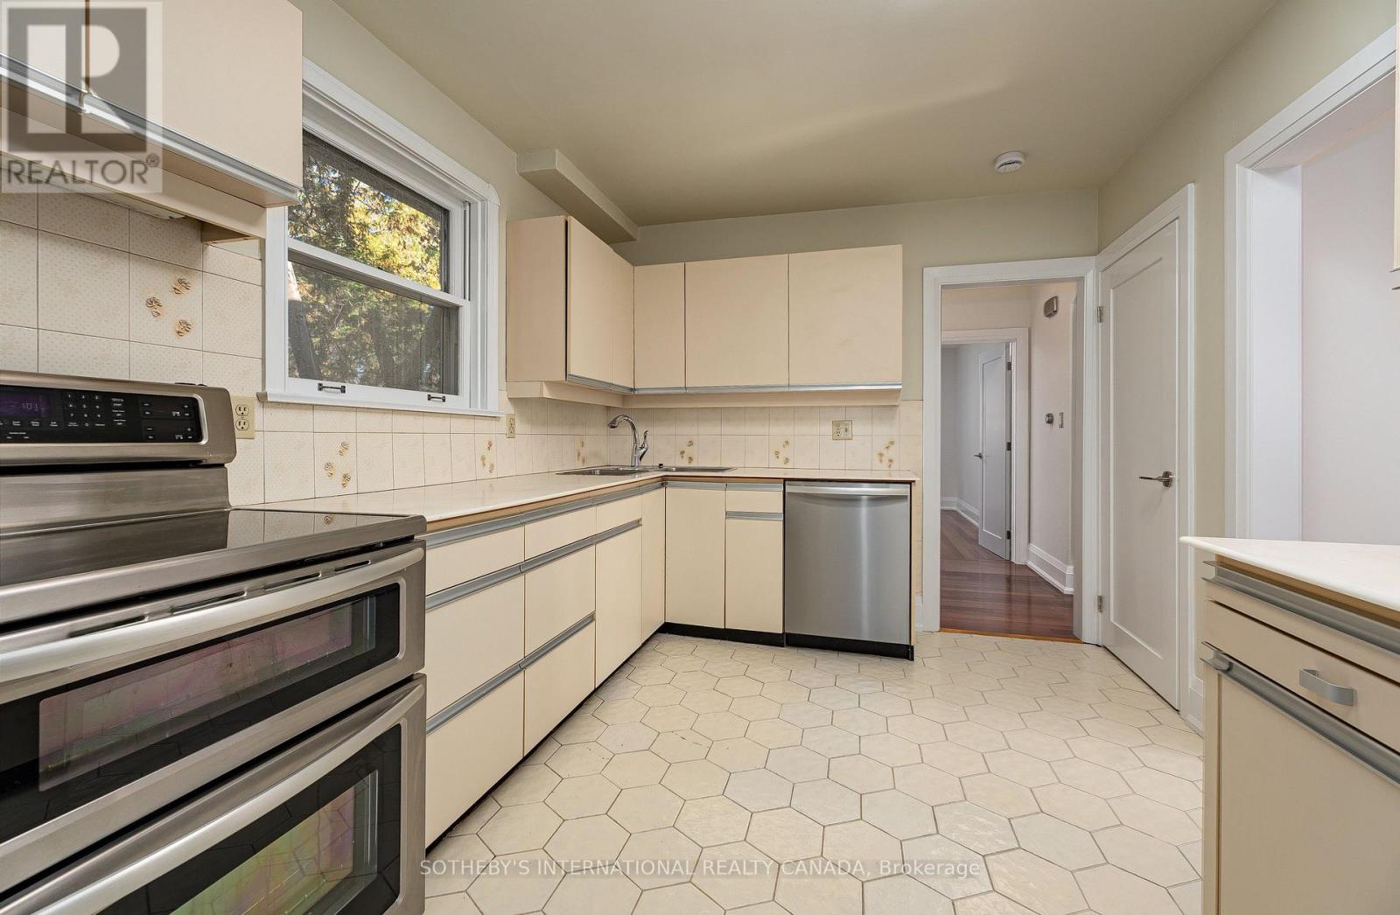
| 一楼 | 厨房 | 4.26 m | 2.84 m | 4.26 m x 2.84 m |
| 一楼 | 第三卧房 | 3.65 m | 3.06 m | 3.65 m x 3.06 m |
| 一楼 | 浴室 | 1.87 m | 1.25 m | 1.87 m x 1.25 m |

The trademarks REALTOR®, REALTORS®, and the REALTOR® logo are controlled by The Canadian Real Estate Association (CREA) and identify real estate professionals who are members of CREA. The trademarks MLS®, Multiple Listing Service® and the associated logos are owned by The Canadian Real Estate Association (CREA) and identify the quality of services provided by real estate professionals who are members of CREA. The trademark DDF® is owned by The Canadian Real Estate Association (CREA) and identifies CREA's Data Distribution Facility (DDF®)
Toronto Real Estate Board
Sotheby's International Realty Canada
November 03 2026 04:25:55
