
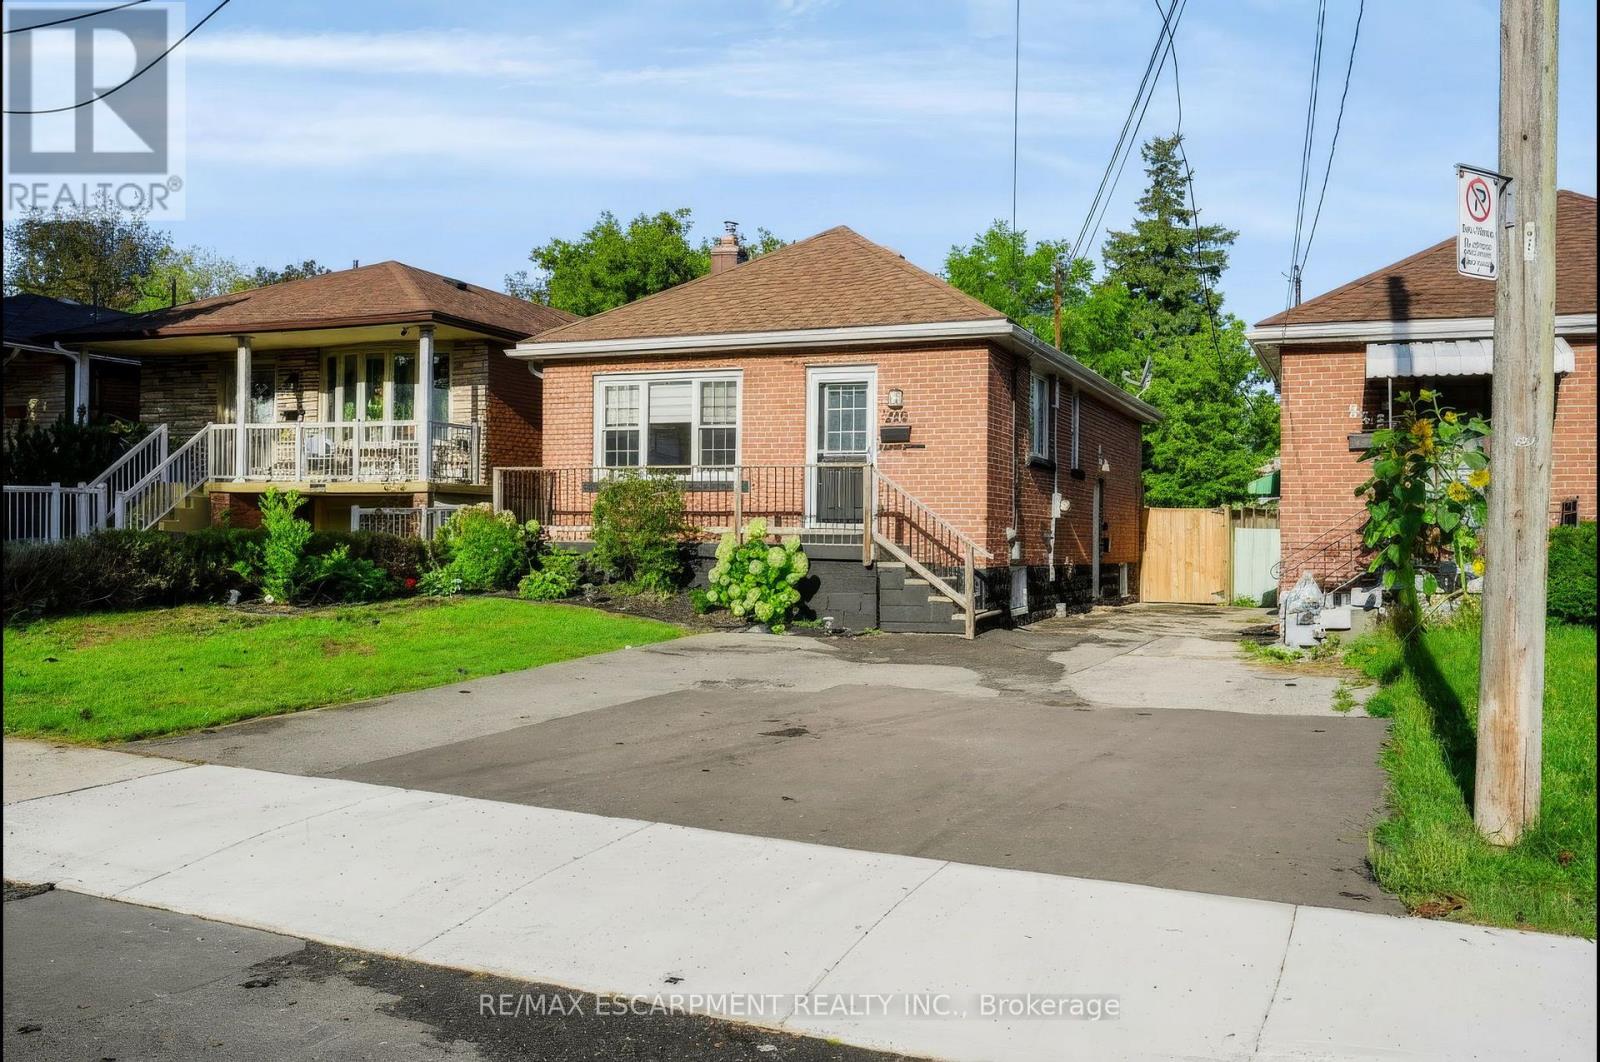
256 East 25th Street Hamilton (Eastmount), Ontario L8V 3A7




$639,900
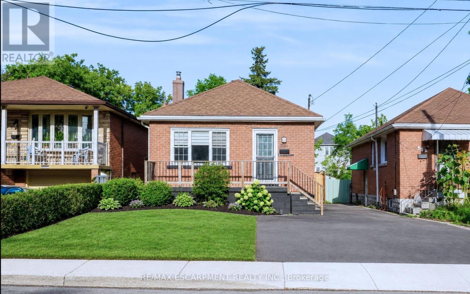
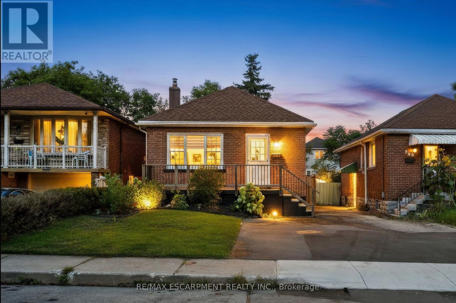
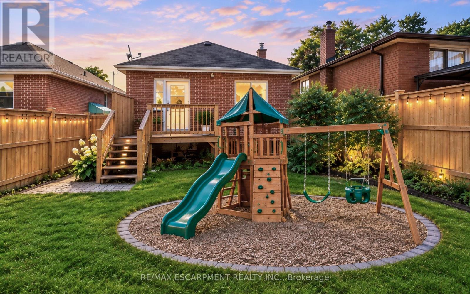
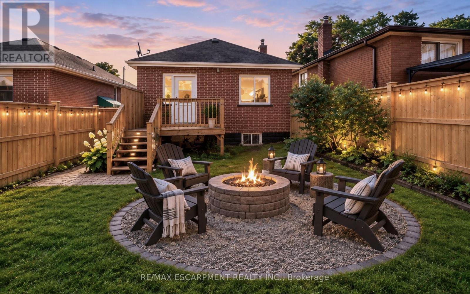
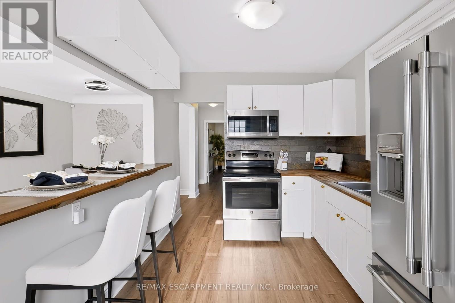
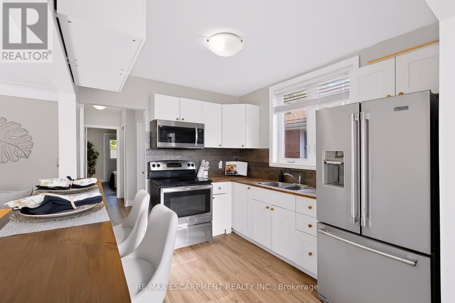
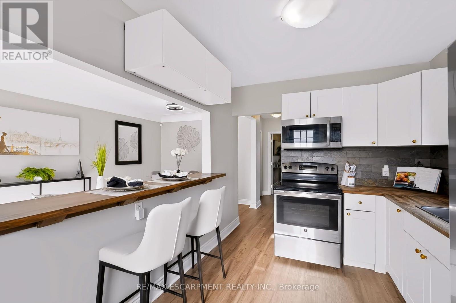
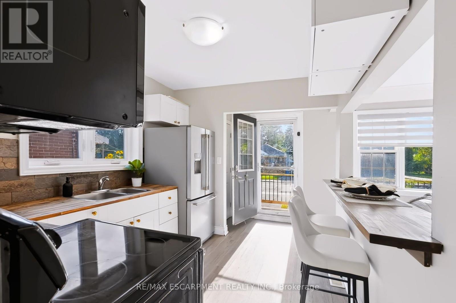
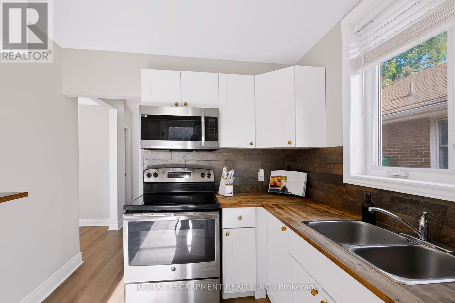
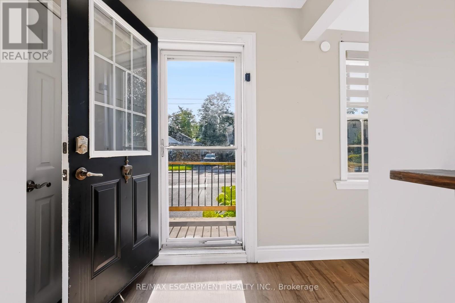
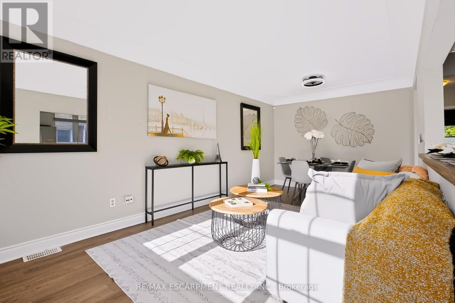
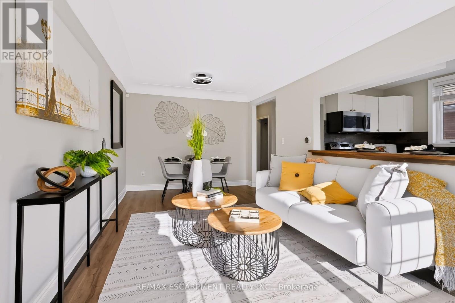
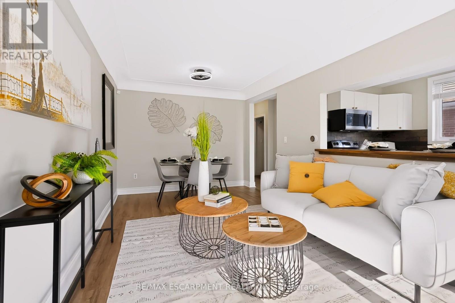
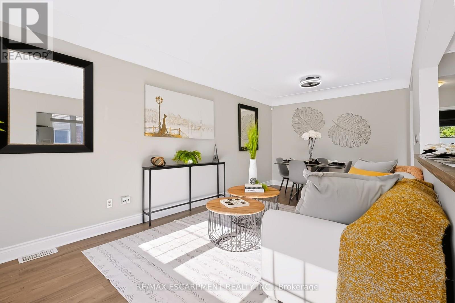
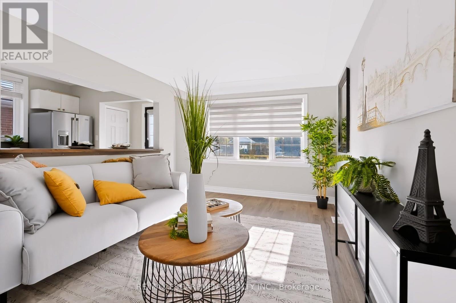
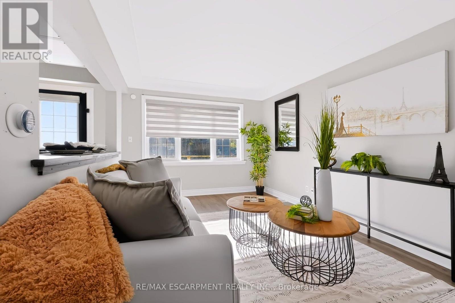
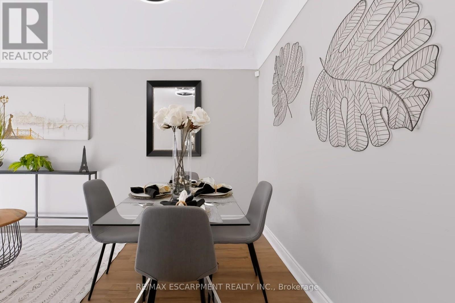
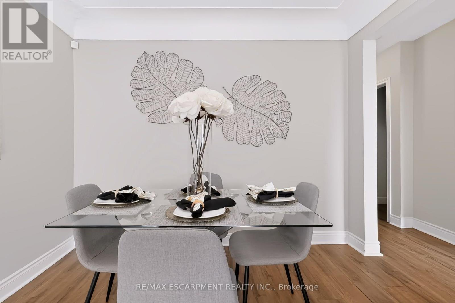
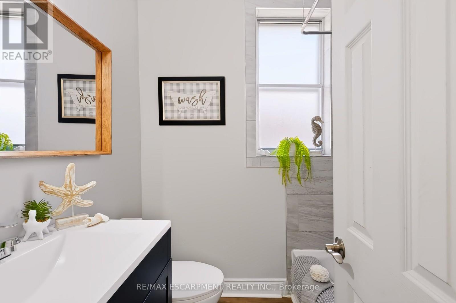
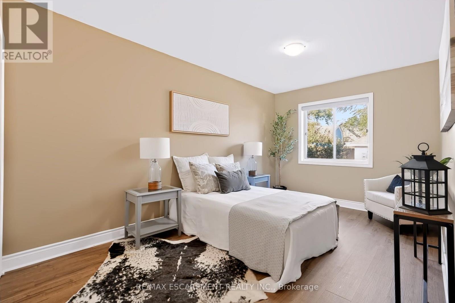
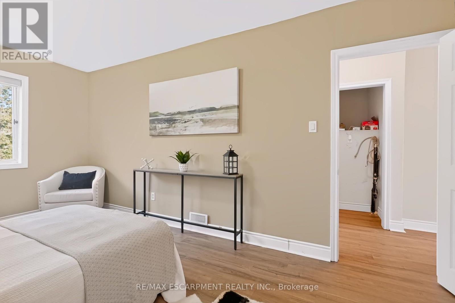
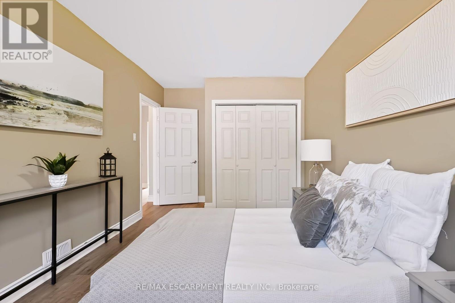
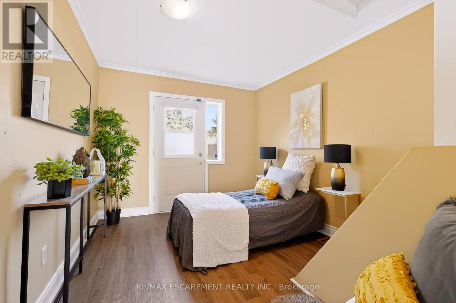
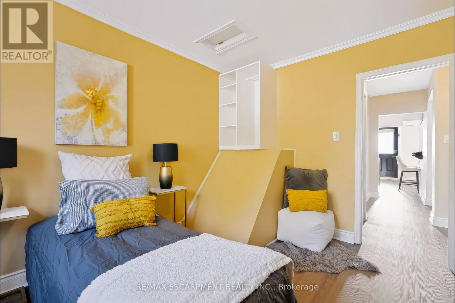
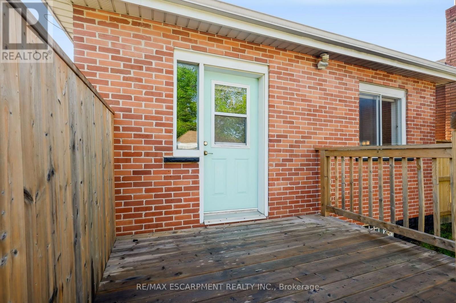
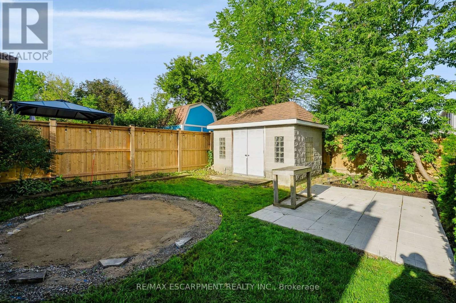
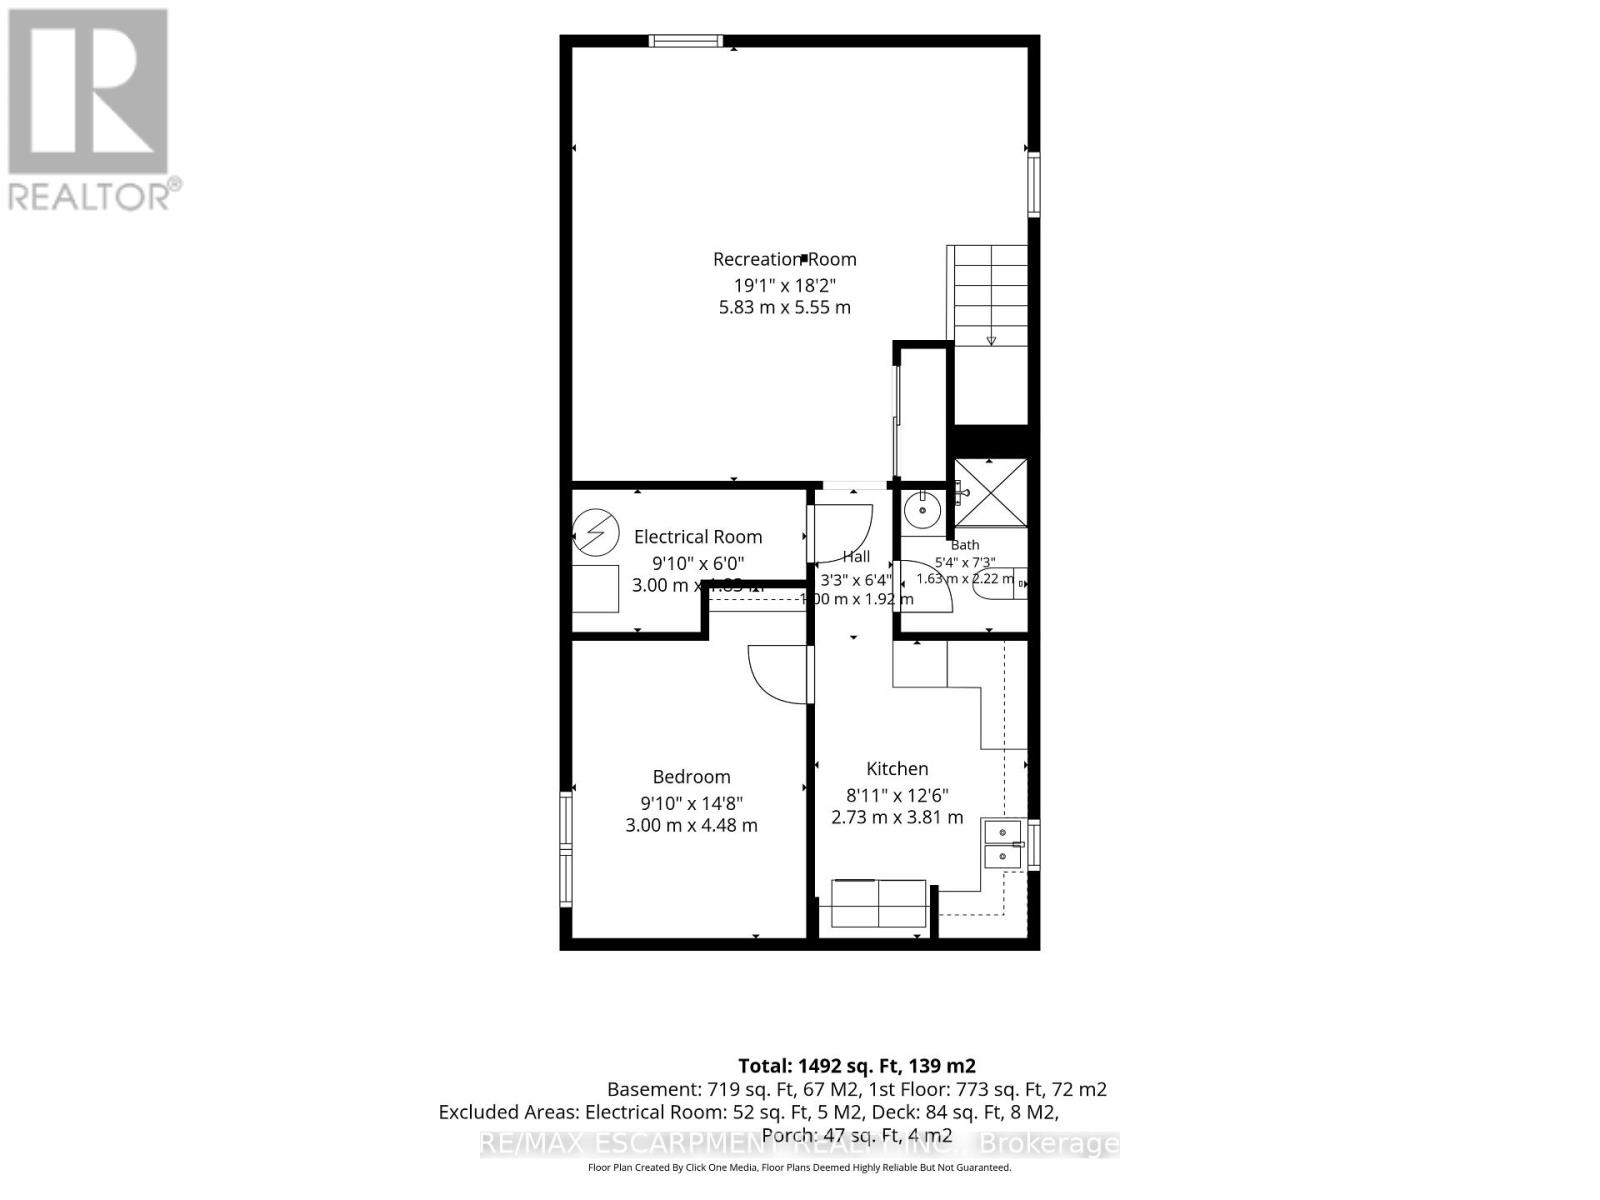
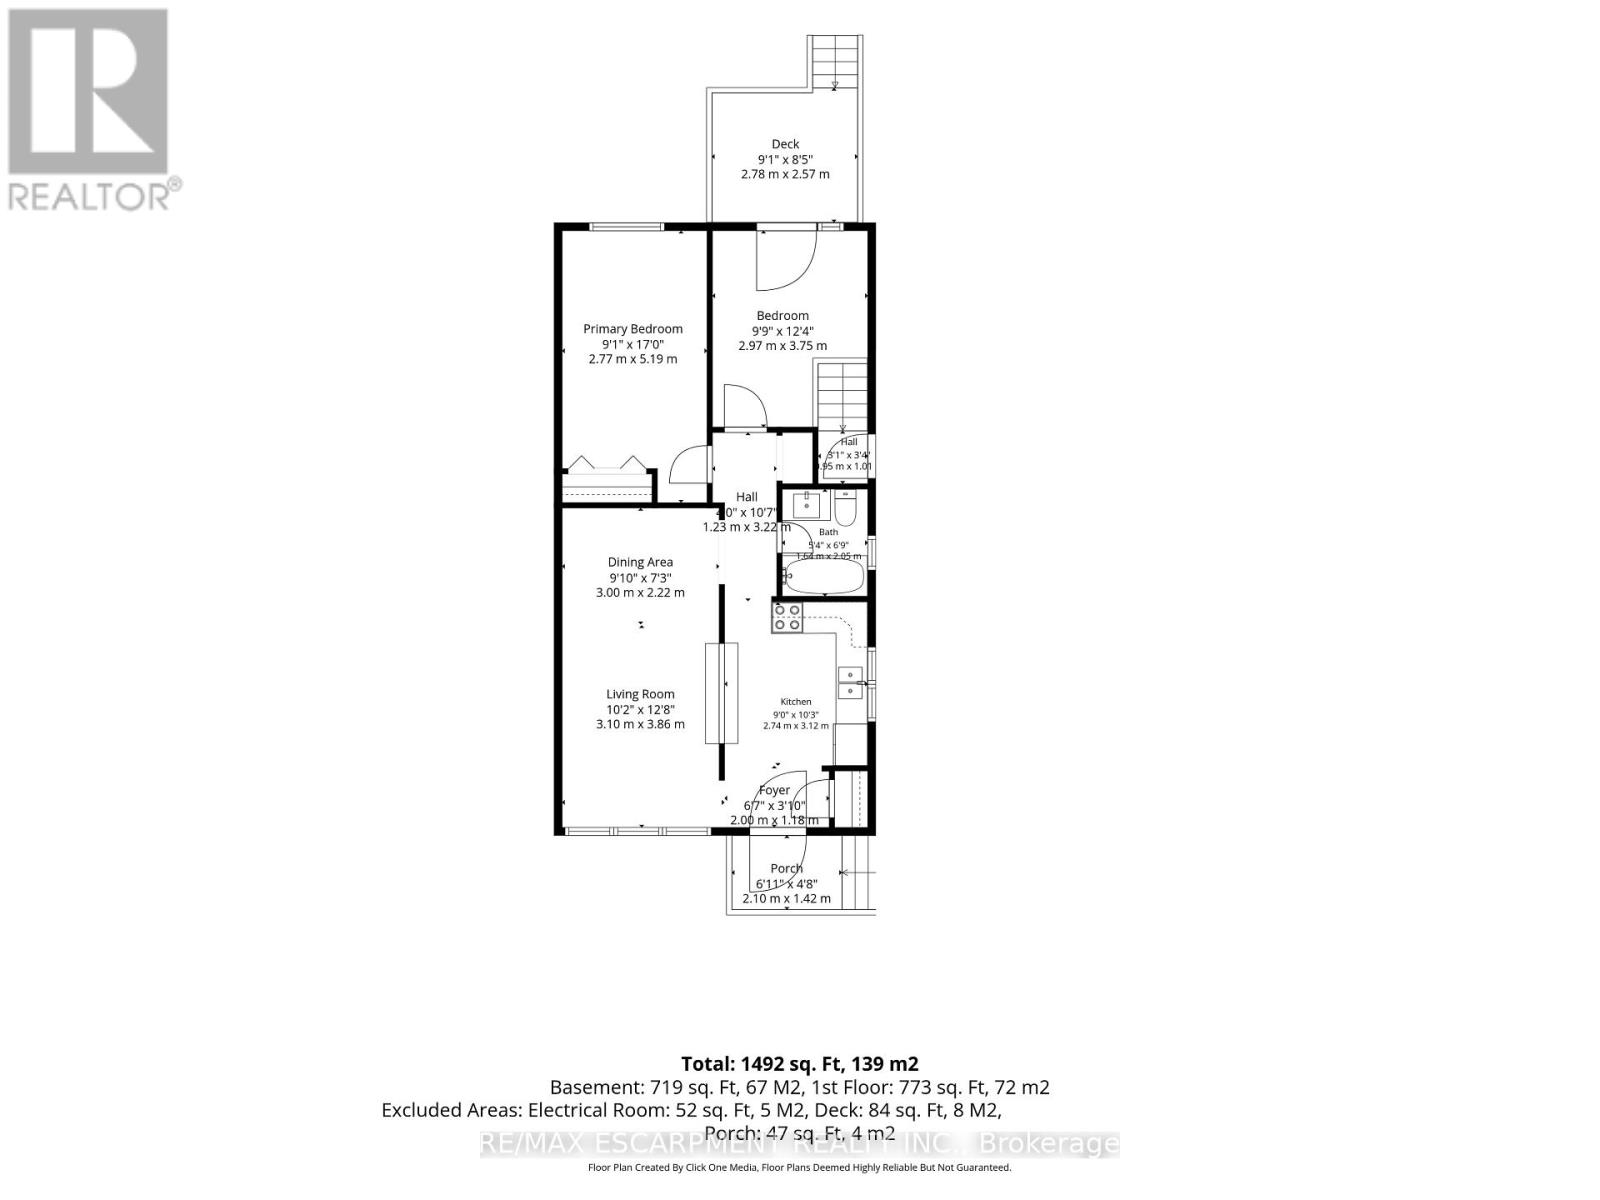
Welcome to this beautifully updated all-brick bungalow in a fantastic Mountain location! The main floor features a bright, open-concept living and dining area with new vinyl flooring throughout and a stylish white kitchen complete with stainless steel appliances. The spacious primary bedroom and convenient main-floor laundry add to the functionality of this well-designed home. Step outside to enjoy the private backyard, featuring a wood deck, mature trees for privacy, and plenty of space to relax or entertain. A large rear shed provides ample storage. The basement offers excellent additional living space and is ideal for an in-law suite, featuring a separate entrance, second kitchen, recreation room, laundry, and a good-sized bedroom with an egress window. Ideally located in a quiet neighbourhood within walking distance to Juravinski Hospital, amenities, and public transit. A fantastic opportunity for first-time buyers, multi-generational living, or those seeking flexible additional living space. (id:43681)
房源概要
| MLS® Number | X13773688 |
| 房源类型 | 民宅 |
| 社区名字 | Eastmount |
| 设备类型 | 热水器 |
| 特征 | 亲戚套间 |
| 总车位 | 2 |
| 租赁设备类型 | 热水器 |
详 情
| 浴室 | 2 |
| 地上卧房 | 2 |
| 地下卧室 | 1 |
| 总卧房 | 3 |
| Age | 51 To 99 Years |
| 家电类 | 烘干机, 微波炉, 炉子, 洗衣机, 冰箱 |
| 建筑风格 | 平房 |
| 地下室进展 | 已装修 |
| 地下室功能 | Separate Entrance |
| 地下室类型 | N/a (finished), N/a |
| 施工种类 | 独立屋 |
| 空调 | 中央空调 |
| 外墙 | 砖 |
| 地基类型 | 水泥 |
| 供暖方式 | 天然气 |
| 供暖类型 | 压力热风 |
| 储存空间 | 1 |
| 内部尺寸 | 700 - 1100 Sqft |
| 类型 | 独立屋 |
| 设备间 | 市政供水 |
车 位
| 没有车库 |
土地
| 英亩数 | 无 |
| 污水道 | Sanitary Sewer |
| 土地深度 | 106 Ft |
| 土地宽度 | 30 Ft |
| 不规则大小 | 30 X 106 Ft |
| 规划描述 | C |
房 间
| 楼 层 | 类 型 | 长 度 | 宽 度 | 面 积 |
|---|---|---|---|---|
| 地下室 | 厨房 | 2.47 m | 3.84 m | 2.47 m x 3.84 m |
| 地下室 | 浴室 | 1.63 m | 2.23 m | 1.63 m x 2.23 m |
| 地下室 | 娱乐,游戏房 | 1.63 m | 2.21 m | 1.63 m x 2.21 m |
| 地下室 | 卧室 | 3 m | 4.47 m | 3 m x 4.47 m |
| 一楼 | 客厅 | 3 m | 2.22 m | 3 m x 2.22 m |
| 一楼 | 厨房 | 2.74 m | 3.12 m | 2.74 m x 3.12 m |
| 一楼 | 客厅 | 3.11 m | 3.9 m | 3.11 m x 3.9 m |
| 一楼 | 主卧 | 2.77 m | 5.18 m | 2.77 m x 5.18 m |
| 一楼 | 浴室 | 1.65 m | 2.1 m | 1.65 m x 2.1 m |
| 一楼 | 卧室 | 2.97 m | 3.76 m | 2.97 m x 3.76 m |
https://www.realtor.ca/real-estate/30267575/256-east-25th-street-hamilton-eastmount-eastmount

The trademarks REALTOR®, REALTORS®, and the REALTOR® logo are controlled by The Canadian Real Estate Association (CREA) and identify real estate professionals who are members of CREA. The trademarks MLS®, Multiple Listing Service® and the associated logos are owned by The Canadian Real Estate Association (CREA) and identify the quality of services provided by real estate professionals who are members of CREA. The trademark DDF® is owned by The Canadian Real Estate Association (CREA) and identifies CREA's Data Distribution Facility (DDF®)
Toronto Real Estate Board
RE/MAX Escarpment Realty Inc.
September 11 2026 08:36:11
