
255263 1 Concession Chatsworth, Ontario N0H 2V0


$649,900
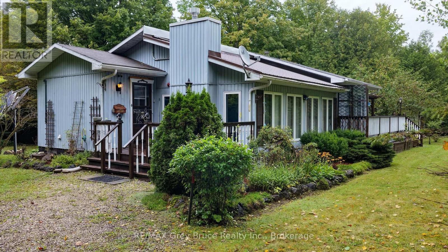
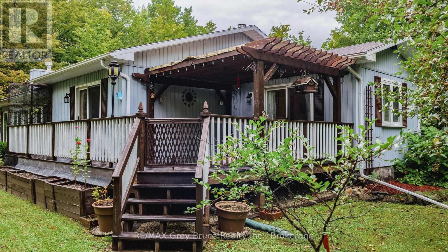
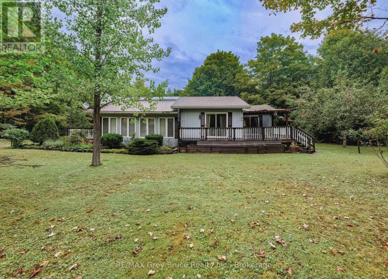
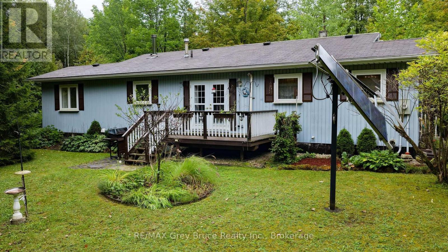
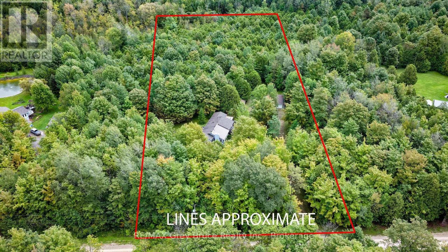
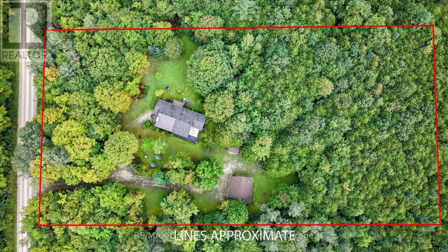
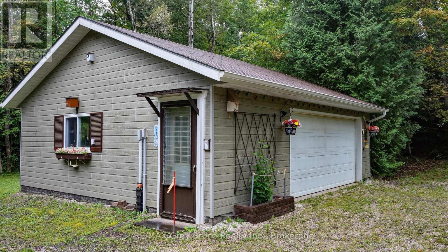
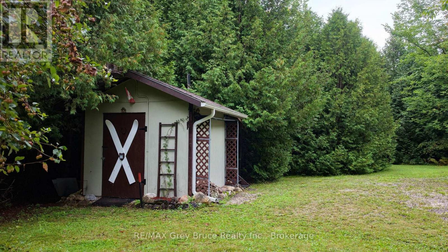
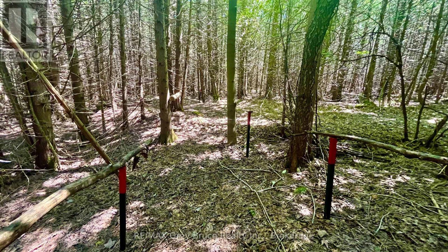
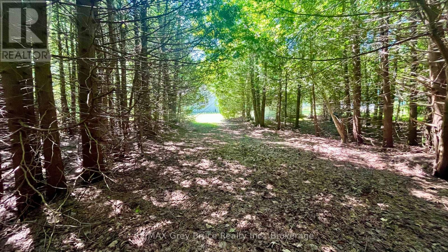
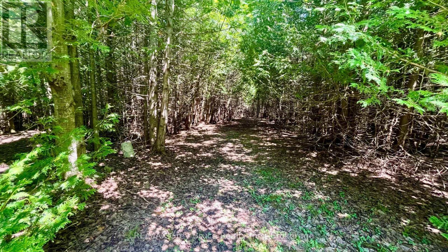
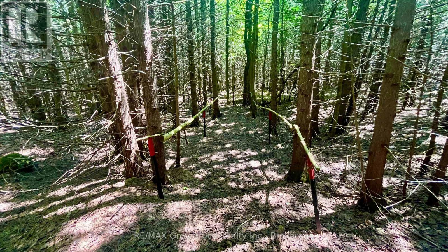
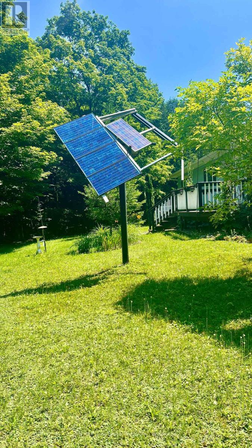
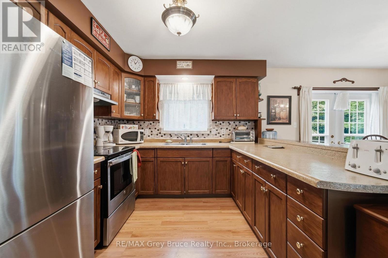
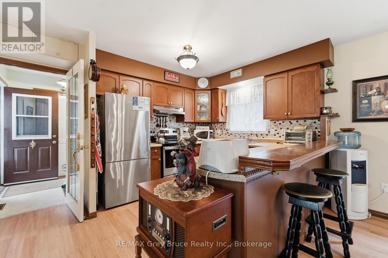
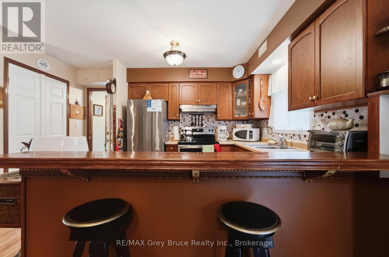
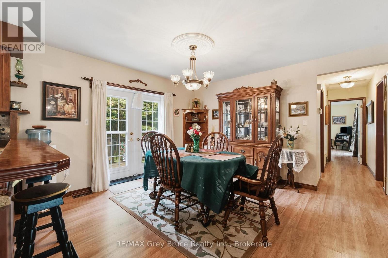
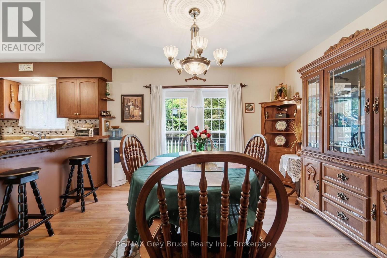
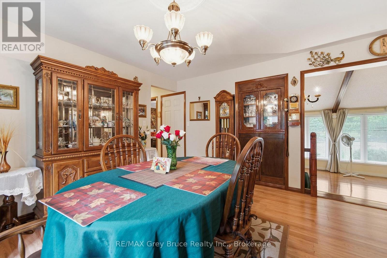
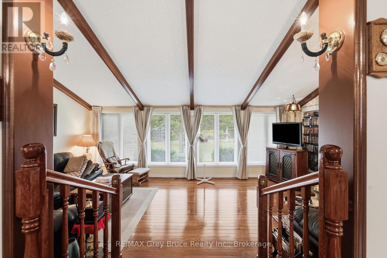
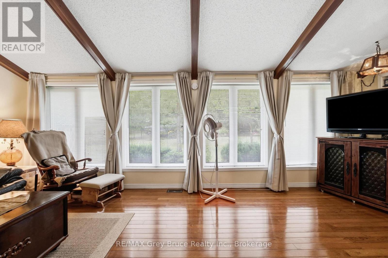
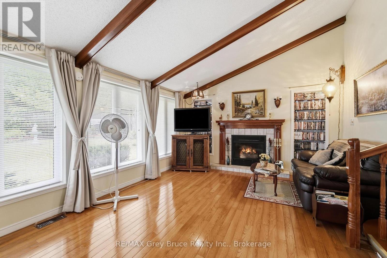
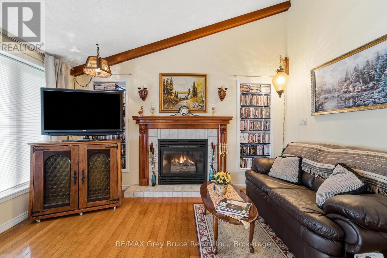
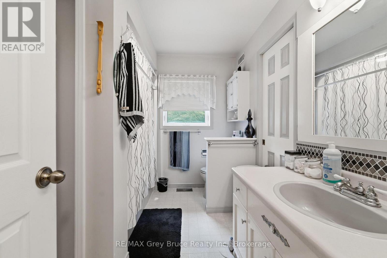
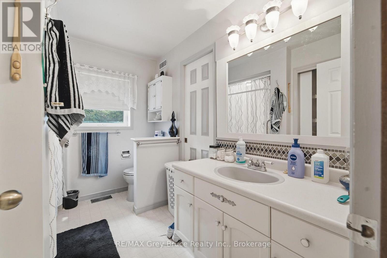
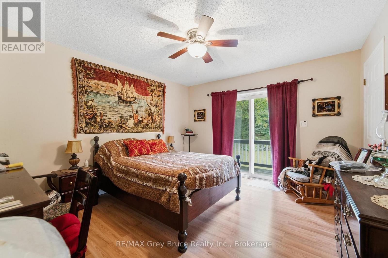
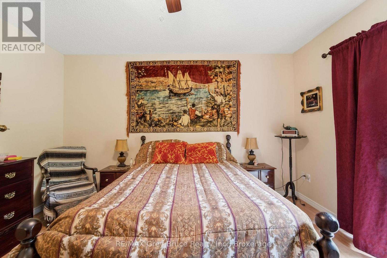
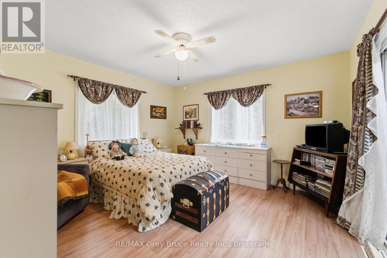
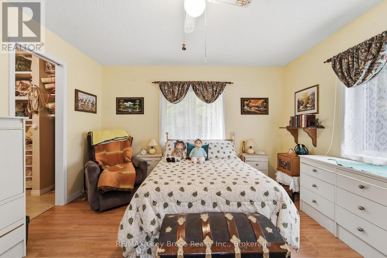
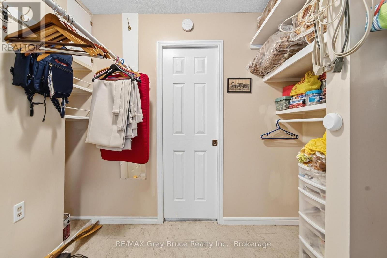
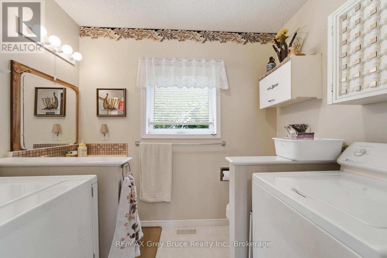
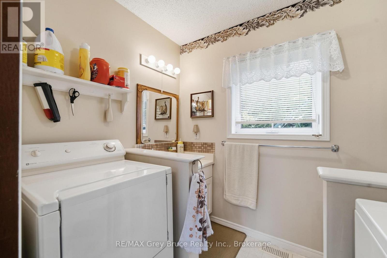
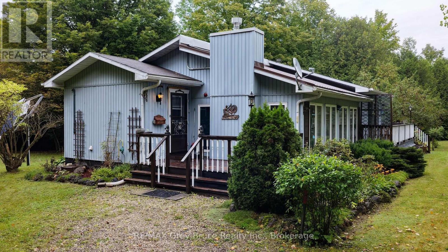
Nestled on a treed lot, surrounded by nature, this fabulous bungalow with detached shop, is ready for a new family to make lasting memories in. The spacious open concept kitchen with island seating, and large dining room, perfect for family gatherings. Just off this space, a large sunken living room, with propane fireplace, vaulted ceilings and TONS of windows to allow the southern sun to flow in. There are two good sized bedrooms, the primary bedroom feature a walk in. closet and Jack and Jill washroom. There is also a second bathroom/laundry combination on this floor. A true one floor living space for those who desire such. The lower level is open, unfinished and ready for whatever space you dream of. The home has back up solar powered system as well! The 5+ acres, features walking trails, so peaceful! The added bonus, the detached insulated garage, opens endless possibilities for the buyer. Perfectly located, close to a major highway, yet surrounded by mother nature, this is true gem of a property! (id:43681)
房源概要
| MLS® Number | X13802574 |
| 房源类型 | 民宅 |
| 社区名字 | Chatsworth |
| 特征 | 树木繁茂的地区, Flat Site, Solar Equipment |
| 总车位 | 12 |
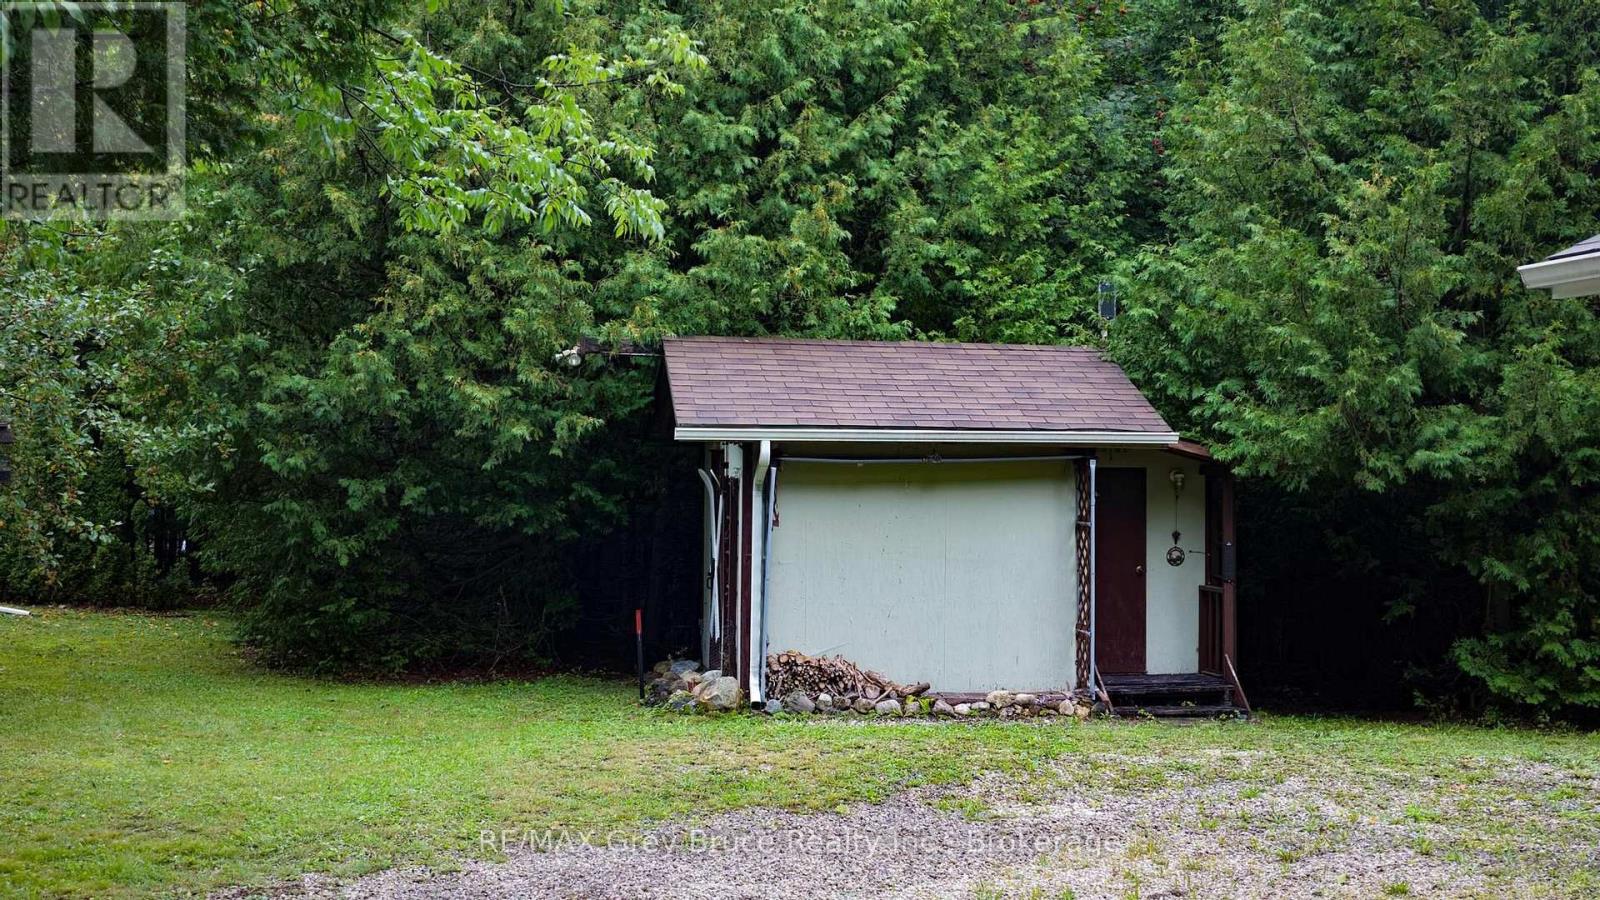
| 结构 | Deck, 棚 |
详 情
| 浴室 | 2 |
| 地上卧房 | 2 |
| 总卧房 | 2 |
| Age | 31 To 50 Years |
| 公寓设施 | Fireplace(s) |
| 家电类 | 烘干机, 炉子, 洗衣机, 冰箱 |
| 建筑风格 | 平房 |
| 地下室进展 | 已完成 |
| 地下室类型 | Full (unfinished) |
| 施工种类 | 独立屋 |
| 空调 | 没有 |
| 外墙 | 乙烯基壁板 |
| 壁炉 | 有 |
| Fireplace Total | 1 |
| 地基类型 | 混凝土浇筑 |
| 客人卫生间(不包含洗浴) | 1 |
| 供暖方式 | Propane |
| 供暖类型 | 压力热风 |
| 储存空间 | 1 |
| 内部尺寸 | 1100 - 1500 Sqft |
| 类型 | 独立屋 |
| 设备间 | Drilled Well |
车 位
| Detached Garage | |
| Garage |
土地
| 英亩数 | 无 |
| Landscape Features | Landscaped |
| 污水道 | Septic System |
| 土地深度 | 661 Ft ,3 In |
| 土地宽度 | 340 Ft ,3 In |
| 不规则大小 | 340.3 X 661.3 Ft |
| 规划描述 | N/a |
房 间
| 楼 层 | 类 型 | 长 度 | 宽 度 | 面 积 |
|---|---|---|---|---|
| 一楼 | 洗衣房 | 2.44 m | 1.75 m | 2.44 m x 1.75 m |
| 一楼 | 厨房 | 3.07 m | 3.94 m | 3.07 m x 3.94 m |
| 一楼 | 餐厅 | 3.45 m | 4.01 m | 3.45 m x 4.01 m |
| 一楼 | 浴室 | 2.34 m | 2.9 m | 2.34 m x 2.9 m |
| 一楼 | 其它 | 1.78 m | 2.44 m | 1.78 m x 2.44 m |
| 一楼 | 主卧 | 4.65 m | 3.94 m | 4.65 m x 3.94 m |
| 一楼 | 客厅 | 6.45 m | 3.96 m | 6.45 m x 3.96 m |
| 一楼 | 第二卧房 | 3.61 m | 0.31 m | 3.61 m x 0.31 m |
https://www.realtor.ca/real-estate/30298770/255263-1-concession-chatsworth-chatsworth

The trademarks REALTOR®, REALTORS®, and the REALTOR® logo are controlled by The Canadian Real Estate Association (CREA) and identify real estate professionals who are members of CREA. The trademarks MLS®, Multiple Listing Service® and the associated logos are owned by The Canadian Real Estate Association (CREA) and identify the quality of services provided by real estate professionals who are members of CREA. The trademark DDF® is owned by The Canadian Real Estate Association (CREA) and identifies CREA's Data Distribution Facility (DDF®)
Muskoka Haliburton Orillia – The Lakelands Association of REALTORS®
RE/MAX Grey Bruce Realty Inc.
September 18 2026 04:30:59
