
2551 Wynten Way Oakville (Cv Clearview), Ontario L6J 7K5


$4,350 Monthly
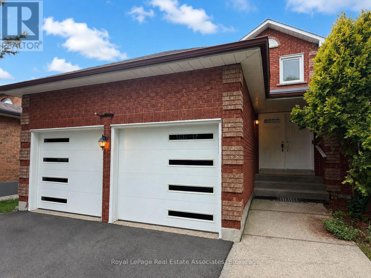
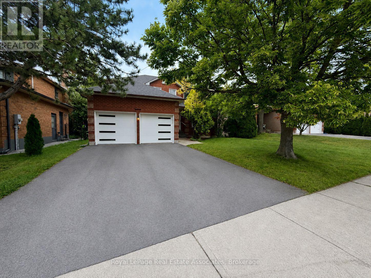
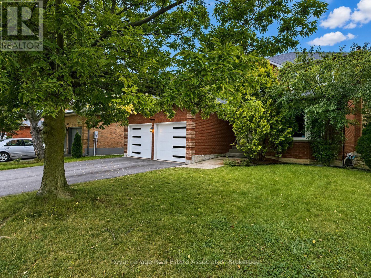
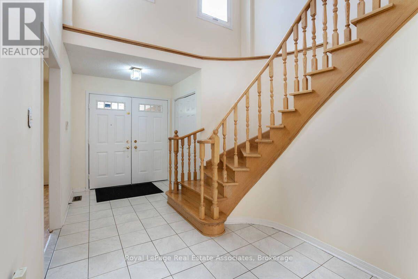
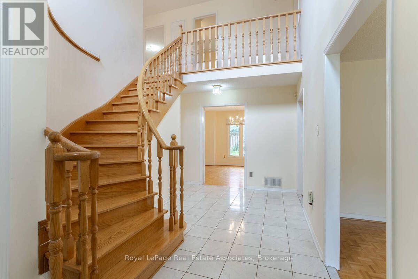
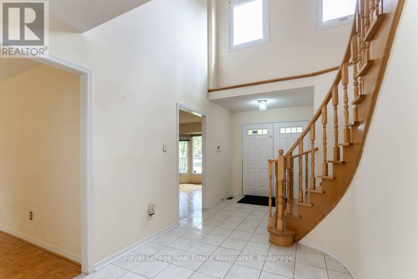
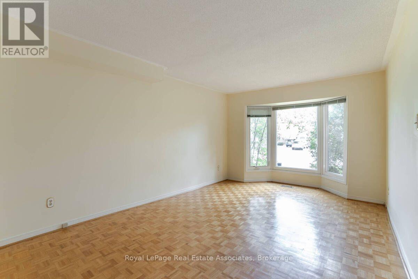
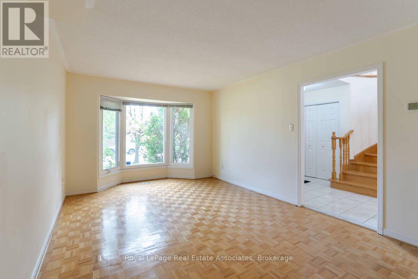
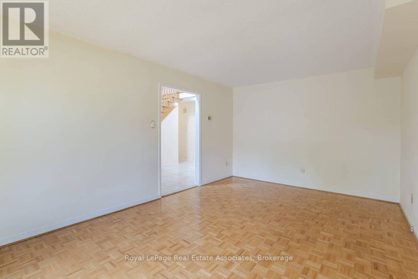
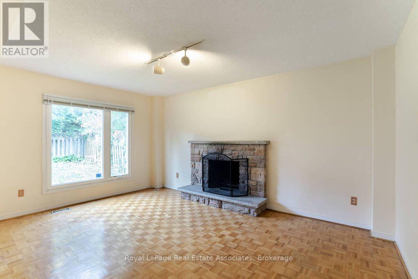
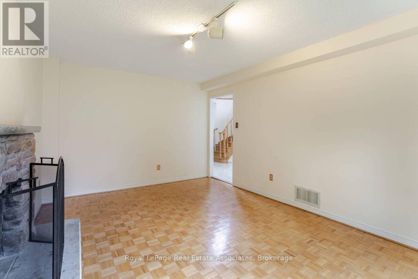
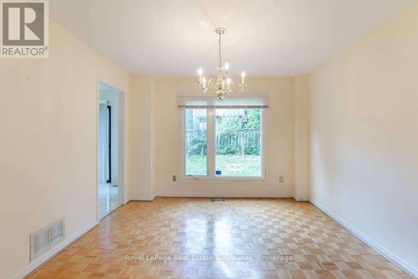
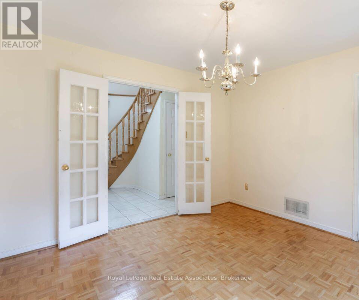
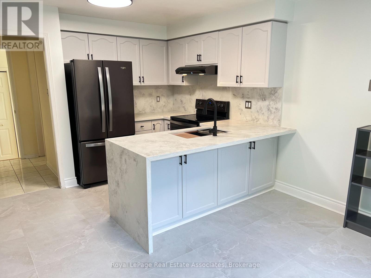
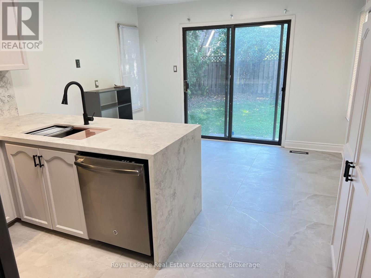
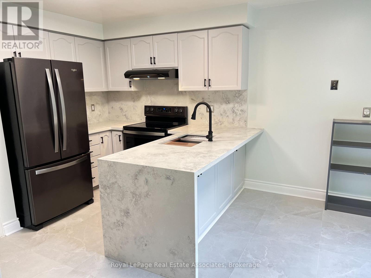
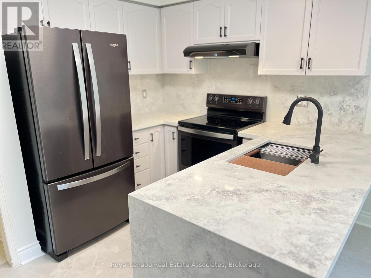
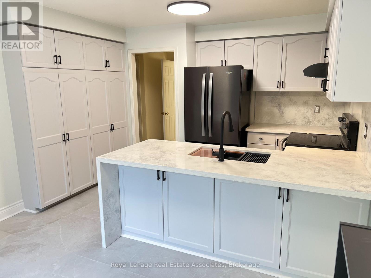
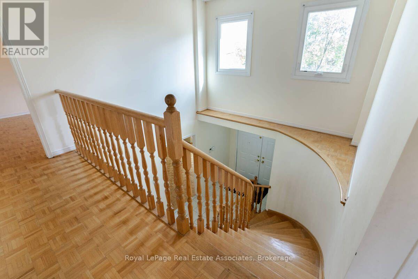
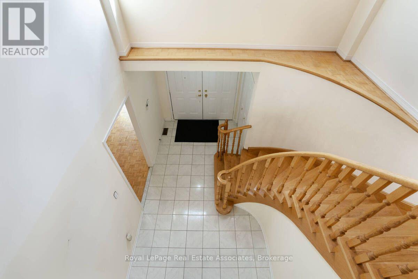
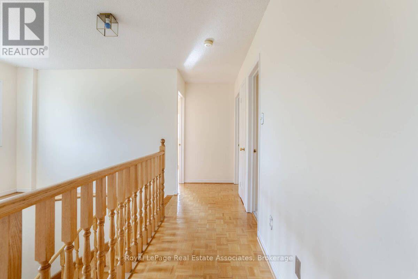
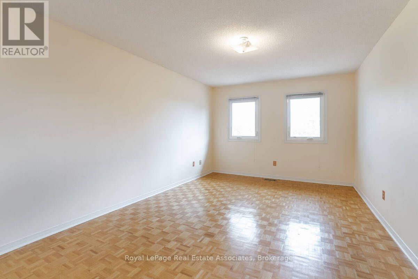
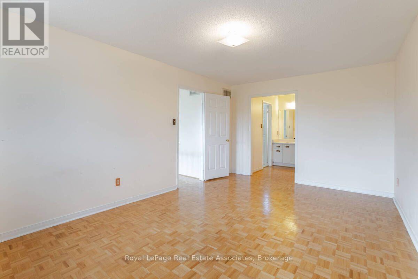
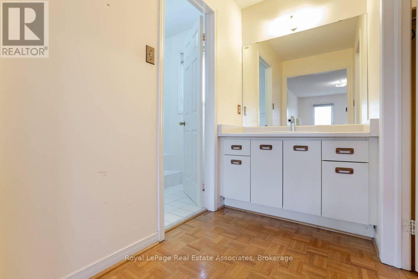
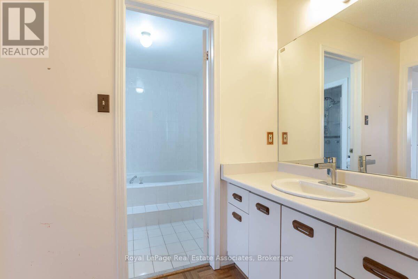
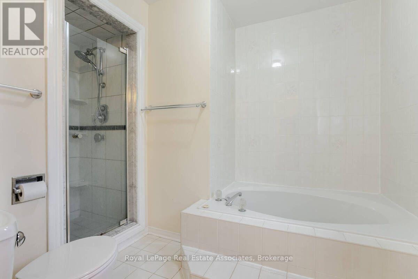
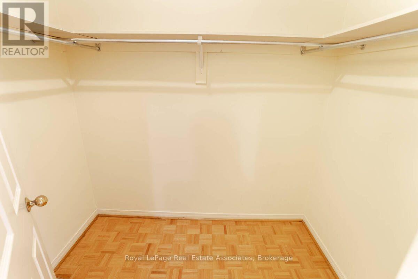
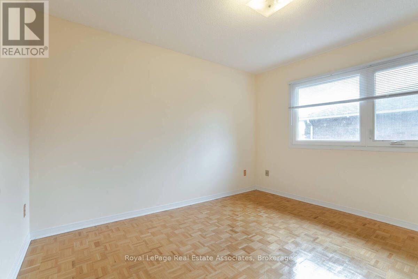
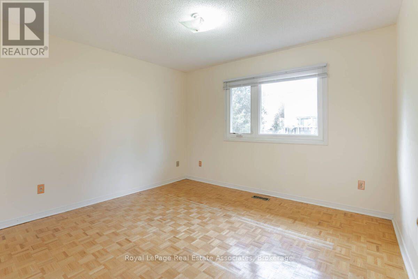
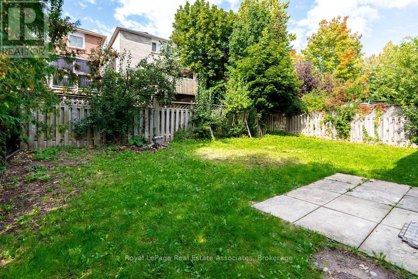
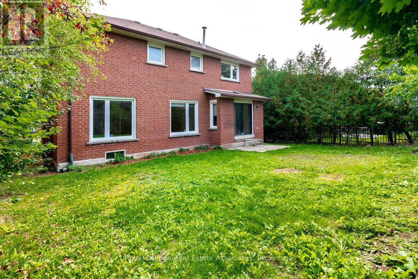
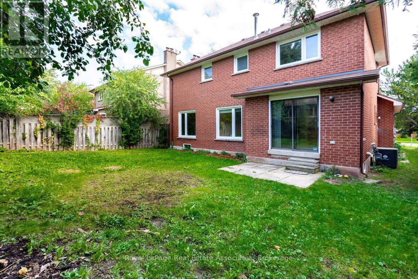
Situated in one of Oakville's most sought-after neighbourhoods and highly desirable school zones, this beautifully maintained detached home offers over 2,100 sq. ft. of comfortable family living. Nestled in a family friendly community, the home features a newer driveway and garage doors, along with a grand double-door entry leading into an impressive foyer with soaring 18-foot ceilings and a striking curved oak staircase. Enjoy carpet-free living throughout and three generously sized bedrooms, including a spacious primary retreat complete with a private ensuite and walk-in closet. The thoughtfully designed layout offers separate living, dining, and family rooms, providing plenty of space for both everyday living and entertaining. The bright, recently updated kitchen features quartz countertops, a quartz backsplash, a breakfast area, and updated flooring, while overlooking the large backyard-perfect for family gatherings, outdoor entertaining, or creating your dream outdoor space. Ideally located in the highly desirable Clearview neighbourhood, this home is close to top-rated Halton schools, including Oakville Trafalgar High School, James W. Hill Public School, St. Luke Catholic Elementary School, and St. Thomas Aquinas Catholic Secondary School. Enjoy easy access to nearby parks, a splash pad, GO Transit minutes away (Clarkson GO), and major highways including the QEW, 401, 403, and 407. A fantastic opportunity lease in one of Oakville's most desirable and convenient neighbourhoods! (id:43681)
房源概要
| MLS® Number | W13752150 |
| 房源类型 | 民宅 |
| 社区名字 | 1004 - CV Clearview |
| 附近的便利设施 | 公园, 礼拜场所, 公共交通 |
| 设备类型 | 热水器 |
| 特征 | 无地毯 |
| 总车位 | 4 |
| 租赁设备类型 | 热水器 |
详 情
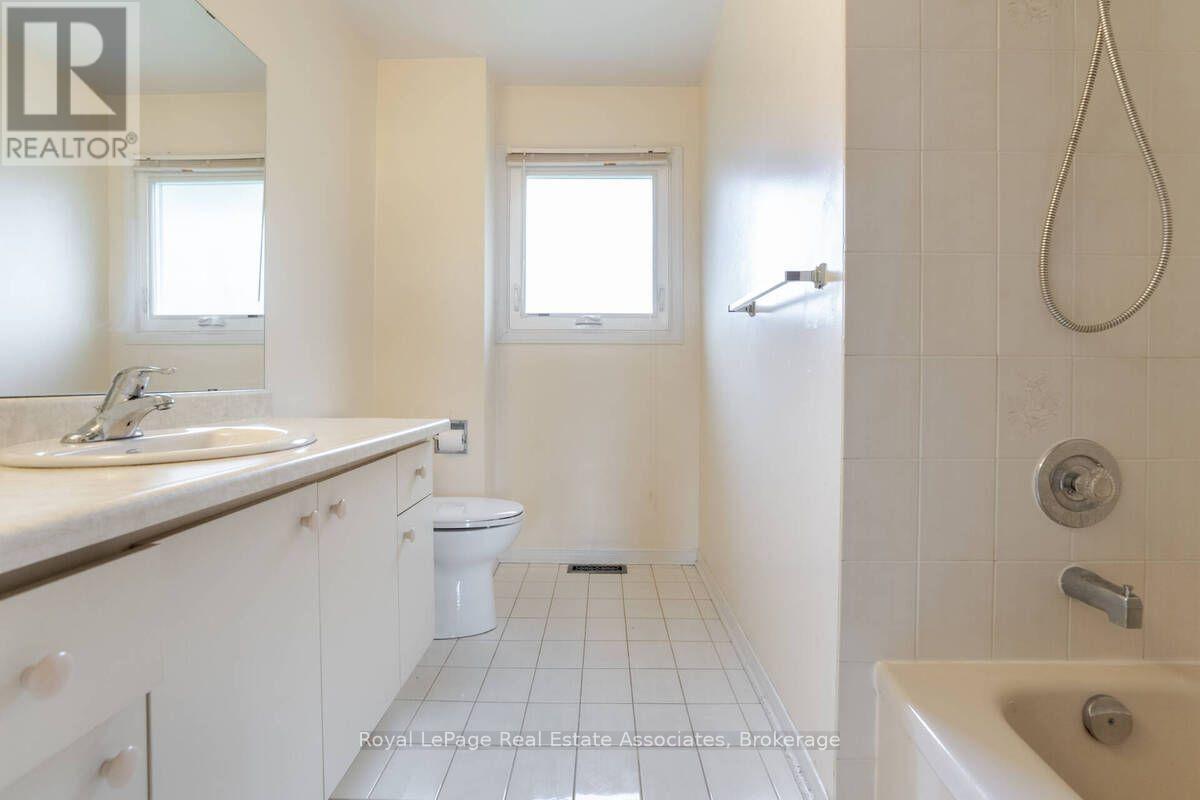
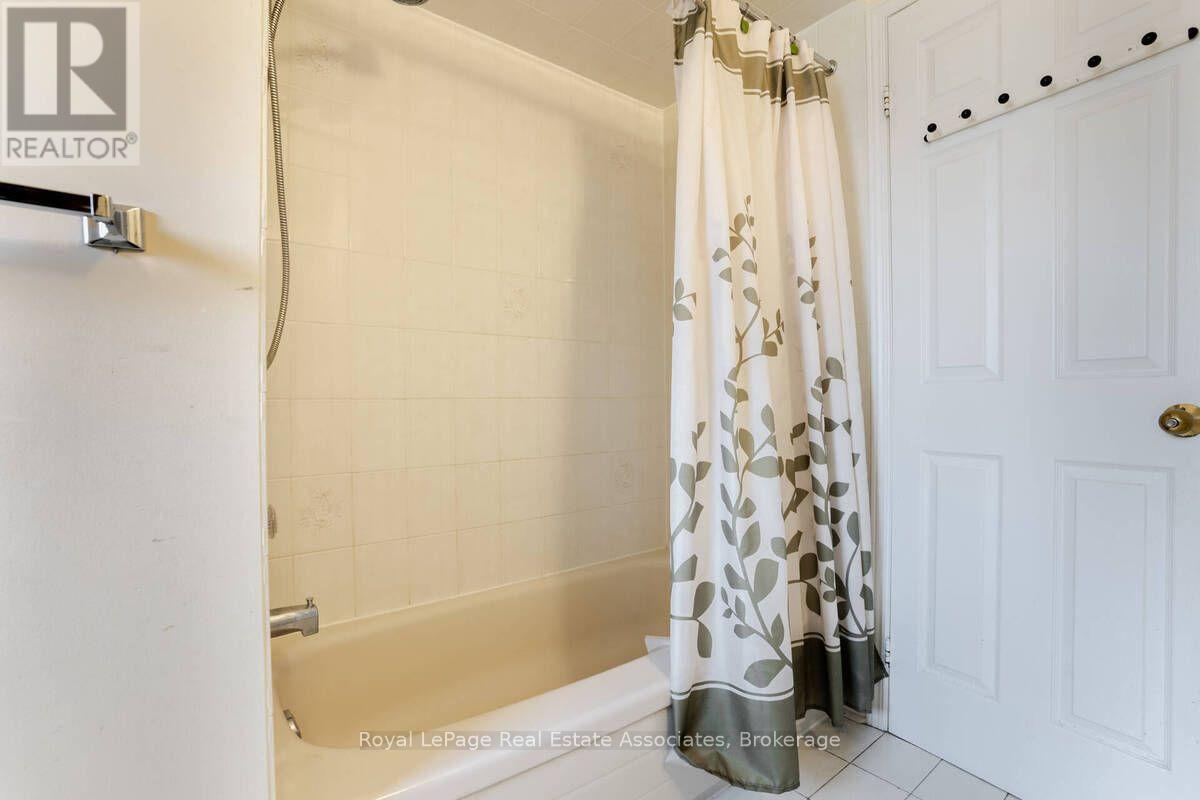
| 浴室 | 3 |
| 地上卧房 | 3 |
| 总卧房 | 3 |
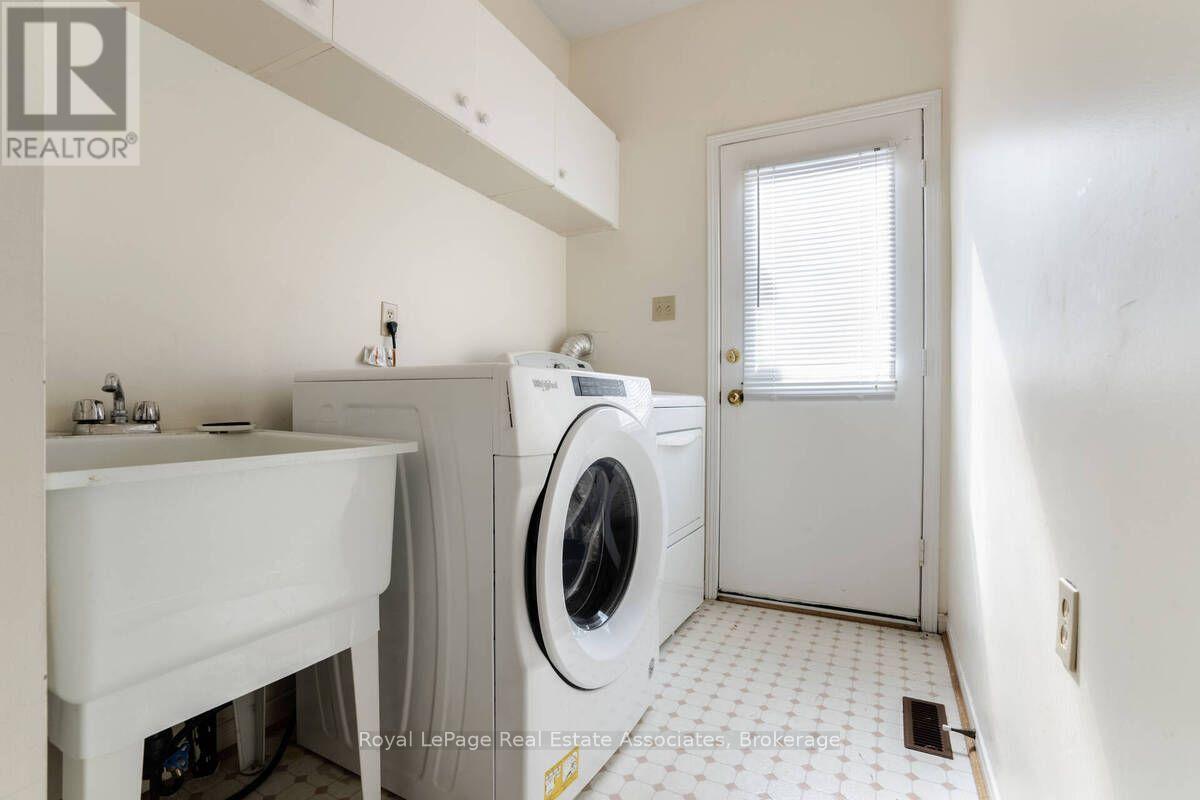
| 家电类 | Garage Door Opener Remote(s), 洗碗机, 烘干机, Garage Door Opener, 炉子, 洗衣机, 窗帘, 冰箱 |
| 地下室进展 | 已完成 |
| 地下室类型 | N/a (unfinished) |
| 施工种类 | 独立屋 |
| 空调 | 中央空调 |
| 外墙 | 砖 |
| 壁炉 | 有 |
| Flooring Type | Parquet, Ceramic |
| 地基类型 | 混凝土 |
| 客人卫生间(不包含洗浴) | 1 |
| 供暖方式 | 天然气 |
| 供暖类型 | 压力热风 |
| 储存空间 | 2 |
| 内部尺寸 | 2000 - 2500 Sqft |
| 类型 | 独立屋 |
| 设备间 | 市政供水 |
车 位
| 附加车库 | |
| Garage |
土地
| 英亩数 | 无 |
| 围栏类型 | Fenced Yard |
| 土地便利设施 | 公园, 宗教场所, 公共交通 |
| 污水道 | Sanitary Sewer |
| 土地深度 | 102 Ft ,9 In |
| 土地宽度 | 49 Ft ,3 In |
| 不规则大小 | 49.3 X 102.8 Ft |
房 间
| 楼 层 | 类 型 | 长 度 | 宽 度 | 面 积 |
|---|---|---|---|---|
| 二楼 | 主卧 | 5.17 m | 3.45 m | 5.17 m x 3.45 m |
| 二楼 | 第二卧房 | 3.7 m | 3.34 m | 3.7 m x 3.34 m |
| 二楼 | 第三卧房 | 3.7 m | 3.34 m | 3.7 m x 3.34 m |
| 一楼 | 客厅 | 5.17 m | 3.45 m | 5.17 m x 3.45 m |
| 一楼 | 餐厅 | 3.7 m | 3.45 m | 3.7 m x 3.45 m |
| 一楼 | 家庭房 | 4.87 m | 3.35 m | 4.87 m x 3.35 m |
| 一楼 | 厨房 | 3.7 m | 2.53 m | 3.7 m x 2.53 m |
| 一楼 | Eating Area | 3.7 m | 2.74 m | 3.7 m x 2.74 m |
https://www.realtor.ca/real-estate/30243439/2551-wynten-way-oakville-cv-clearview-1004-cv-clearview

The trademarks REALTOR®, REALTORS®, and the REALTOR® logo are controlled by The Canadian Real Estate Association (CREA) and identify real estate professionals who are members of CREA. The trademarks MLS®, Multiple Listing Service® and the associated logos are owned by The Canadian Real Estate Association (CREA) and identify the quality of services provided by real estate professionals who are members of CREA. The trademark DDF® is owned by The Canadian Real Estate Association (CREA) and identifies CREA's Data Distribution Facility (DDF®)
Toronto Real Estate Board
Royal LePage Real Estate Associates
September 08 2026 02:00:52
