
255 Spring Garden Road Oakville (Sw Southwest), Ontario L6L 5H5


$1,899,000
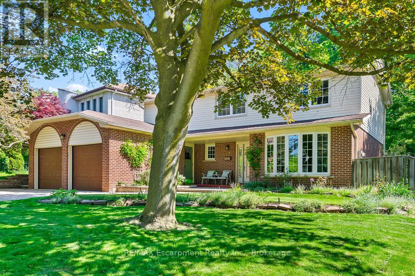
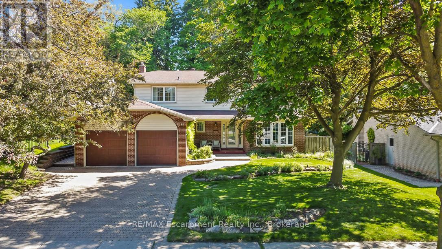
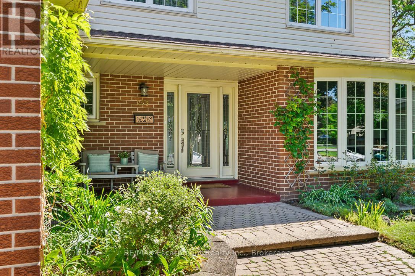
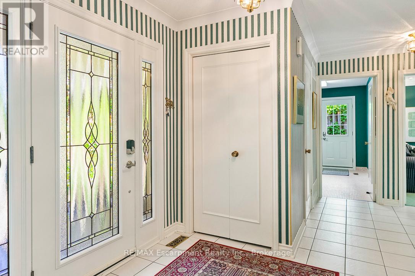
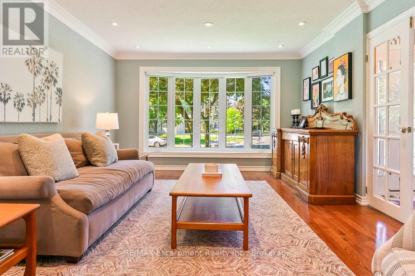
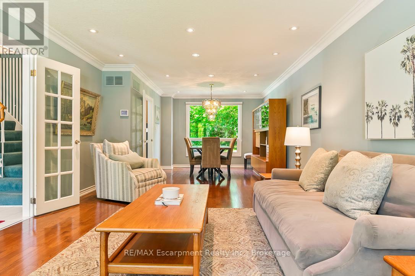
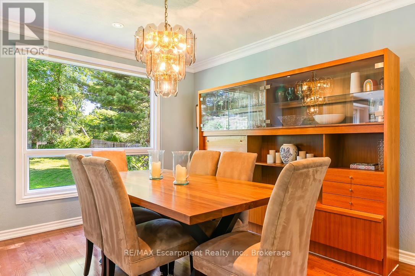
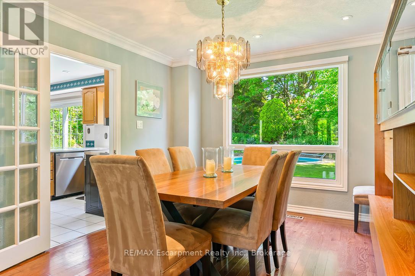
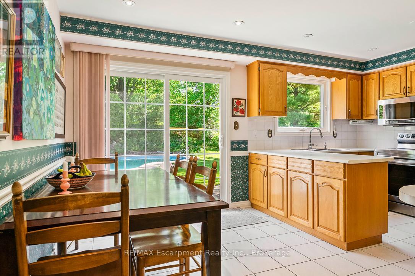
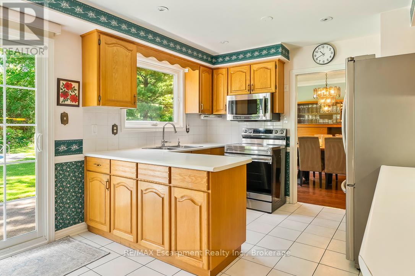
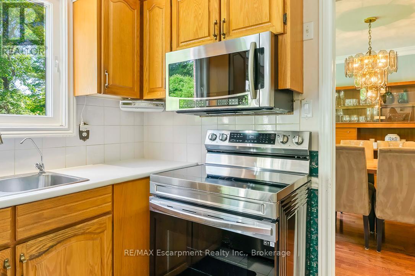
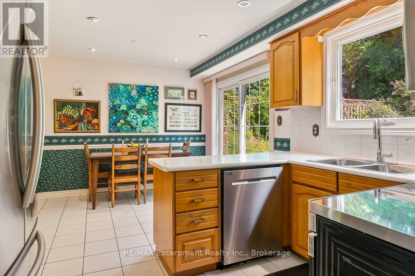
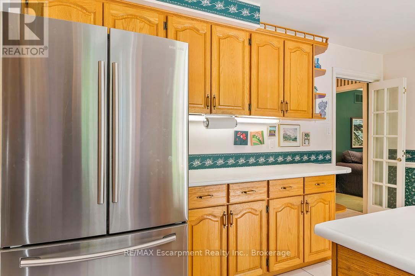
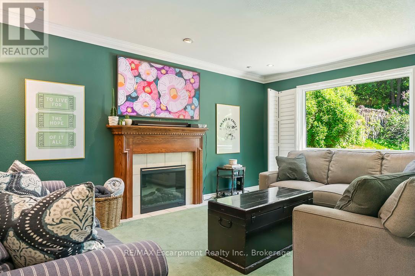
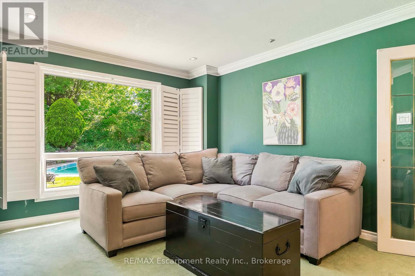
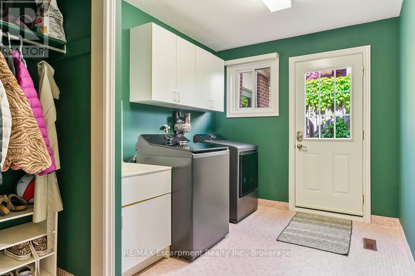
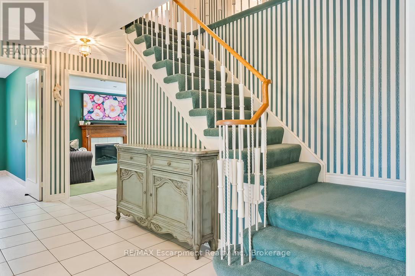
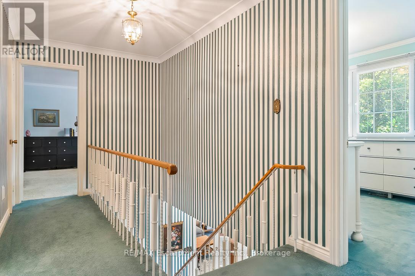
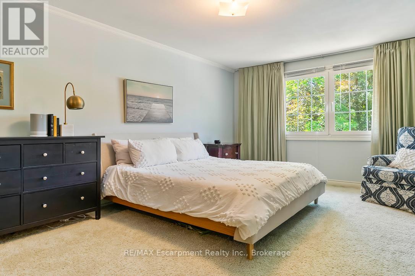
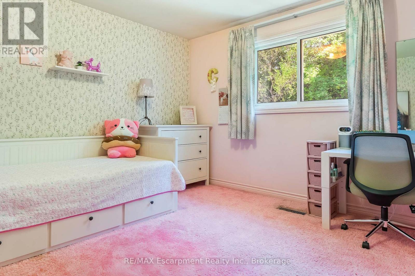
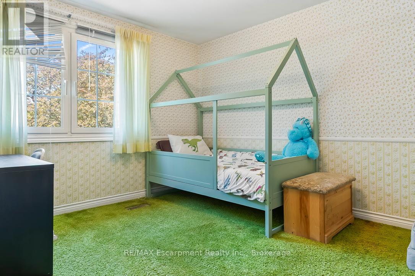
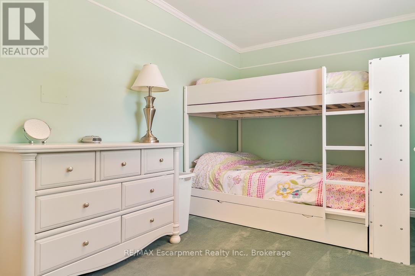
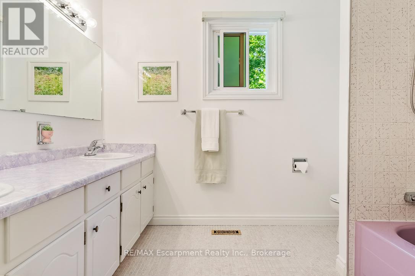
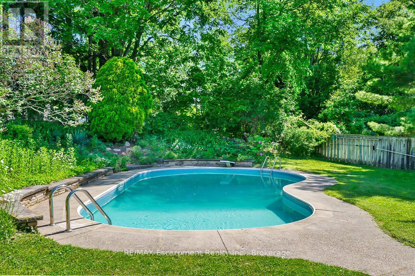
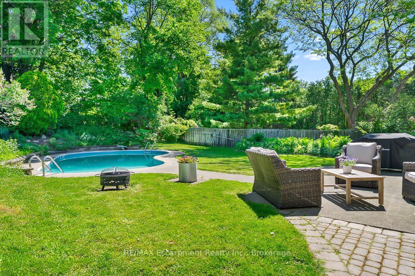
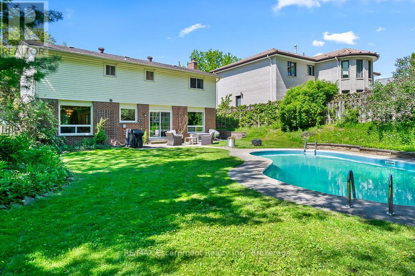
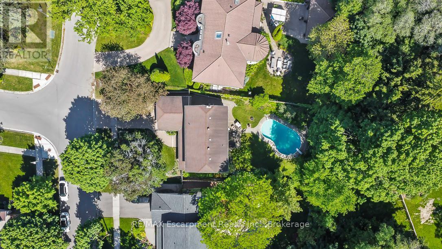
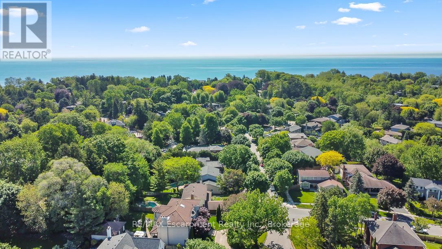
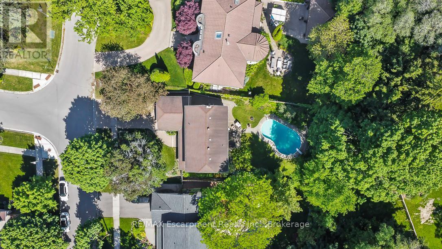
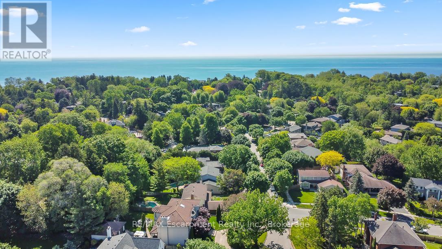
Discover the perfect blend of space, privacy, and location in this cherished Southwest Oakville home. Nestled on a quiet, family-friendly street and positioned on a premium 79 x 146-foot lot, this impressive 4-bedroom residence offers approximately 2,300 sq. ft. of living space in one of Oakville's most desirable communities. Surrounded by mature trees and established landscaping, the setting feels peaceful and secluded, while the backyard delivers the ultimate outdoor lifestyle. Enjoy warm summer days by the kidney-shaped in-ground pool, entertain on the patio, or relax amidst beautifully landscaped gardens and expansive green space. The inviting main level features a functional floor plan perfect for busy family life. The kitchen is well equipped with abundant cabinetry, a pantry, and a bright breakfast area with direct access to the backyard. Formal living and dining spaces provide excellent flow for gatherings, while the cozy family room offers a fireplace and California shutters for added warmth and character. A convenient laundry room and powder room complete the main floor. Upstairs includes 4 bedrooms including a spacious primary suite with a walk-in closet and a private 4-piece ensuite. The unfinished lower level presents a blank canvas ready for your vision. Fantastic opportunity in a highly coveted Oakville location. Renovate or move in and enjoy. Ideally located near Lake Ontario, Spring Garden Park, top ranking schools, shopping, transit, libraries, Coronation Park, downtown Oakville, and the GO Station. (id:43681)
房源概要
| MLS® Number | W13249734 |
| 房源类型 | 民宅 |
| 社区名字 | 1017 - SW Southwest |
| 设备类型 | 热水器 |
| 特征 | Irregular Lot Size |
| 总车位 | 4 |
| 泳池类型 | Inground Pool |
| 租赁设备类型 | 热水器 |
详 情
| 浴室 | 3 |
| 地上卧房 | 4 |
| 总卧房 | 4 |
| Age | 51 To 99 Years |
| 家电类 | Garage Door Opener Remote(s), Cooktop, 洗碗机, 烘干机, Garage Door Opener, 微波炉, 烤箱, 洗衣机, 窗帘, 冰箱 |
| 地下室进展 | 已完成 |
| 地下室类型 | Full (unfinished) |
| 施工种类 | 独立屋 |
| 空调 | 中央空调 |
| 外墙 | 砖 |
| 壁炉 | 有 |
| Fireplace Total | 1 |
| 地基类型 | 混凝土 |
| 客人卫生间(不包含洗浴) | 1 |
| 供暖方式 | 天然气 |
| 供暖类型 | 压力热风 |
| 储存空间 | 2 |
| 内部尺寸 | 2000 - 2500 Sqft |
| 类型 | 独立屋 |
| 设备间 | 市政供水 |
车 位
| 附加车库 | |
| Garage |
土地
| 英亩数 | 无 |
| 污水道 | Sanitary Sewer |
| 土地深度 | 140 Ft |
| 土地宽度 | 79 Ft ,3 In |
| 不规则大小 | 79.3 X 140 Ft ; 154.11ft X 79.46ft X 146.3ft X 50.09ft |
| 规划描述 | Rl2-0 |
房 间
| 楼 层 | 类 型 | 长 度 | 宽 度 | 面 积 |
|---|---|---|---|---|
| 二楼 | 卧室 | 4.42 m | 2.74 m | 4.42 m x 2.74 m |
| 二楼 | 卧室 | 3.91 m | 3.12 m | 3.91 m x 3.12 m |
| 二楼 | 卧室 | 3.76 m | 3.73 m | 3.76 m x 3.73 m |
| 二楼 | 浴室 | 2.84 m | 2.51 m | 2.84 m x 2.51 m |
| 二楼 | 主卧 | 5.61 m | 4.04 m | 5.61 m x 4.04 m |
| 二楼 | 浴室 | 2.57 m | 2.01 m | 2.57 m x 2.01 m |
| Lower Level | 其它 | 12.73 m | 9.22 m | 12.73 m x 9.22 m |
| Lower Level | Cold Room | 4.22 m | 1.55 m | 4.22 m x 1.55 m |
| 一楼 | 门厅 | 2.9 m | 2.13 m | 2.9 m x 2.13 m |
| 一楼 | 浴室 | 1.52 m | 1.24 m | 1.52 m x 1.24 m |
| 一楼 | 客厅 | 5.59 m | 3.94 m | 5.59 m x 3.94 m |
| 一楼 | 餐厅 | 3.58 m | 3.38 m | 3.58 m x 3.38 m |
| 一楼 | 厨房 | 3.45 m | 2.57 m | 3.45 m x 2.57 m |
| 一楼 | Eating Area | 3.45 m | 2.51 m | 3.45 m x 2.51 m |
| 一楼 | 家庭房 | 5.08 m | 3.63 m | 5.08 m x 3.63 m |
| 一楼 | 洗衣房 | 3.66 m | 2.44 m | 3.66 m x 2.44 m |

The trademarks REALTOR®, REALTORS®, and the REALTOR® logo are controlled by The Canadian Real Estate Association (CREA) and identify real estate professionals who are members of CREA. The trademarks MLS®, Multiple Listing Service® and the associated logos are owned by The Canadian Real Estate Association (CREA) and identify the quality of services provided by real estate professionals who are members of CREA. The trademark DDF® is owned by The Canadian Real Estate Association (CREA) and identifies CREA's Data Distribution Facility (DDF®)
Oakville, Milton & District Real Estate Board
RE/MAX Escarpment Realty Inc., Brokerage
June 14 2026 11:35:14
