
255 Lakeshore Road St. Catharines (Lakeshore), Ontario L2M 1R9

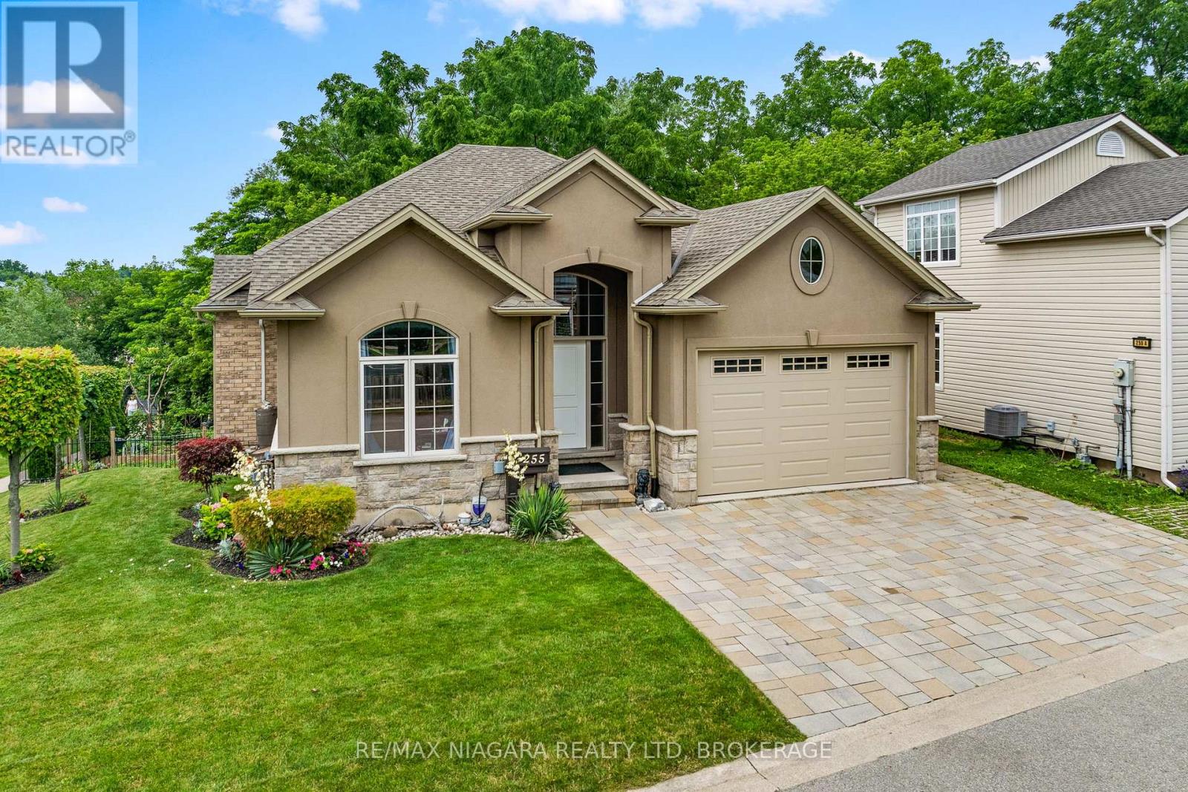
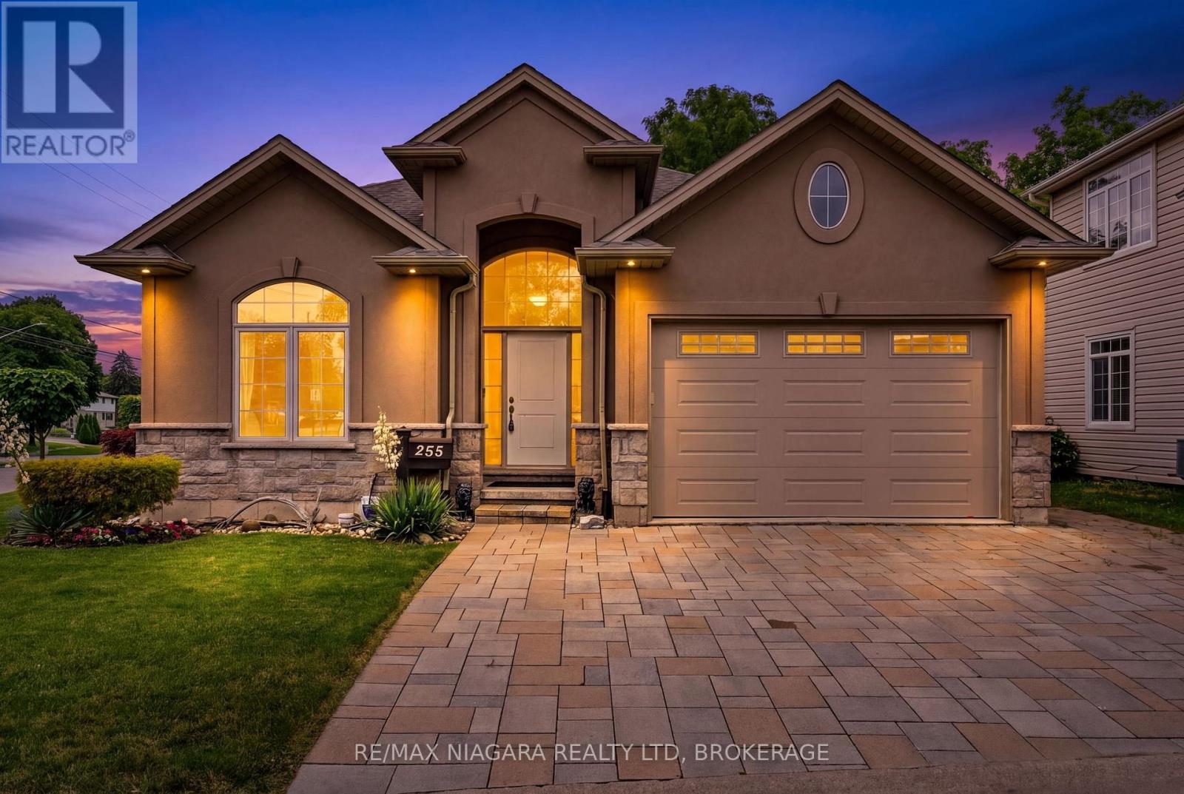
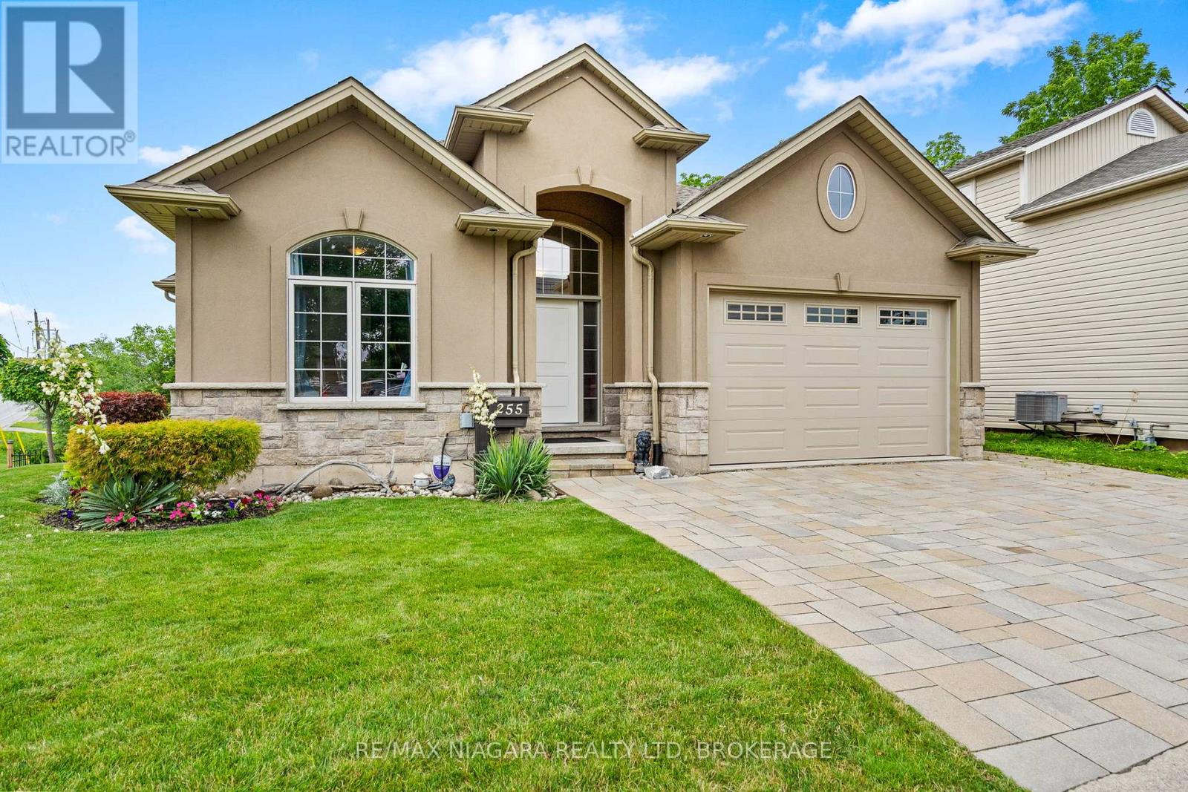
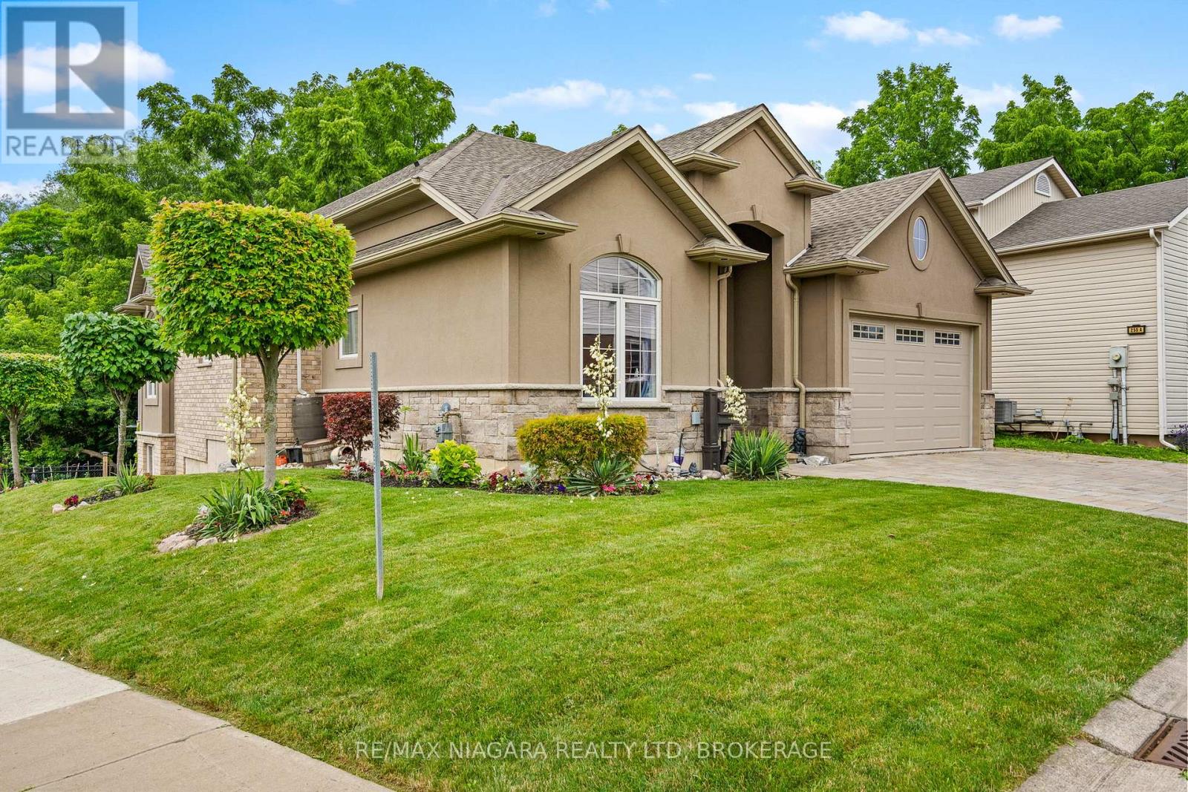

$899,000
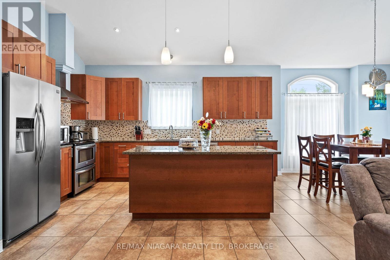
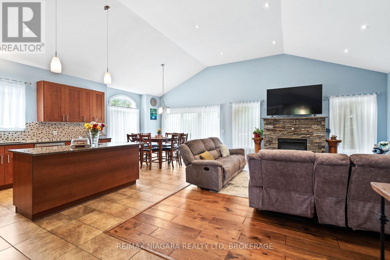
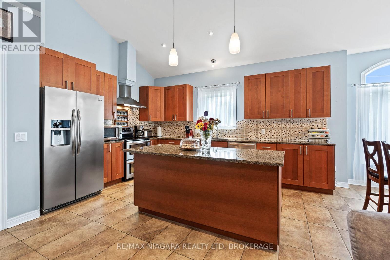
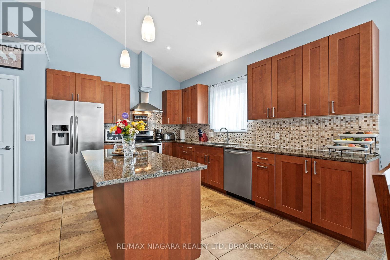
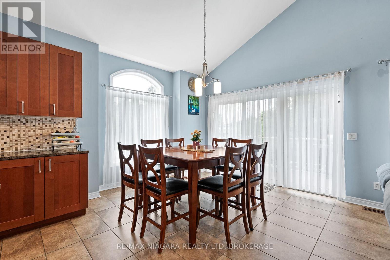
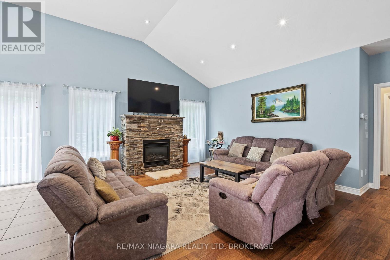
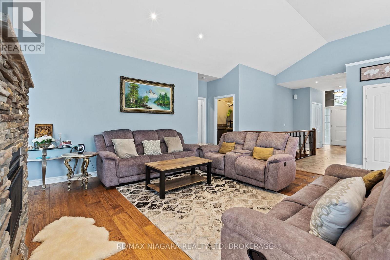
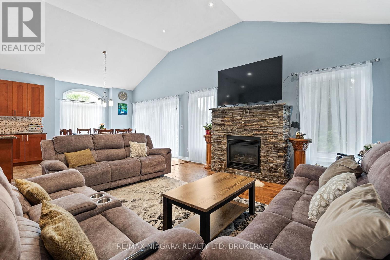
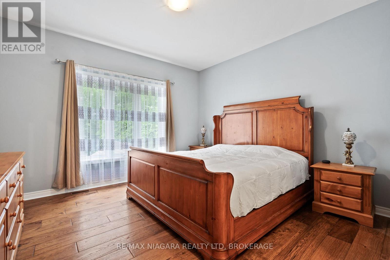
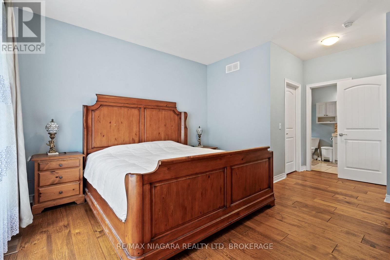
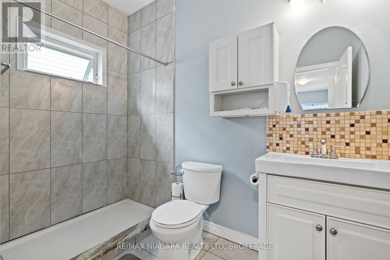

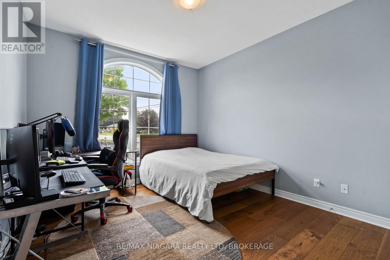
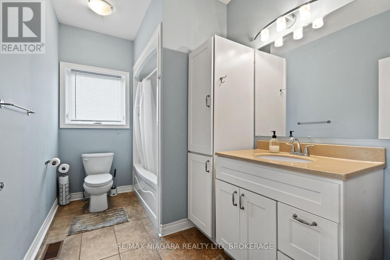
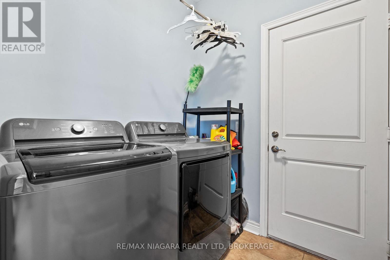
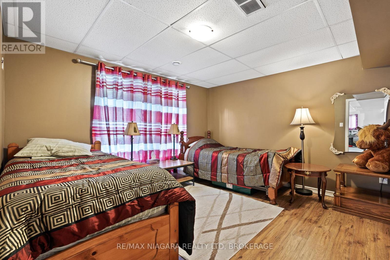
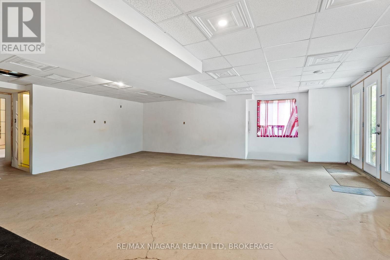
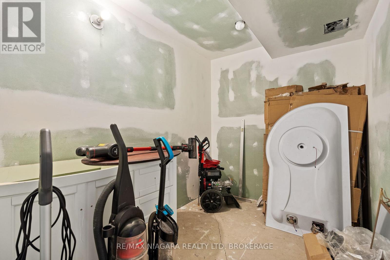
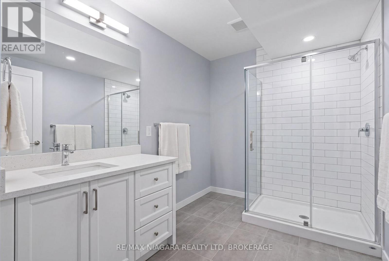
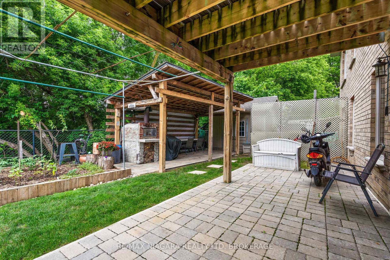
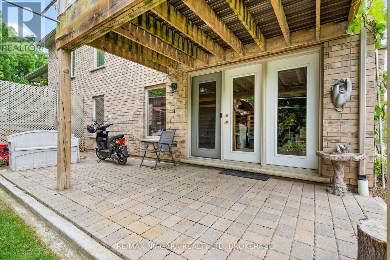
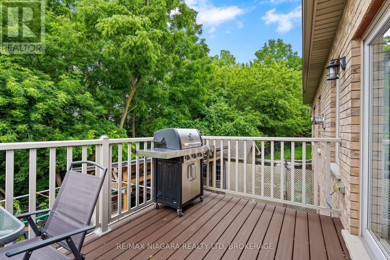
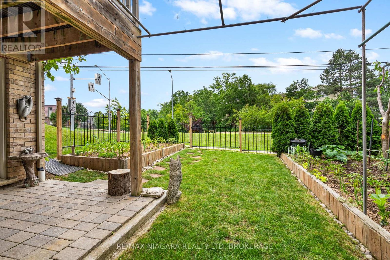
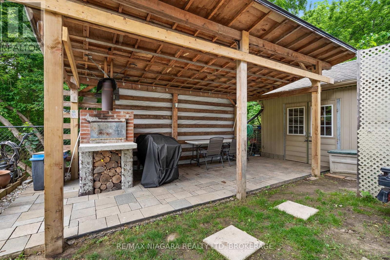
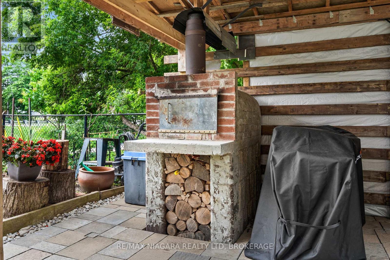
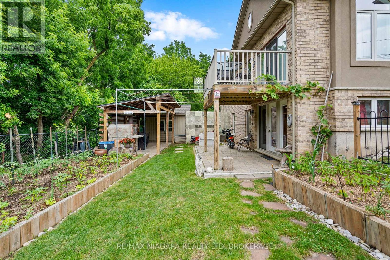
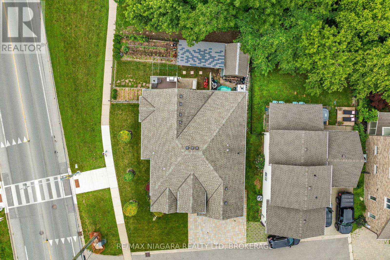
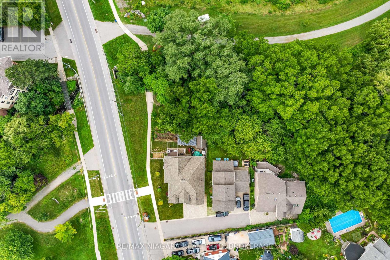
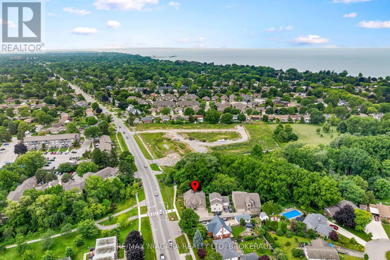
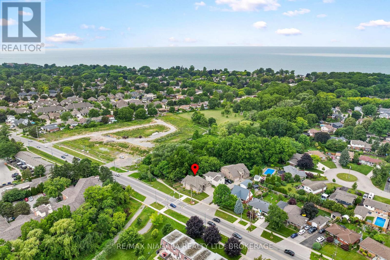
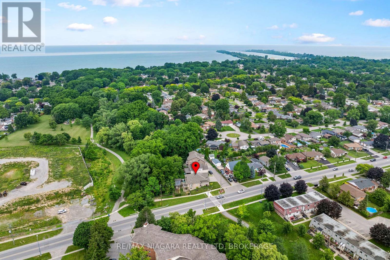
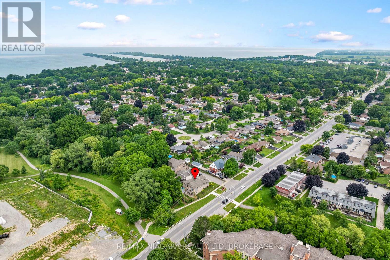
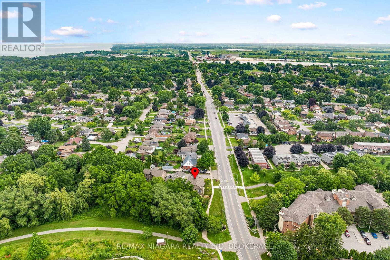
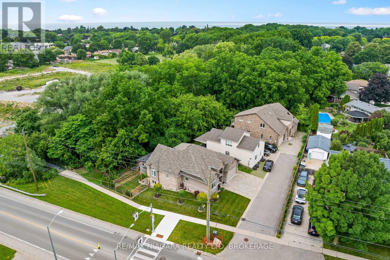
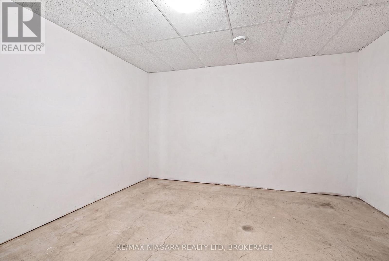
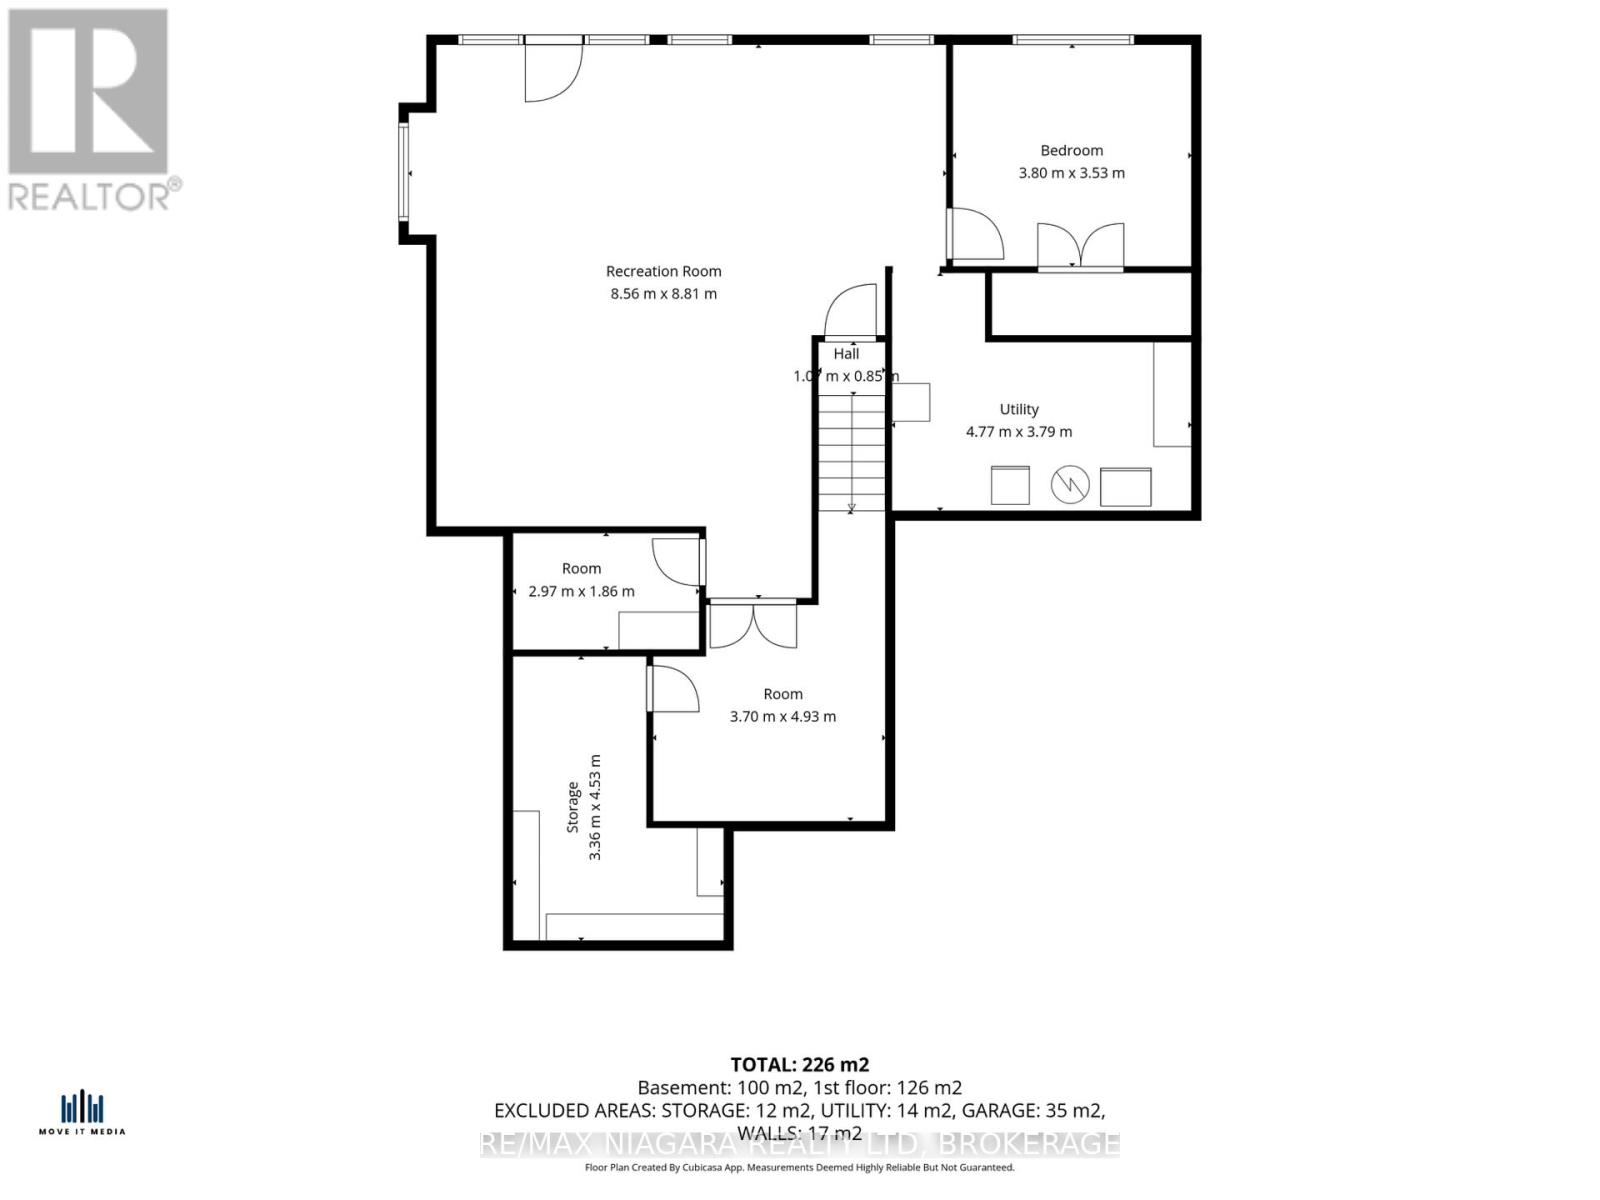
A NEWER CUSTOM-BUILT home in an established North End neighbourhood - a combination that's not easy to find. Built in 2015, this beautifully maintained walkout bungalow offers the comfort and efficiency of newer construction without giving up the mature surroundings and convenient location buyers love. Just minutes from Port Dalhousie, Lake Ontario, waterfront trails, parks, shopping, restaurants and everyday amenities, it's ideally positioned for enjoying the best of North St. Catharines. Inside, the home was thoughtfully designed for effortless ONE-FLOOR LIVING. Soaring 12-foot vaulted ceilings, hardwood flooring and oversized windows create a bright, open feel, while the granite kitchen with large island overlooks the dining and living areas and a striking floor-to-ceiling stone gas fireplace. The primary bedroom, second bedroom, two full bathrooms and laundry are all conveniently located on the main floor. The walkout lower level adds a finished third bedroom and an expansive unfinished area ready for whatever comes next, with plumbing in place for a future bathroom and excellent potential for additional living space or an in-law suite. Spray foam insulation contributes to an exceptionally quiet, energy-efficient interior. Outside, enjoy an upper deck, covered stone patio, wood-fired oven, mature gardens and NO REAR NEIGHBOURS. (id:43681)
房源概要
| MLS® Number | X13721242 |
| 房源类型 | 民宅 |
| 社区名字 | 437 - Lakeshore |
| 特征 | 无地毯 |
| 总车位 | 4 |
| 结构 | Deck, Patio(s) |
详 情
| 浴室 | 2 |
| 地上卧房 | 2 |
| 地下卧室 | 1 |
| 总卧房 | 3 |
| Age | 6 To 15 Years |
| 公寓设施 | Fireplace(s) |
| 家电类 | Water Heater, 洗碗机, 烘干机, 烤箱, 炉子, 洗衣机, 窗帘, 冰箱 |
| 建筑风格 | 平房 |
| 地下室进展 | 部分完成 |
| 地下室功能 | Separate Entrance, Walk Out |
| 地下室类型 | N/a (partially Finished), N/a, N/a |
| 施工种类 | 独立屋 |
| 空调 | 中央空调 |
| 外墙 | 灰泥, 石 |
| 壁炉 | 有 |
| 地基类型 | 混凝土浇筑 |
| 供暖方式 | 天然气 |
| 供暖类型 | 压力热风 |
| 储存空间 | 1 |
| 内部尺寸 | 1500 - 2000 Sqft |
| 类型 | 独立屋 |
| 设备间 | 市政供水 |
车 位
| Garage |
土地
| 英亩数 | 无 |
| Landscape Features | Landscaped |
| 污水道 | Sanitary Sewer |
| 土地深度 | 95 Ft ,2 In |
| 土地宽度 | 50 Ft ,9 In |
| 不规则大小 | 50.8 X 95.2 Ft |
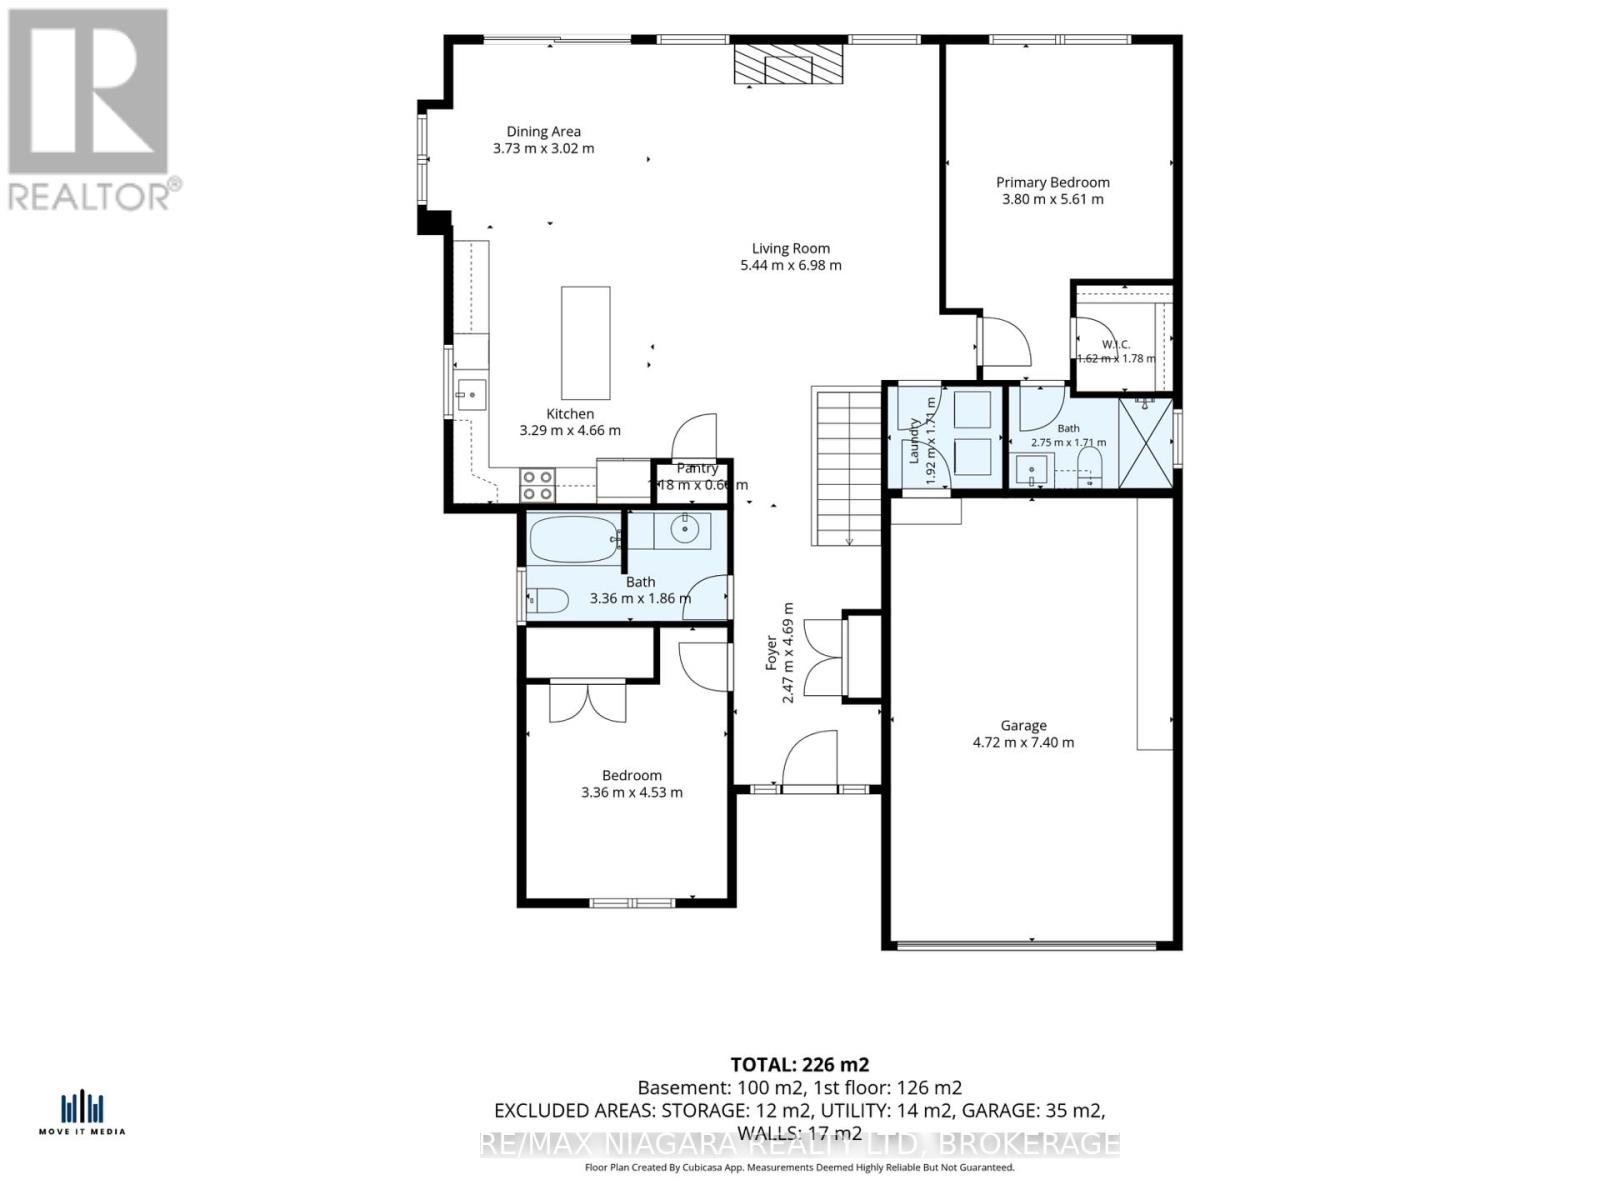
房 间
| 楼 层 | 类 型 | 长 度 | 宽 度 | 面 积 |
|---|---|---|---|---|
| 地下室 | 娱乐,游戏房 | 8.56 m | 8.81 m | 8.56 m x 8.81 m |
| 地下室 | 卧室 | 3.8 m | 3.53 m | 3.8 m x 3.53 m |
| 一楼 | 浴室 | 3.36 m | 1.86 m | 3.36 m x 1.86 m |
| 一楼 | 浴室 | 2.75 m | 1.71 m | 2.75 m x 1.71 m |
| 一楼 | 餐厅 | 3.73 m | 3.02 m | 3.73 m x 3.02 m |
| 一楼 | 洗衣房 | 1.92 m | 1.71 m | 1.92 m x 1.71 m |
| 一楼 | 主卧 | 3.8 m | 5.61 m | 3.8 m x 5.61 m |
| 一楼 | 厨房 | 3.29 m | 4.66 m | 3.29 m x 4.66 m |
| 一楼 | 第二卧房 | 3.36 m | 4.53 m | 3.36 m x 4.53 m |
| 一楼 | 客厅 | 5.44 m | 6.98 m | 5.44 m x 6.98 m |
https://www.realtor.ca/real-estate/30207767/255-lakeshore-road-st-catharines-lakeshore-437-lakeshore

The trademarks REALTOR®, REALTORS®, and the REALTOR® logo are controlled by The Canadian Real Estate Association (CREA) and identify real estate professionals who are members of CREA. The trademarks MLS®, Multiple Listing Service® and the associated logos are owned by The Canadian Real Estate Association (CREA) and identify the quality of services provided by real estate professionals who are members of CREA. The trademark DDF® is owned by The Canadian Real Estate Association (CREA) and identifies CREA's Data Distribution Facility (DDF®)
Niagara Association of REALTORS®
RE/MAX Niagara Realty Ltd, Brokerage
August 28 2026 01:53:16
