
2544 Sharon Crescent Mississauga (Erindale), Ontario L5C 1Y8


$2,175,000
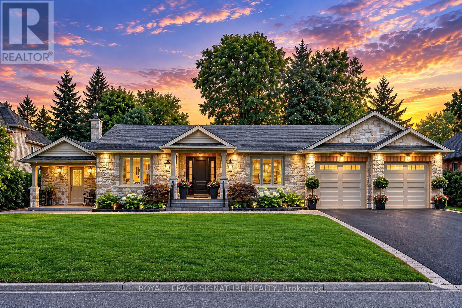
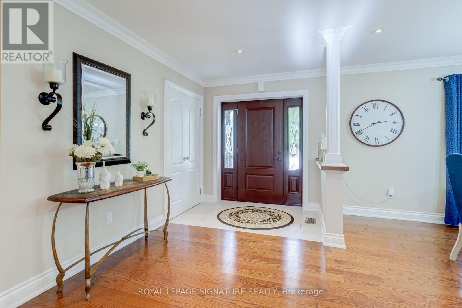
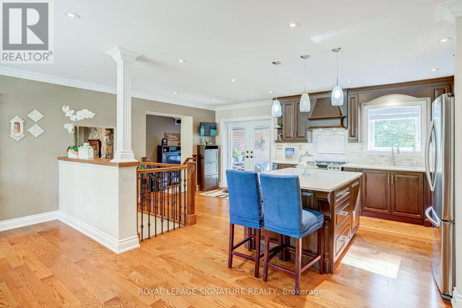
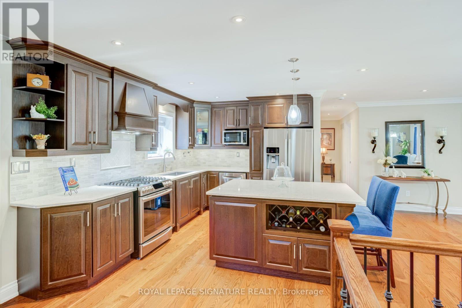
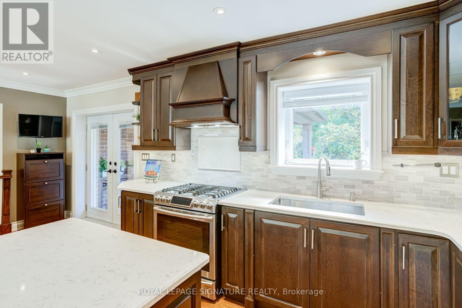
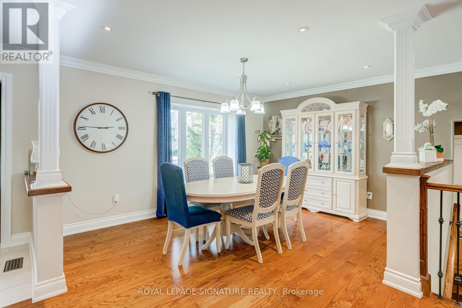
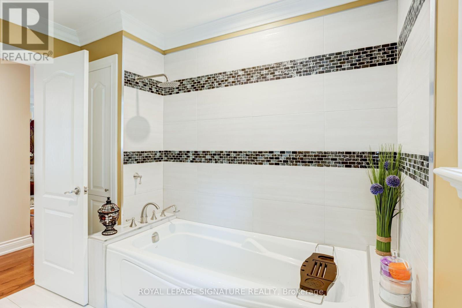
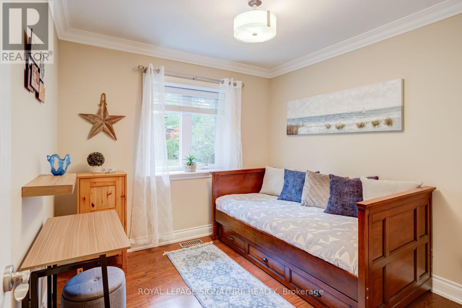
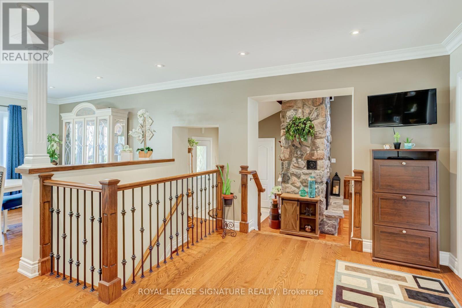
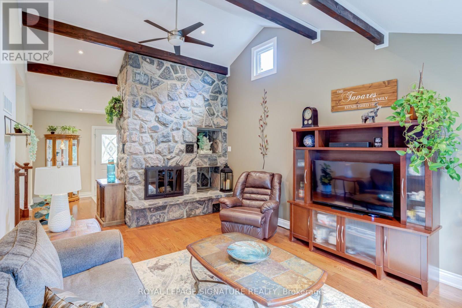
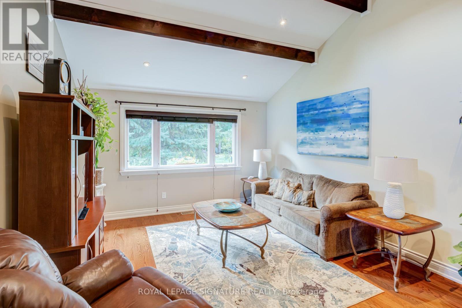
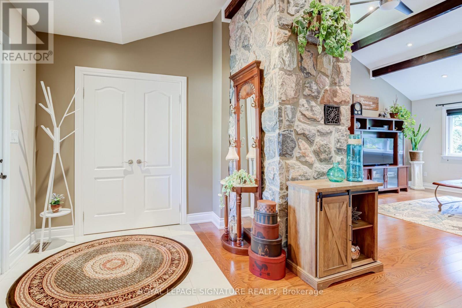
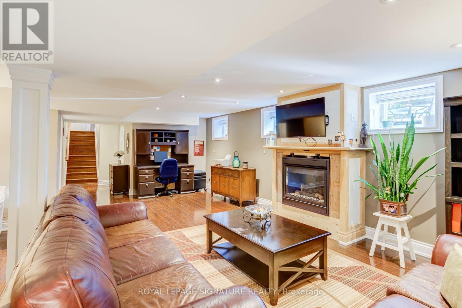
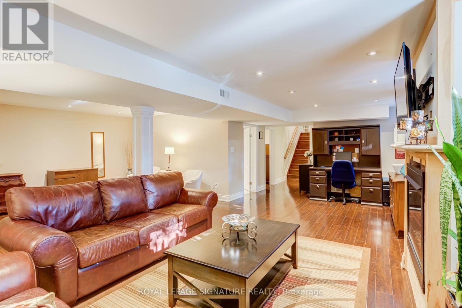
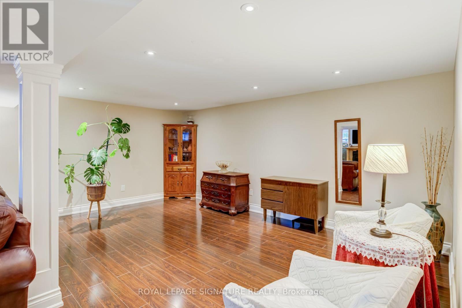
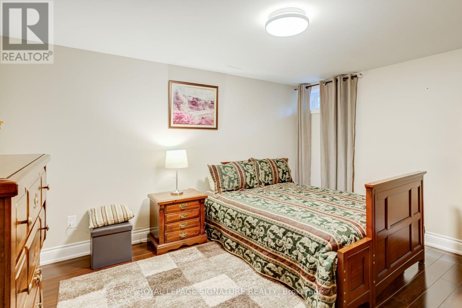
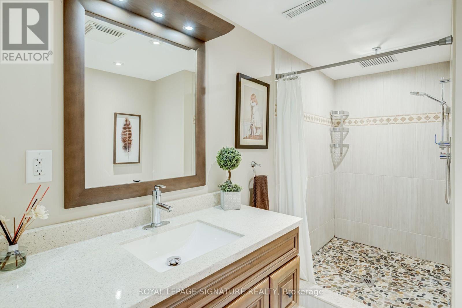
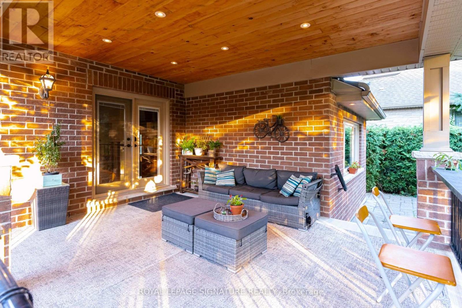
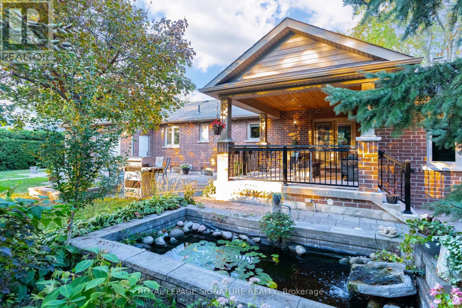
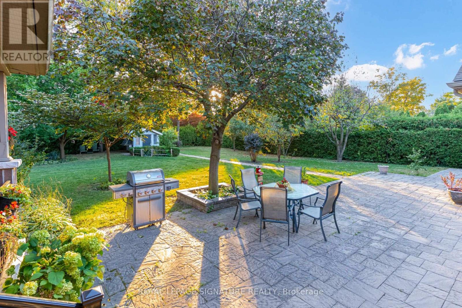
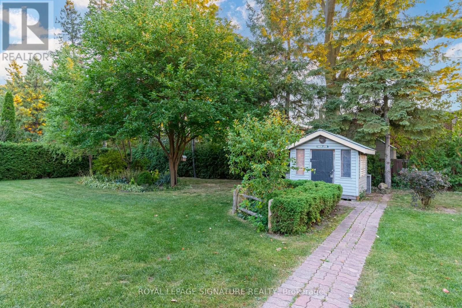
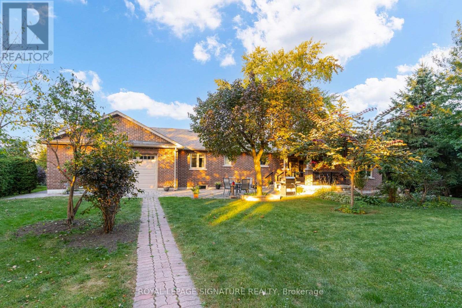
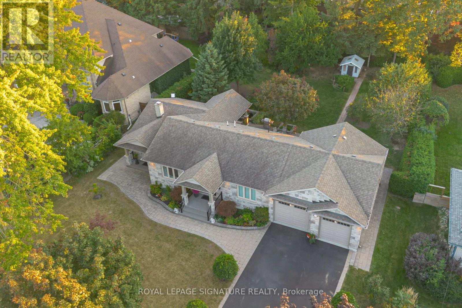
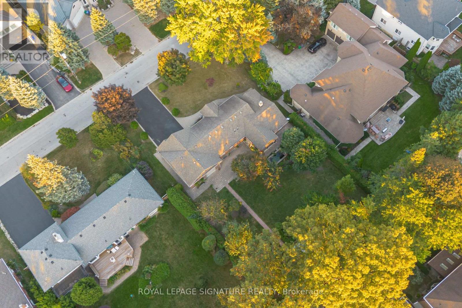
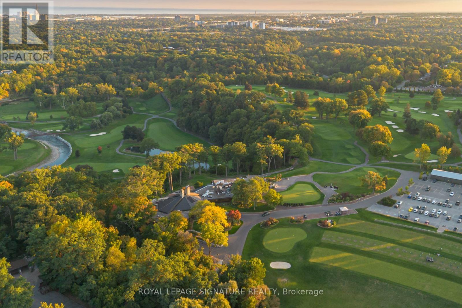
An exceptional executive bungalow, custom crafted for refined living and effortless entertaining. Set on an expansive premium 100 x 167 ft. lot, this distinguished home features a custom kitchen, spacious main-floor living, and an expansive terrace opening seamlessly to a spectacular private backyard oasis. An oversized extended garage offers exceptional versatility, while the fully finished basement provides additional living space for guests, recreation, work, or extended family. Thoughtfully designed with custom craftsmanship and seamless indoor-outdoor living, this is a home offering space, comfort, and an elevated lifestyle, in a highly sought-after neighbourhood of Erindale. (id:43681)
房源概要
| MLS® Number | W14167446 |
| 房源类型 | 民宅 |
| 社区名字 | Erindale |
| 附近的便利设施 | 公园, 公共交通, 学校 |
| 社区特征 | 社区活动中心, School Bus |
| 总车位 | 8 |
详 情
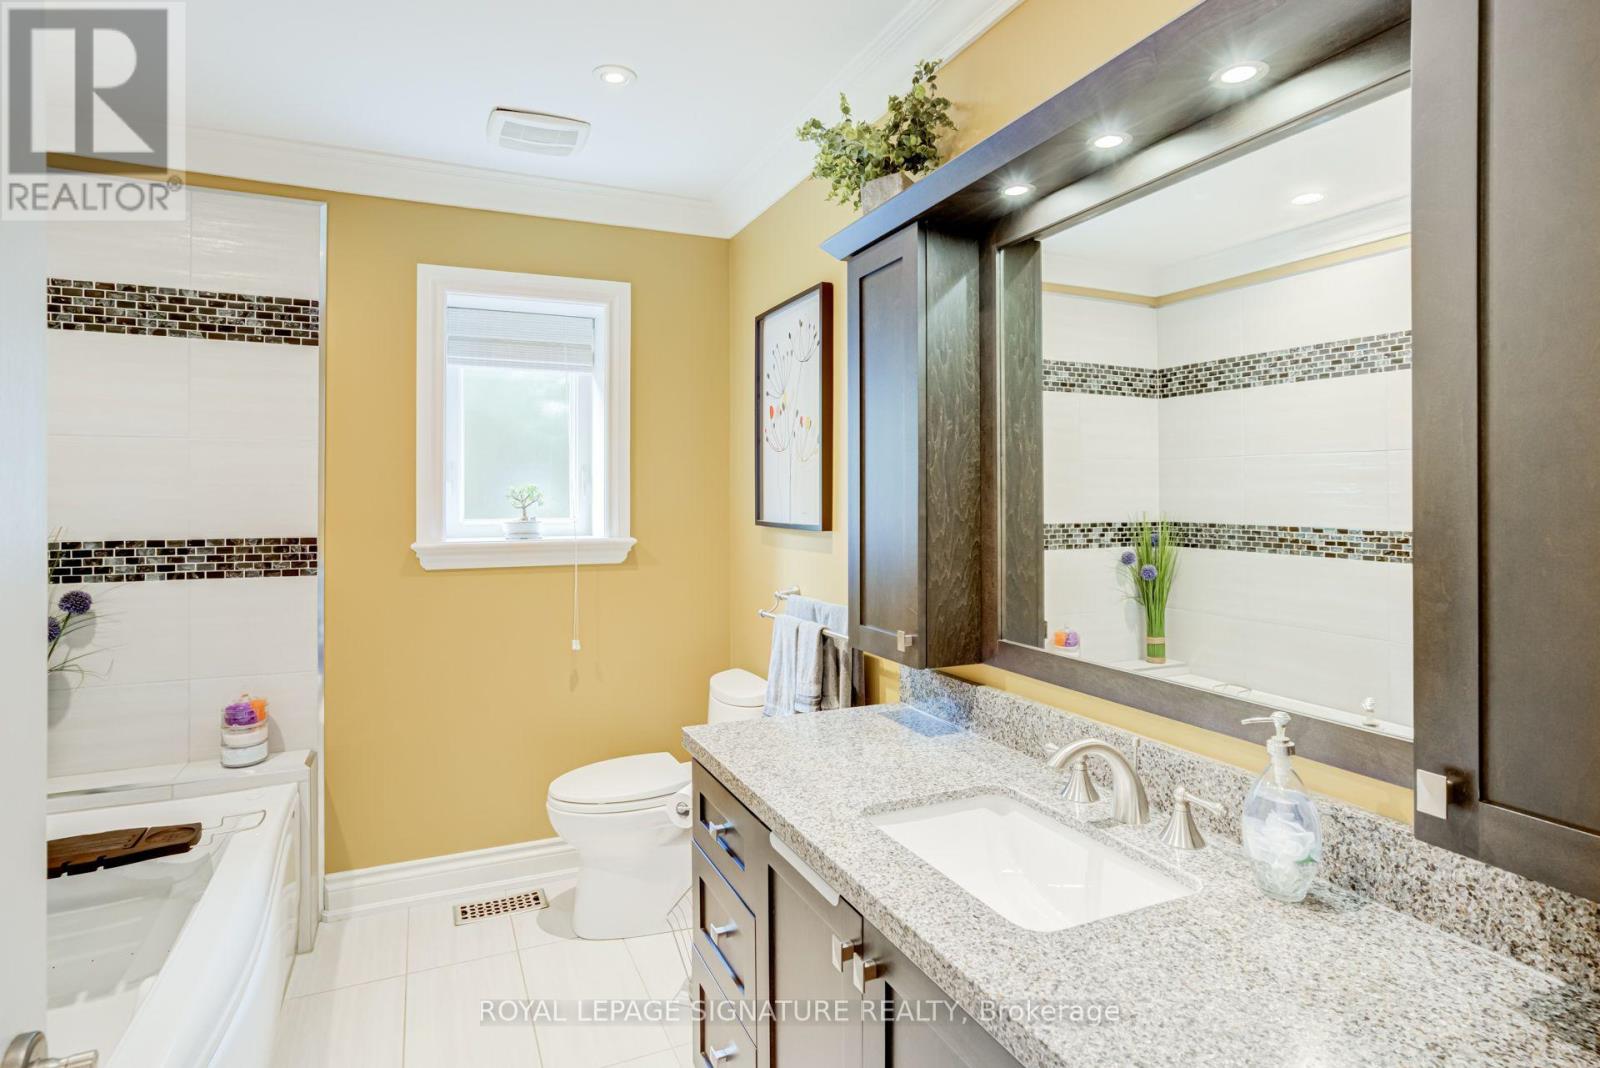
| 浴室 | 2 |
| 地上卧房 | 3 |
| 总卧房 | 3 |
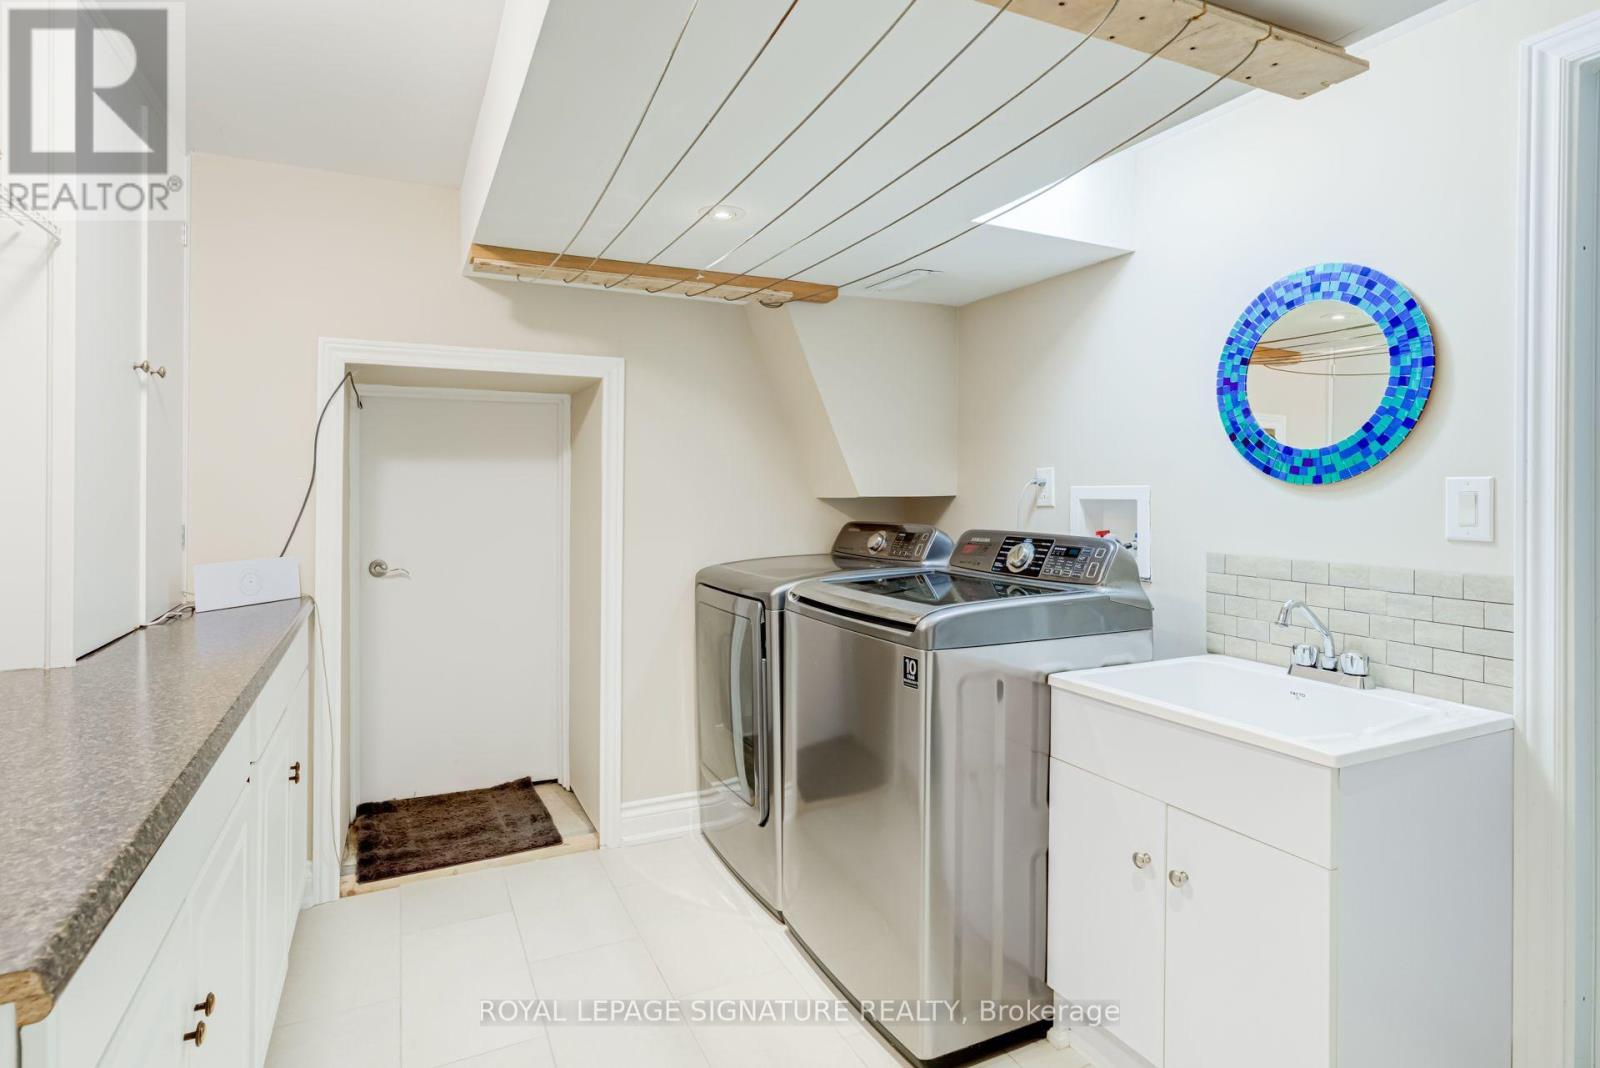
| 家电类 | 洗碗机, 烘干机, 炉子, Water Heater - Tankless, 洗衣机, 冰箱 |
| 建筑风格 | 平房 |
| 地下室进展 | 已装修 |
| 地下室类型 | N/a (finished) |
| 施工种类 | 独立屋 |
| 空调 | 中央空调 |
| 外墙 | 砖 |
| 地基类型 | Unknown |
| 供暖方式 | 天然气 |
| 供暖类型 | 压力热风 |
| 储存空间 | 1 |
| 内部尺寸 | 1500 - 2000 Sqft |
| 类型 | 独立屋 |
| 设备间 | 市政供水 |
车 位
| Garage |
土地
| 英亩数 | 无 |
| 土地便利设施 | 公园, 公共交通, 学校 |
| 污水道 | Sanitary Sewer |
| 土地深度 | 167 Ft ,3 In |
| 土地宽度 | 100 Ft ,2 In |
| 不规则大小 | 100.2 X 167.3 Ft |
房 间
| 楼 层 | 类 型 | 长 度 | 宽 度 | 面 积 |
|---|---|---|---|---|
| 地下室 | 第三卧房 | 4.15 m | 3.6 m | 4.15 m x 3.6 m |
| 地下室 | 娱乐,游戏房 | 7.46 m | 4.1 m | 7.46 m x 4.1 m |
| 地下室 | 娱乐,游戏房 | 5.65 m | 3.75 m | 5.65 m x 3.75 m |
| 地下室 | 设备间 | 5.21 m | 2.93 m | 5.21 m x 2.93 m |
| 一楼 | 厨房 | 6.07 m | 4.21 m | 6.07 m x 4.21 m |
| 一楼 | 客厅 | 3.87 m | 5.03 m | 3.87 m x 5.03 m |
| 一楼 | 餐厅 | 4.47 m | 3.43 m | 4.47 m x 3.43 m |
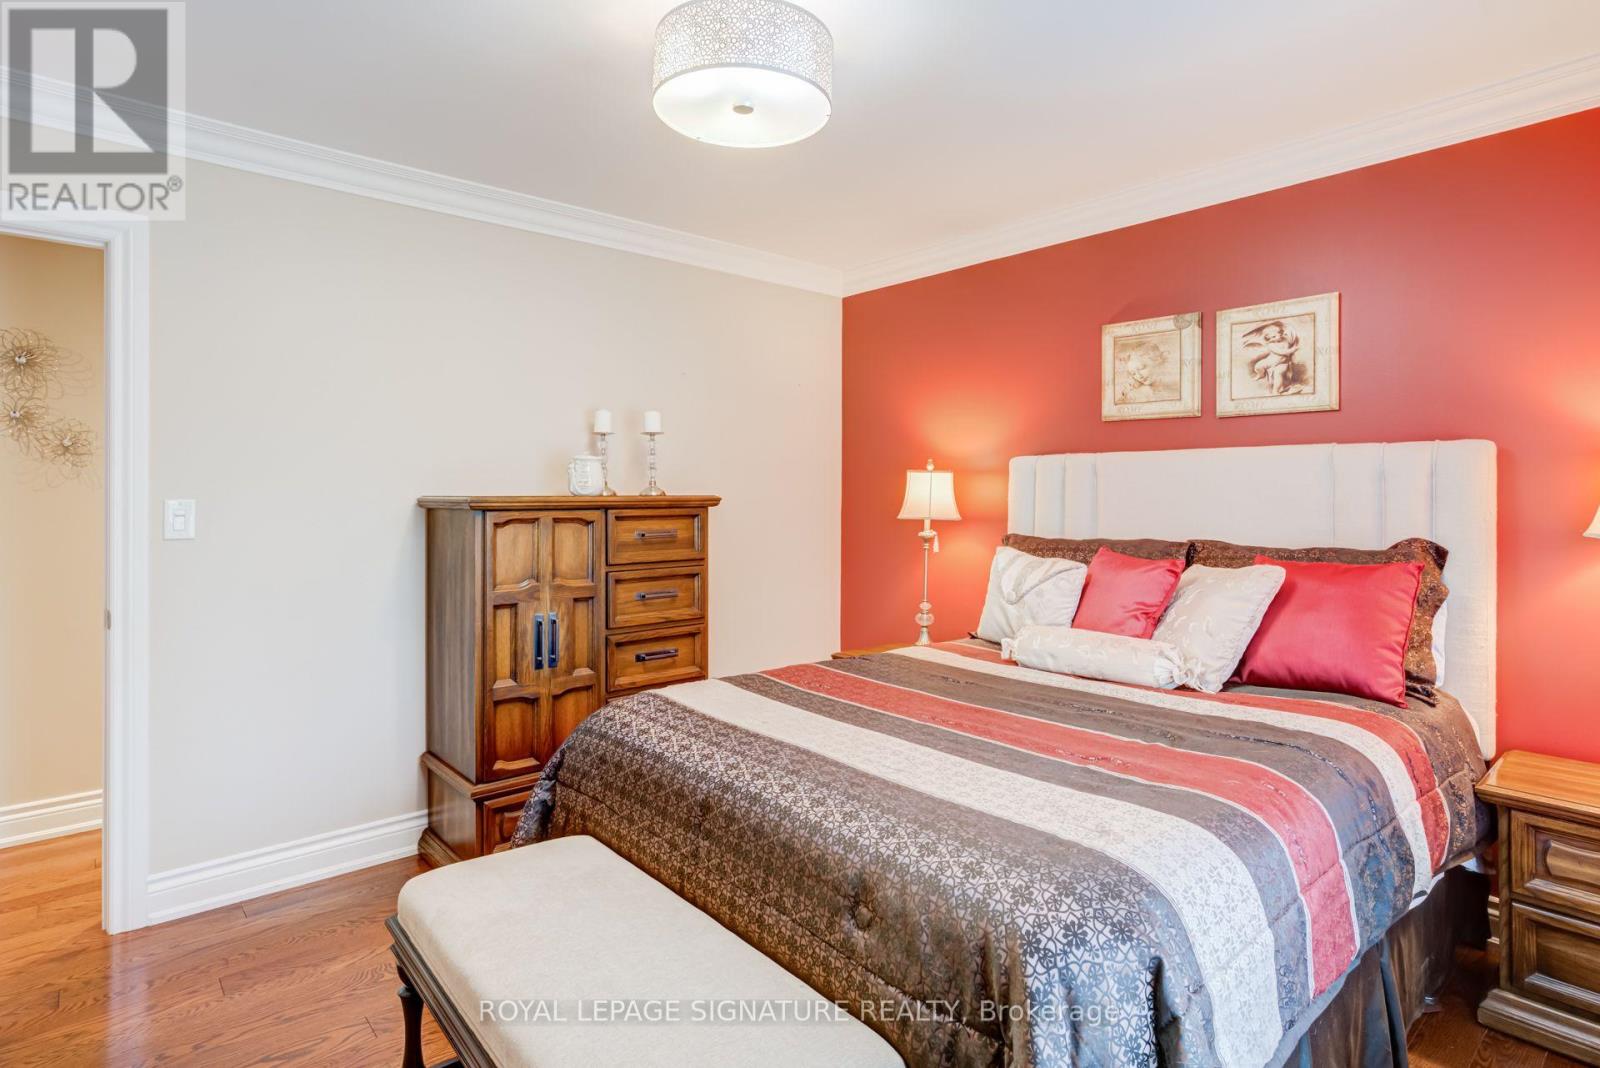
| 一楼 | 主卧 | 3.82 m | 3.56 m | 3.82 m x 3.56 m |
| 一楼 | 第二卧房 | 2.79 m | 2.86 m | 2.79 m x 2.86 m |
| 一楼 | Mud Room | 3.1 m | 2.49 m | 3.1 m x 2.49 m |
https://www.realtor.ca/real-estate/30499376/2544-sharon-crescent-mississauga-erindale-erindale

The trademarks REALTOR®, REALTORS®, and the REALTOR® logo are controlled by The Canadian Real Estate Association (CREA) and identify real estate professionals who are members of CREA. The trademarks MLS®, Multiple Listing Service® and the associated logos are owned by The Canadian Real Estate Association (CREA) and identify the quality of services provided by real estate professionals who are members of CREA. The trademark DDF® is owned by The Canadian Real Estate Association (CREA) and identifies CREA's Data Distribution Facility (DDF®)
Toronto Real Estate Board
Royal LePage Signature Realty
November 10 2026 06:34:38
