
254 Maple Leaf Drive Toronto (Rustic), Ontario M6L 1P1


$1,699,900
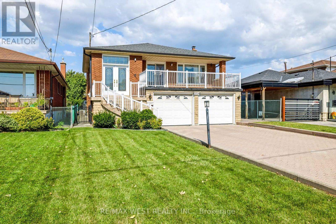
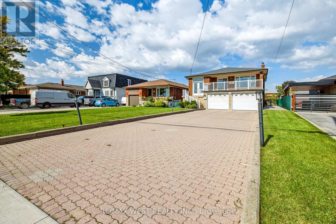
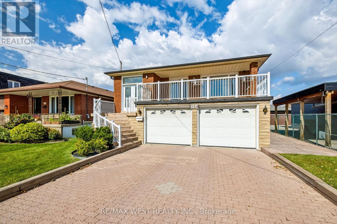
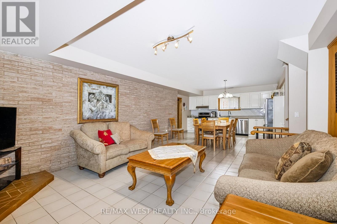
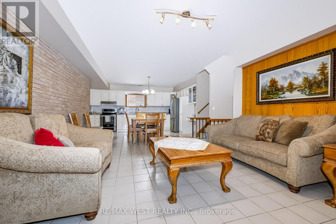
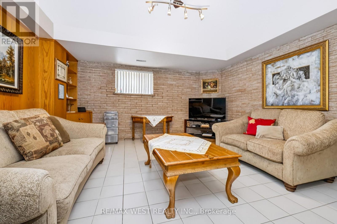
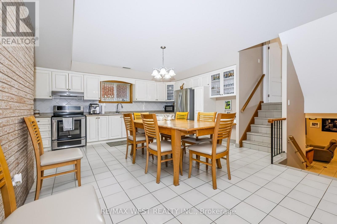
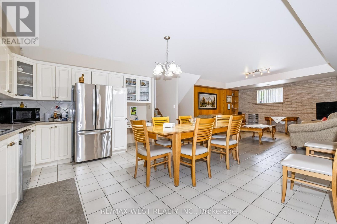
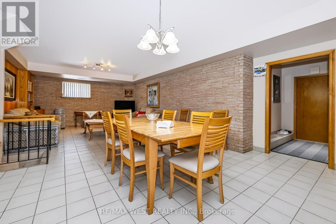
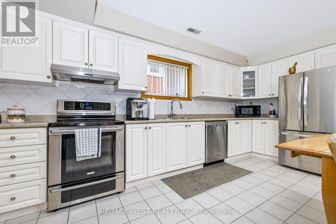
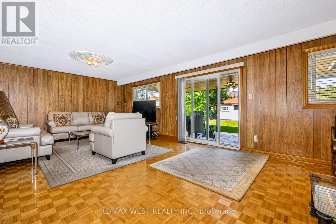
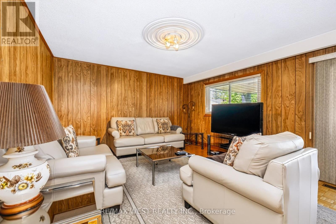
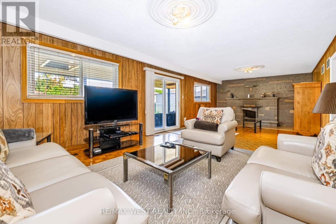
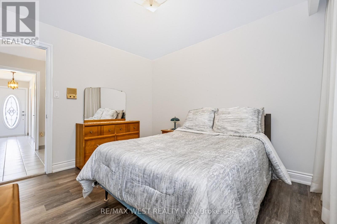
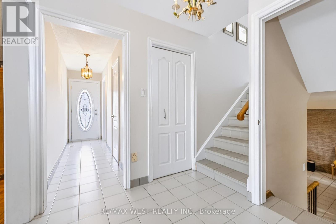
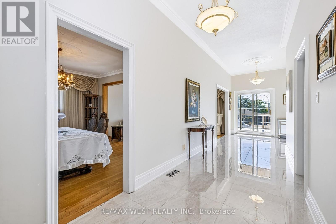
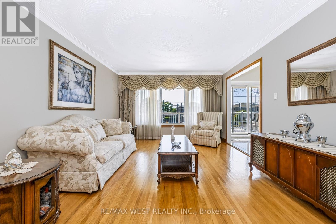
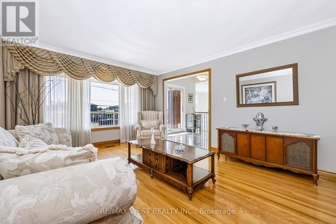
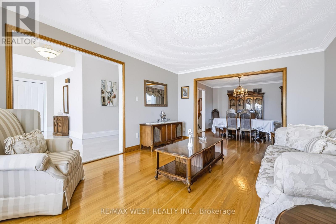
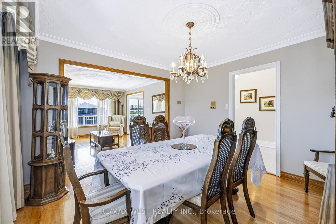
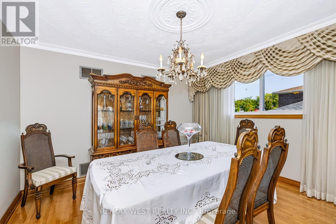
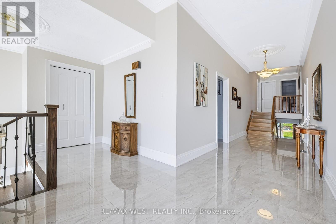
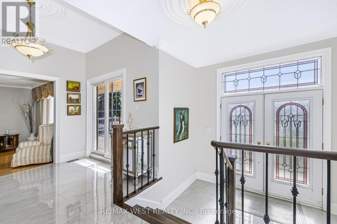
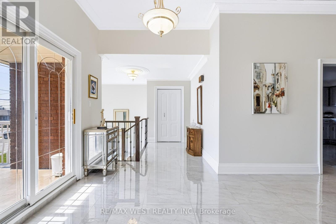
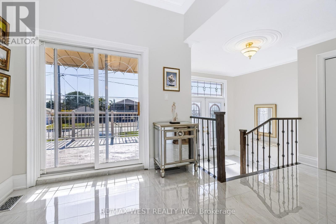
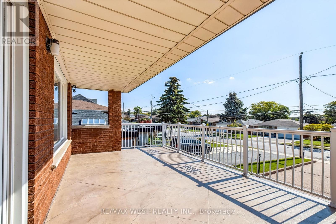
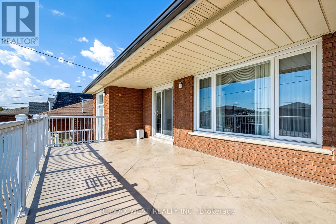
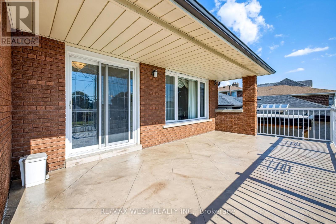
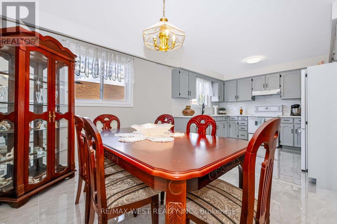
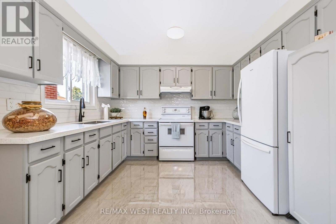
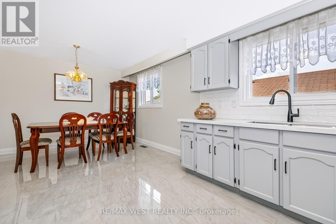
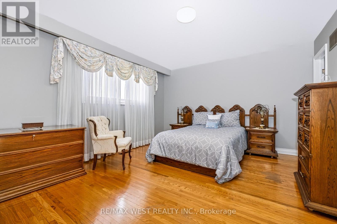
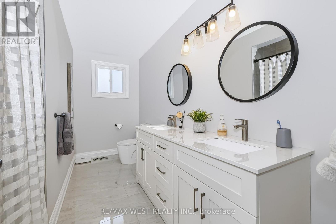
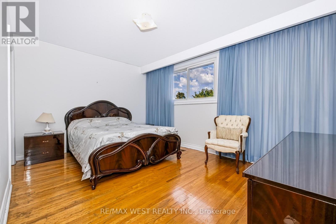
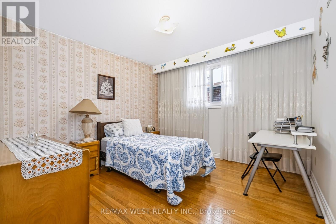
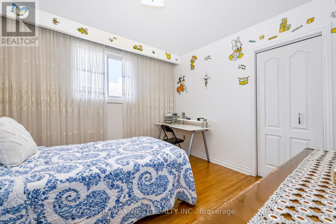
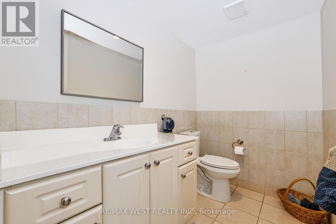
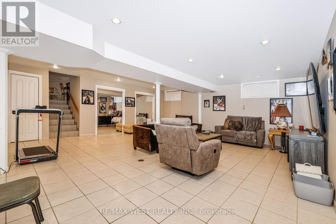
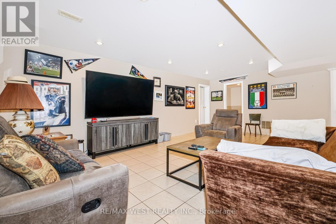
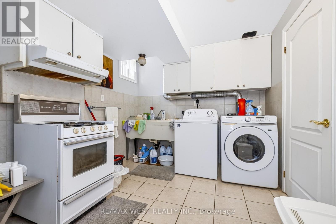
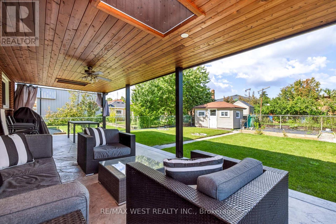
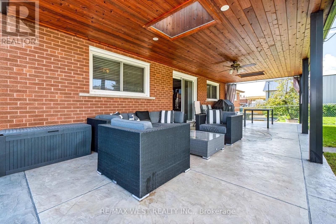
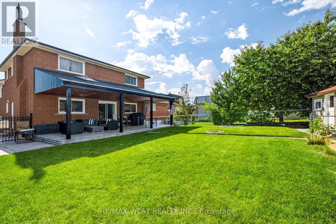
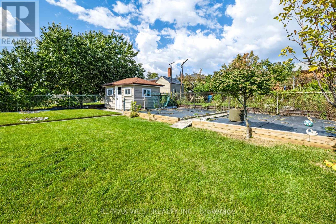
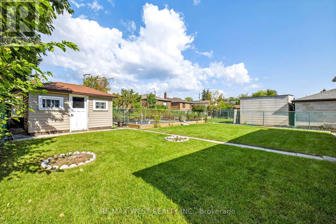
Welcome to this exceptionally spacious detached 5-level backsplit. nestled on a huge 43' x 173' lot in the highly sought-after Rustic/Maple Leaf neighbourhood of North York. Offering over 3,100 sq. ft. Of finished living space, this wonderful family home has been lovingly maintained by the same family for over 35 years. The spacious layout features 4 generous bedrooms, 4 bathrooms and 2 large kitchens, making it ideal for a growing family or those seeking exceptional versatility. No broadloom-enjoy beautiful hardwood and ceramic flooring throughout. The lower level boasts a separate entrance, providing tremendous potential for extended family, nanny accommodations or additional rental income. Outside, you'll appreciate the large 6-car private driveway, no sidewalk, and an incredible deep lot offering plenty of space and possibilities. Situated in one of North York's most desirable neighbourhoods, surrounded by beautiful, well-maintained executive homes, this property offers a location that truly is second to none. Walking distance to excellent schools, shopping and TTC, with Yorkdale Shopping Centre just minutes away, along with quick and convenient access to major highways. A rare opportunity to own a truly substantial home on an exceptional lot in a prime North York location. This beauty has it all and deserves a serious look! (id:43681)
Open House
现在这个房屋大家可以去Open House参观了!
2:00 pm
结束于:4:00 pm
房源概要
| MLS® Number | W13879872 |
| 房源类型 | 民宅 |
| 社区名字 | Rustic |
| 设备类型 | 热水器 |
| 总车位 | 8 |
| 租赁设备类型 | 热水器 |
详 情
| 浴室 | 4 |
| 地上卧房 | 4 |
| 总卧房 | 4 |
| 家电类 | Garage Door Opener Remote(s), Central Vacuum, 洗碗机, 烘干机, Freezer, Furniture, 炉子, 洗衣机, 窗帘, 冰箱 |
| 地下室进展 | 已装修 |
| 地下室类型 | N/a (finished) |
| 施工种类 | 独立屋 |
| Construction Style Split Level | Backsplit |
| 空调 | 中央空调 |
| 外墙 | 砖 |
| 壁炉 | 有 |
| Flooring Type | Hardwood, Ceramic, Parquet |
| 地基类型 | 混凝土 |
| 客人卫生间(不包含洗浴) | 1 |
| 供暖方式 | 天然气 |
| 供暖类型 | 压力热风 |
| 内部尺寸 | 2500 - 3000 Sqft |
| 类型 | 独立屋 |
| 设备间 | 市政供水 |
车 位
| 附加车库 | |
| Garage |
土地
| 英亩数 | 无 |
| 污水道 | Sanitary Sewer |
| 土地深度 | 172 Ft ,10 In |
| 土地宽度 | 42 Ft ,10 In |
| 不规则大小 | 42.9 X 172.9 Ft |
房 间
| 楼 层 | 类 型 | 长 度 | 宽 度 | 面 积 |
|---|---|---|---|---|
| 二楼 | 主卧 | 4.85 m | 3.97 m | 4.85 m x 3.97 m |
| 二楼 | 第二卧房 | 4.99 m | 3.24 m | 4.99 m x 3.24 m |
| 二楼 | 第三卧房 | 3.45 m | 3.4 m | 3.45 m x 3.4 m |
| 地下室 | 娱乐,游戏房 | 6.56 m | 6.45 m | 6.56 m x 6.45 m |
| 地下室 | Cold Room | 3.65 m | 3.73 m | 3.65 m x 3.73 m |
| Lower Level | 家庭房 | 6.56 m | 6.45 m | 6.56 m x 6.45 m |
| Lower Level | 厨房 | 7.96 m | 4.95 m | 7.96 m x 4.95 m |
| 一楼 | 家庭房 | 9.36 m | 4.26 m | 9.36 m x 4.26 m |
| 一楼 | Bedroom 4 | 3.2 m | 3.09 m | 3.2 m x 3.09 m |
| Upper Level | 客厅 | 4.88 m | 3.56 m | 4.88 m x 3.56 m |
| Upper Level | 餐厅 | 3.77 m | 3.56 m | 3.77 m x 3.56 m |
| Upper Level | 厨房 | 6 m | 3.15 m | 6 m x 3.15 m |
| Upper Level | 门厅 | 8.27 m | 2.03 m | 8.27 m x 2.03 m |
https://www.realtor.ca/real-estate/30384914/254-maple-leaf-drive-toronto-rustic-rustic

The trademarks REALTOR®, REALTORS®, and the REALTOR® logo are controlled by The Canadian Real Estate Association (CREA) and identify real estate professionals who are members of CREA. The trademarks MLS®, Multiple Listing Service® and the associated logos are owned by The Canadian Real Estate Association (CREA) and identify the quality of services provided by real estate professionals who are members of CREA. The trademark DDF® is owned by The Canadian Real Estate Association (CREA) and identifies CREA's Data Distribution Facility (DDF®)
Toronto Real Estate Board
RE/MAX West Realty Inc.
November 10 2026 06:04:03
