
254 Hwy 47 Uxbridge, Ontario L0C 1A0


$1,099,000
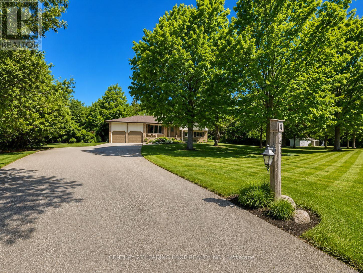
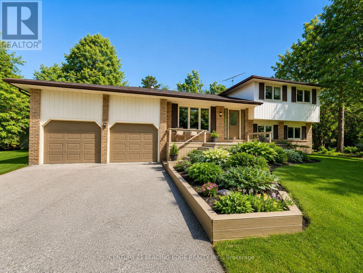
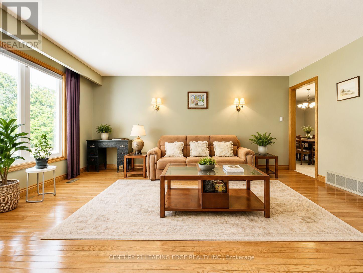
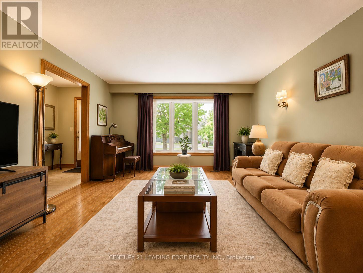
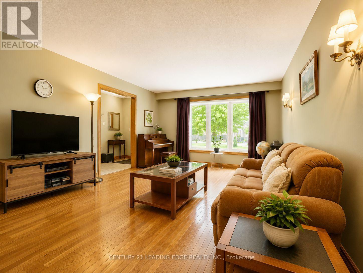
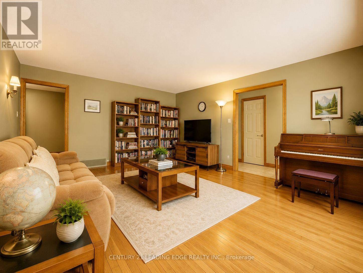
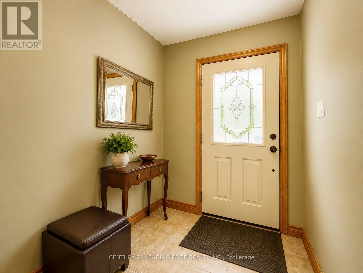
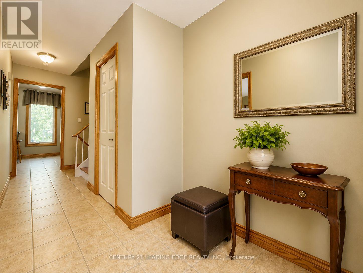
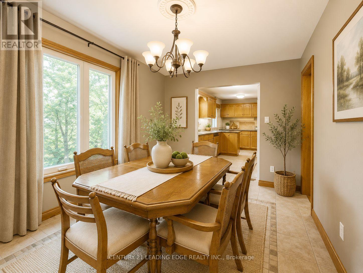
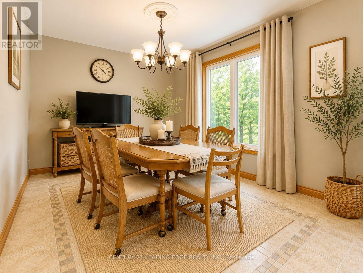
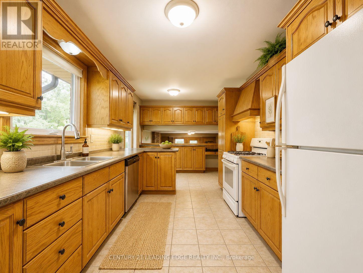
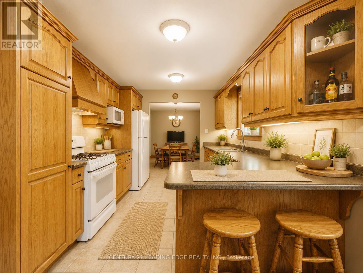
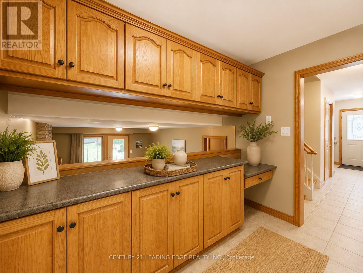
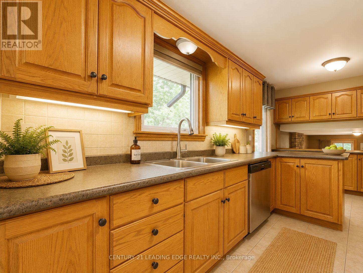
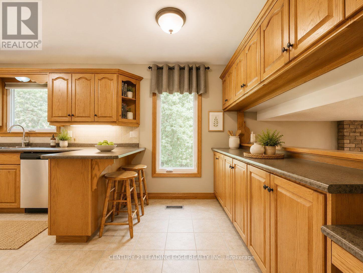
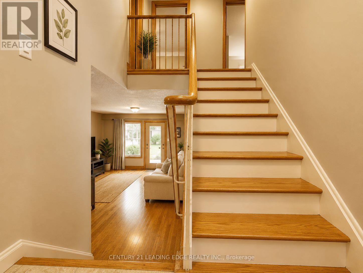
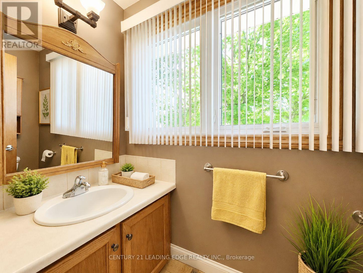
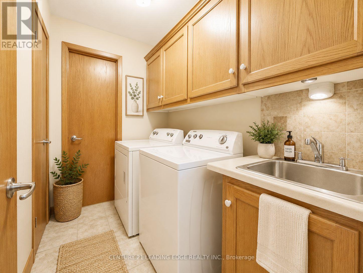
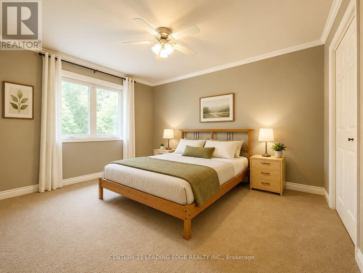
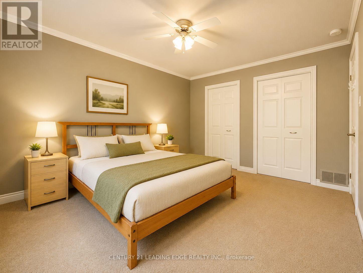
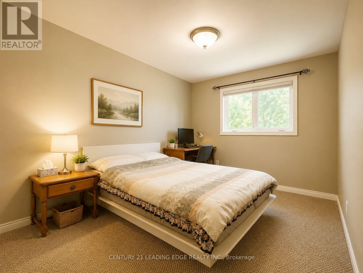
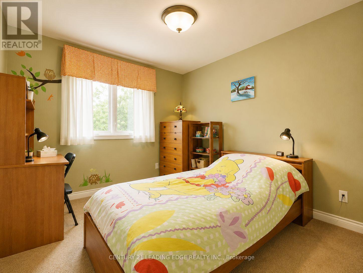
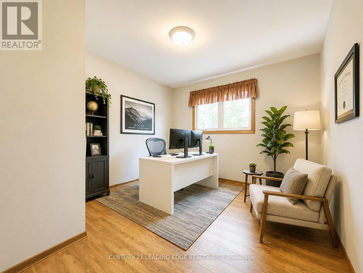
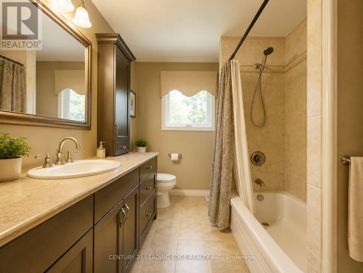
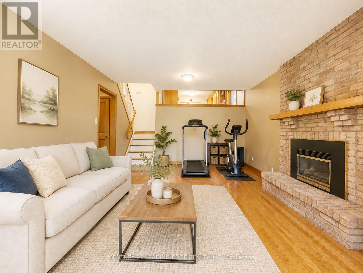
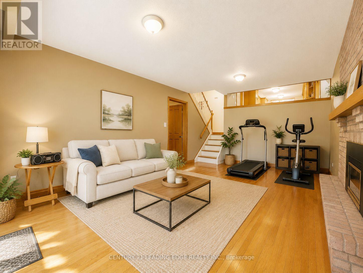
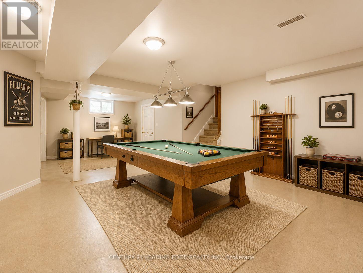
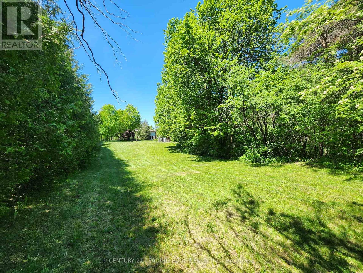
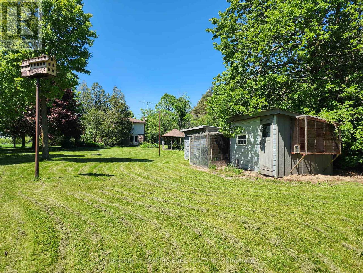
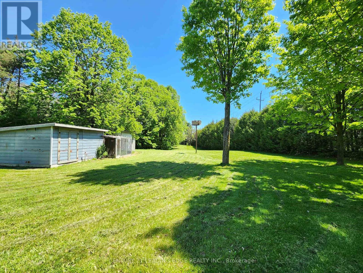
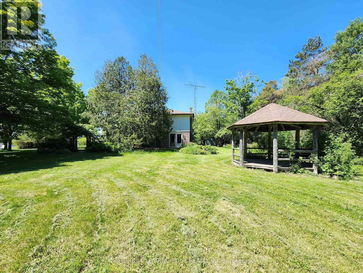
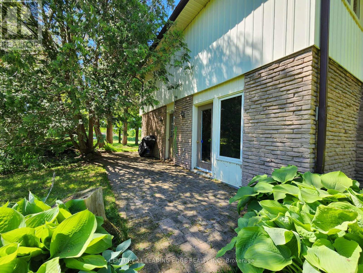
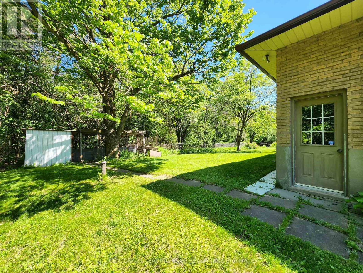
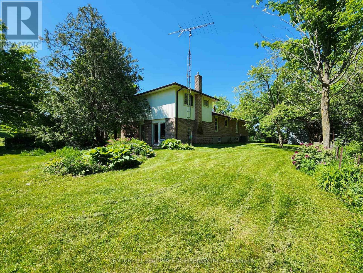
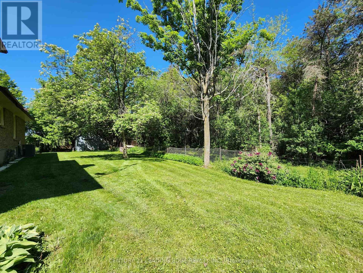
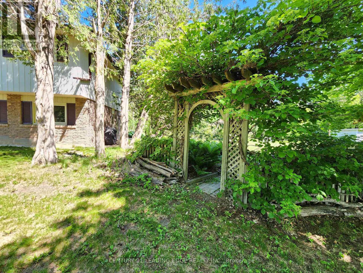
Welcome to this beautiful family home located in Goodwood and enjoy the best of country living with the convenience of being close to town! Situated on a picturesque and private 1.14-acre lot surrounded by mature trees, this spacious and meticulously maintained 4-level sidesplit offers exceptional space both inside and out. Featuring a double-car garage and an extended driveway with parking for up to 16 additional vehicles, this property is ideal for families, hobbyists, or those who love to entertain. Inside, you'll find beautiful hardwood flooring, a family-sized kitchen with classic oak cabinetry and a generous eat-in area, overlooking the welcoming main-floor family room with a walkout to the backyard. The partially finished basement provides additional living space and convenient direct access to the garage. Pride of ownership is evident throughout this spotless home. Located in the highly regarded Goodwood Public School district and just minutes to the Old Elm GO station, Highways 404 and 407, this is a rare opportunity to enjoy peaceful country living with excellent access to urban amenities and commuter routes.** A perfect place to call home!** Some pictures are virtually staged. (id:43681)
房源概要
| MLS® Number | N13236756 |
| 房源类型 | 民宅 |
| 社区名字 | Rural Uxbridge |
| 附近的便利设施 | 公园, 学校 |
| 社区特征 | 社区活动中心 |
| 总车位 | 8 |
详 情
| 浴室 | 2 |
| 地上卧房 | 4 |
| 总卧房 | 4 |
| 家电类 | 洗碗机, 烘干机, Garage Door Opener, 炉子, 洗衣机, Water Softener, Water Treatment, 冰箱 |
| 地下室类型 | Partial |
| 施工种类 | 独立屋 |
| Construction Style Split Level | Sidesplit |
| 空调 | 中央空调 |
| 外墙 | 砖 |
| 壁炉 | 有 |
| Flooring Type | Hardwood, Tile, Carpeted |
| 地基类型 | 混凝土 |
| 客人卫生间(不包含洗浴) | 1 |
| 供暖方式 | 天然气 |
| 供暖类型 | 压力热风 |
| 内部尺寸 | 1500 - 2000 Sqft |
| 类型 | 独立屋 |
车 位
| 附加车库 | |
| Garage |
土地
| 英亩数 | 无 |
| 土地便利设施 | 公园, 学校 |
| 污水道 | Septic System |
| 土地深度 | 192 Ft ,7 In |
| 土地宽度 | 540 Ft |
| 不规则大小 | 540 X 192.6 Ft ; Irreg Approx. 1.14 Acres |
| 规划描述 | 住宅 |
房 间
| 楼 层 | 类 型 | 长 度 | 宽 度 | 面 积 |
|---|---|---|---|---|
| 二楼 | 主卧 | 4.16 m | 3.44 m | 4.16 m x 3.44 m |
| 二楼 | 第二卧房 | 4.6 m | 2.8 m | 4.6 m x 2.8 m |
| 二楼 | 第三卧房 | 3.52 m | 2.86 m | 3.52 m x 2.86 m |
| 地下室 | 娱乐,游戏房 | 8.42 m | 4.82 m | 8.42 m x 4.82 m |
| 一楼 | 客厅 | 5.62 m | 4.41 m | 5.62 m x 4.41 m |
| 一楼 | 家庭房 | 5.67 m | 4.03 m | 5.67 m x 4.03 m |
| 一楼 | 厨房 | 5.27 m | 2.94 m | 5.27 m x 2.94 m |
| 一楼 | 餐厅 | 4.35 m | 2.94 m | 4.35 m x 2.94 m |
| 一楼 | Office | 3.5 m | 3.22 m | 3.5 m x 3.22 m |
设备间
| 配电箱 | 已安装 |
https://www.realtor.ca/real-estate/29849442/254-hwy-47-uxbridge-rural-uxbridge

The trademarks REALTOR®, REALTORS®, and the REALTOR® logo are controlled by The Canadian Real Estate Association (CREA) and identify real estate professionals who are members of CREA. The trademarks MLS®, Multiple Listing Service® and the associated logos are owned by The Canadian Real Estate Association (CREA) and identify the quality of services provided by real estate professionals who are members of CREA. The trademark DDF® is owned by The Canadian Real Estate Association (CREA) and identifies CREA's Data Distribution Facility (DDF®)
Toronto Real Estate Board
Century 21 Leading Edge Realty Inc.
June 04 2026 05:11:24
