
254 Gosling Gardens Avenue Unit# 11 Guelph, Ontario N1L 0M4


$1,099,000管理费,
$376 每月
管理费,
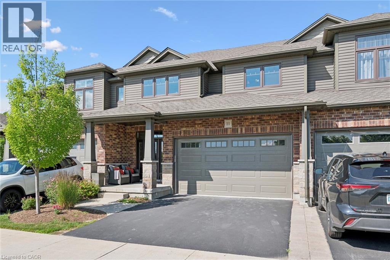
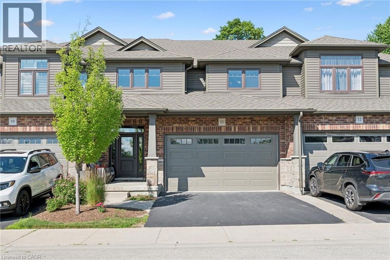
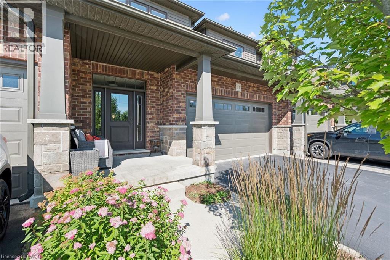
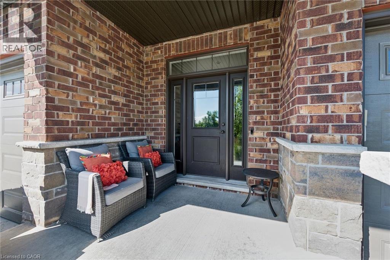
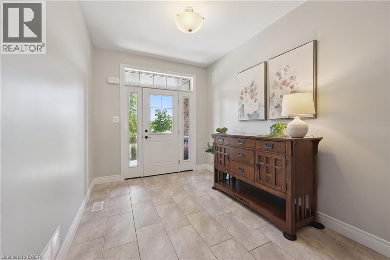
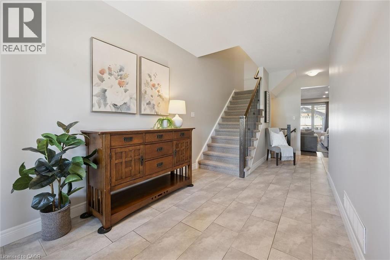
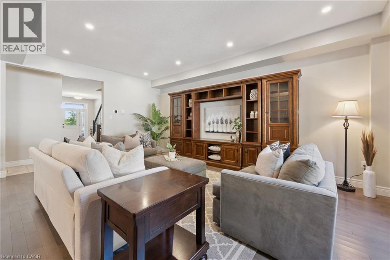
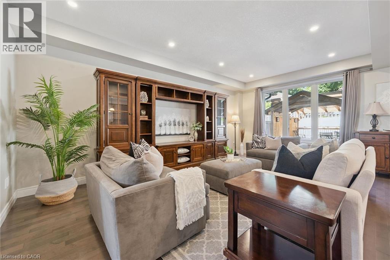
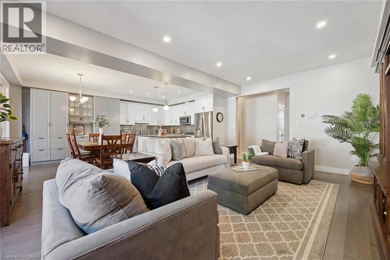
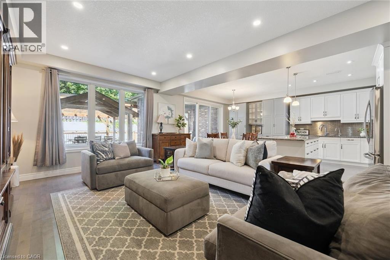
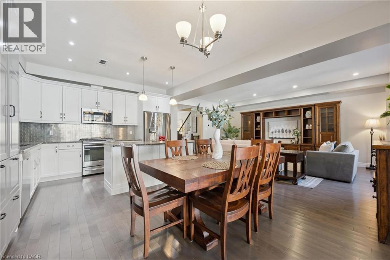
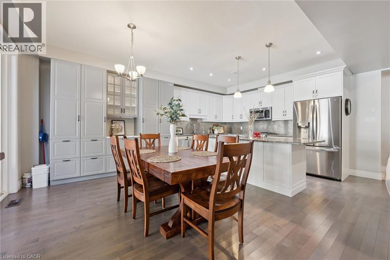
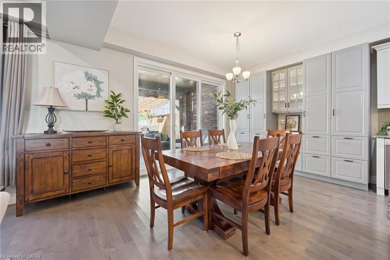
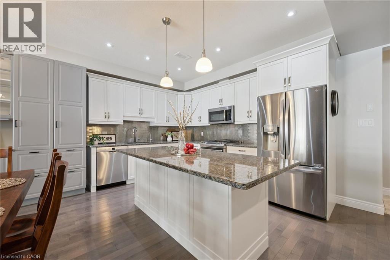
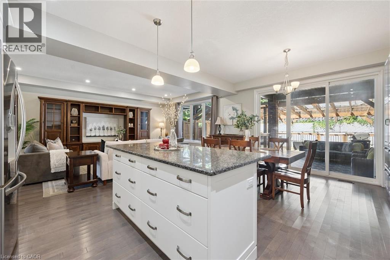
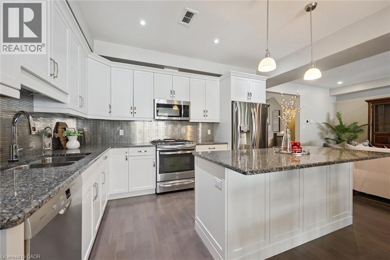
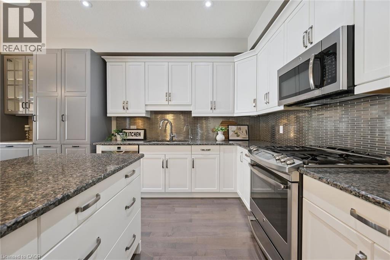
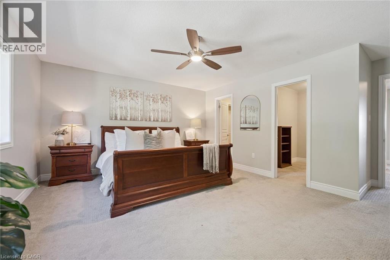
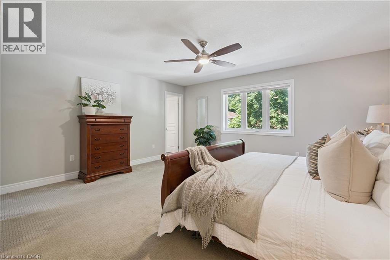
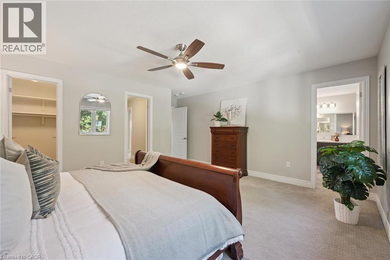
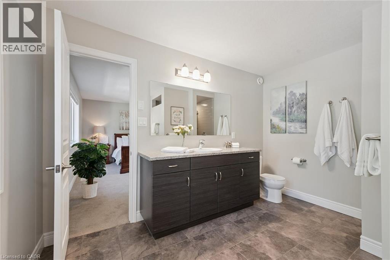
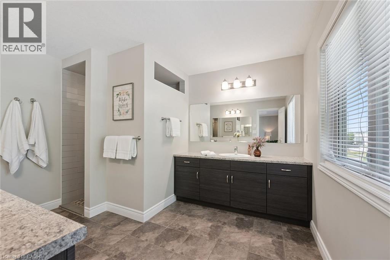
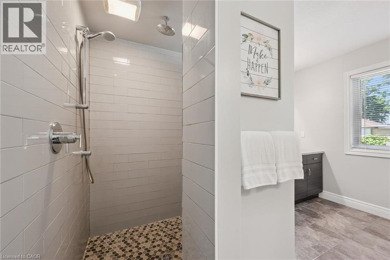
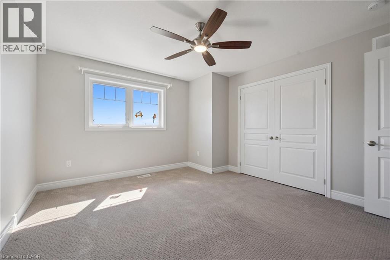
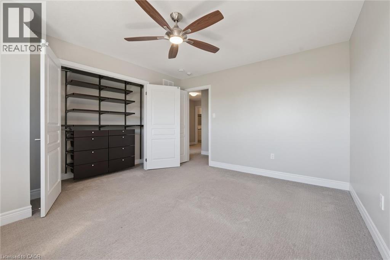
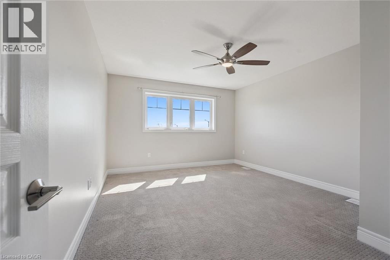
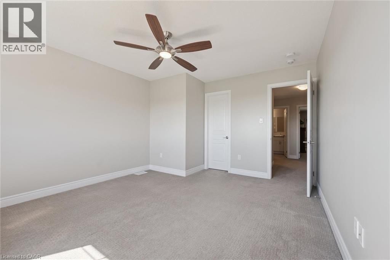
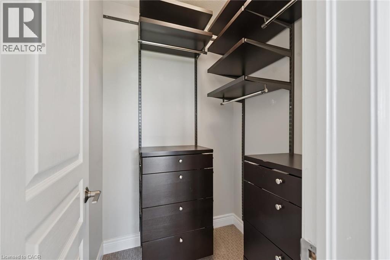
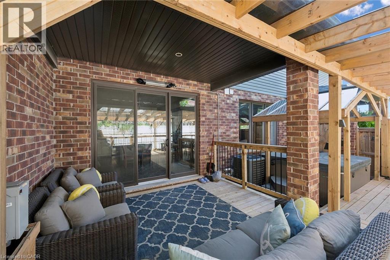
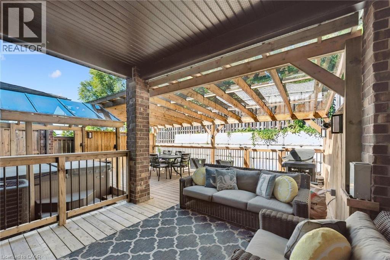
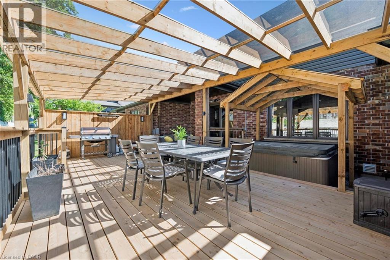
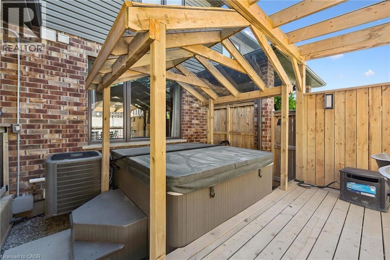
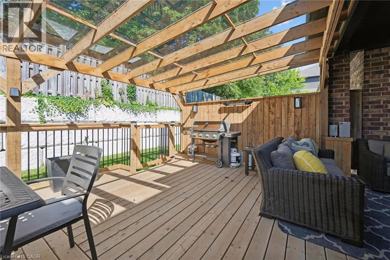
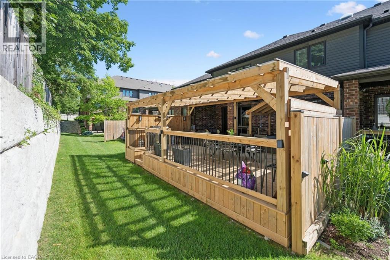
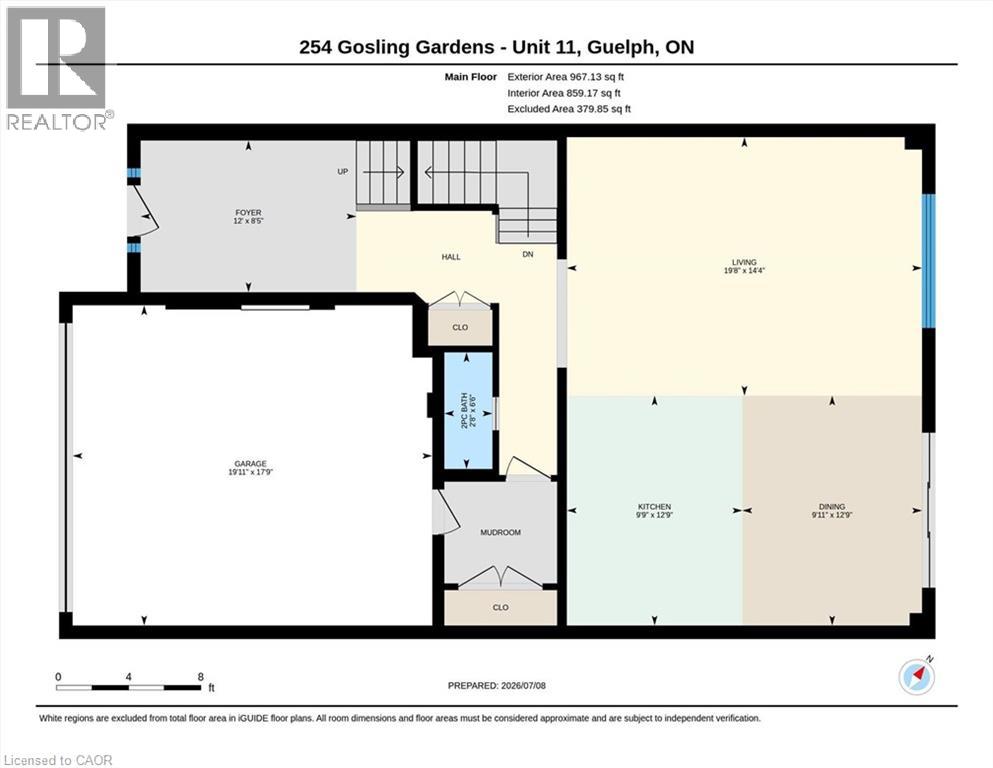
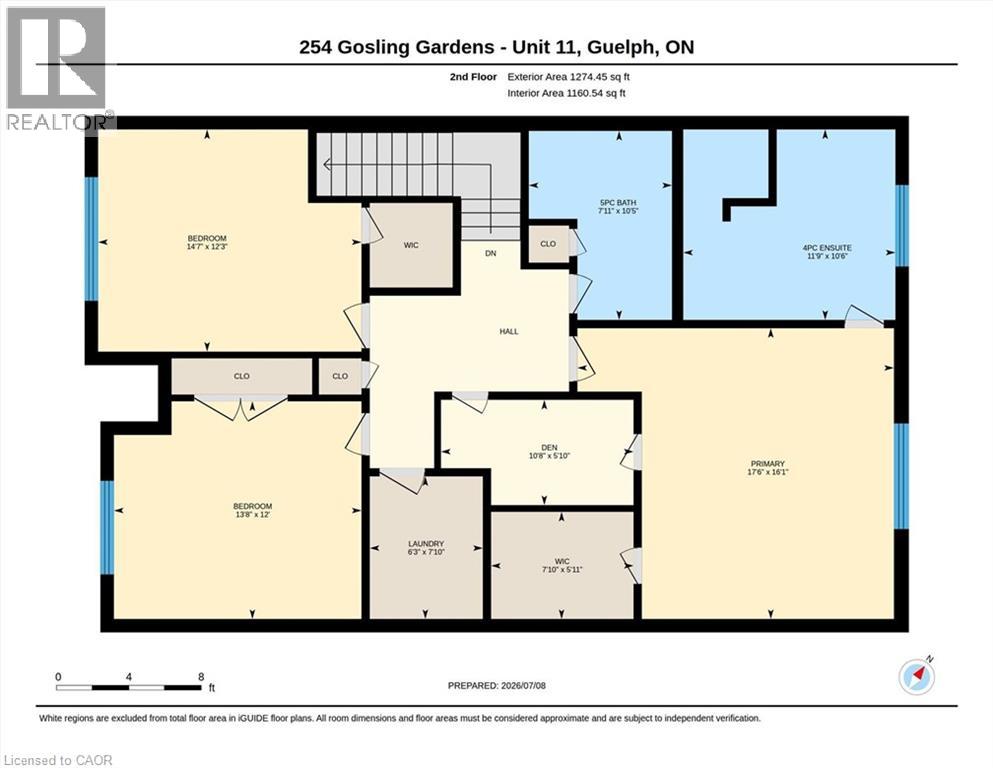
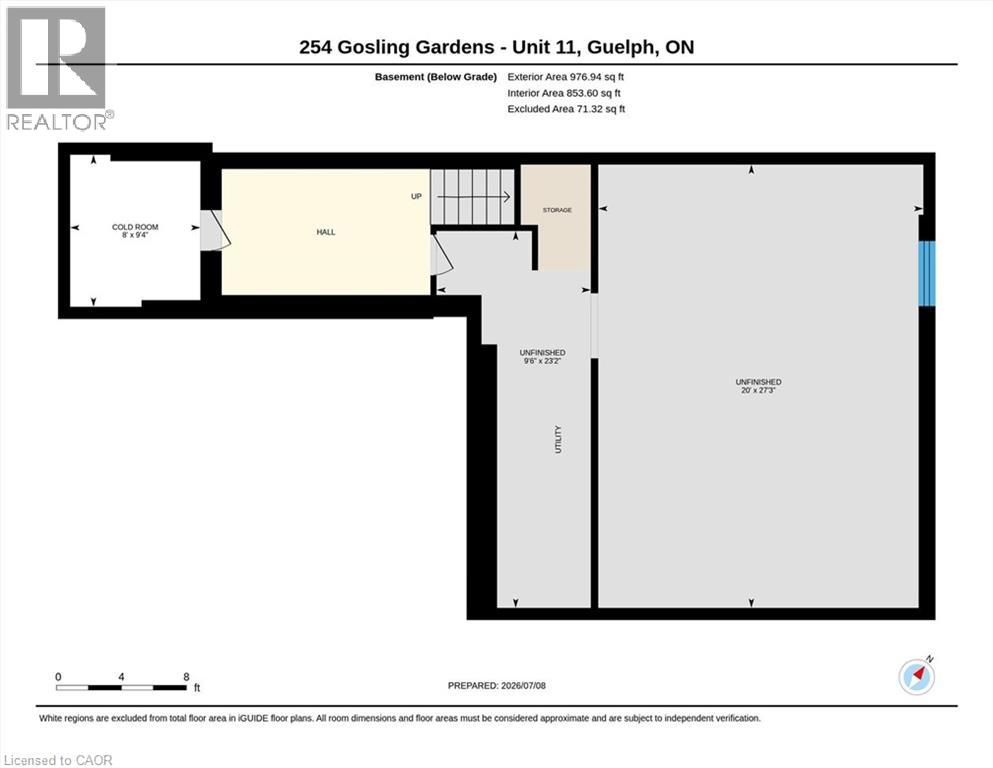
$376 每月Welcome to Unit 11 at 254 Gosling Gardens-an exceptional executive townhome in one of South Guelph's most sought-after communities. Offering over 2,200 sq. ft. of beautifully finished living space, this stunning residence combines the spacious feel of a detached home with the carefree convenience of condominium living. Step inside to discover soaring ceilings, an open-concept layout, generous principal rooms, and quality finishes throughout. The heart of the home is designed for both everyday living and entertaining, flowing seamlessly from the stylish kitchen to the bright dining and living areas. The private backyard oasis is an outdoor dream with complete privacy, a large wooden deck, and a sunken hot tub. Enjoy those beautiful summer evenings in complete tranquility in the most private backyard in the neighbourhood. Upstairs, spacious bedrooms provide comfort for the entire family, while the large unfinished lower level offers incredible flexibility for a future recreation room, home office, guest suite, or in-law potential. Enjoy the convenience of a double-car garage, private outdoor living space, and low-maintenance living, giving you more time to enjoy everything this incredible neighbourhood has to offer. Located just minutes from shopping, restaurants, schools, parks, scenic walking trails, and the new South End Recreation Centre, this home offers the perfect blend of luxury, lifestyle, and location. Commuters will appreciate quick access to Highway 401, making travel throughout the region effortless. Whether you're upsizing, downsizing, or simply looking for a premium home in an unbeatable location, 254 Gosling Gardens Unit 11 is a rare opportunity you won't want to miss. (id:43681)
房源概要
| MLS® Number | 40846460 |
| 房源类型 | 民宅 |
| 社区特征 | 社区活动中心 |
| 特征 | 阳台 |
| 总车位 | 4 |
详 情
| 浴室 | 3 |
| 地上卧房 | 3 |
| 总卧房 | 3 |
| 家电类 | 洗碗机, 烘干机, 冰箱, 炉子, 洗衣机, 窗帘 |
| 地下室进展 | 已完成 |
| 地下室类型 | Full (unfinished) |
| 施工种类 | 附加的 |
| 空调 | 中央空调 |
| 外墙 | 砖 |
| 客人卫生间(不包含洗浴) | 1 |
| 供暖方式 | 天然气 |
| 供暖类型 | 压力热风 |
| 储存空间 | 2 |
| 内部尺寸 | 2100 Sqft |
| 类型 | 联排别墅 |
| 设备间 | 市政供水 |
车 位
| 附加车库 |
土地
| 英亩数 | 无 |
| 污水道 | 城市污水处理系统 |
| 规划描述 | R.3a-45 |
房 间
| 楼 层 | 类 型 | 长 度 | 宽 度 | 面 积 |
|---|---|---|---|---|
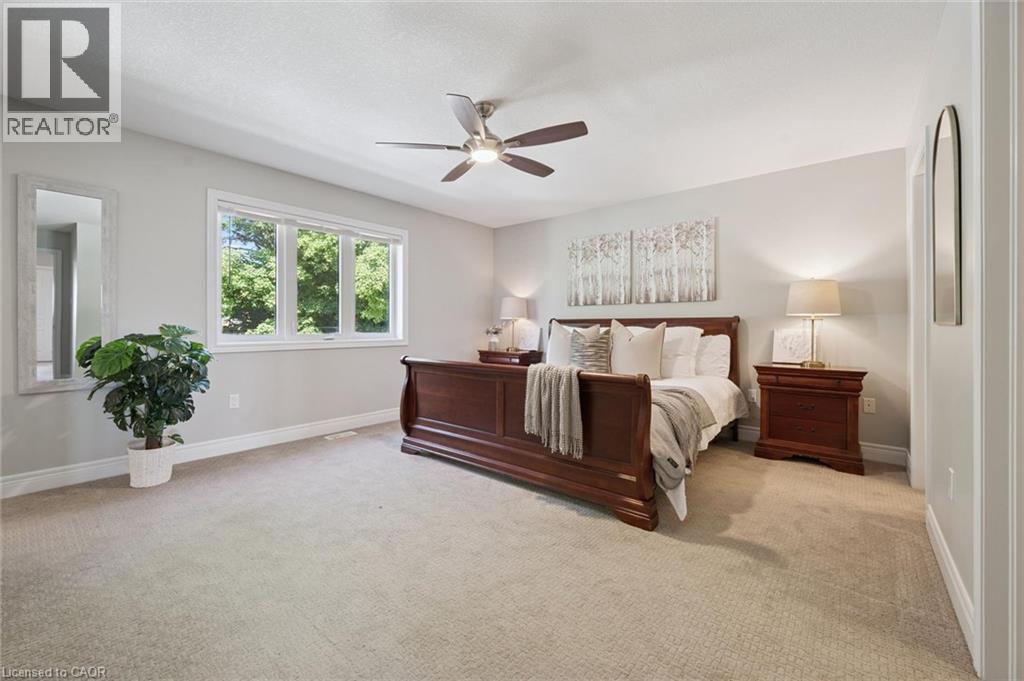
| 二楼 | 主卧 | 16'1'' x 17'6'' | ||
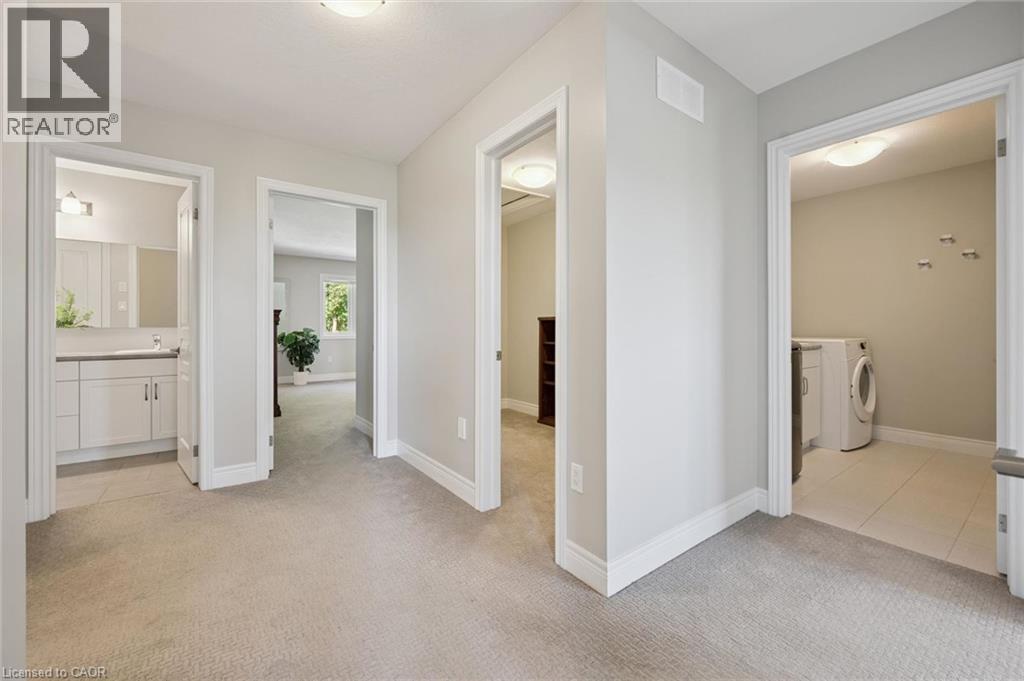
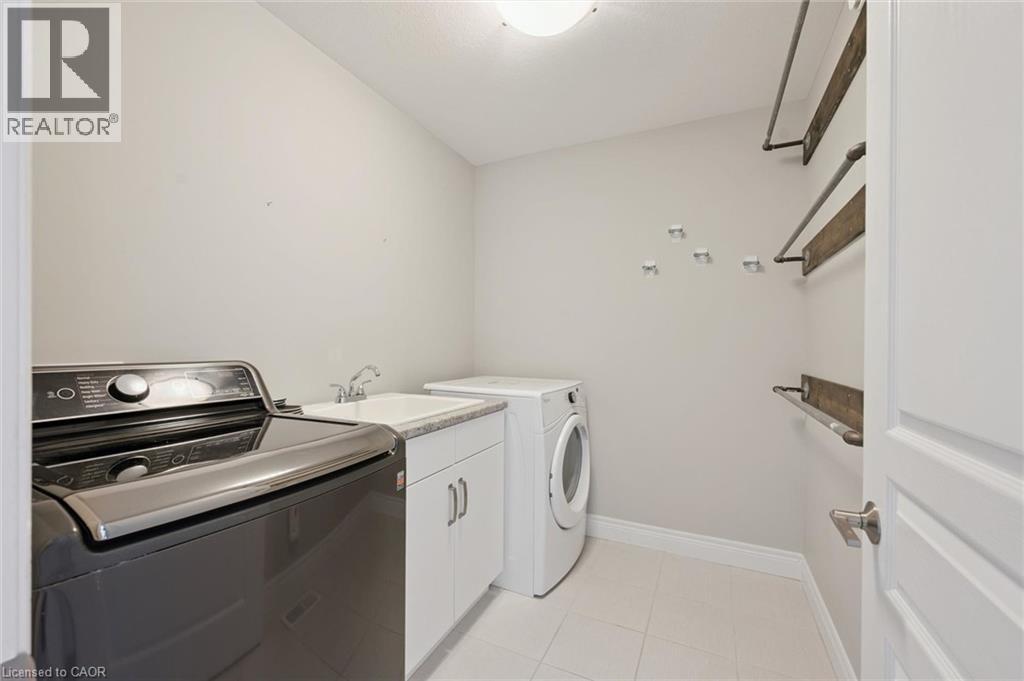
| 二楼 | 洗衣房 | 7'10'' x 6'3'' | ||
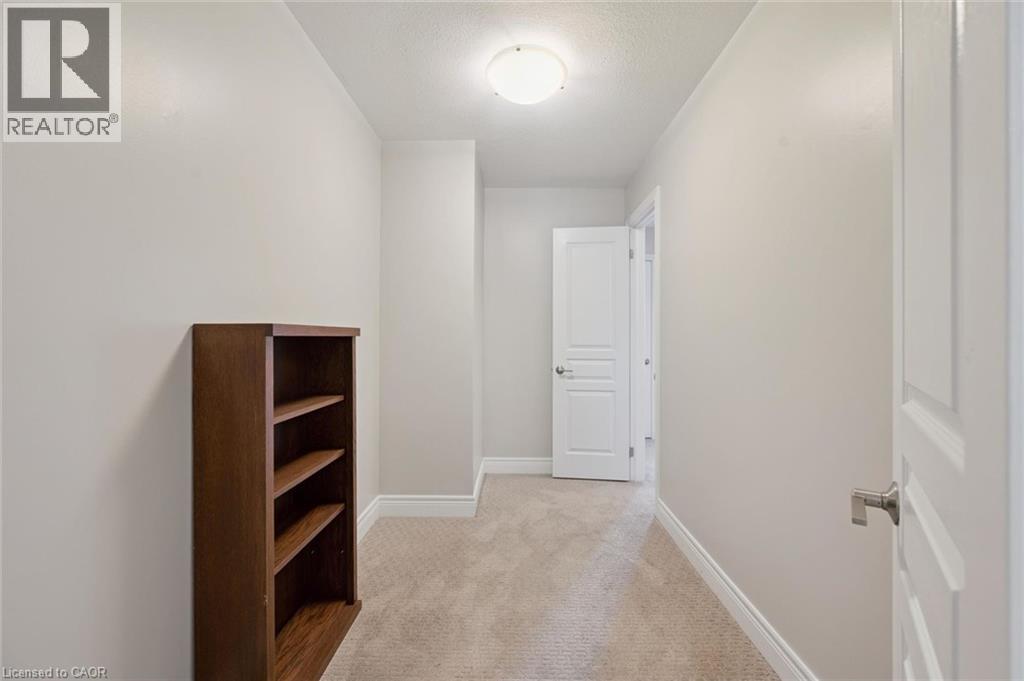
| 二楼 | 衣帽间 | 5'10'' x 10'8'' | ||
| 二楼 | 卧室 | 12'3'' x 14'7'' | ||
| 二楼 | 卧室 | 12'0'' x 13'8'' | ||
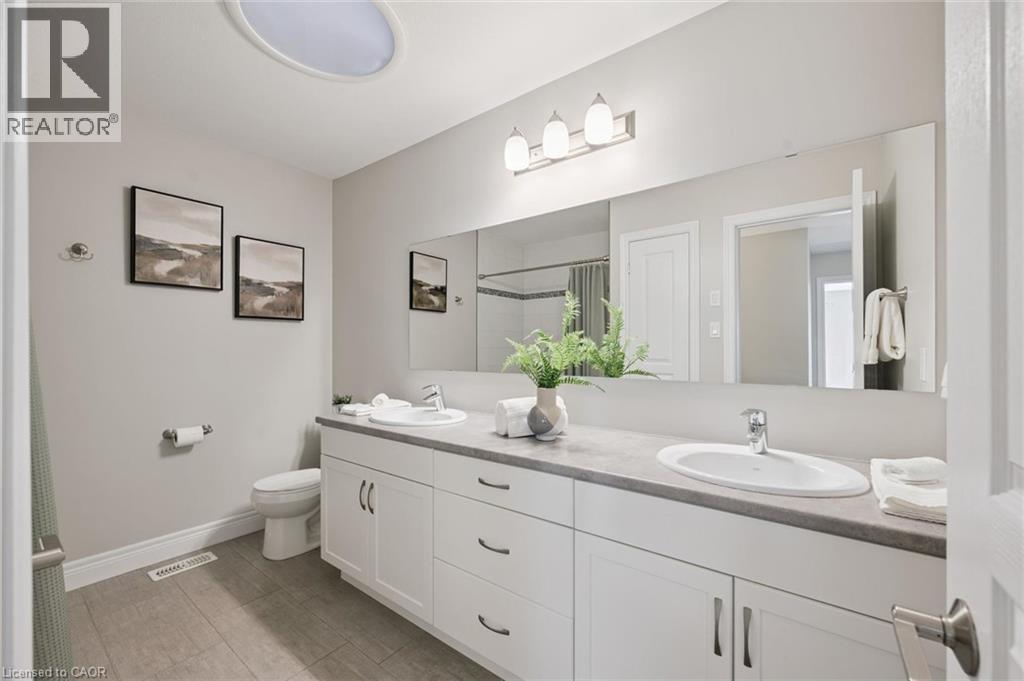
| 二楼 | 5pc Bathroom | 10'5'' x 7'11'' | ||
| 二楼 | 完整的浴室 | 10'6'' x 11'9'' | ||
| 地下室 | Cold Room | 9'4'' x 8'0'' | ||
| 一楼 | 客厅 | 14'4'' x 19'8'' | ||
| 一楼 | 厨房 | 12'9'' x 9'9'' | ||
| 一楼 | 门厅 | 8'5'' x 12'0'' | ||
| 一楼 | 餐厅 | 12'9'' x 9'11'' | ||
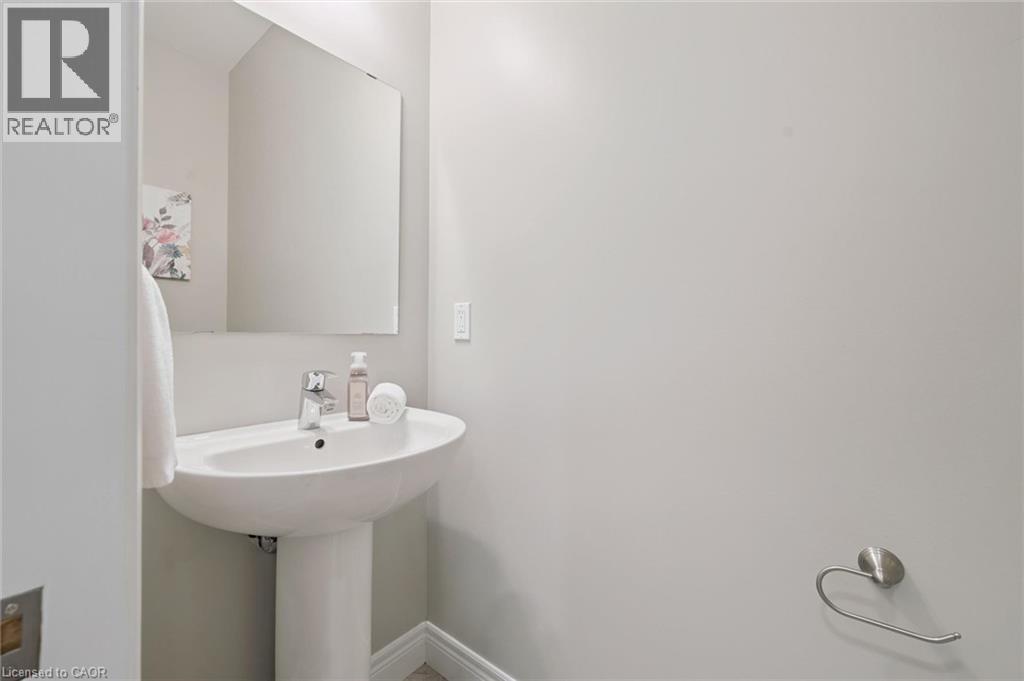
| 一楼 | 两件套卫生间 | 6'6'' x 2'8'' |
https://www.realtor.ca/real-estate/30007886/254-gosling-gardens-avenue-unit-11-guelph

The trademarks REALTOR®, REALTORS®, and the REALTOR® logo are controlled by The Canadian Real Estate Association (CREA) and identify real estate professionals who are members of CREA. The trademarks MLS®, Multiple Listing Service® and the associated logos are owned by The Canadian Real Estate Association (CREA) and identify the quality of services provided by real estate professionals who are members of CREA. The trademark DDF® is owned by The Canadian Real Estate Association (CREA) and identifies CREA's Data Distribution Facility (DDF®)
REALTORS® Association of Hamilton-Burlington
Keller Williams Home Group Realty, Brokerage
July 12 2026 08:18:27
