
254 Airport Road Quinte West (Sidney Ward), Ontario K0K 3E0


$900,000
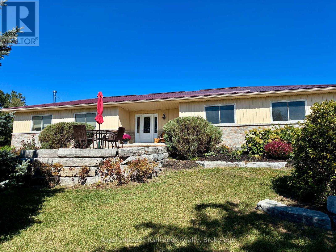
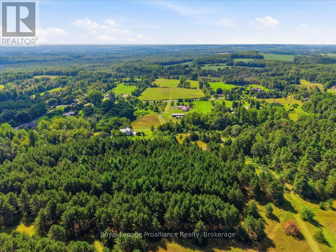
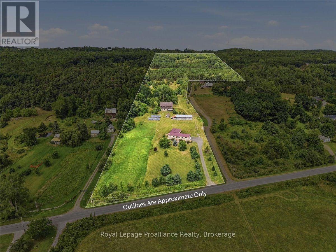
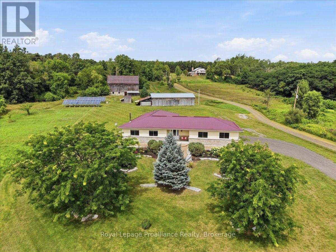
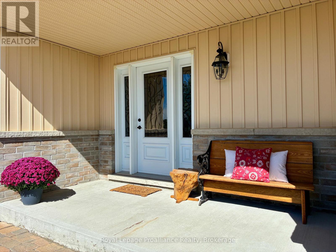
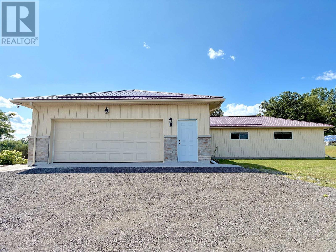
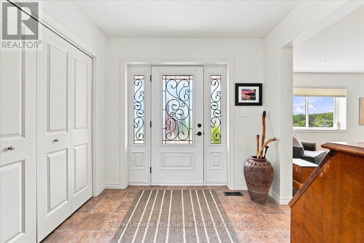
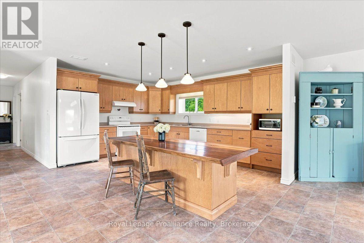
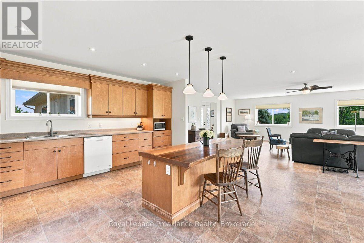
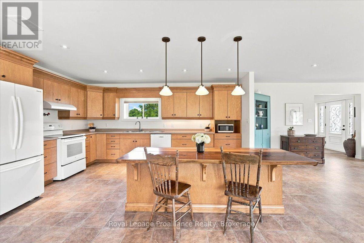
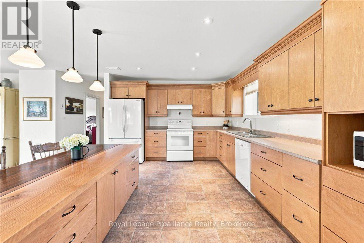
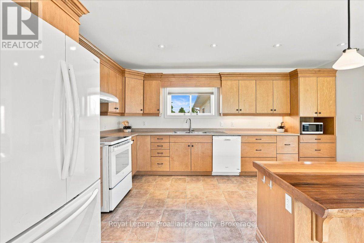
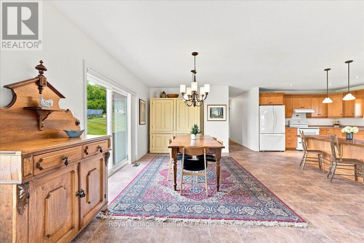
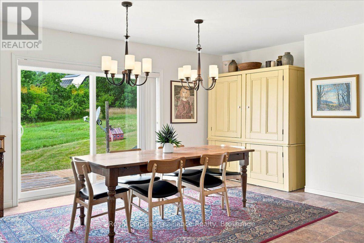
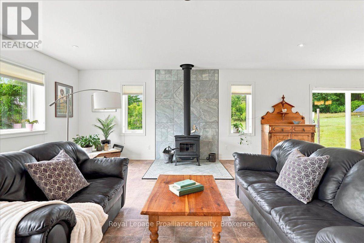
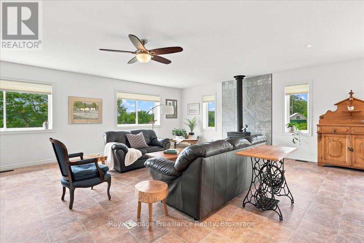
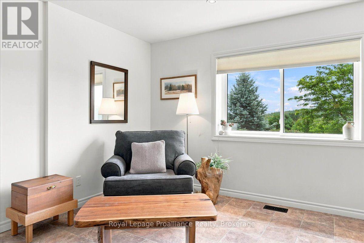
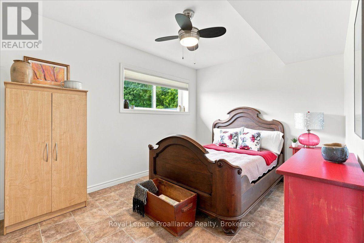
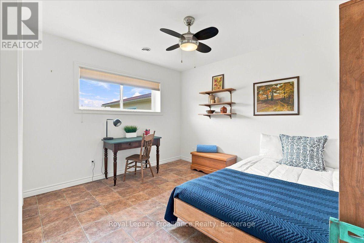
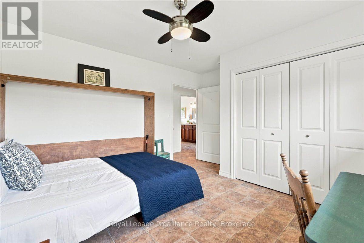
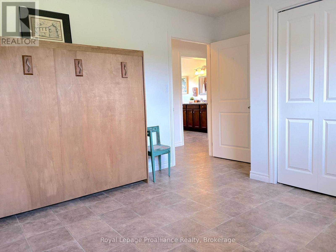
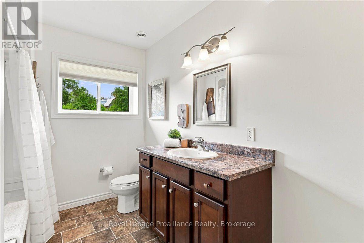
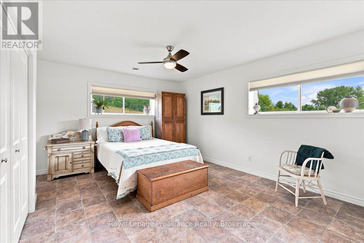
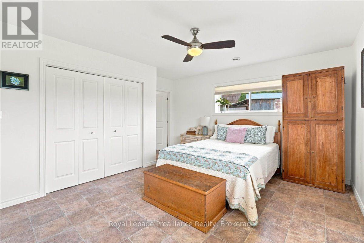
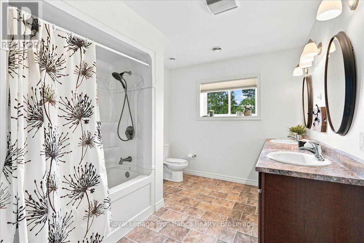
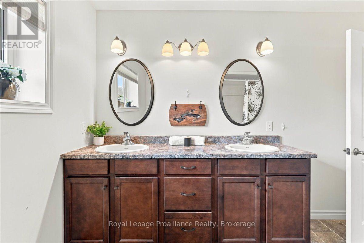
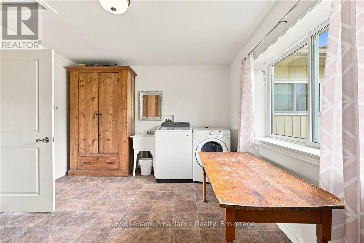
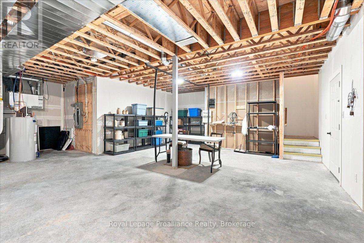
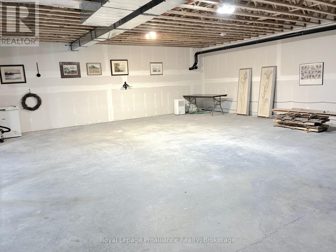
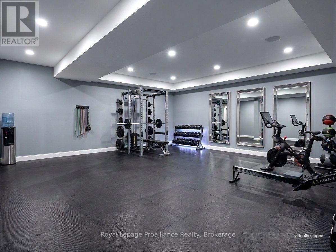
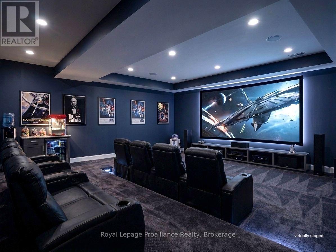
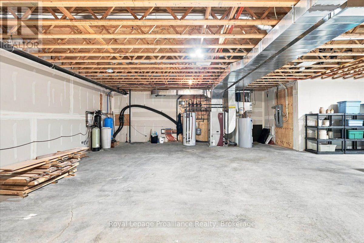
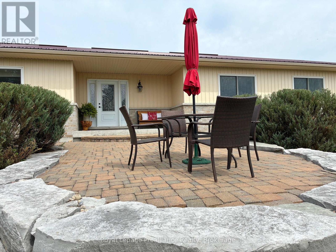
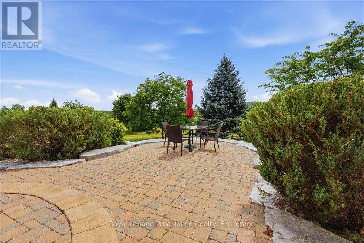
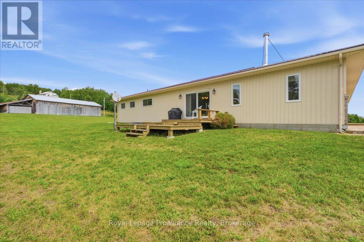
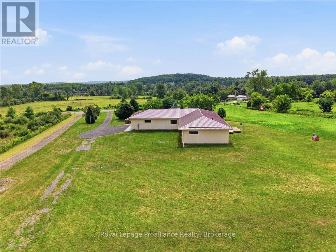
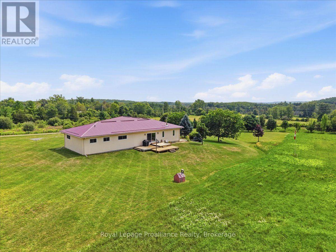
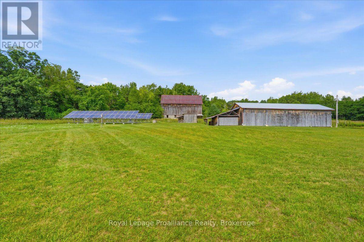
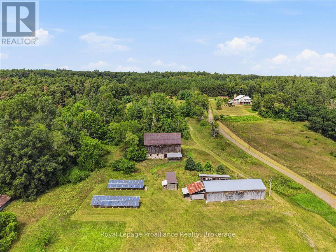
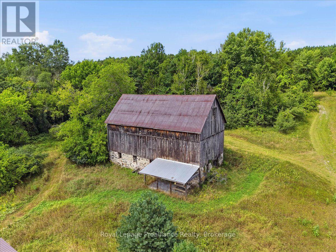
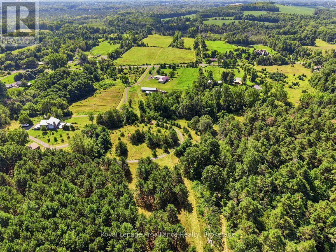
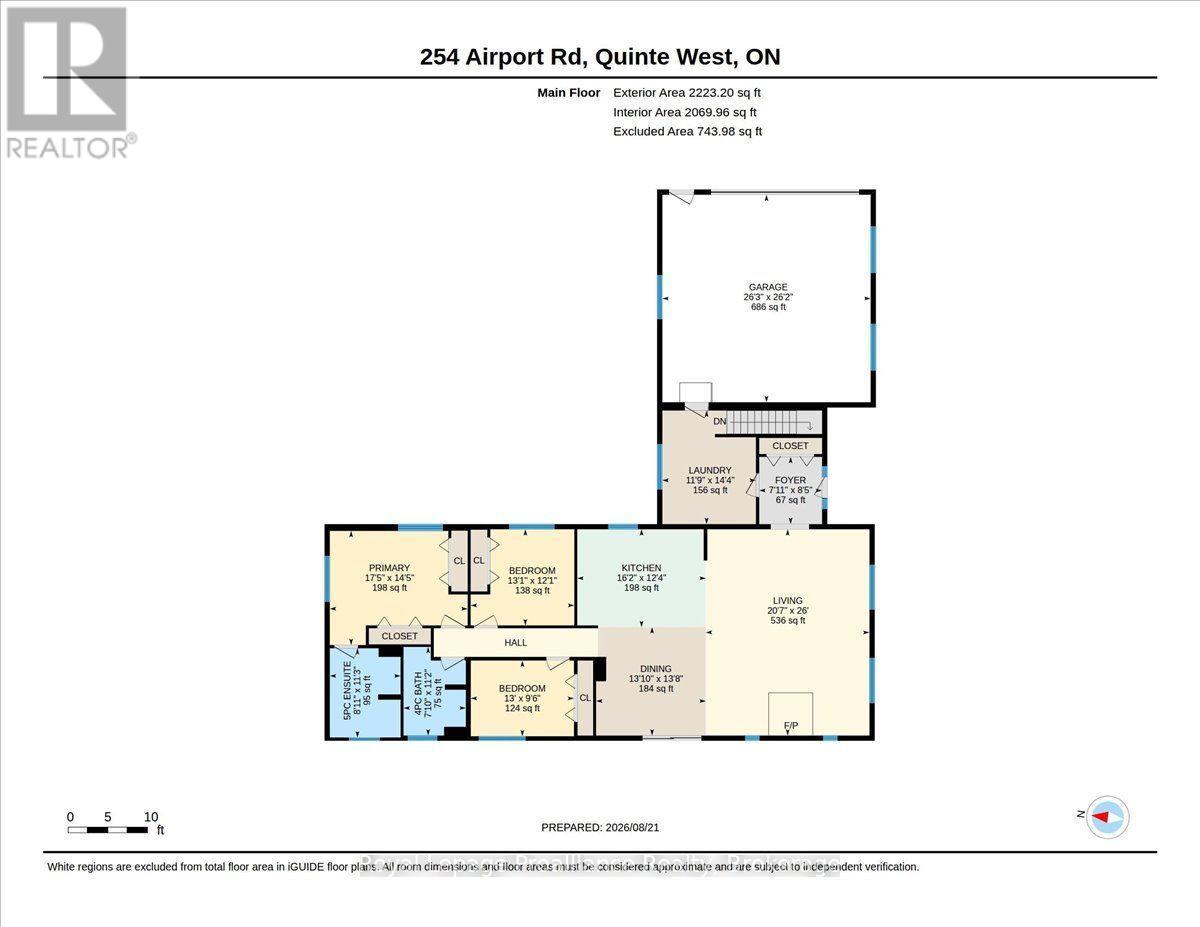
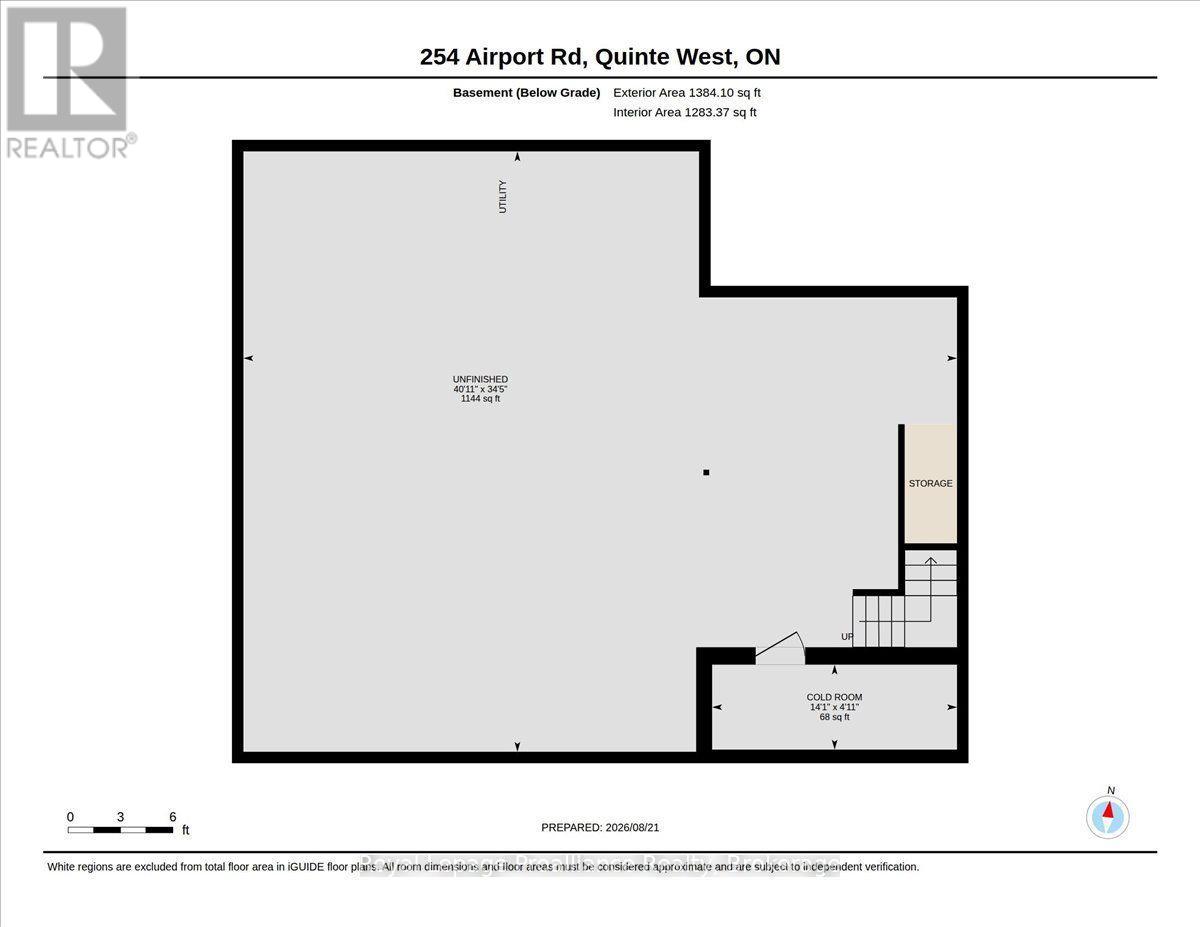
This extraordinary 35-acre rural estate combining custom craftsmanship, privacy, and self-sustaining energy is ready for its next chapter. Built in 2013, this ICF constructed home with a durable metal roof is thoughtfully designed for effortless long-term living.The bungalow offers continuous accessibility throughout, featuring carpet-free surfaces, extra wide hallways & doorways, and bathroom grab bars. The bright and spacious main living space is styled in neutral tones and offers a covered south facing front porch, welcoming foyer, dining room, custom wood kitchen with large island, laundry, and a living room with a cozy wood stove supplied by hardwood from your own forest. Features include 3 bedrooms (one with a Murphy bed) and 2 full baths - highlighted by a primary suite with 2 large closets and a 5-piece en-suite with double sinks. Engineered for low operating costs, the home utilizes high-efficiency geothermal heating/cooling which means zero propane or oil expenses. Large solar panel arrays generate monthly income in excess of taxes & utility (80.20 cents/kWh until 2030, then switches to net metering). Other features include a GenerLink generator hookup, an attached 680+ sq ft garage with independent geothermal heating/cooling, a 30-amp plug (ideal for a workshop), and a huge unfinished basement with rough in bathroom and potential for a home theatre or gym plus storage and a cold room. The professionally landscaped grounds offer a park-like setting with a west-facing deck and 20+ acres of private trails and forest. Outbuildings include a classic barn with lower stalls and an upper loft, a 4-bay drive shed with hydro, a workbench, vehicle storage, and additional outbuildings. Flexible RU-14 zoning permits a hobby farm (up to 5 horses), a home-based business, and more. Minutes from the 401 and two conservation areas, this property offers an unmatched, self-sufficient lifestyle. (id:43681)
房源概要
| MLS® Number | X13813750 |
| 房源类型 | 民宅 |
| 社区名字 | Sidney Ward |
| 附近的便利设施 | 近高尔夫球场 |
| Communication Type | High Speed Internet |
| 社区特征 | School Bus |
| 设备类型 | 没有 |
| Farm Type | Hobby Farm |
| 特征 | Hillside, 树木繁茂的地区, Irregular Lot Size, Sloping, Level, 无地毯, Solar Equipment |
| 总车位 | 13 |
| 租赁设备类型 | 没有 |
| 结构 | Deck, Patio(s), Barn, Drive 棚, Outbuilding |
详 情
| 浴室 | 2 |
| 地上卧房 | 3 |
| 总卧房 | 3 |
| Age | 6 To 15 Years |
| 公寓设施 | Fireplace(s), Separate Heating Controls |
| 家电类 | Water Softener, 洗碗机, 烘干机, Freezer, Garage Door Opener, 微波炉, Range, 炉子, 洗衣机, 窗帘, 冰箱 |
| 建筑风格 | 平房 |
| 地下室类型 | Full |
| 施工种类 | 独立屋 |
| 外墙 | 石, 乙烯基壁板 |
| 壁炉 | 有 |
| Fireplace Total | 1 |
| 壁炉类型 | Free Standing Metal,woodstove |
| 地基类型 | Insulated 混凝土 Forms, Slab |
| 供暖方式 | Geo Thermal |
| 供暖类型 | 压力热风 |
| 储存空间 | 1 |
| 内部尺寸 | 2000 - 2500 Sqft |
| 类型 | 独立屋 |
| 设备间 | Drilled Well |
车 位
| 附加车库 | |
| Garage |
土地
| 入口类型 | Year-round Access |
| 英亩数 | 有 |
| 围栏类型 | 部分围栏 |
| 土地便利设施 | 近高尔夫球场 |
| Landscape Features | Landscaped |
| 污水道 | Septic System |
| 土地深度 | 2857 Ft ,1 In |
| 土地宽度 | 300 Ft ,9 In |
| 不规则大小 | 300.8 X 2857.1 Ft |
| 规划描述 | Ru-14 |
房 间
| 楼 层 | 类 型 | 长 度 | 宽 度 | 面 积 |
|---|---|---|---|---|
| 地下室 | 设备间 | 10.5 m | 12.47 m | 10.5 m x 12.47 m |
| 地下室 | Cold Room | 1.49 m | 4.28 m | 1.49 m x 4.28 m |
| 一楼 | 门厅 | 2.41 m | 2.58 m | 2.41 m x 2.58 m |
| 一楼 | 客厅 | 6.29 m | 7.93 m | 6.29 m x 7.93 m |
| 一楼 | 厨房 | 4.94 m | 3.76 m | 4.94 m x 3.76 m |
| 一楼 | 餐厅 | 4.22 m | 4.17 m | 4.22 m x 4.17 m |
| 一楼 | 卧室 | 3.98 m | 3.69 m | 3.98 m x 3.69 m |
| 一楼 | 卧室 | 3.96 m | 2.91 m | 3.96 m x 2.91 m |
| 一楼 | 浴室 | 2.39 m | 3.4 m | 2.39 m x 3.4 m |
| 一楼 | 主卧 | 5.3 m | 4.38 m | 5.3 m x 4.38 m |
| 一楼 | 浴室 | 2.72 m | 3.43 m | 2.72 m x 3.43 m |
| 一楼 | 洗衣房 | 3.59 m | 4.36 m | 3.59 m x 4.36 m |
设备间
| 配电箱 | 已安装 |
| Wireless | 可用 |
https://www.realtor.ca/real-estate/30311138/254-airport-road-quinte-west-sidney-ward-sidney-ward

The trademarks REALTOR®, REALTORS®, and the REALTOR® logo are controlled by The Canadian Real Estate Association (CREA) and identify real estate professionals who are members of CREA. The trademarks MLS®, Multiple Listing Service® and the associated logos are owned by The Canadian Real Estate Association (CREA) and identify the quality of services provided by real estate professionals who are members of CREA. The trademark DDF® is owned by The Canadian Real Estate Association (CREA) and identifies CREA's Data Distribution Facility (DDF®)
Durham Region Association of REALTORS®
Royal LePage Proalliance Realty
October 28 2026 05:00:40
