
2535 Padstow Crescent Mississauga (Clarkson), Ontario L5J 2G2


$788,800
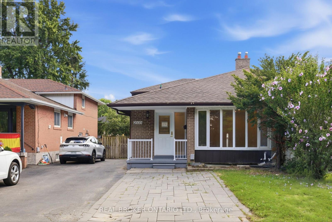
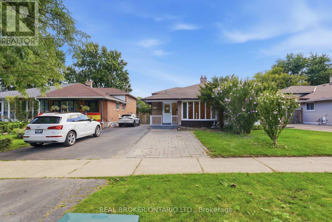
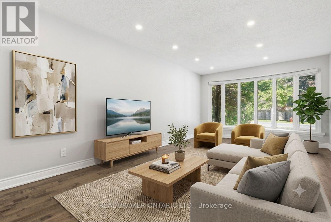
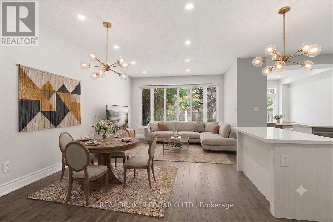
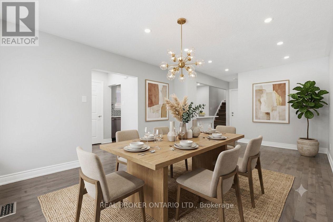
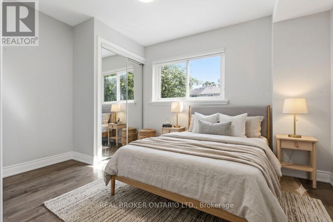
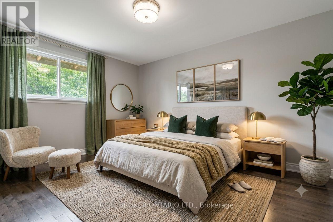
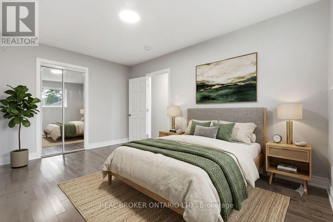
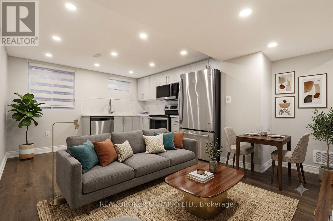
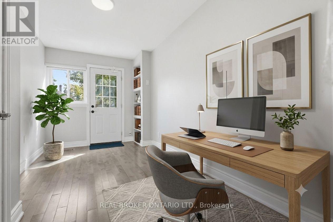
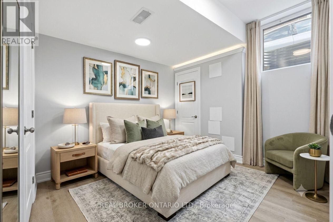
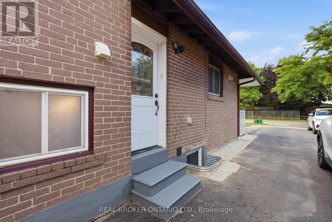
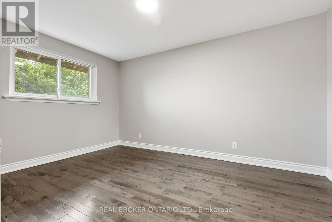
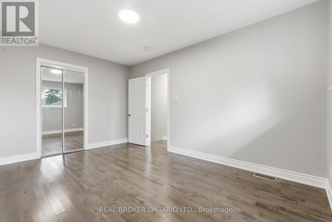
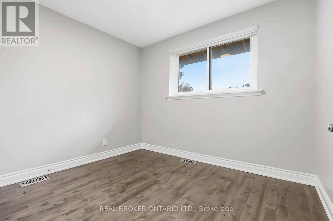
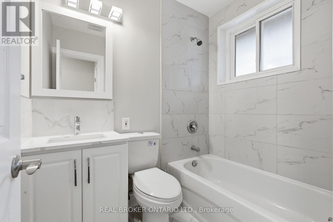
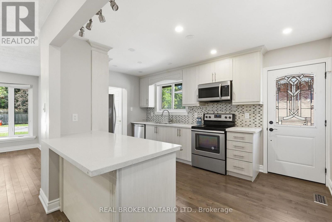
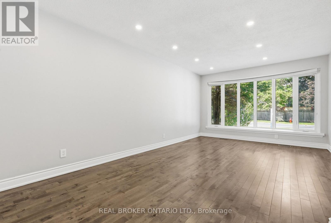
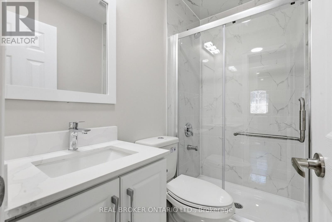
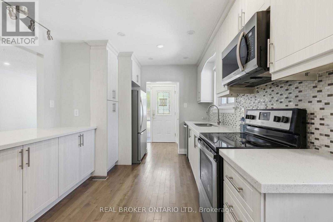
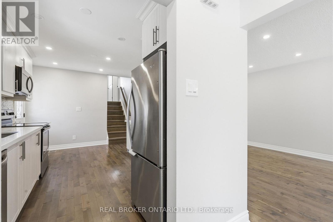
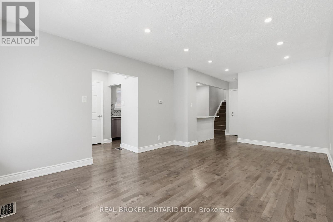
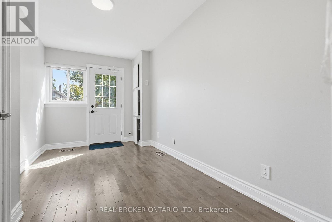
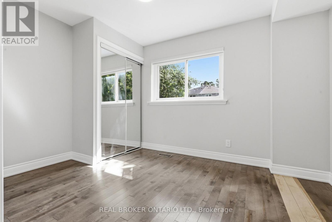
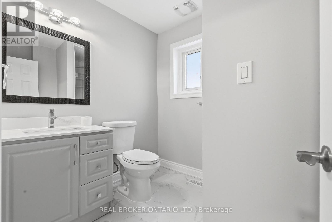
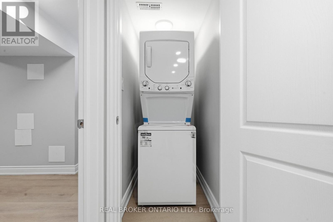
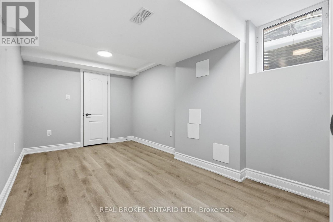
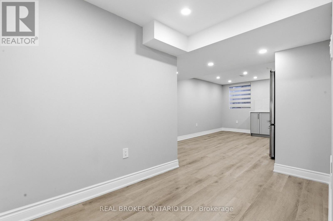
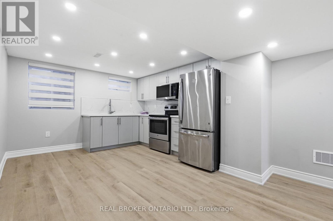
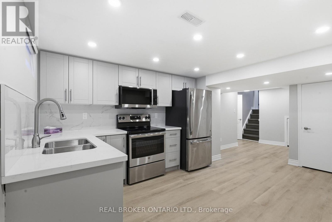
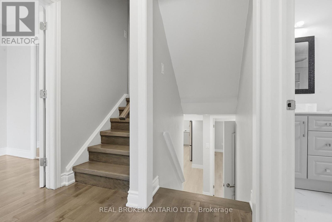
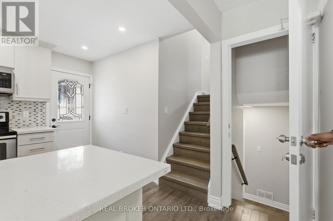
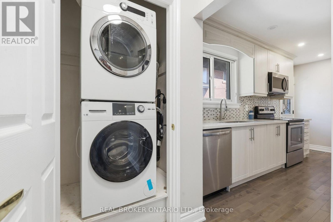
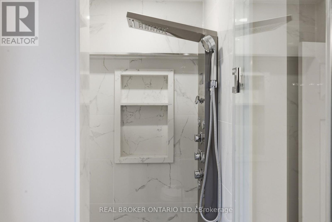
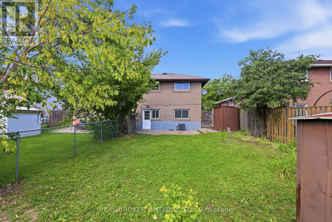
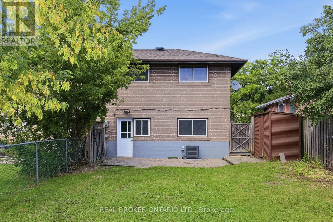
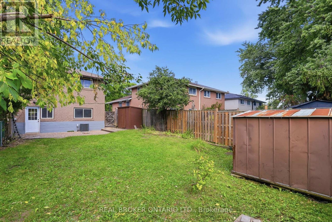
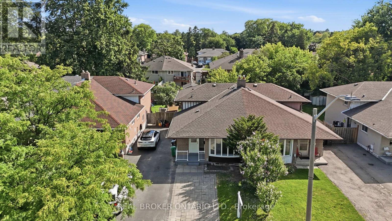
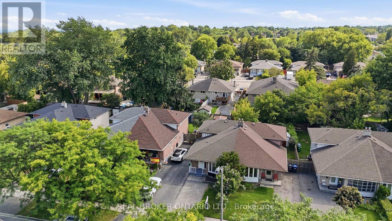
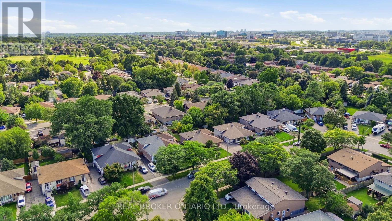
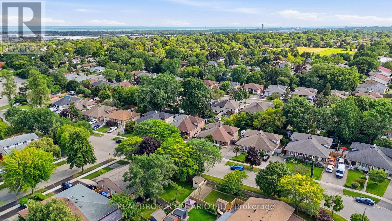
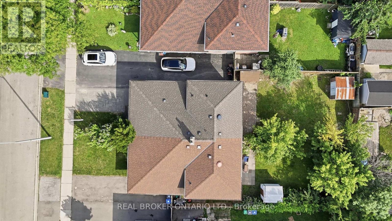
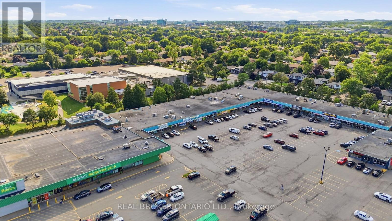
Attention investors and smart buyers! This fully renovated semi-detached home offers a rare opportunity with strong income potential and flexible use. The legal basement apartment, never lived in, provides immediate rental income to help offset your mortgage from day one. If not needed, this extra income can support your future retirement plan. For investors, the main unit plus the 3-bedroom basement unit can carry the property on its own, with positive cash flow from rental income.The main level features 2 spacious bedrooms and 2 updated full bathrooms. The modern kitchen includes stainless steel appliances, elegant finishes, and hardwood flooring throughout- no carpet. Freshly painted with new blinds throughout. Bright, well-designed, and move-in ready.A separate entrance leads to the legal basement apartment: 3 bedrooms, 1 bathroom, with its own ensuite laundry, separate from the main unit's laundry. Brand new and ready for a tenant on day one.Enjoy a private backyard with sheds, plus a driveway for 4 cars. Absolutely outstanding property, close to Clarkson GO Station, the QEW, bus stops, transit, shopping, schools, parks, and all amenities in desirable Clarkson, near Mississauga and Oakville.A turnkey property combining comfortable living with excellent income potential. House is virtually staged. (id:43681)
房源概要
| MLS® Number | W13646318 |
| 房源类型 | 民宅 |
| 社区名字 | Clarkson |
| 附近的便利设施 | 公共交通, 公园 |
| 社区特征 | 社区活动中心 |
| 设备类型 | 热水器 |
| 特征 | 无地毯 |
| 总车位 | 3 |
| 租赁设备类型 | 热水器 |
详 情
| 浴室 | 3 |
| 地上卧房 | 2 |
| 地下卧室 | 3 |
| 总卧房 | 5 |
| 家电类 | Water Heater, 洗碗机, 烘干机, 微波炉, 烤箱, 炉子, 冰箱 |
| 地下室功能 | Apartment In Basement, Separate Entrance |
| 地下室类型 | N/a, N/a |
| 施工种类 | Semi-detached |
| 空调 | 中央空调 |
| 外墙 | 砖 |
| Flooring Type | Hardwood, Laminate, Ceramic |
| 地基类型 | 水泥 |
| 供暖方式 | 天然气 |
| 供暖类型 | 压力热风 |
| 储存空间 | 2 |
| 内部尺寸 | 1100 - 1500 Sqft |
| 类型 | 独立屋 |
| 设备间 | 市政供水 |
车 位
| 没有车库 |
土地
| 英亩数 | 无 |
| 围栏类型 | Fenced Yard |
| 土地便利设施 | 公共交通, 公园 |
| 污水道 | Sanitary Sewer |
| 土地深度 | 125 Ft |
| 土地宽度 | 30 Ft |
| 不规则大小 | 30 X 125 Ft |
房 间
| 楼 层 | 类 型 | 长 度 | 宽 度 | 面 积 |
|---|---|---|---|---|
| 二楼 | 主卧 | 3 m | 4.38 m | 3 m x 4.38 m |
| 二楼 | 第二卧房 | 2.96 m | 2.52 m | 2.96 m x 2.52 m |
| 二楼 | 浴室 | 1.94 m | 1.52 m | 1.94 m x 1.52 m |
| 地下室 | 卧室 | 1.94 m | 2.41 m | 1.94 m x 2.41 m |
| 地下室 | 娱乐,游戏房 | 4.45 m | 5.41 m | 4.45 m x 5.41 m |
| 地下室 | 厨房 | 3.49 m | 3.07 m | 3.49 m x 3.07 m |
| 地下室 | 洗衣房 | 1.46 m | 1.17 m | 1.46 m x 1.17 m |
| Lower Level | 卧室 | 2.35 m | 4.38 m | 2.35 m x 4.38 m |
| Lower Level | 卧室 | 3.61 m | 2.67 m | 3.61 m x 2.67 m |
| Lower Level | 浴室 | 1.94 m | 2.41 m | 1.94 m x 2.41 m |
| 一楼 | 客厅 | 3.56 m | 7.49 m | 3.56 m x 7.49 m |
| 一楼 | 餐厅 | 3.56 m | 7.49 m | 3.56 m x 7.49 m |
| 一楼 | 厨房 | 3.05 m | 4.48 m | 3.05 m x 4.48 m |
| 一楼 | 浴室 | 1.98 m | 1.3 m | 1.98 m x 1.3 m |
https://www.realtor.ca/real-estate/30123871/2535-padstow-crescent-mississauga-clarkson-clarkson

The trademarks REALTOR®, REALTORS®, and the REALTOR® logo are controlled by The Canadian Real Estate Association (CREA) and identify real estate professionals who are members of CREA. The trademarks MLS®, Multiple Listing Service® and the associated logos are owned by The Canadian Real Estate Association (CREA) and identify the quality of services provided by real estate professionals who are members of CREA. The trademark DDF® is owned by The Canadian Real Estate Association (CREA) and identifies CREA's Data Distribution Facility (DDF®)
Toronto Real Estate Board
Real Broker Ontario Ltd.
August 06 2026 07:06:46
