
253 Upper Mount Albion Road Stoney Creek, Ontario L8J 1V1


$1,225,000
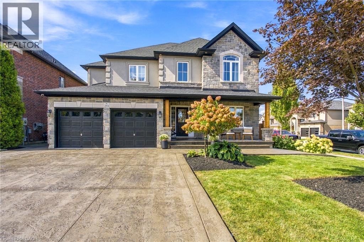
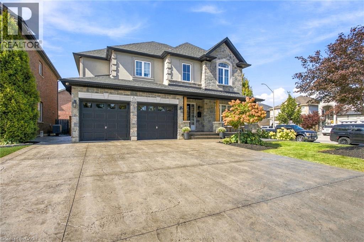
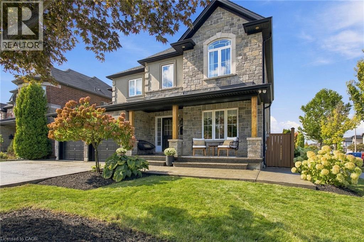
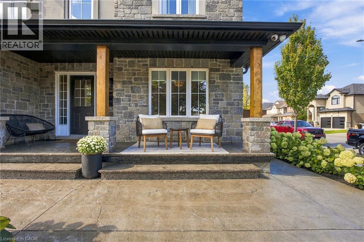
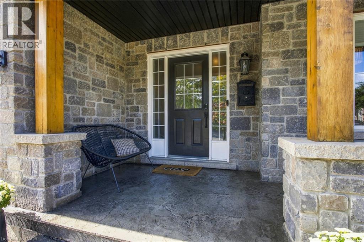
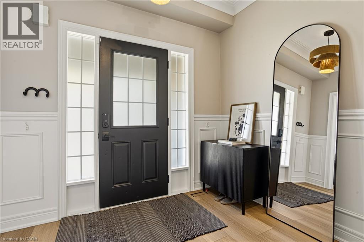
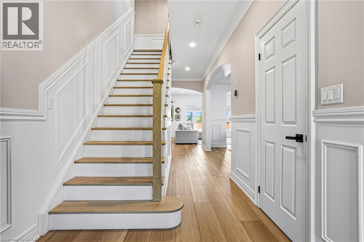
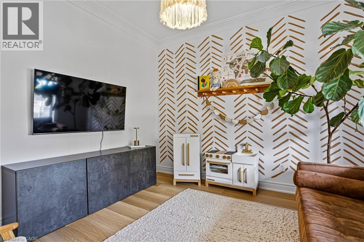
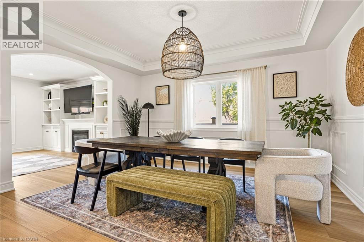
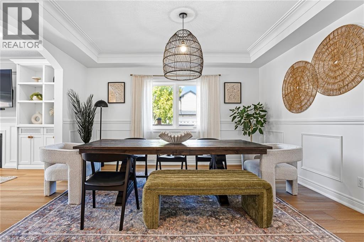
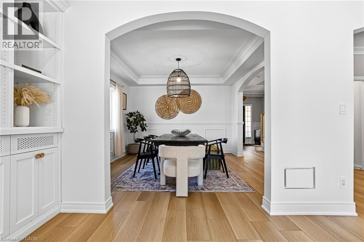
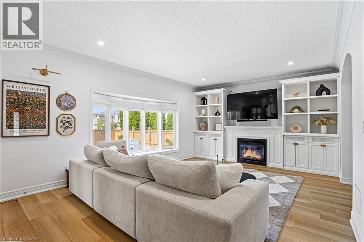
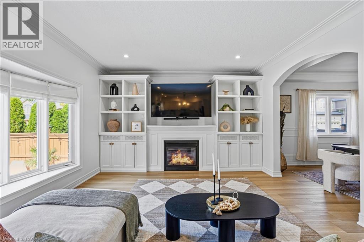
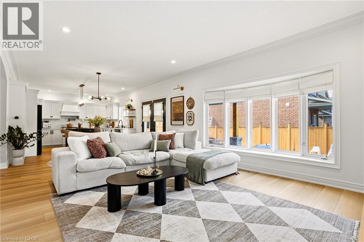
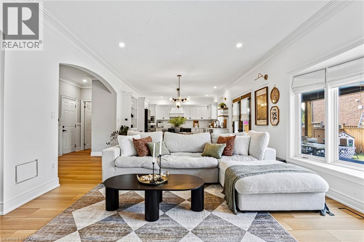
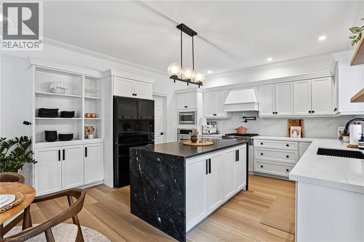
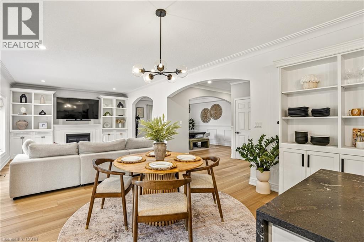
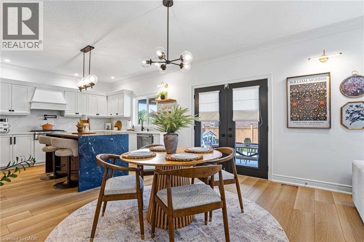
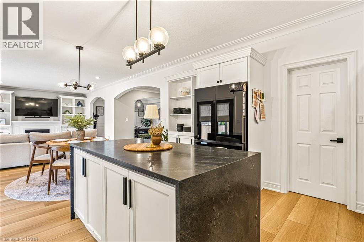
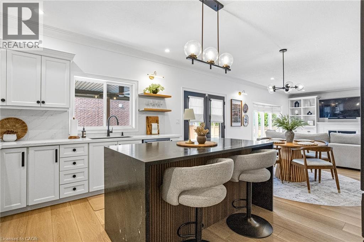
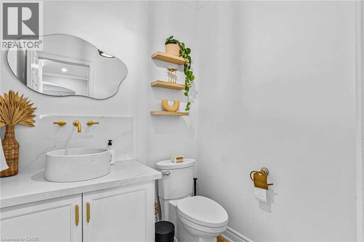
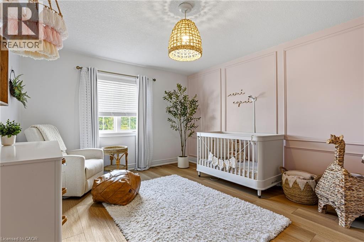
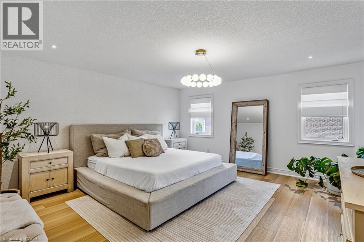
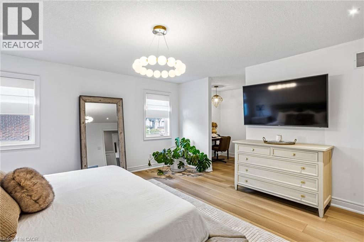
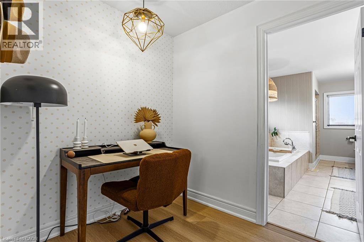
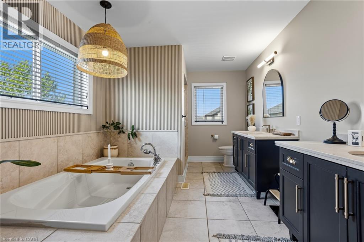
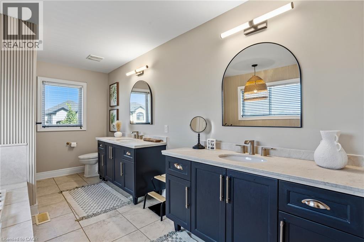
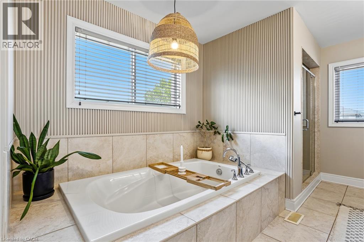
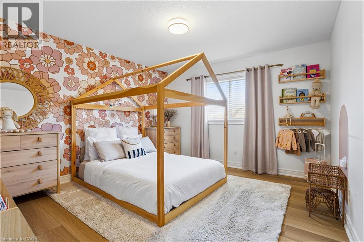
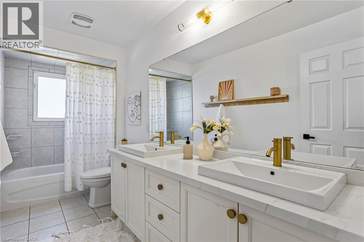
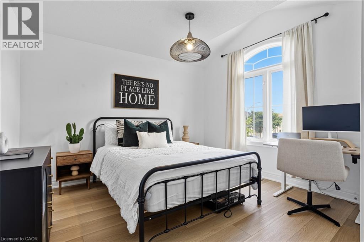
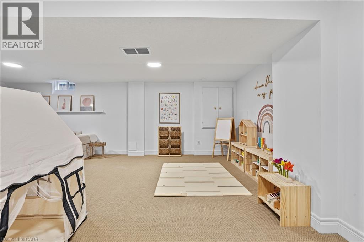
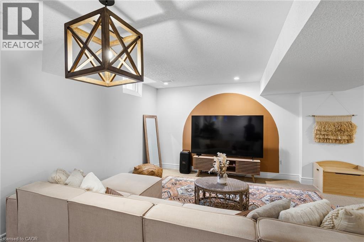
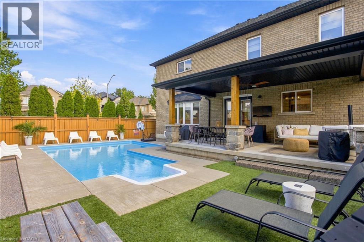
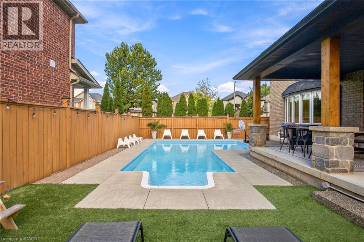
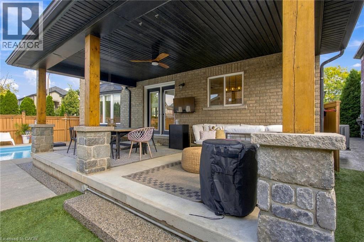
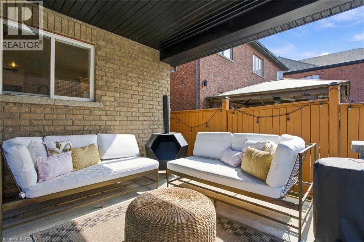
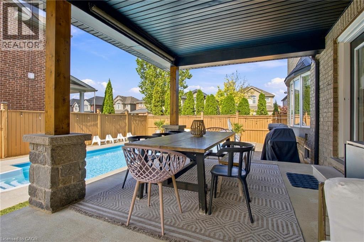
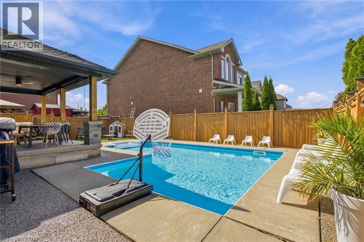
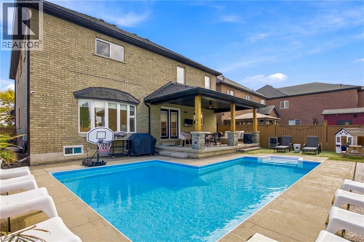
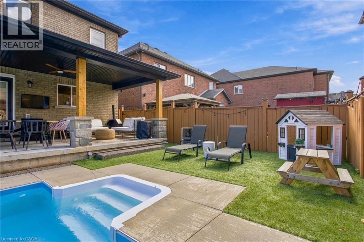
Welcome to 253 Upper Mount Albion Rd, a beautifully updated family home in one of Hamilton Mountain’s most convenient locations. Fully updated from top to bottom and showing perfectly, this move in ready home is the kind of property that makes a lasting first impression. Thoughtfully finished throughout, the home offers the space, modern finishes and everyday functionality today’s buyers are looking for. Whether you are hosting family and friends or enjoying a quiet night at home, every space has been designed with comfort and style in mind. The location is just as impressive. Walk to movies, restaurants, shopping, parks and everyday amenities, while enjoying quick access to the Red Hill Parkway for an easy commute throughout Hamilton and beyond. Beautifully updated, exceptionally well located and ready to enjoy, 253 Upper Mount Albion Rd is a standout opportunity for families looking to make their next move. (id:43681)
房源概要
| MLS® Number | 40867218 |
| 房源类型 | 民宅 |
| 附近的便利设施 | 公园, 礼拜场所, 游乐场, 公共交通, 学校, 购物 |
| 社区特征 | 安静的区域, 社区活动中心, School Bus |
| 设备类型 | 热水器 |
| 特征 | Industrial Mall/subdivision |
| 总车位 | 8 |
| 泳池类型 | Inground Pool |
| 租赁设备类型 | 热水器 |
详 情
| 浴室 | 4 |
| 地上卧房 | 4 |
| 地下卧室 | 1 |
| 总卧房 | 5 |
| 家电类 | Central Vacuum, 烘干机, 微波炉, 冰箱, 炉子, 洗衣机, Hood 电扇, 窗帘 |
| 建筑风格 | Other |
| 地下室进展 | 已装修 |
| 地下室类型 | 全完工 |
| 施工日期 | 2008 |
| 施工种类 | 独立屋 |
| 空调 | 中央空调 |
| 外墙 | 砖, 石, 灰泥 |
| 客人卫生间(不包含洗浴) | 2 |
| 供暖方式 | 电 |
| 储存空间 | 2 |
| 内部尺寸 | 3000 Sqft |
| 类型 | 独立屋 |
| 设备间 | 市政供水 |
车 位
| 附加车库 |
土地
| 入口类型 | Road Access, Highway Access |
| 英亩数 | 无 |
| 土地便利设施 | 公园, 宗教场所, 游乐场, 公共交通, 学校, 购物 |
| Landscape Features | Landscaped |
| 污水道 | 城市污水处理系统 |
| 土地深度 | 99 Ft |
| 土地宽度 | 50 Ft |
| 规划描述 | C |
房 间
| 楼 层 | 类 型 | 长 度 | 宽 度 | 面 积 |
|---|---|---|---|---|
| 二楼 | 卧室 | 11'9'' x 14'11'' | ||
| 二楼 | 洗衣房 | 6'4'' x 12'3'' | ||
| 二楼 | 5pc Ensuite Bath | 16'9'' x 9'10'' | ||
| 二楼 | 主卧 | 15'4'' x 16'0'' | ||
| 二楼 | 卧室 | 12'7'' x 11'8'' | ||
| 二楼 | 四件套浴室 | 12'7'' x 5'6'' | ||
| 二楼 | 卧室 | 12'7'' x 11'11'' | ||
| 地下室 | 两件套卫生间 | 7'5'' x 6' | ||
| 地下室 | 设备间 | 9'1'' x 6' | ||
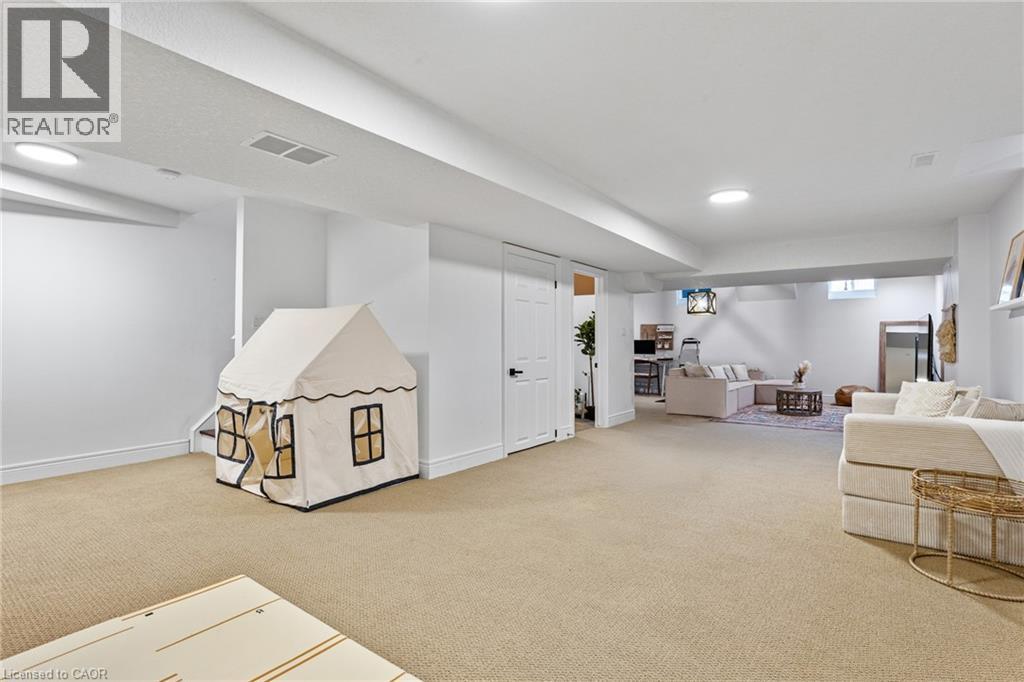
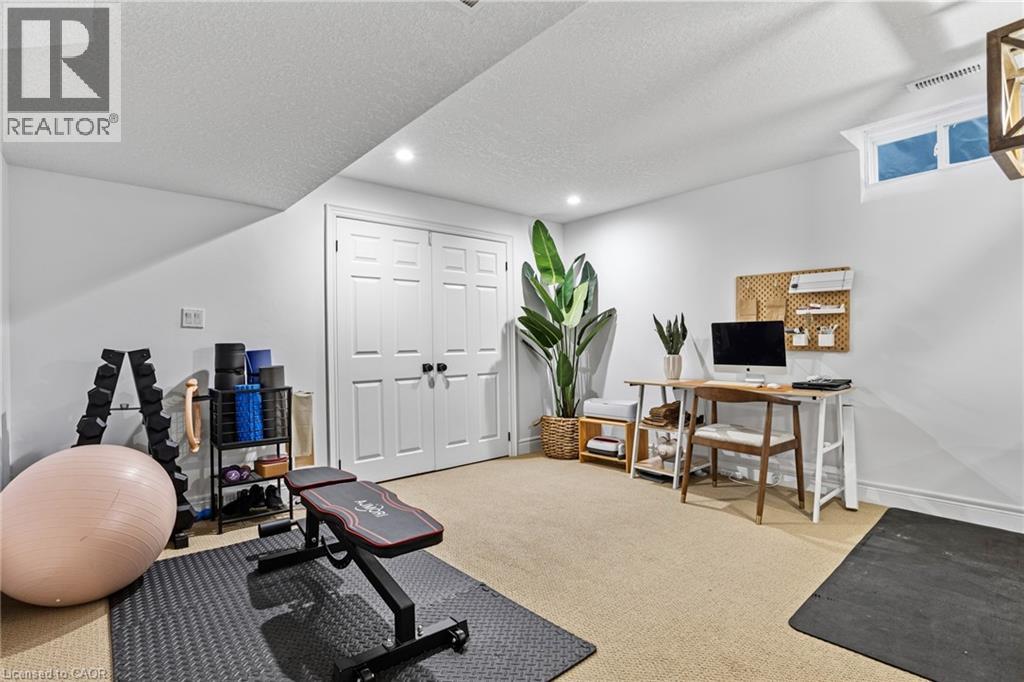
| 地下室 | 卧室 | 15'4'' x 13'8'' | ||
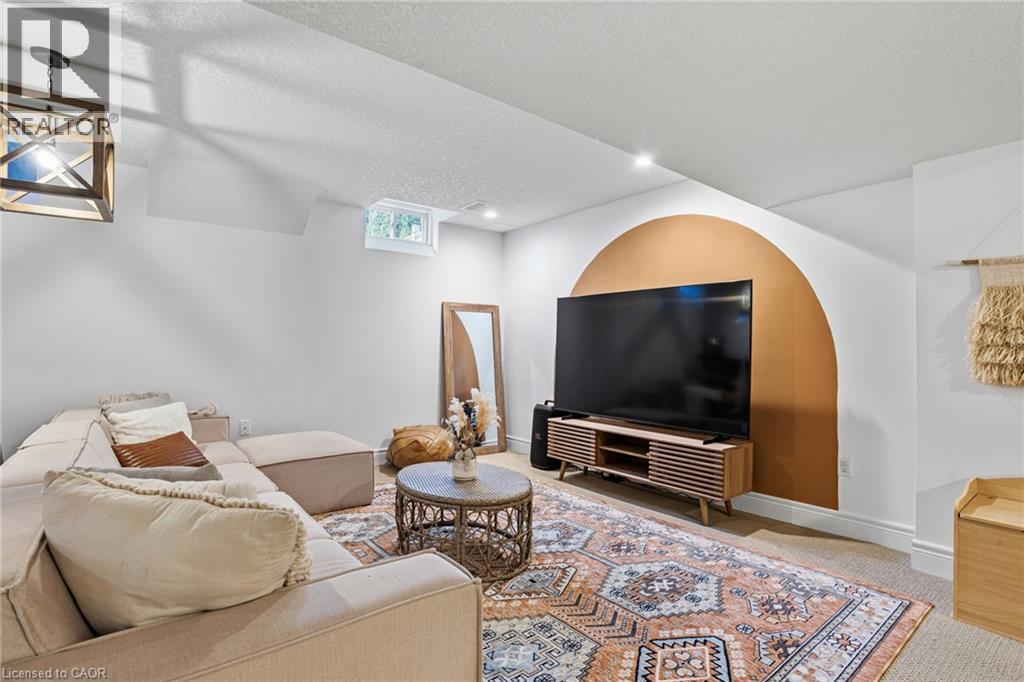
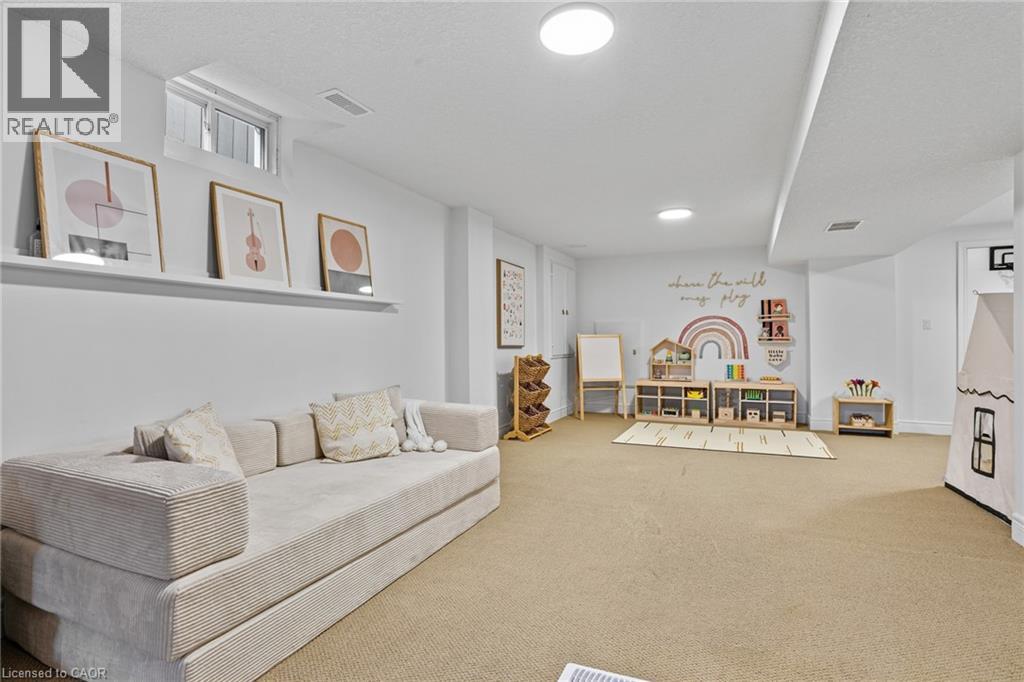
| 地下室 | 娱乐室 | 23'6'' x 39'4'' | ||
| 地下室 | Storage | 20'5'' x 6'5'' | ||
| 一楼 | 两件套卫生间 | 4'11'' x 6' | ||
| 一楼 | Pantry | 6'4'' x 6' | ||
| 一楼 | 厨房 | 11'7'' x 13'8'' | ||
| 一楼 | Breakfast | 11'1'' x 13'8'' | ||
| 一楼 | 家庭房 | 16'6'' x 15'3'' | ||
| 一楼 | 餐厅 | 12'11'' x 15'1'' | ||
| 一楼 | 客厅 | 10'7'' x 10'11'' | ||
| 一楼 | 门厅 | 9'6'' x 18'6'' |
https://www.realtor.ca/real-estate/30349784/253-upper-mount-albion-road-stoney-creek

The trademarks REALTOR®, REALTORS®, and the REALTOR® logo are controlled by The Canadian Real Estate Association (CREA) and identify real estate professionals who are members of CREA. The trademarks MLS®, Multiple Listing Service® and the associated logos are owned by The Canadian Real Estate Association (CREA) and identify the quality of services provided by real estate professionals who are members of CREA. The trademark DDF® is owned by The Canadian Real Estate Association (CREA) and identifies CREA's Data Distribution Facility (DDF®)
REALTORS® Association of Hamilton-Burlington
Exp Realty
October 29 2026 03:39:22
