
253 Rossmore Boulevard Burlington (Roseland), Ontario L7N 1R4


$4,090,000
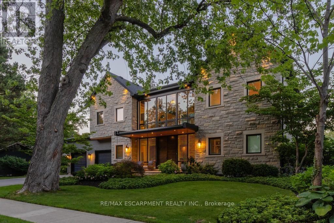
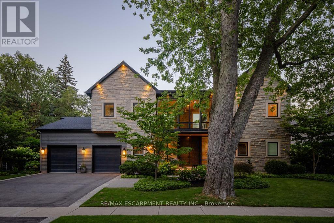
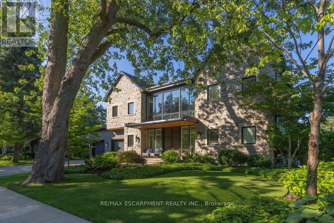
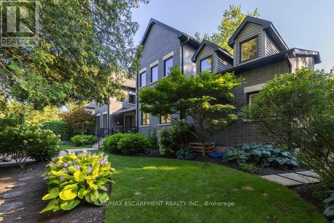
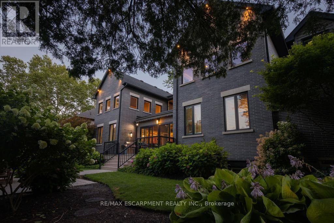
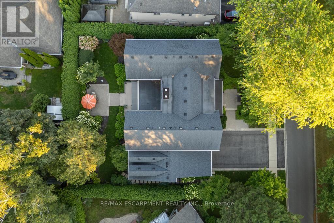
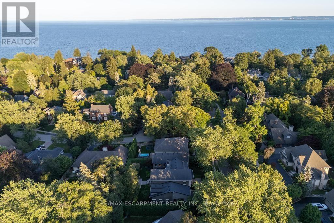
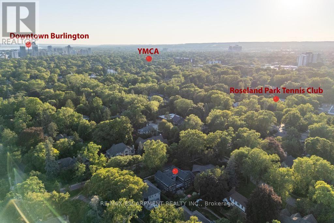
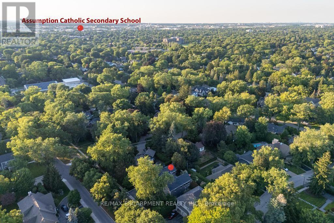
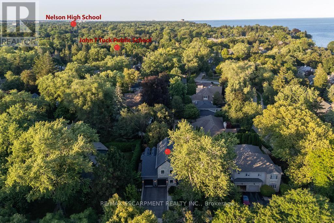
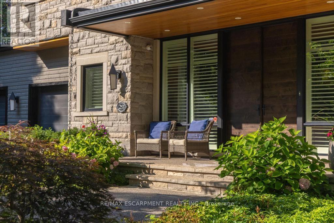
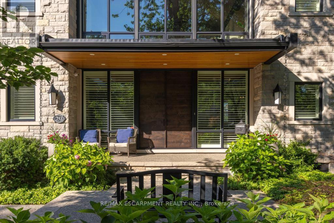
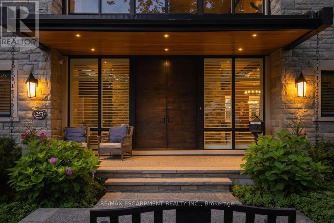
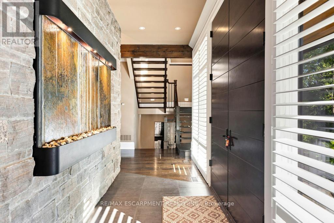
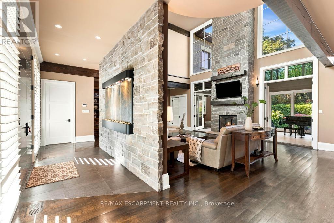
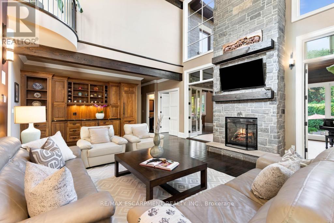
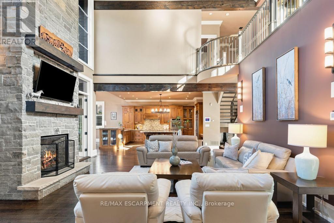
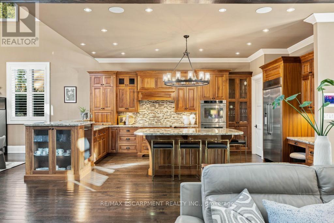
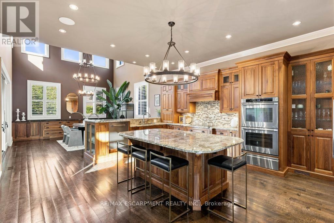
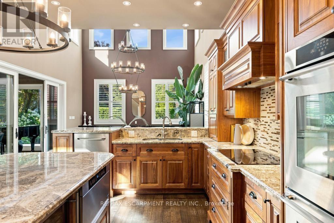
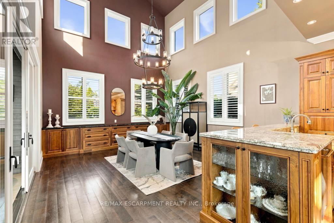
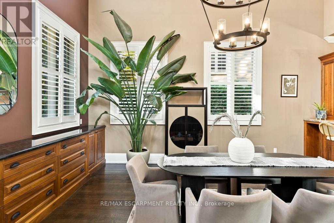
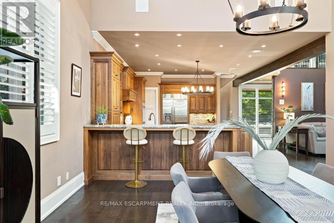
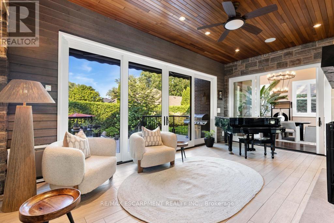
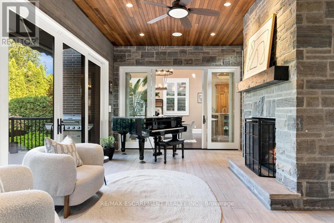
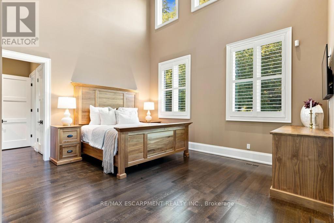
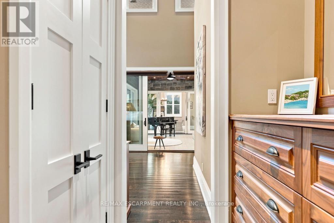
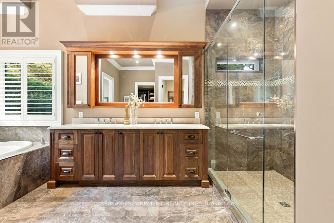
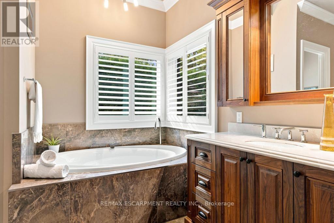
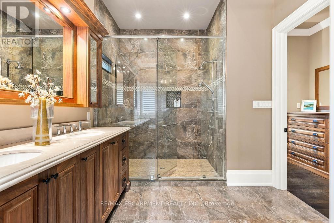
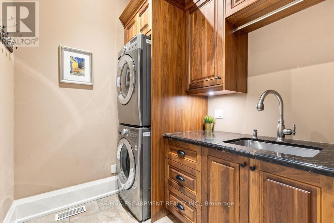
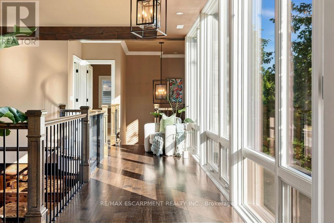
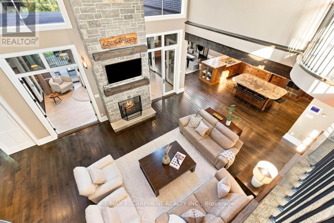
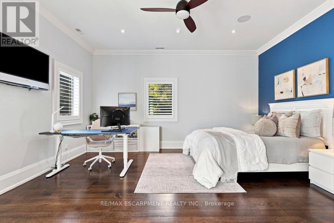
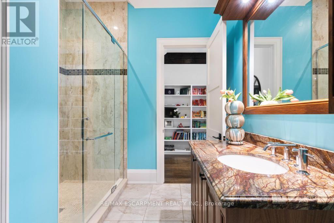
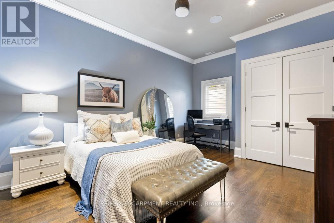
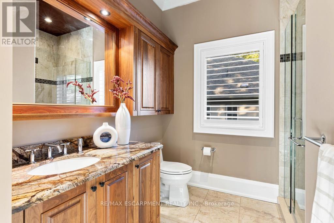
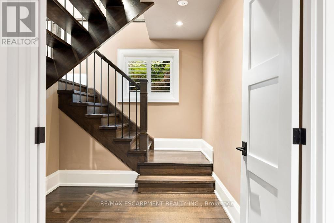
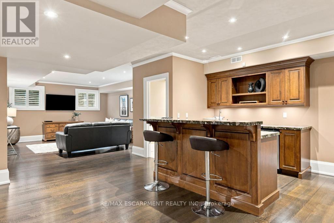
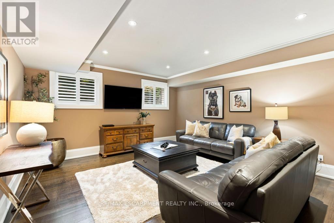
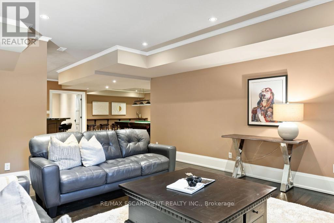
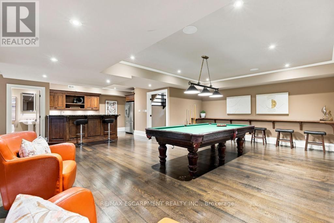
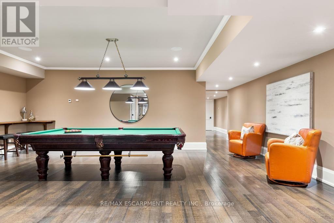
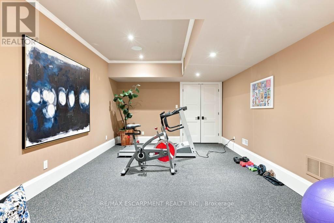
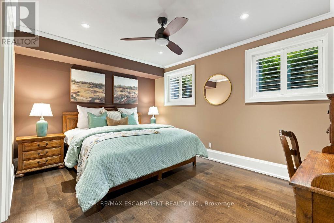
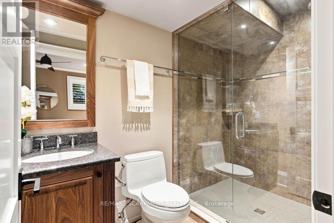
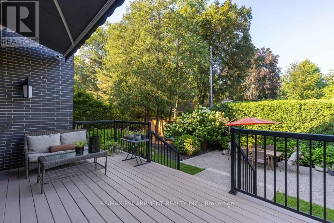
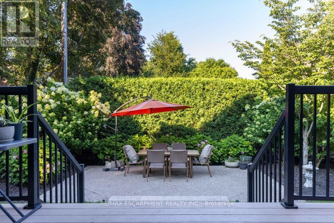
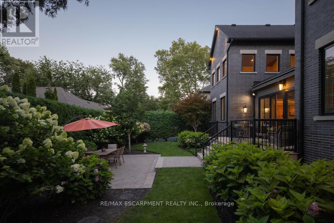
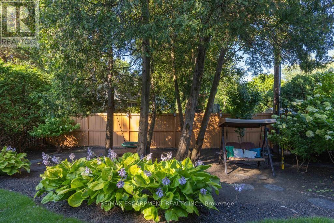
Rarely offered custom bungalow loft in the heart of Roseland, Burlington's most prestigious and tightly held neighbourhood. Just steps to Lake Ontario, surrounded by majestic century-old trees and distinguished estate homes, this is an irreplaceable location where opportunities are exceptionally rare. Offering nearly 6,000 sq. ft. of beautifully finished living space, this one-of-a-kind residence welcomes you with a striking architectural waterfall cascading over a sculptural metal feature wall--an unforgettable first impression. The spectacular 22-ft beamed Great Room features a floor-to-ceiling stone fireplace and custom walnut wet bar. Chef-inspired kitchen with custom cabinetry, granite countertops, premium appliances and oversized island flows seamlessly into the sun-filled dining room and four-season sunroom with radiant heated floors. The elegant main-floor primary suite is complemented by two spacious upper bedrooms, each with its own ensuite. The radiant-heated lower level offers a large recreation room, wet bar, guest suite, gym and abundant storage. Exceptional finishes include white oak hardwood flooring, extensive custom millwork, smart home technology and zoned heating. Professionally landscaped private backyard, oversized double garage and parking for six vehicles. Located within the catchment of John T. Tuck Public School, Nelson High School and Assumption Catholic Secondary School, and just minutes to downtown Burlington, waterfront parks, Roseland Tennis Club, golf, community centre and every major amenity. More than a home-this is a legacy property offering an exceptional lifestyle in one of Burlington's most coveted neighbourhoods. (id:43681)
房源概要
| MLS® Number | W13650418 |
| 房源类型 | 民宅 |
| 社区名字 | Roseland |
| 附近的便利设施 | 公园, 礼拜场所, 学校 |
| 特征 | Lighting, Sump Pump |
| 总车位 | 6 |
| 结构 | Deck, Porch |
详 情
| 浴室 | 6 |
| 地上卧房 | 3 |
| 地下卧室 | 1 |
| 总卧房 | 4 |
| Age | 6 To 15 Years |
| 公寓设施 | Fireplace(s) |
| 家电类 | Garage Door Opener Remote(s), Water Heater, 洗碗机, 烘干机, Garage Door Opener, 微波炉, Alarm System, 炉子, 洗衣机, 窗帘, Wine Fridge, 冰箱 |
| 地下室进展 | 已装修 |
| 地下室类型 | 全完工 |
| 施工种类 | 独立屋 |
| 空调 | 中央空调 |
| 外墙 | 砖, 石 |
| Fire Protection | Security System |
| 壁炉 | 有 |
| 地基类型 | 混凝土浇筑 |
| 客人卫生间(不包含洗浴) | 2 |
| 供暖方式 | 天然气 |
| 供暖类型 | 压力热风 |
| 储存空间 | 2 |
| 内部尺寸 | 3500 - 5000 Sqft |
| 类型 | 独立屋 |
| 设备间 | 市政供水 |
车 位
| 附加车库 | |
| Garage |
土地
| 英亩数 | 无 |
| 围栏类型 | Fenced Yard |
| 土地便利设施 | 公园, 宗教场所, 学校 |
| Landscape Features | Landscaped |
| 污水道 | Sanitary Sewer |
| 土地深度 | 120 Ft |
| 土地宽度 | 100 Ft |
| 不规则大小 | 100 X 120 Ft |
| 地表水 | 湖泊/池塘 |
| 规划描述 | R1.2 |
房 间
| 楼 层 | 类 型 | 长 度 | 宽 度 | 面 积 |
|---|---|---|---|---|
| 二楼 | 浴室 | 2.98 m | 2.61 m | 2.98 m x 2.61 m |
| 二楼 | 浴室 | 3.555 m | 3.14 m | 3.555 m x 3.14 m |
| 二楼 | 第二卧房 | 5.16 m | 5.03 m | 5.16 m x 5.03 m |
| 二楼 | 第三卧房 | 5.03 m | 3.63 m | 5.03 m x 3.63 m |
| 地下室 | Bedroom 4 | 4.67 m | 3.38 m | 4.67 m x 3.38 m |
| 地下室 | 设备间 | 6.27 m | 5.28 m | 6.27 m x 5.28 m |
| 地下室 | 其它 | 4.72 m | 4.24 m | 4.72 m x 4.24 m |
| 地下室 | 浴室 | 1.61 m | 1.49 m | 1.61 m x 1.49 m |
| 地下室 | 浴室 | 2.69 m | 1.63 m | 2.69 m x 1.63 m |
| 地下室 | 娱乐,游戏房 | 5.21 m | 4.62 m | 5.21 m x 4.62 m |
| 地下室 | Games Room | 7.09 m | 4.65 m | 7.09 m x 4.65 m |
| 地下室 | Exercise Room | 5.56 m | 3.63 m | 5.56 m x 3.63 m |
| 一楼 | 客厅 | 9.7 m | 5.59 m | 9.7 m x 5.59 m |
| 一楼 | 浴室 | 1.65 m | 1.41 m | 1.65 m x 1.41 m |
| 一楼 | 浴室 | 5.44 m | 3.91 m | 5.44 m x 3.91 m |
| 一楼 | 厨房 | 5.46 m | 4.98 m | 5.46 m x 4.98 m |
| 一楼 | 餐厅 | 5.18 m | 4.98 m | 5.18 m x 4.98 m |
| 一楼 | Sunroom | 6.05 m | 3.96 m | 6.05 m x 3.96 m |
| 一楼 | 主卧 | 4.98 m | 4.14 m | 4.98 m x 4.14 m |
https://www.realtor.ca/real-estate/30128507/253-rossmore-boulevard-burlington-roseland-roseland

The trademarks REALTOR®, REALTORS®, and the REALTOR® logo are controlled by The Canadian Real Estate Association (CREA) and identify real estate professionals who are members of CREA. The trademarks MLS®, Multiple Listing Service® and the associated logos are owned by The Canadian Real Estate Association (CREA) and identify the quality of services provided by real estate professionals who are members of CREA. The trademark DDF® is owned by The Canadian Real Estate Association (CREA) and identifies CREA's Data Distribution Facility (DDF®)
Toronto Real Estate Board
RE/MAX Escarpment Realty Inc.
August 07 2026 05:06:52
