
253 Gatwick Drive Oakville (Ro River Oaks), Ontario L6H 7K3



$1,239,900
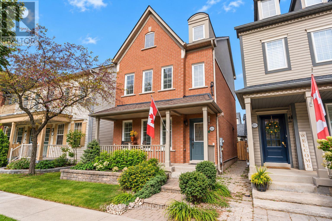
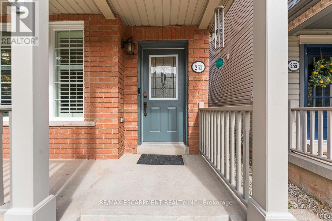
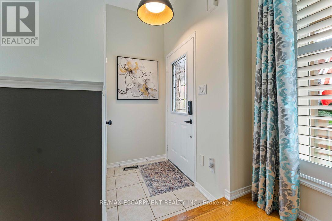
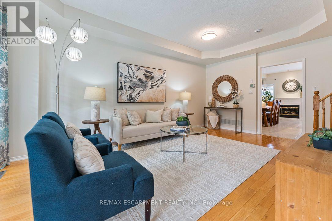
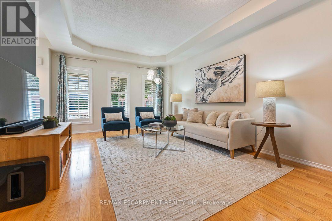
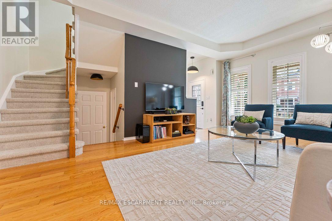
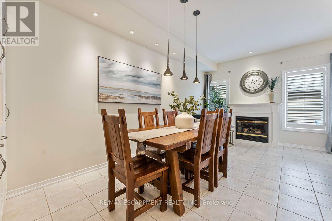
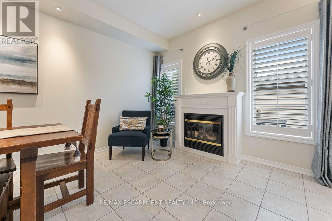
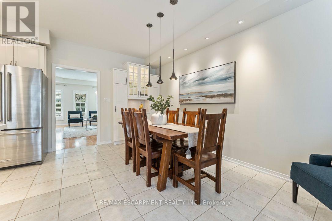
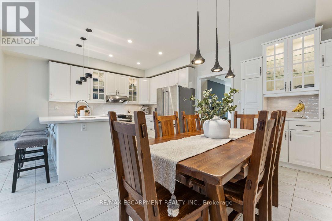
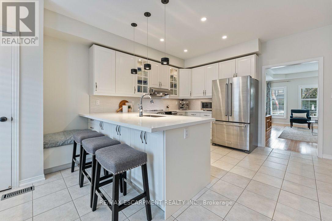
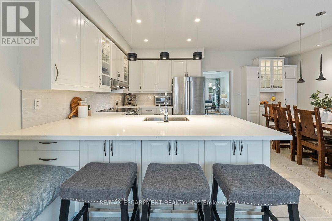
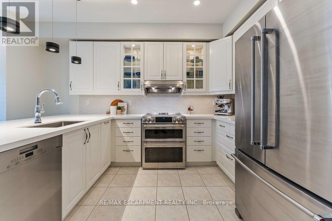
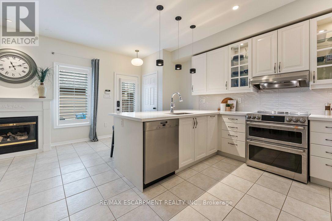
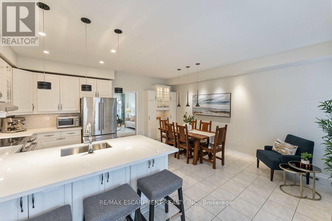
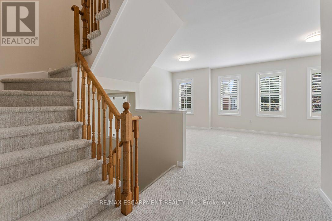
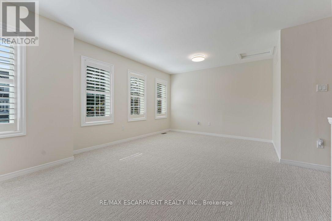
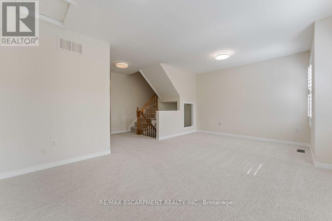
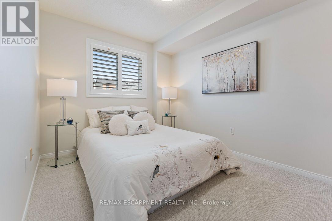
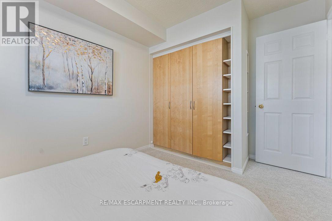
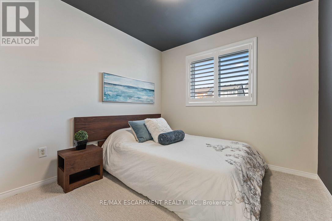
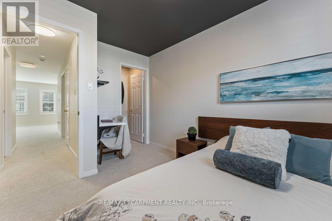
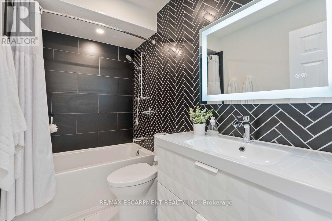
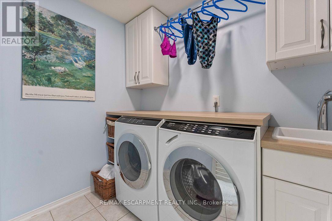
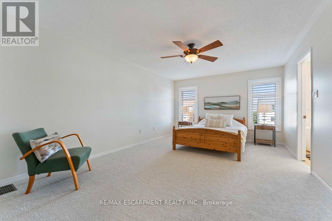
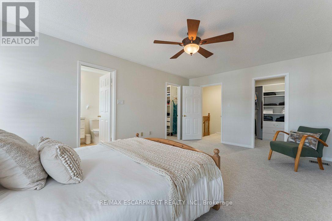
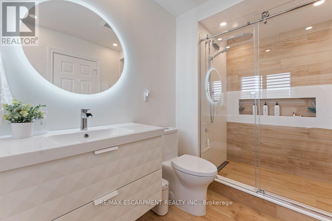
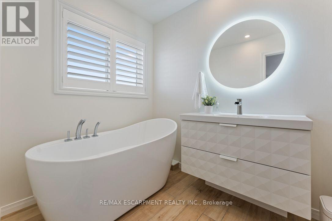
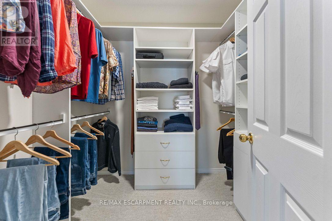
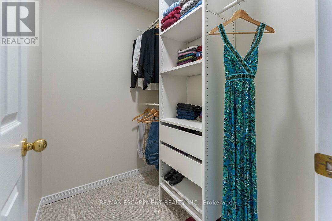
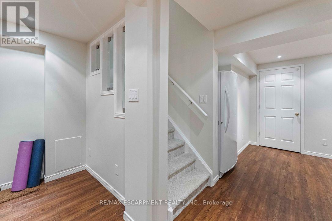
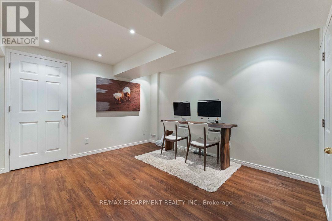
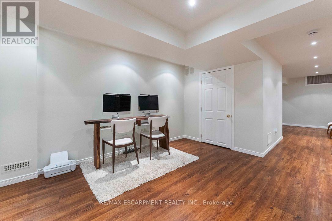
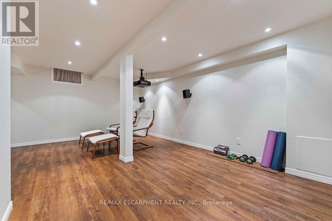
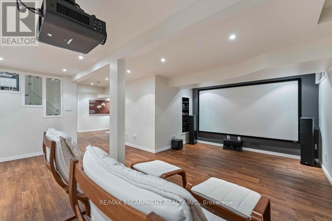
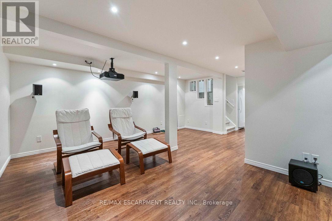
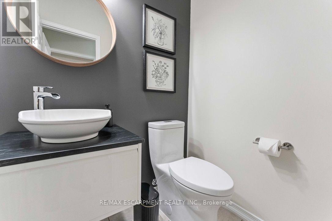
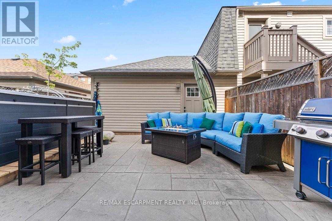
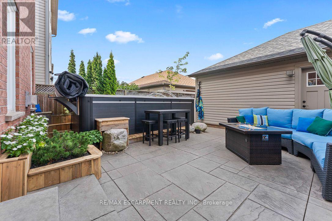
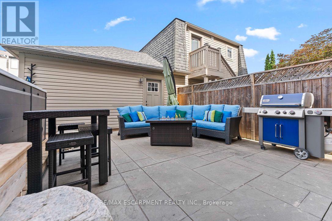
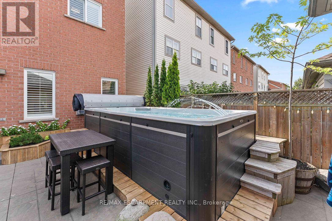
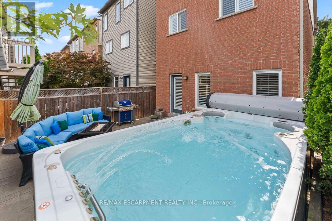
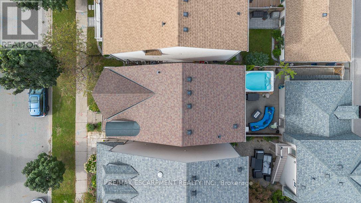
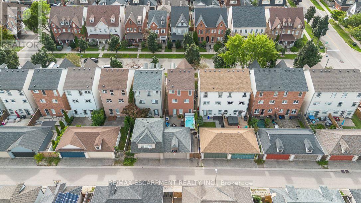
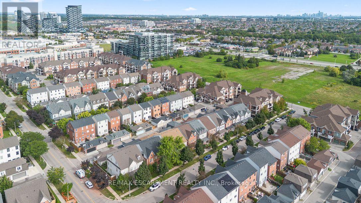
Located in popular 'Oak Park', this gorgeous 'Richmond' model with versatile floor plan, is approx. 2100 sq.ft.total living space 2845 Sq.ft Like new only better ! Swimspa!!! We have so many upgrades that we created a list, over 200K in value, see in attachments, a few highlights totally repainted 2026 September in designer colours, new bathrooms 2025, new quartz countertop 2026 September, backsplash 2026 September, new carpet 2026 September Upgraded with 9' ceilings, hardwood flooring, The open concept kitchen is open to the family room with a cosy fireplace and walk-out to the backyard and double car garage. Please note this model offers 2nd floor family room and laundry, the 3rd level principal retreat with ensuite bath incl. soaker tub and separate shower and 2 walk in closets, Windows replaced, roof replaced, AC and furnace replaced, upgraded to 200 AMP service Easy access to shops, transportation, QEW and 407 and great schools. (id:43681)
Open House
现在这个房屋大家可以去Open House参观了!
2:00 pm
结束于:4:00 pm
房源概要
| MLS® Number | W13762134 |
| 房源类型 | 民宅 |
| 社区名字 | 1015 - RO River Oaks |
| 总车位 | 2 |
| 泳池类型 | On Ground Pool |
详 情
| 浴室 | 3 |
| 地上卧房 | 3 |
| 总卧房 | 3 |
| 家电类 | Water Heater - Tankless, Water Heater, 烘干机, 炉子, 洗衣机, 窗帘, 冰箱 |
| 地下室进展 | 已装修 |
| 地下室类型 | N/a (finished) |
| 施工种类 | 独立屋 |
| 空调 | 中央空调 |
| 外墙 | 砖 |
| 壁炉 | 有 |
| 地基类型 | 混凝土浇筑 |
| 客人卫生间(不包含洗浴) | 1 |
| 供暖方式 | 天然气 |
| 供暖类型 | 压力热风 |
| 储存空间 | 3 |
| 内部尺寸 | 2000 - 2500 Sqft |
| 类型 | 独立屋 |
| 设备间 | 市政供水 |
车 位
| Detached Garage | |
| Garage |
土地
| 英亩数 | 无 |
| 污水道 | Sanitary Sewer |
| 土地深度 | 92 Ft ,9 In |
| 土地宽度 | 25 Ft ,7 In |
| 不规则大小 | 25.6 X 92.8 Ft |
房 间
| 楼 层 | 类 型 | 长 度 | 宽 度 | 面 积 |
|---|---|---|---|---|
| 二楼 | 家庭房 | 5.51 m | 3.51 m | 5.51 m x 3.51 m |
| 二楼 | 第二卧房 | 3.68 m | 2.62 m | 3.68 m x 2.62 m |
| 二楼 | 第三卧房 | 3.66 m | 2.77 m | 3.66 m x 2.77 m |
| 二楼 | 洗衣房 | 2.41 m | 1.56 m | 2.41 m x 1.56 m |
| 三楼 | 主卧 | 5.46 m | 3.81 m | 5.46 m x 3.81 m |
| 地下室 | Office | 3.35 m | 2.79 m | 3.35 m x 2.79 m |
| 地下室 | Media | 5.41 m | 3.3 m | 5.41 m x 3.3 m |
| 地下室 | 娱乐,游戏房 | 3.37 m | 3.43 m | 3.37 m x 3.43 m |
| 一楼 | 厨房 | 3.61 m | 2.49 m | 3.61 m x 2.49 m |
| 一楼 | 餐厅 | 5.49 m | 3.02 m | 5.49 m x 3.02 m |
| 一楼 | 客厅 | 5.69 m | 3.73 m | 5.69 m x 3.73 m |

The trademarks REALTOR®, REALTORS®, and the REALTOR® logo are controlled by The Canadian Real Estate Association (CREA) and identify real estate professionals who are members of CREA. The trademarks MLS®, Multiple Listing Service® and the associated logos are owned by The Canadian Real Estate Association (CREA) and identify the quality of services provided by real estate professionals who are members of CREA. The trademark DDF® is owned by The Canadian Real Estate Association (CREA) and identifies CREA's Data Distribution Facility (DDF®)
Toronto Real Estate Board
RE/MAX Escarpment Realty Inc.
September 15 2026 05:34:22
