
2529 Claymore Crescent Mississauga (Erindale), Ontario L5C 3A2


$1,500,000
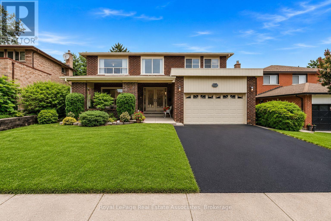
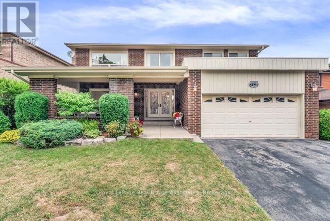
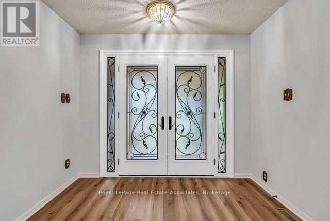
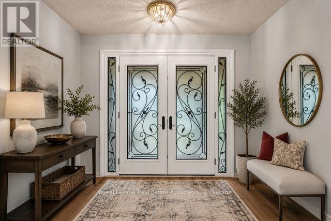
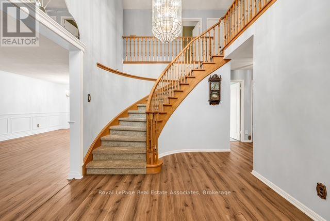
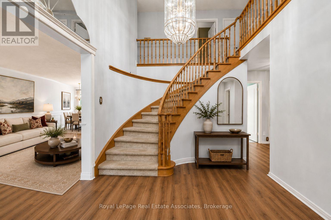
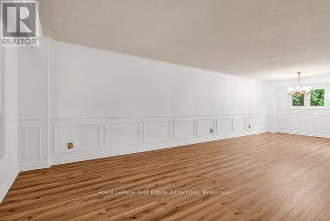
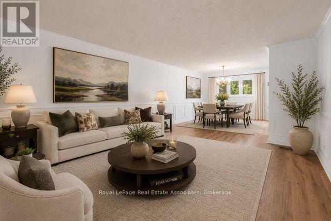
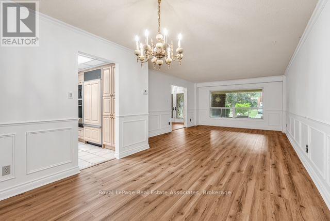
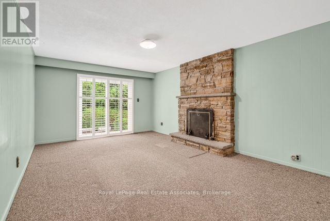
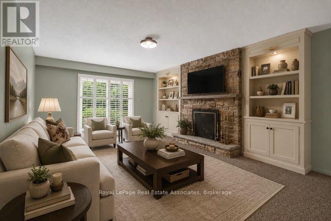
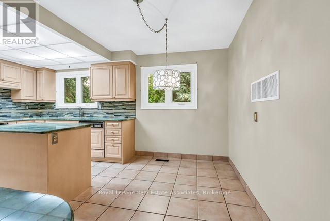
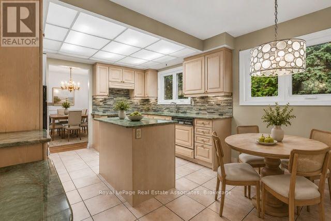
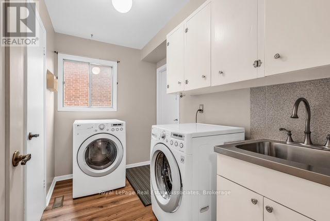
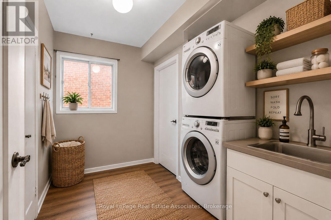
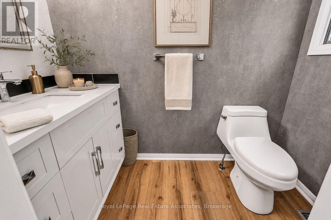
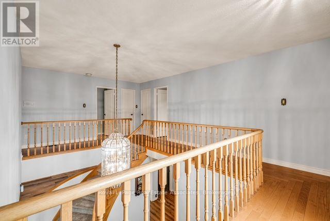
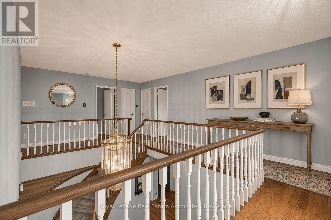
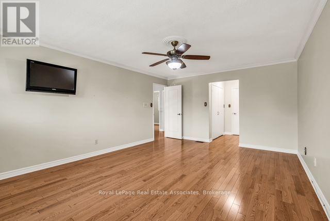
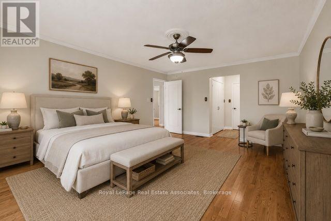
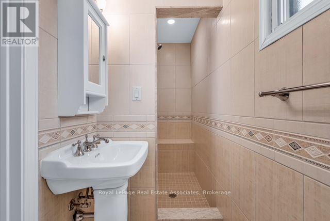
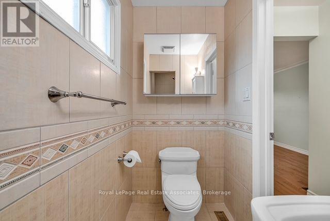
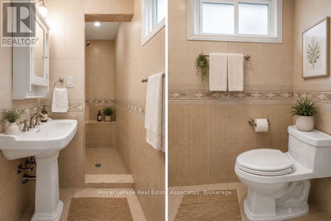
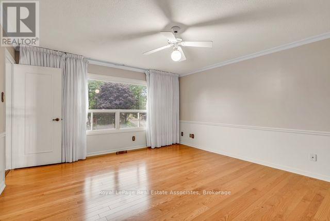
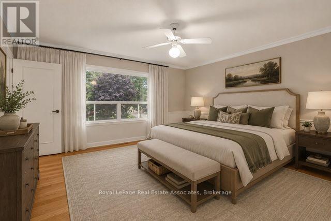
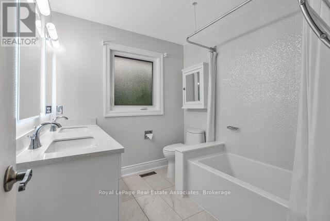
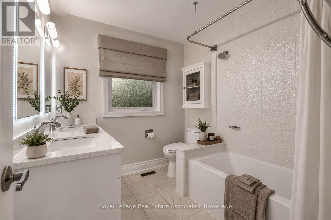
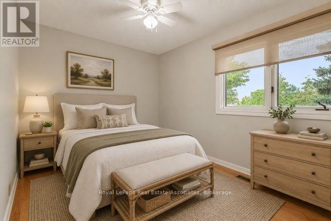
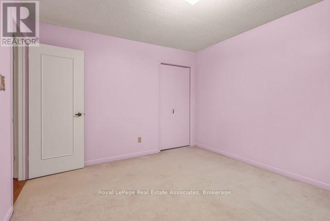
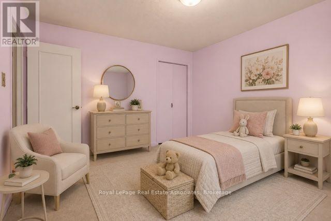
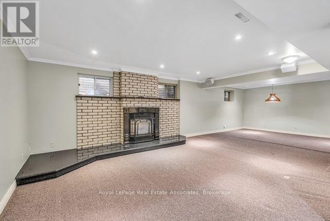
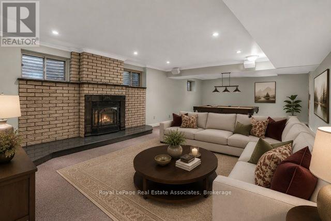
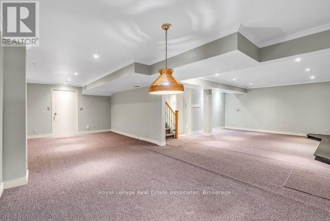
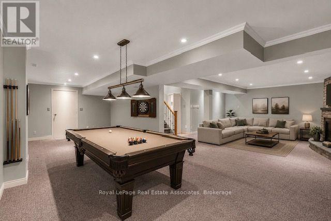
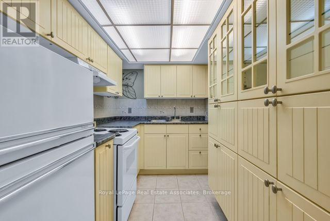
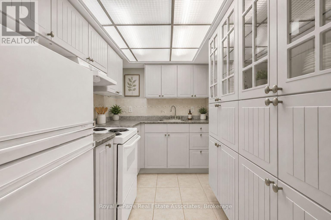
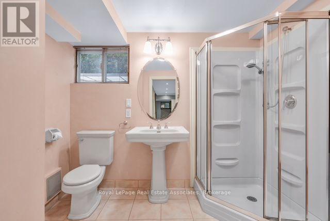
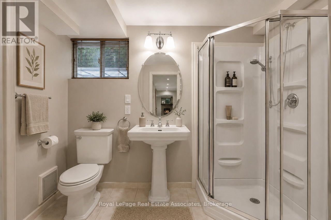
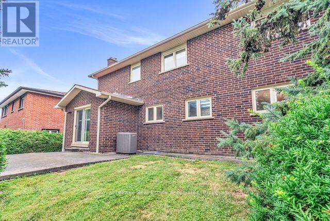
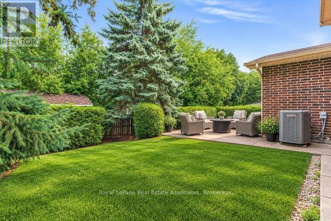
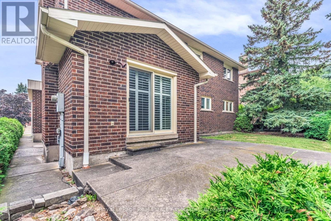
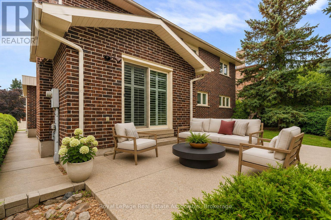
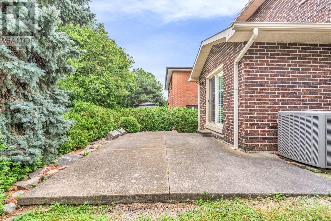
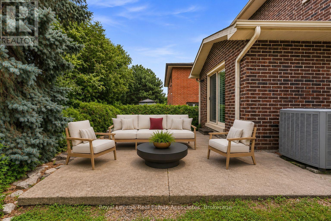
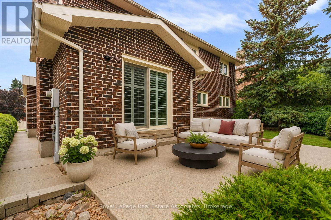
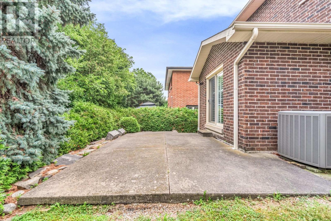
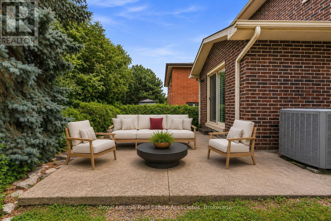
Welcome to an exceptional opportunity in one of Mississauga's established and sought after neighbourhoods. Nestled in prestigious Erindale, just minutes from Credit Valley Golf and Country Club, scenic trails along the Credit River, top rated schools, parks, shopping and convenient commuter routes, this spacious four bedroom, four bathroom home offers incredible flexibility for today's lifestyle.Thoughtfully designed with generous principal rooms and an additional lower level kitchen, the layout is ideal for growing families, multigenerational living or those seeking additional space for entertaining and everyday living. This home offers something truly unique. Rather than traditional virtual staging, each room has been professionally curated with designer inspired concepts that illustrate the possibilities for every space. As you tour the home in person, you'll experience carefully crafted room visions that help you imagine how each area can be transformed into an elegant, functional and inviting home while allowing you to appreciate the home's true scale and architecture.This is more than a vacant home. It is an opportunity to experience its full potential through inspired design, while creating a vision that reflects your own lifestyle.Viewing the property in person will allow you to "Experience the Vision. Imagine the Possibilities." (id:43681)
房源概要
| MLS® Number | W13589416 |
| 房源类型 | 民宅 |
| 社区名字 | Erindale |
| 总车位 | 4 |
详 情
| 浴室 | 4 |
| 地上卧房 | 4 |
| 总卧房 | 4 |
| Age | 31 To 50 Years |
| 家电类 | Garage Door Opener Remote(s), Blinds, 窗帘 |
| 地下室进展 | 已装修 |
| 地下室类型 | 全完工 |
| 施工种类 | 独立屋 |
| 空调 | 中央空调 |
| 外墙 | 砖 |
| 壁炉 | 有 |
| Flooring Type | Carpeted, Tile, 混凝土, Hardwood |
| 地基类型 | 混凝土 |
| 客人卫生间(不包含洗浴) | 1 |
| 供暖方式 | 天然气 |
| 供暖类型 | 压力热风 |
| 储存空间 | 2 |
| 内部尺寸 | 2500 - 3000 Sqft |
| 类型 | 独立屋 |
| 设备间 | 市政供水 |
车 位
| 附加车库 | |
| Garage |
土地
| 英亩数 | 无 |
| 污水道 | Sanitary Sewer |
| 土地深度 | 105 Ft ,7 In |
| 土地宽度 | 58 Ft |
| 不规则大小 | 58 X 105.6 Ft |
房 间
| 楼 层 | 类 型 | 长 度 | 宽 度 | 面 积 |
|---|---|---|---|---|
| 二楼 | 主卧 | 5.46 m | 4.06 m | 5.46 m x 4.06 m |
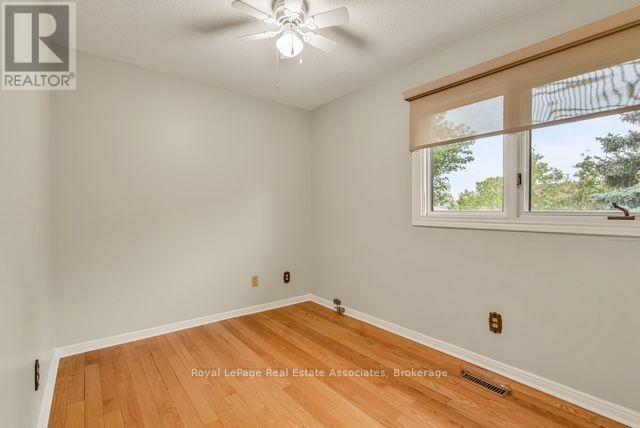
| 二楼 | 第二卧房 | 3.73 m | 2.49 m | 3.73 m x 2.49 m |
| 二楼 | 第三卧房 | 3.61 m | 3.48 m | 3.61 m x 3.48 m |
| 二楼 | Bedroom 4 | 4.67 m | 4.19 m | 4.67 m x 4.19 m |
| 地下室 | 娱乐,游戏房 | 5.31 m | 4.83 m | 5.31 m x 4.83 m |
| 地下室 | 厨房 | 2.87 m | 1.93 m | 2.87 m x 1.93 m |
| 地下室 | Workshop | 5.74 m | 3.91 m | 5.74 m x 3.91 m |
| 地下室 | Games Room | 8.23 m | 3.38 m | 8.23 m x 3.38 m |
| 一楼 | 门厅 | 5.51 m | 2.95 m | 5.51 m x 2.95 m |
| 一楼 | 客厅 | 5.49 m | 4.14 m | 5.49 m x 4.14 m |
| 一楼 | 餐厅 | 3.63 m | 3.3 m | 3.63 m x 3.3 m |
| 一楼 | 厨房 | 5.08 m | 3.53 m | 5.08 m x 3.53 m |
| 一楼 | 家庭房 | 5.64 m | 3.86 m | 5.64 m x 3.86 m |
| 一楼 | 洗衣房 | 2.87 m | 1.85 m | 2.87 m x 1.85 m |
https://www.realtor.ca/real-estate/30061515/2529-claymore-crescent-mississauga-erindale-erindale

The trademarks REALTOR®, REALTORS®, and the REALTOR® logo are controlled by The Canadian Real Estate Association (CREA) and identify real estate professionals who are members of CREA. The trademarks MLS®, Multiple Listing Service® and the associated logos are owned by The Canadian Real Estate Association (CREA) and identify the quality of services provided by real estate professionals who are members of CREA. The trademark DDF® is owned by The Canadian Real Estate Association (CREA) and identifies CREA's Data Distribution Facility (DDF®)
Toronto Real Estate Board
Royal LePage Real Estate Associates
July 23 2026 04:36:57
