
2527 Andover Road Oakville, Ontario L6H 6C3


$1,512,000
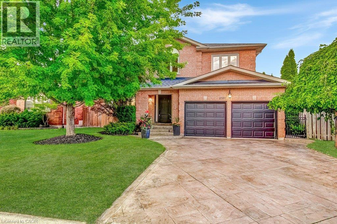
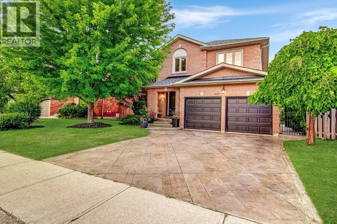
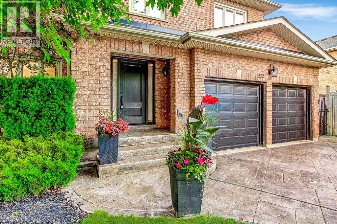
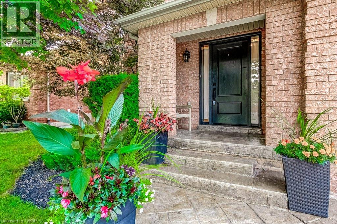
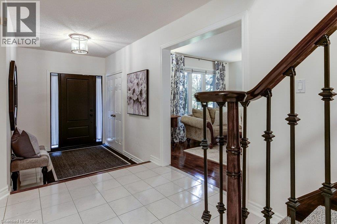
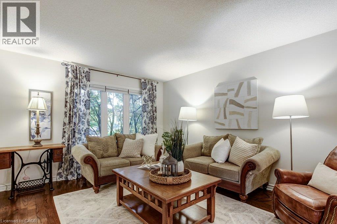
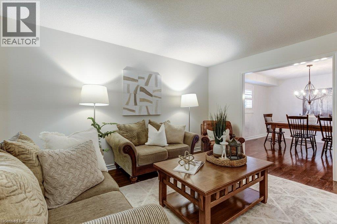
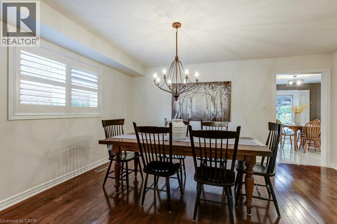
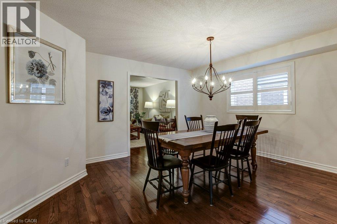
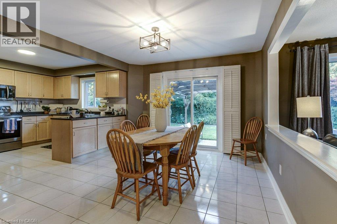
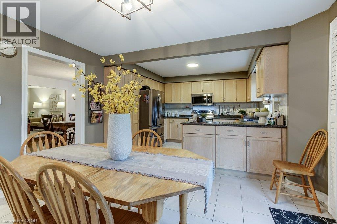
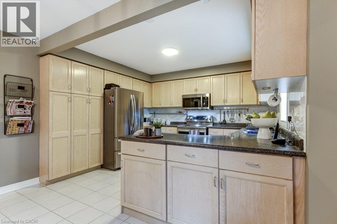
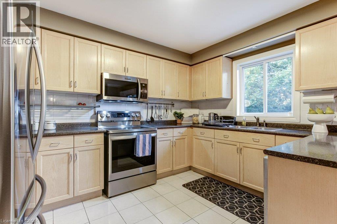
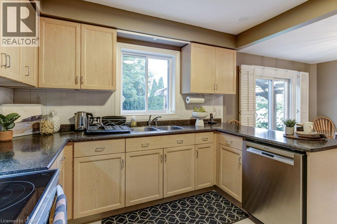
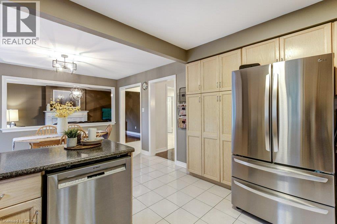
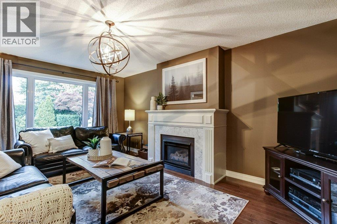
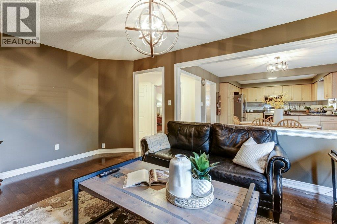
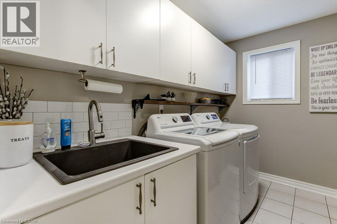
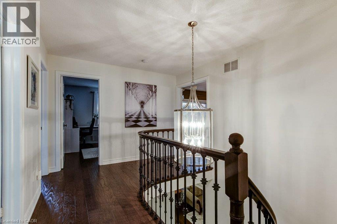
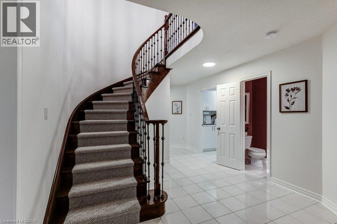
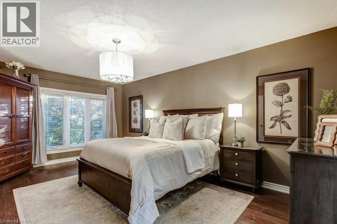
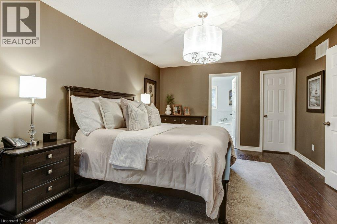
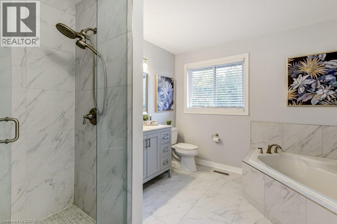
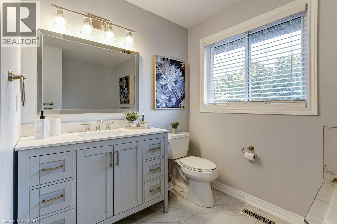
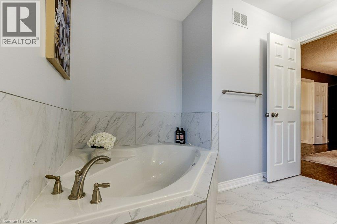
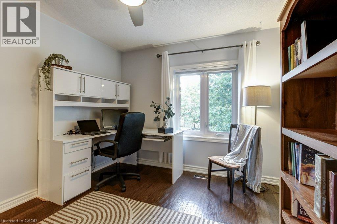
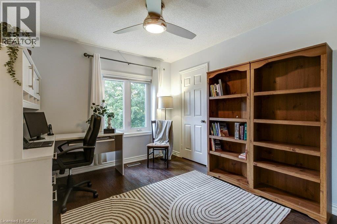
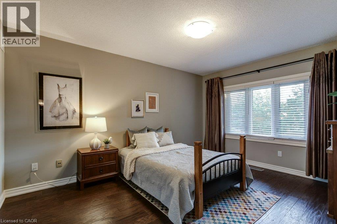
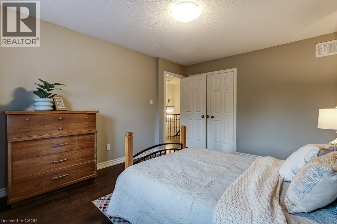
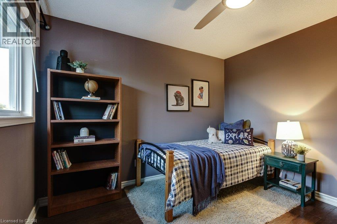
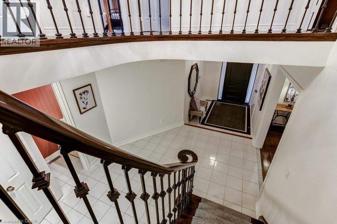
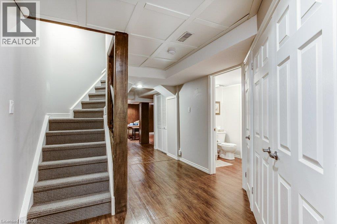
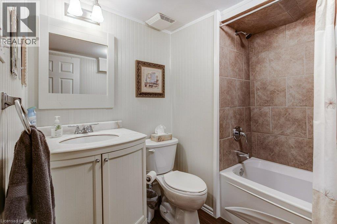
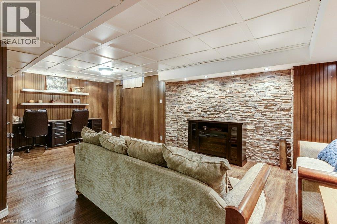
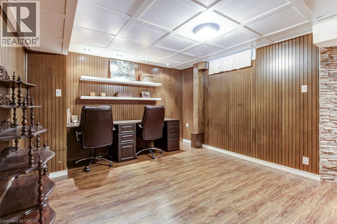
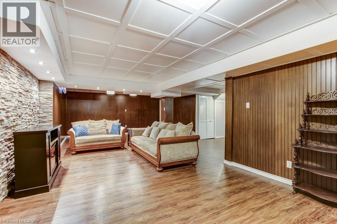
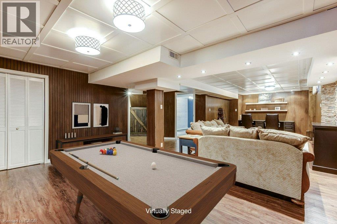
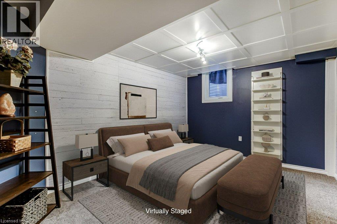
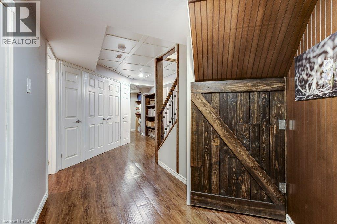
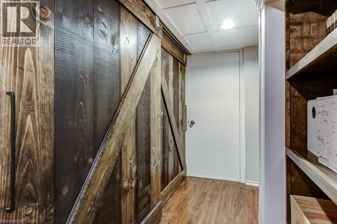
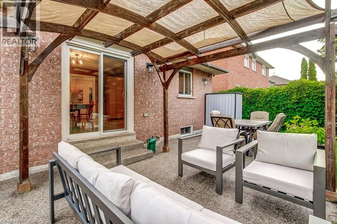
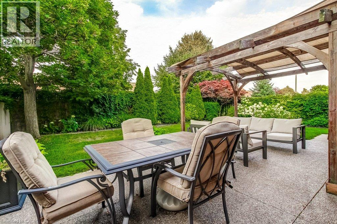
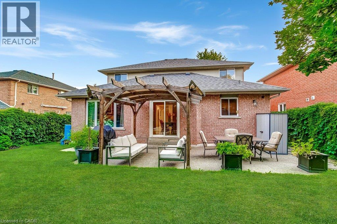
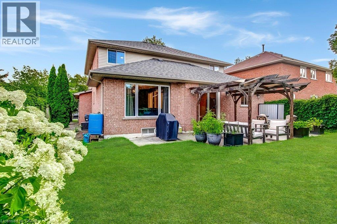
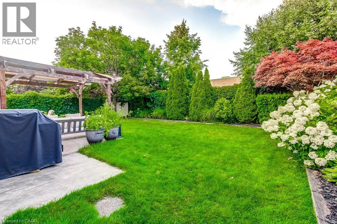
Spacious 5-bedroom family home in sought-after River Oaks! Discover the lifestyle that has made River Oaks one of Oakville's most desirable communities for families. Surrounded by highly regarded schools, parks, playgrounds, scenic walking trails and recreation facilities. This welcoming neighbourhood offers everything you need to enjoy everyday life, with shopping dining and major commuter routes just minutes away. Set on a quiet, child-friendly street, this well-maintained home features mature landscaping and a private backyard with a large exposed aggregate patio - an ideal setting for outdoor dining, entertaining or simply relaxing while the kids play. The bright kitchen overlooks the family room with a cozy gas fireplace, while the separate front living room provides added flexibility for entertaining, working from home or enjoying some quiet time. The finished basement extends the living space with a large recreation room, a full bathroom and a fifth bedroom with an egress window, making it well suited for guests, older children, extended family or an in-law suite. Additional features include a stamped concrete driveway, double garage with inside entry through the main floor laundry room. Enjoy the convenience of being just a short drive to the GO Station, major highways and all the amenities that make River Oaks such an exceptional place to call home! (id:43681)
房源概要
| MLS® Number | 40854458 |
| 房源类型 | 民宅 |
| 附近的便利设施 | 公园, 学校, 购物 |
| 社区特征 | 安静的区域, 社区活动中心 |
| 设备类型 | 热水器 |
| 特征 | Southern Exposure, 自动车库门 |
| 总车位 | 6 |
| 租赁设备类型 | 热水器 |
详 情
| 浴室 | 4 |
| 地上卧房 | 4 |
| 地下卧室 | 1 |
| 总卧房 | 5 |
| 家电类 | Central Vacuum - Roughed In, 洗碗机, 烘干机, 冰箱, 炉子, 洗衣机, 窗帘, Garage Door Opener |
| 建筑风格 | Other |
| 地下室进展 | 已装修 |
| 地下室类型 | 全完工 |
| 施工日期 | 1993 |
| 施工种类 | 独立屋 |
| 空调 | 中央空调 |
| 外墙 | 砖, 乙烯基壁板 |
| Fire Protection | Alarm System |
| 壁炉 | 有 |
| Fireplace Total | 1 |
| 地基类型 | Unknown |
| 客人卫生间(不包含洗浴) | 1 |
| 供暖类型 | 压力热风 |
| 储存空间 | 2 |
| 内部尺寸 | 4120 Sqft |
| 类型 | 独立屋 |
| 设备间 | 市政供水 |
车 位
| 附加车库 |
土地
| 英亩数 | 无 |
| 围栏类型 | Fence |
| 土地便利设施 | 公园, 学校, 购物 |
| 污水道 | 城市污水处理系统 |
| 土地深度 | 112 Ft |
| 土地宽度 | 52 Ft |
| 规划描述 | Rl5 Sp:45 |
房 间
| 楼 层 | 类 型 | 长 度 | 宽 度 | 面 积 |
|---|---|---|---|---|
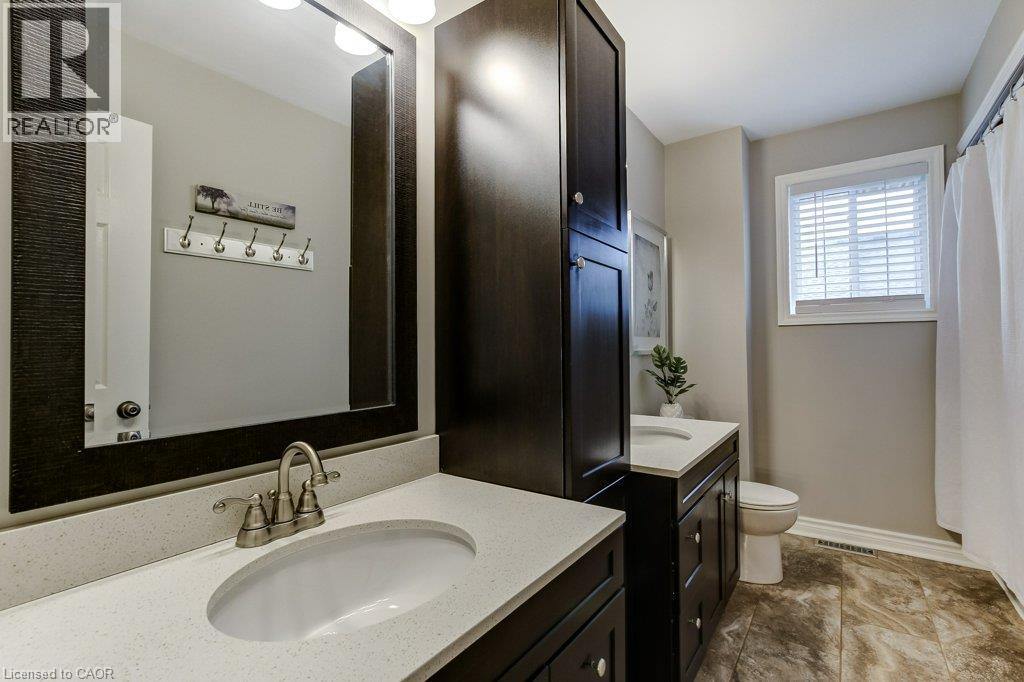
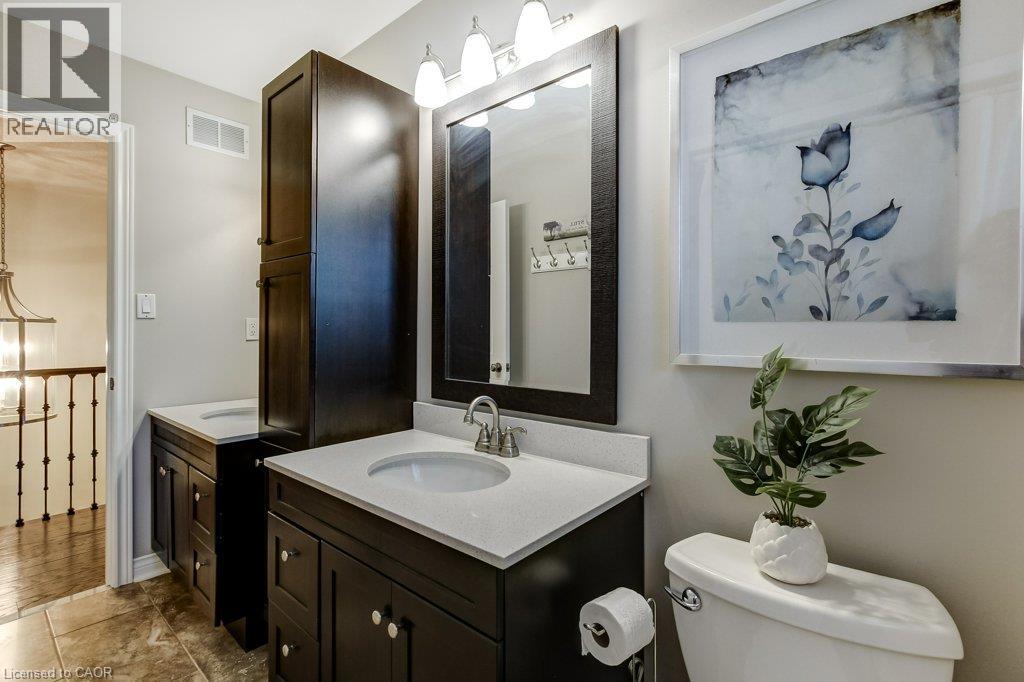
| 二楼 | 5pc Bathroom | 10'11'' x 7'5'' | ||
| 二楼 | 卧室 | 14'11'' x 11'3'' | ||
| 二楼 | 卧室 | 11'3'' x 9'3'' | ||
| 二楼 | 四件套主卧浴室 | 10'5'' x 10'2'' | ||
| 二楼 | 主卧 | 17'7'' x 12'0'' | ||
| 二楼 | 卧室 | 10'11'' x 10'11'' | ||
| 地下室 | 设备间 | 13'0'' x 11'8'' | ||
| 地下室 | 娱乐室 | 34'1'' x 17'6'' | ||
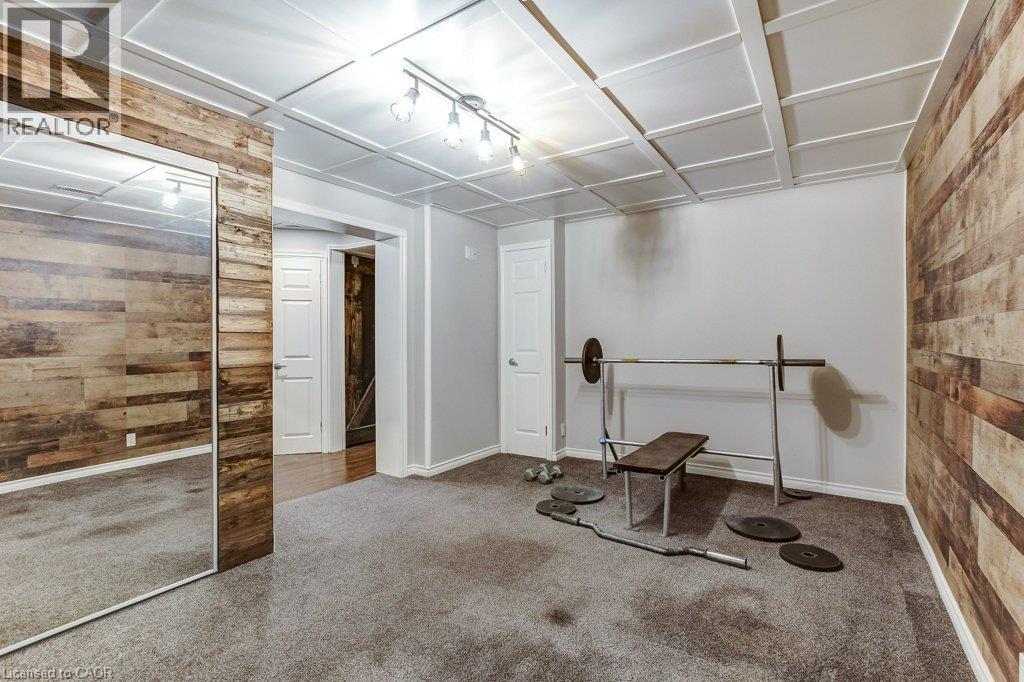
| 地下室 | Gym | 16'11'' x 11'3'' | ||
| 地下室 | 四件套浴室 | 7'4'' x 7'2'' | ||
| 地下室 | 卧室 | 15'9'' x 10'9'' | ||
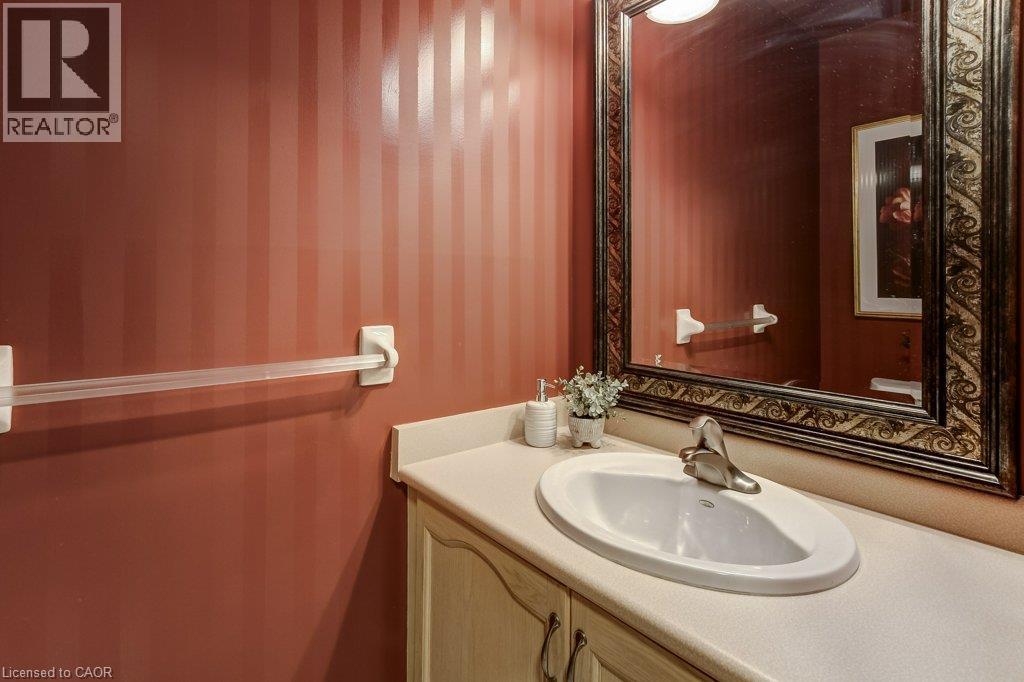
| 一楼 | 两件套卫生间 | 6'5'' x 3'5'' | ||
| 一楼 | 洗衣房 | 12'5'' x 10'1'' | ||
| 一楼 | 家庭房 | 17'10'' x 11'11'' | ||
| 一楼 | 在厨房吃 | 21'10'' x 11'11'' | ||
| 一楼 | 餐厅 | 15'8'' x 12'10'' | ||
| 一楼 | 客厅 | 14'11'' x 11'11'' | ||
| 一楼 | 门厅 | 6'9'' x 5'4'' |
https://www.realtor.ca/real-estate/30135685/2527-andover-road-oakville

The trademarks REALTOR®, REALTORS®, and the REALTOR® logo are controlled by The Canadian Real Estate Association (CREA) and identify real estate professionals who are members of CREA. The trademarks MLS®, Multiple Listing Service® and the associated logos are owned by The Canadian Real Estate Association (CREA) and identify the quality of services provided by real estate professionals who are members of CREA. The trademark DDF® is owned by The Canadian Real Estate Association (CREA) and identifies CREA's Data Distribution Facility (DDF®)
REALTORS® Association of Hamilton-Burlington
RE/MAX Escarpment Realty Inc.
November 06 2026 04:02:06
