
2526 Castlegate Crossing Pickering (Duffin Heights), Ontario L1X 0H6


$799,900管理费,Parcel of Tied Land
$94.50 每月
管理费,Parcel of Tied Land
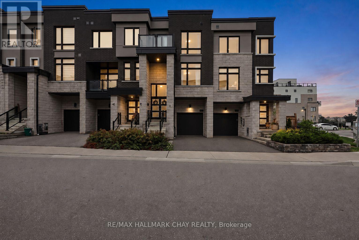
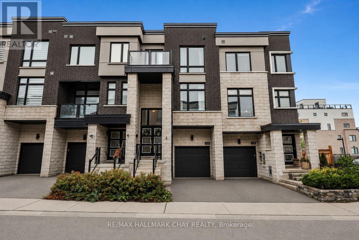
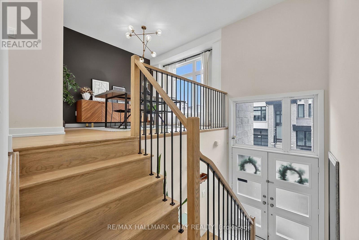
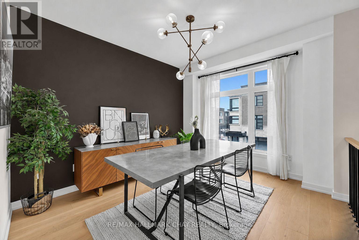
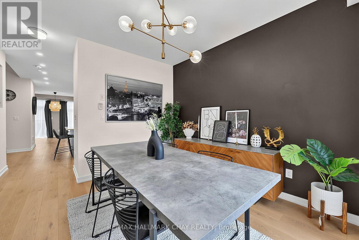
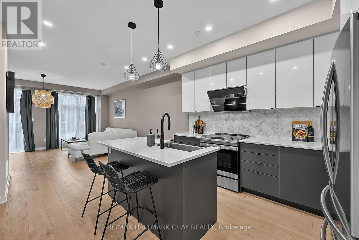
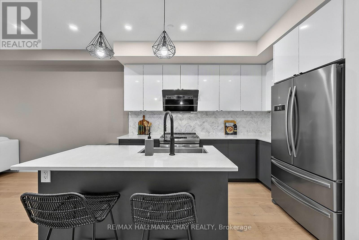
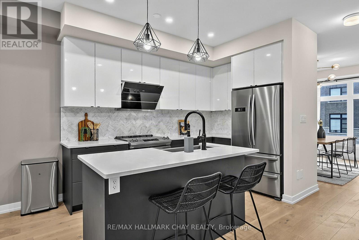
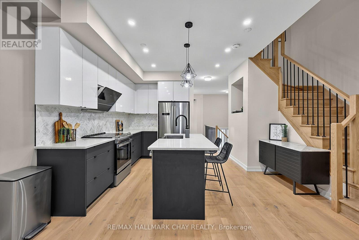
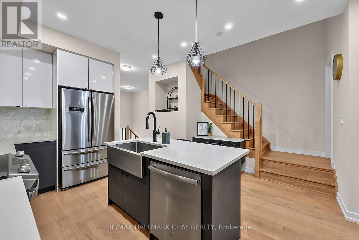
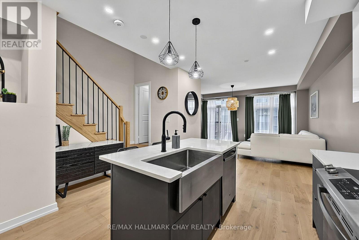
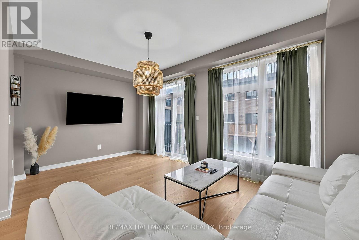
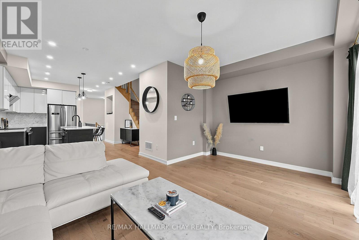
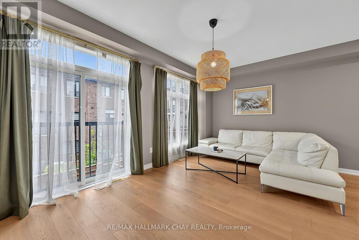
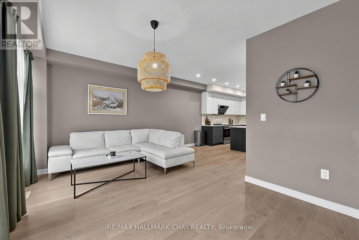
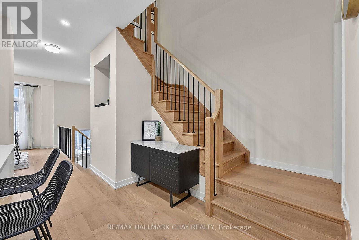
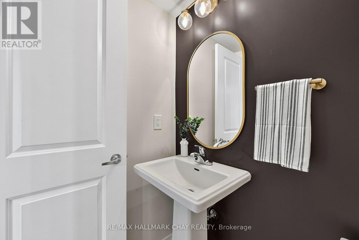
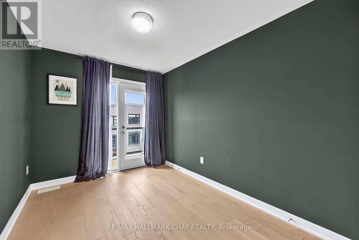
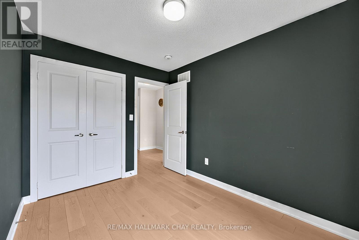
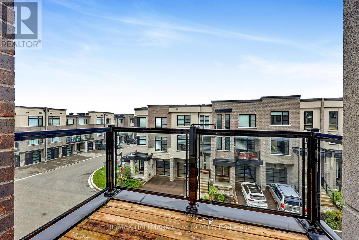
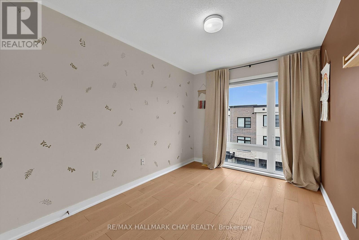
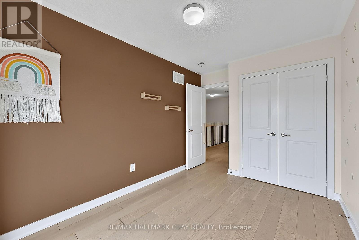
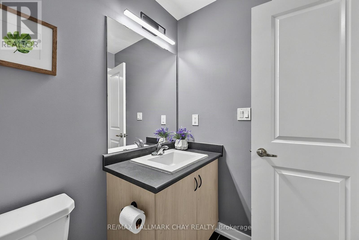
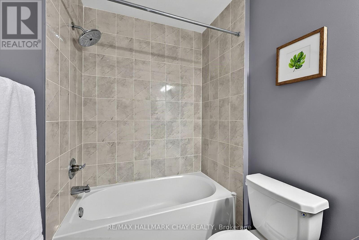
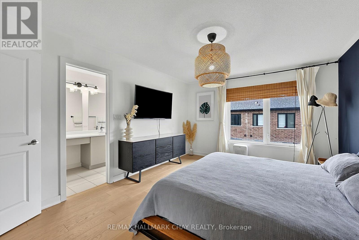
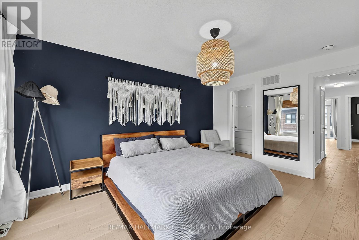
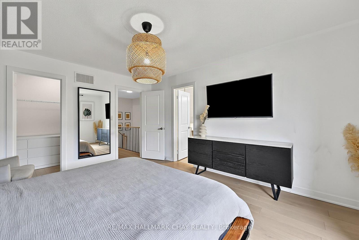
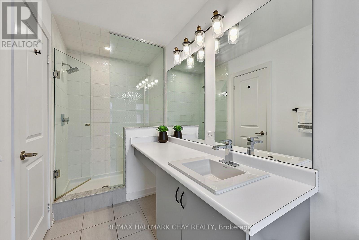
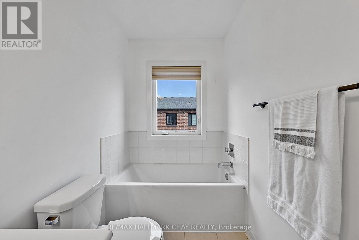
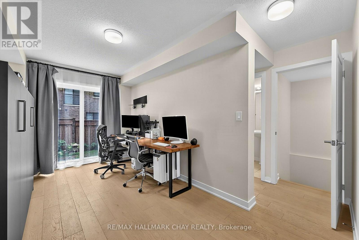
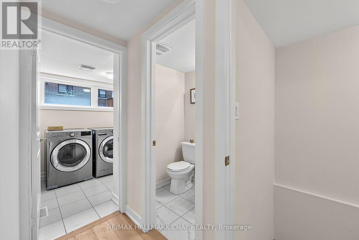
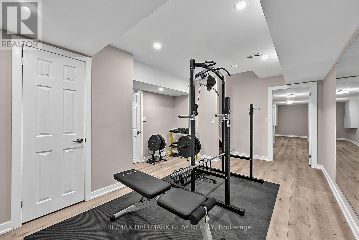
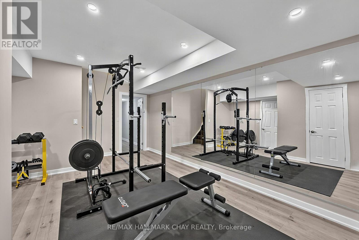
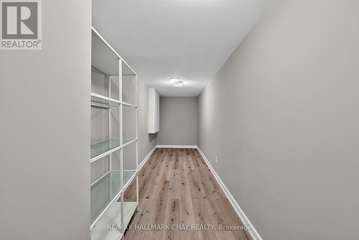
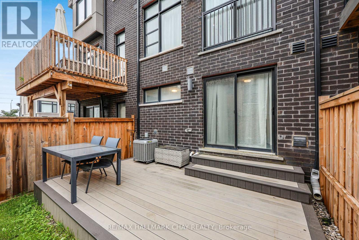
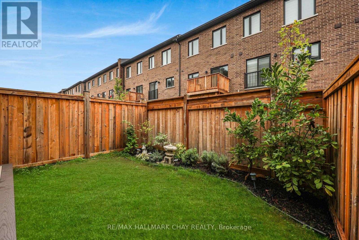
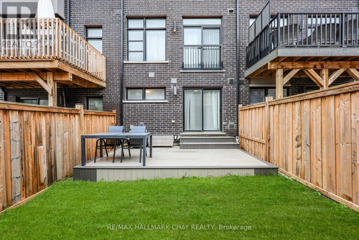
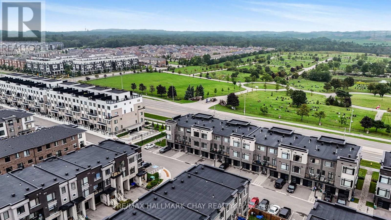
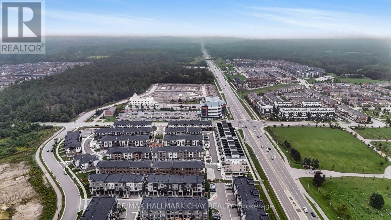
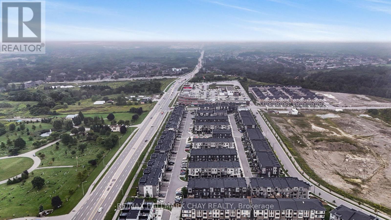
$94.50 每月Want to skip the reno list and get straight to enjoying your new home? This is the one for you. Built in 2021, this 3-bedroom, 4-bathroom home in Duffin Heights is modern, bright and ready to go. There's no carpet to be found, and the main living space is exactly what you want for everyday life-a comfortable open-concept living and dining room anchored by a beautiful kitchen with quartz counters, stainless steel appliances and a large island. Upstairs offers 3 bedrooms and when it comes to the primary suite, they went all in-plenty of space for that King bed, a walk-in closet & stunning 5-piece ensuite. We're not done yet! The lower-level den walks out to the backyard and can be whatever you need it to be-office, gym, playroom, hangout space or guest room.The finished basement adds even more versatile living space, along with a huge storage area. Duffin Heights offers the best of suburban living, surrounded by parks, trails, green space and a growing collection of everyday amenities. You're close to shopping, schools and recreation, with easy access to Brock Road, Highway 401 and Highway 407. Pickering GO is conveniently accessible for commuters! Whether you're a first-time buyer ready to put down roots, a growing family looking for more room, or a commuter wanting modern living with easy GTA access, this is the kind of home that checks all the boxes. Quality finishes, spacious, low-maintenance and ready to go. Honestly, what's not to like? (id:43681)
Open House
现在这个房屋大家可以去Open House参观了!
1:00 pm
结束于:3:00 pm
房源概要
| MLS® Number | E13739756 |
| 房源类型 | 民宅 |
| 社区名字 | Duffin Heights |
| 附近的便利设施 | 近高尔夫球场, 公园, 公共交通 |
| 设备类型 | 热水器 |
| 特征 | 无地毯 |
| 总车位 | 2 |
| 租赁设备类型 | 热水器 |
详 情
| 浴室 | 4 |
| 地上卧房 | 3 |
| 总卧房 | 3 |
| Age | 0 To 5 Years |
| 家电类 | Garage Door Opener Remote(s), 洗碗机, 烘干机, Hood 电扇, 炉子, 洗衣机, 窗帘, 冰箱 |
| 地下室进展 | 已装修 |
| 地下室功能 | Walk Out |
| 地下室类型 | N/a (finished) |
| 施工种类 | 附加的 |
| 空调 | 中央空调 |
| 外墙 | 砖 |
| 地基类型 | 混凝土 |
| 客人卫生间(不包含洗浴) | 2 |
| 供暖方式 | 天然气 |
| 供暖类型 | 压力热风 |
| 储存空间 | 3 |
| 内部尺寸 | 2000 - 2500 Sqft |
| 类型 | 联排别墅 |
| 设备间 | 市政供水 |
车 位
| 附加车库 | |
| Garage |
土地
| 英亩数 | 无 |
| 围栏类型 | Fenced Yard |
| 土地便利设施 | 近高尔夫球场, 公园, 公共交通 |
| 污水道 | Sanitary Sewer |
| 土地深度 | 84 Ft ,2 In |
| 土地宽度 | 18 Ft ,1 In |
| 不规则大小 | 18.1 X 84.2 Ft |
房 间
| 楼 层 | 类 型 | 长 度 | 宽 度 | 面 积 |
|---|---|---|---|---|
| 二楼 | 餐厅 | 3.35 m | 4.52 m | 3.35 m x 4.52 m |
| 二楼 | 厨房 | 4.22 m | 4.28 m | 4.22 m x 4.28 m |
| 二楼 | 客厅 | 5.26 m | 4.8 m | 5.26 m x 4.8 m |
| 三楼 | 主卧 | 3.57 m | 4.59 m | 3.57 m x 4.59 m |
| 三楼 | 第二卧房 | 2.61 m | 3.86 m | 2.61 m x 3.86 m |
| 三楼 | 第三卧房 | 2.55 m | 3.46 m | 2.55 m x 3.46 m |
| Lower Level | 娱乐,游戏房 | 3.84 m | 5.62 m | 3.84 m x 5.62 m |
| 一楼 | Office | 2.65 m | 5.67 m | 2.65 m x 5.67 m |
设备间
| 有线电视 | 可用 |
| 配电箱 | 已安装 |
| 污水道 | 已安装 |

The trademarks REALTOR®, REALTORS®, and the REALTOR® logo are controlled by The Canadian Real Estate Association (CREA) and identify real estate professionals who are members of CREA. The trademarks MLS®, Multiple Listing Service® and the associated logos are owned by The Canadian Real Estate Association (CREA) and identify the quality of services provided by real estate professionals who are members of CREA. The trademark DDF® is owned by The Canadian Real Estate Association (CREA) and identifies CREA's Data Distribution Facility (DDF®)
Toronto Real Estate Board
RE/MAX Hallmark Chay Realty
September 22 2026 09:28:56
