
2521 - 70 Roehampton Avenue Toronto (Mount Pleasant West), Ontario M4P 1R2


$6,500 Monthly
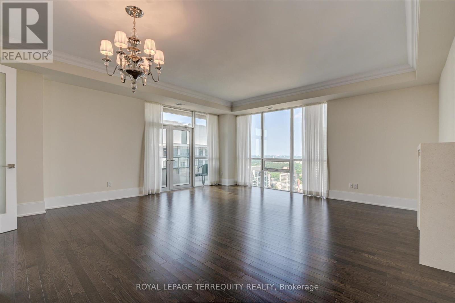
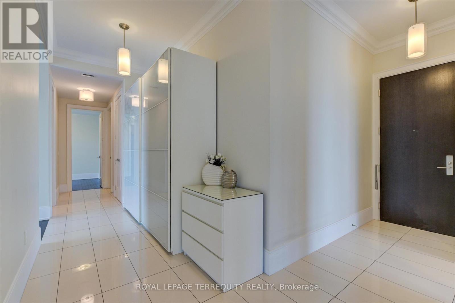
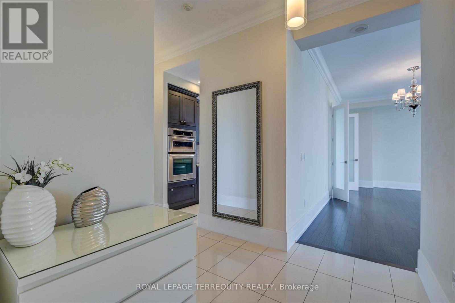
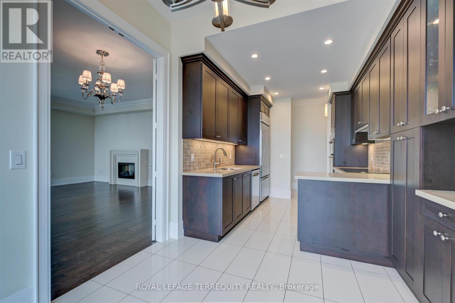
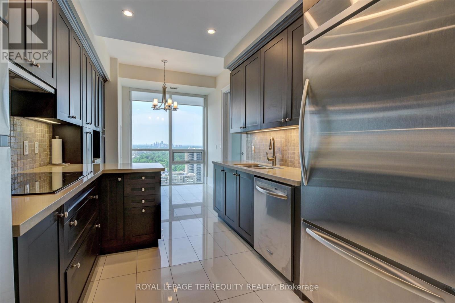
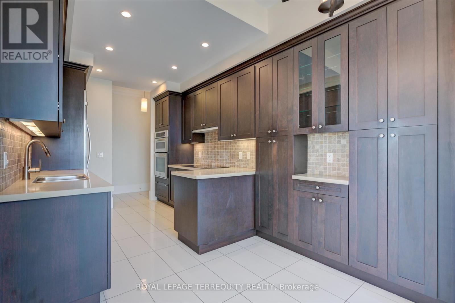
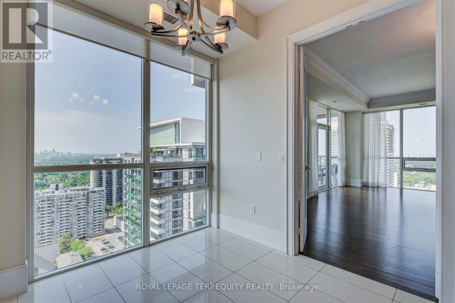
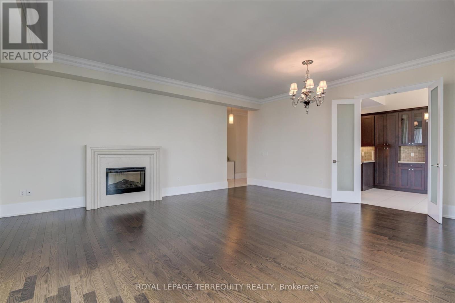
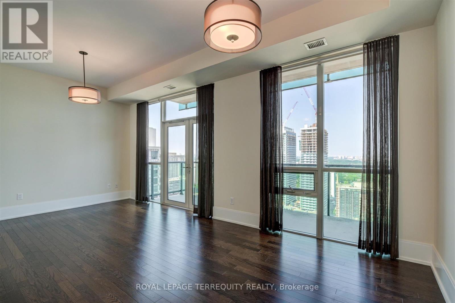
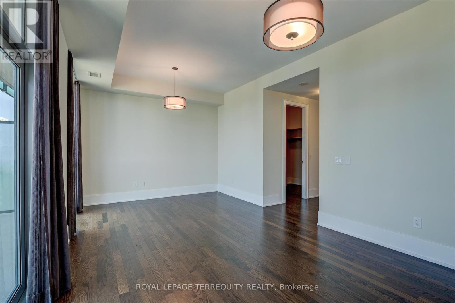
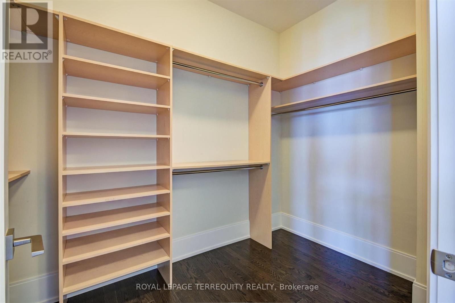
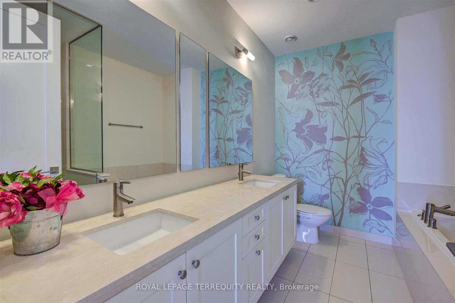
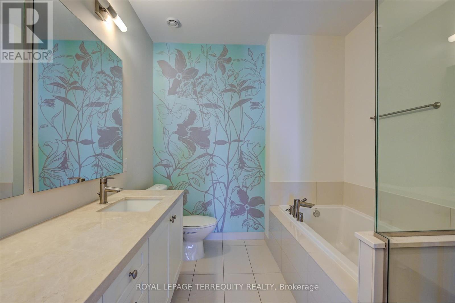
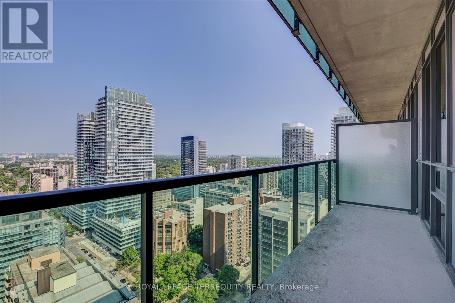
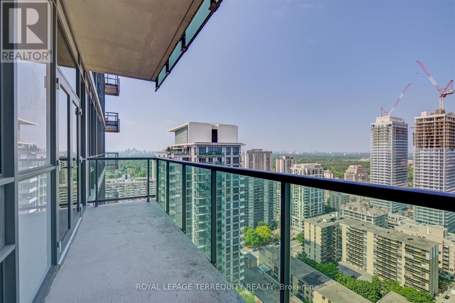
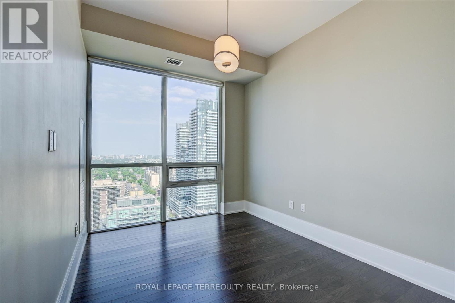
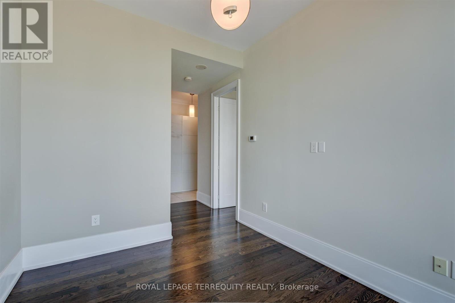
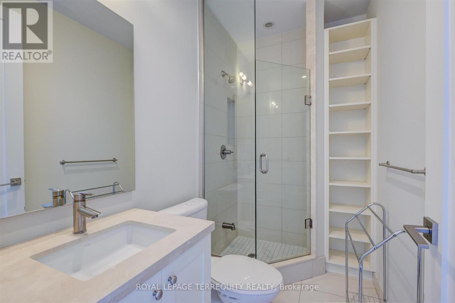
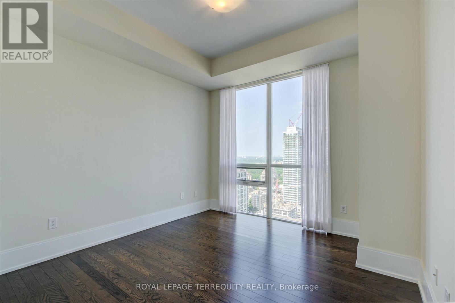
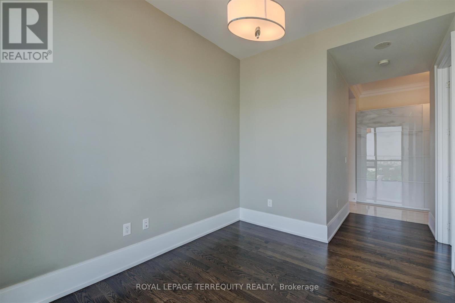
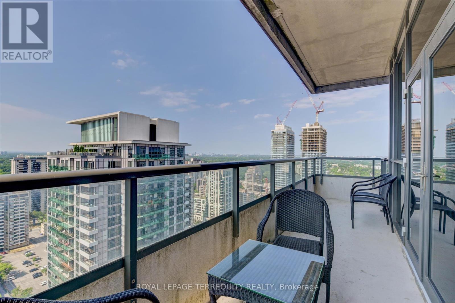
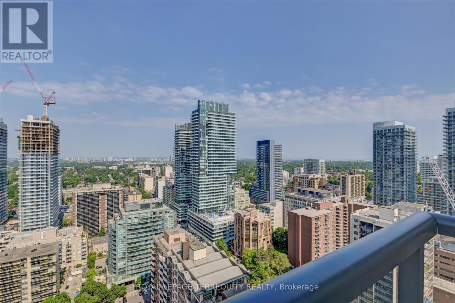
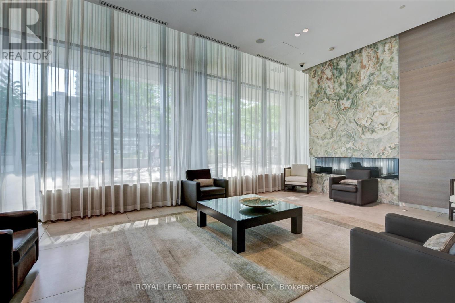
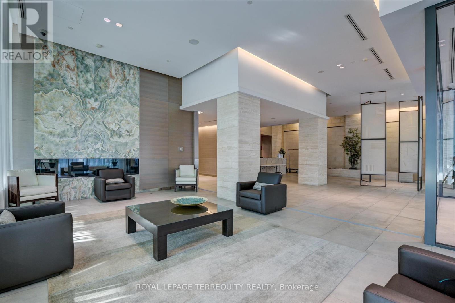
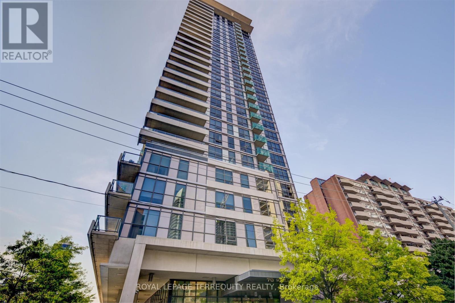
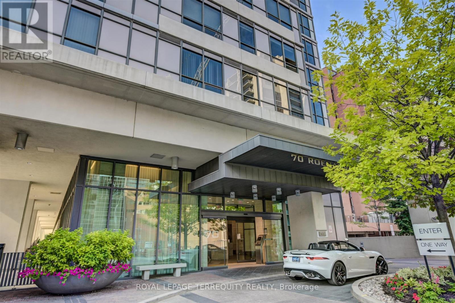
This is your rare opportunity to live at The Republic by Tridel in the heart of midtown Toronto. This stunning corner suite offers 10 ft high ceilings and 1,897 sq. ft. of living space. Enjoy breathtaking, unobstructed city views from two spacious balconies and floor-to ceiling windows that flood the home with natural light. Explore your culinary passions in the separate chefs kitchen, featuring high-end appliances and ample storage space. Enjoy the separate dining area with windows showcasing beautiful north-facing views. The spacious living area is designed for entertaining, while the electric fireplace provides a cozy ambiance for relaxing evenings. The primary bedroom features two spacious walk-in closets and a private balcony for morning coffee or evening relaxation. Additionally, the den, with its large window, can easily be used as a third bedroom. Situated in an unbeatable location, steps from the TTC, parks, shops, dining, and top-rated schools. Don't miss your opportunity! (id:43681)
房源概要
| MLS® Number | C13809630 |
| 房源类型 | 民宅 |
| 社区名字 | Mount Pleasant West |
| 社区特征 | Pets Allowed With Restrictions |
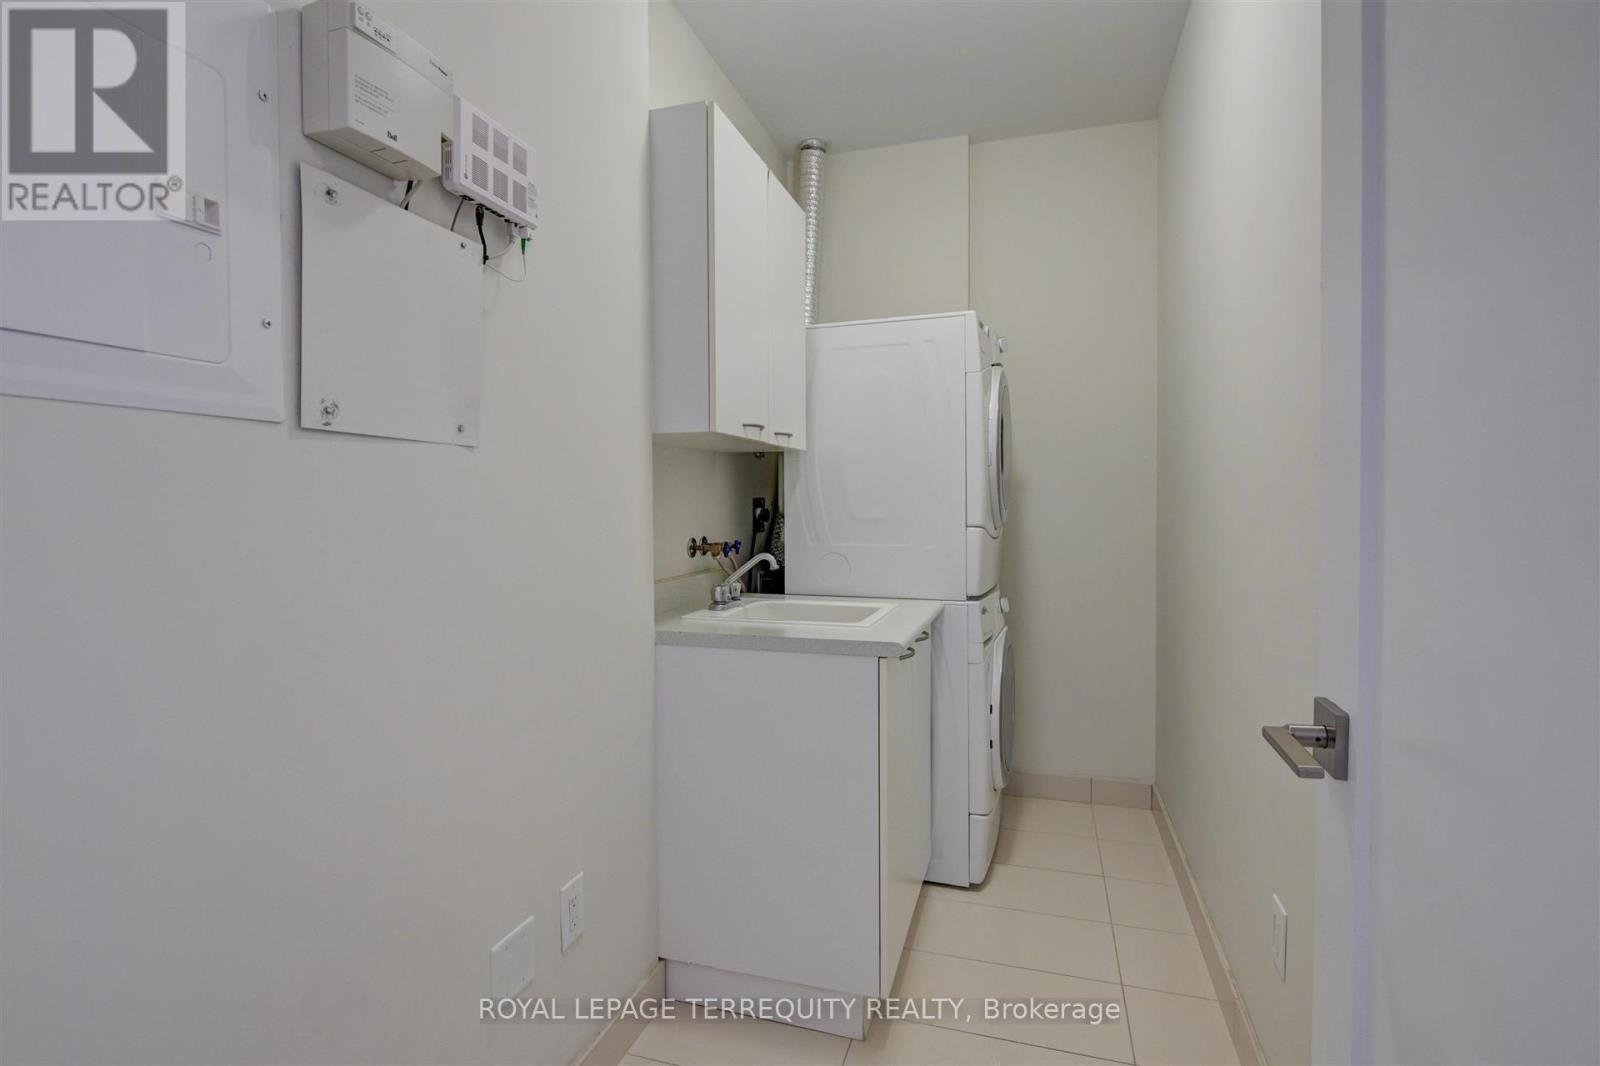
| 特征 | 阳台, 无地毯, In Suite Laundry |
| 总车位 | 1 |
| 泳池类型 | 地下游泳池 |
| View Type | View |
详 情
| 浴室 | 3 |
| 地上卧房 | 2 |
| 地下卧室 | 1 |
| 总卧房 | 3 |
| Age | 11 To 15 Years |
| 公寓设施 | Security/concierge, 健身房, 宴会厅, Sauna, Storage - Locker |
| 家电类 | 烤箱 - Built-in |
| 地下室类型 | 没有 |
| 空调 | 中央空调 |
| 壁炉 | 有 |
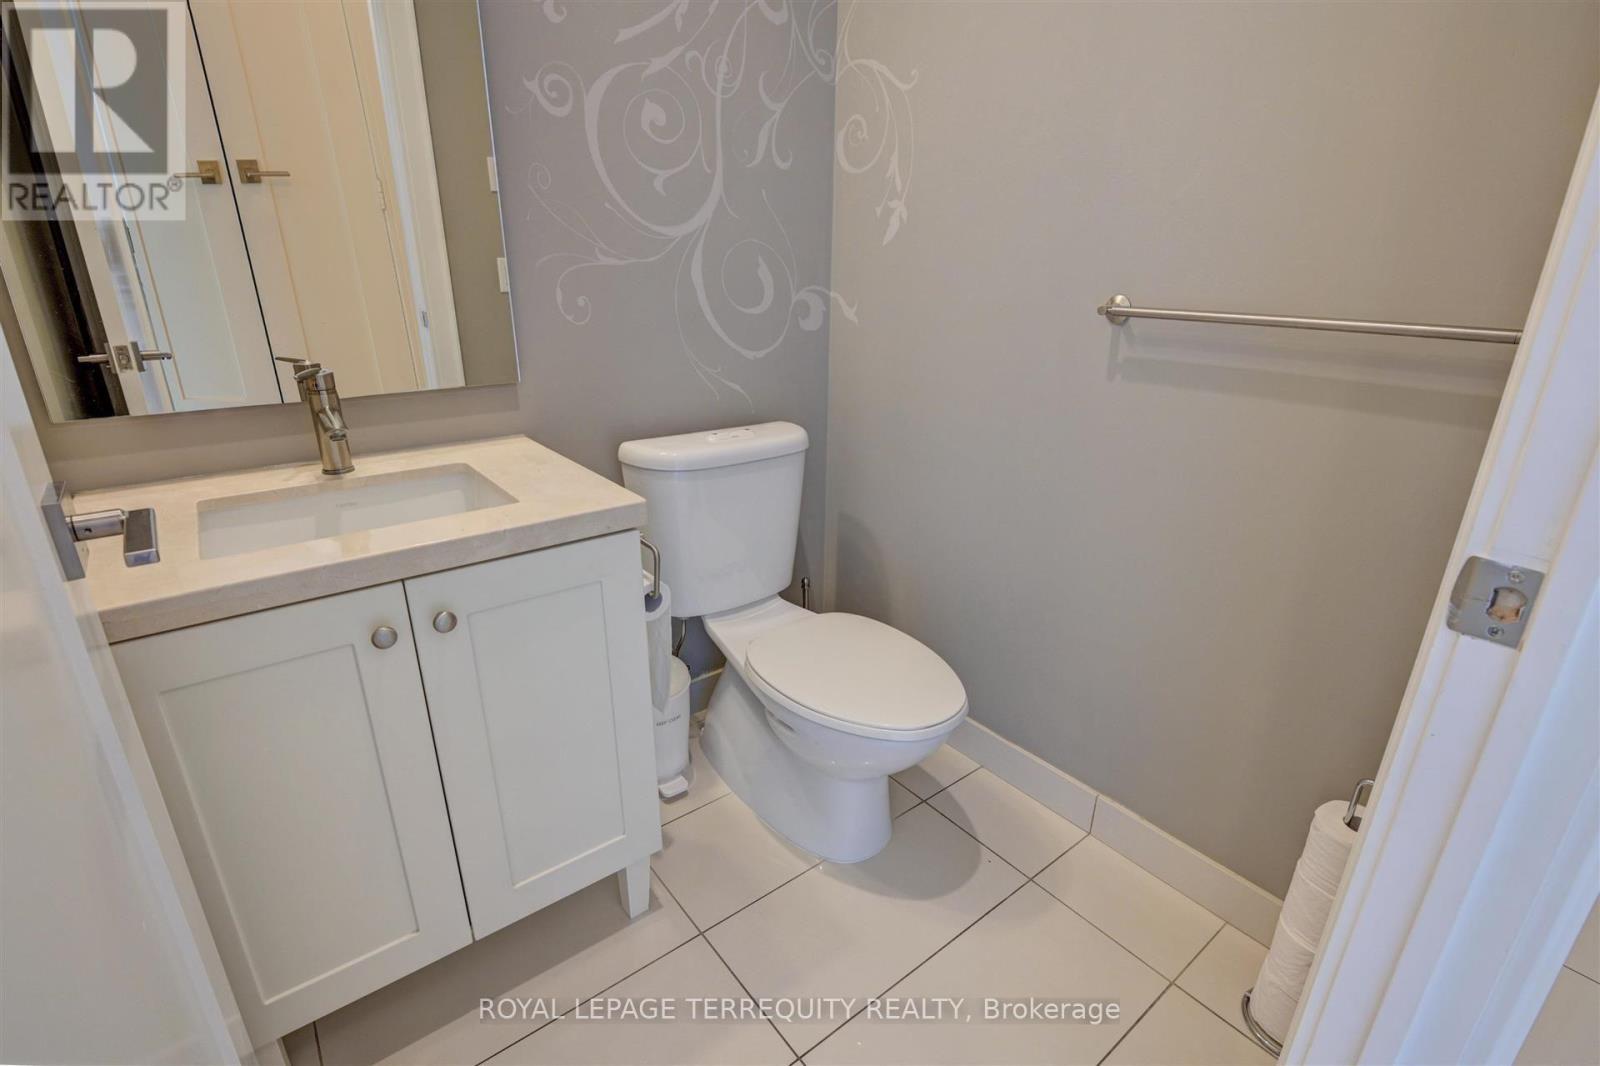
| 客人卫生间(不包含洗浴) | 1 |
| 供暖方式 | 天然气 |
| 供暖类型 | 压力热风 |
| 内部尺寸 | 1800 - 1999 Sqft |
| 类型 | 公寓 |
车 位
| 地下 | |
| Garage |
土地
| 英亩数 | 无 |
房 间
| 楼 层 | 类 型 | 长 度 | 宽 度 | 面 积 |
|---|---|---|---|---|
| 一楼 | 厨房 | 3.2 m | 2.7 m | 3.2 m x 2.7 m |
| 一楼 | 客厅 | 6.55 m | 6.07 m | 6.55 m x 6.07 m |
| 一楼 | 主卧 | 6.19 m | 3.71 m | 6.19 m x 3.71 m |
| 一楼 | 第二卧房 | 3.69 m | 3.54 m | 3.69 m x 3.54 m |
| 一楼 | 衣帽间 | 3.51 m | 2.74 m | 3.51 m x 2.74 m |
| 一楼 | 餐厅 | 6.55 m | 6 m | 6.55 m x 6 m |

The trademarks REALTOR®, REALTORS®, and the REALTOR® logo are controlled by The Canadian Real Estate Association (CREA) and identify real estate professionals who are members of CREA. The trademarks MLS®, Multiple Listing Service® and the associated logos are owned by The Canadian Real Estate Association (CREA) and identify the quality of services provided by real estate professionals who are members of CREA. The trademark DDF® is owned by The Canadian Real Estate Association (CREA) and identifies CREA's Data Distribution Facility (DDF®)
Toronto Real Estate Board
Royal LePage Terrequity Realty
September 21 2026 05:00:13
