5 卧室
3 浴室
3500 - 5000 sqft
壁炉
None
风热取暖
$1,150,000
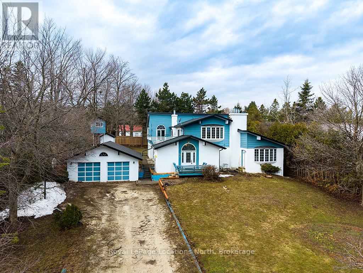
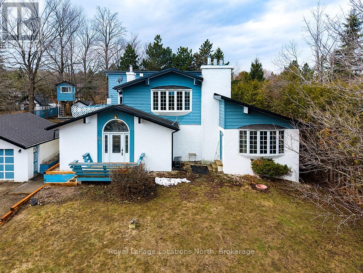
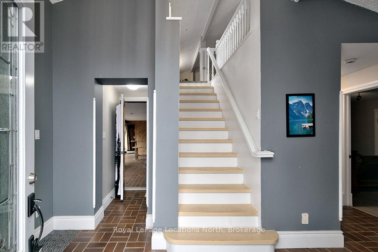
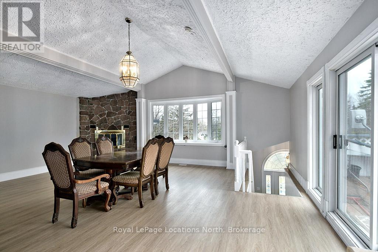
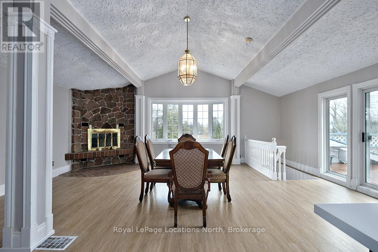
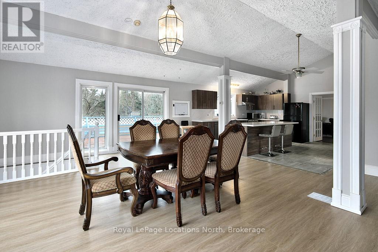
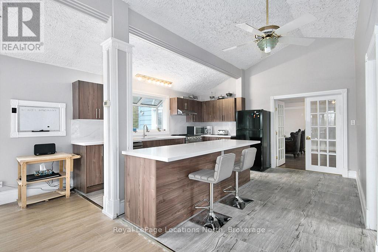
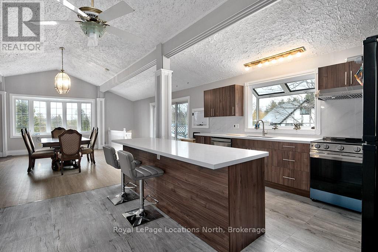
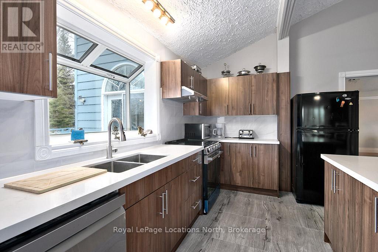
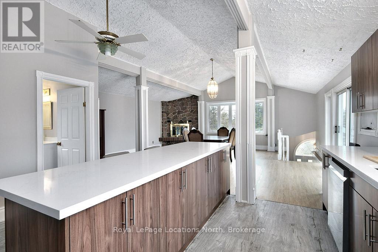
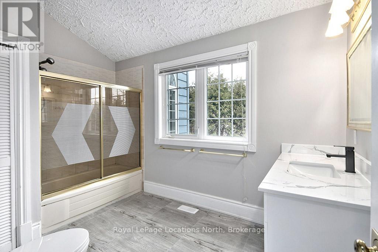
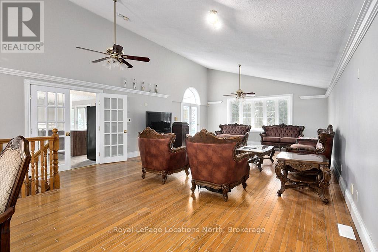
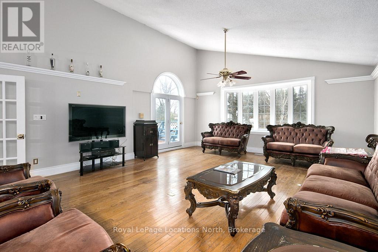
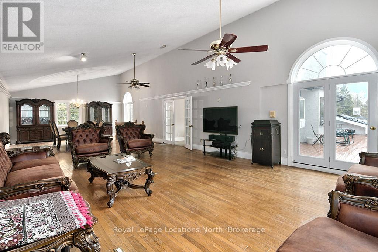
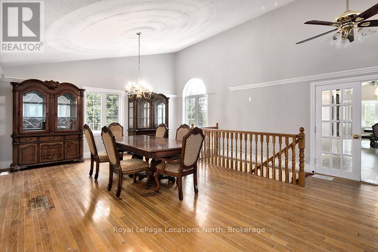
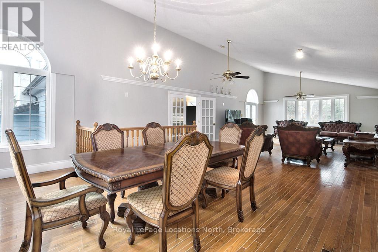
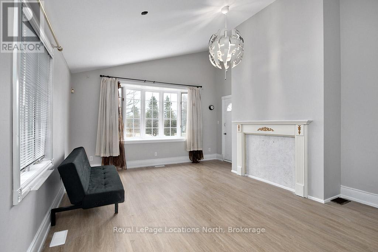
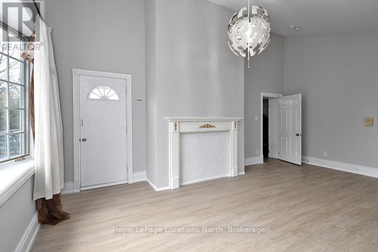
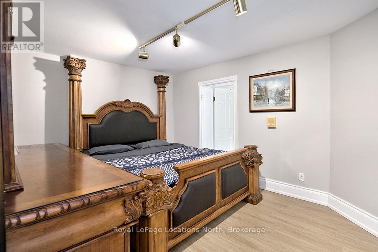
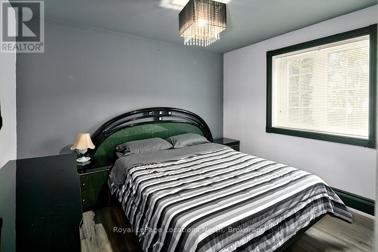
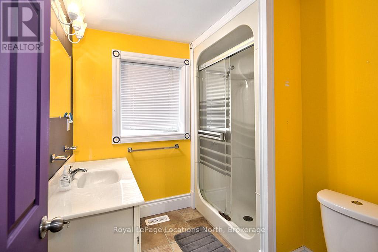
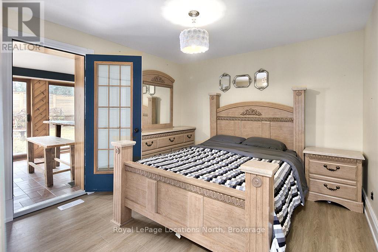
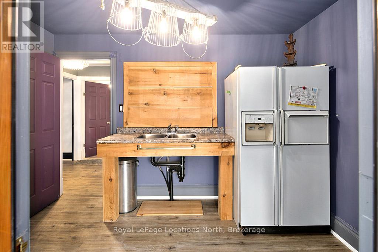
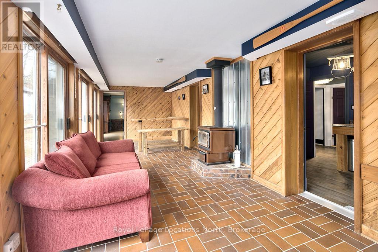
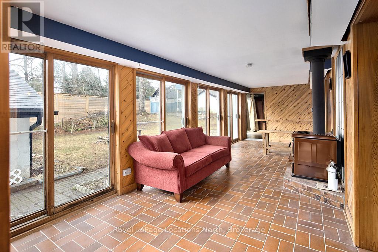
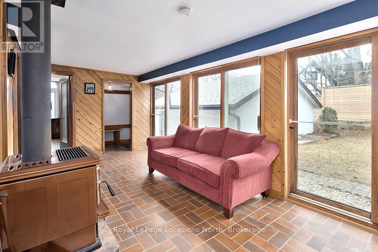
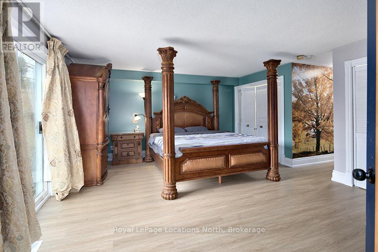
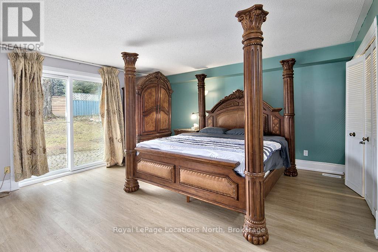
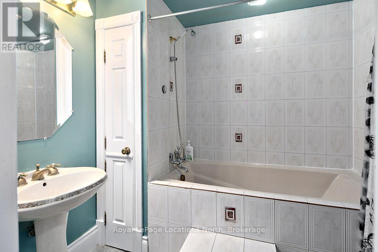
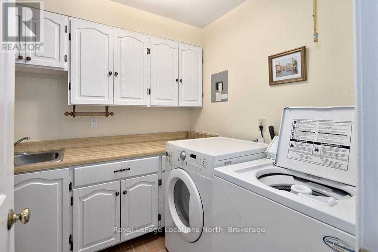
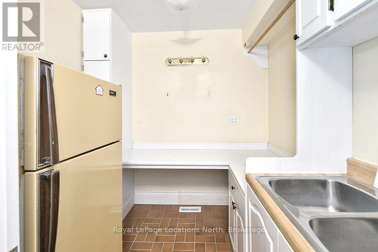
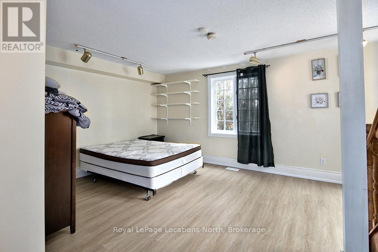
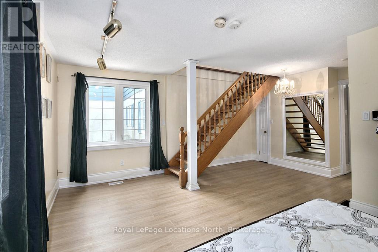
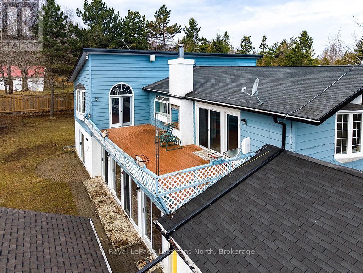
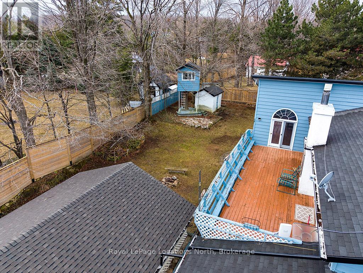
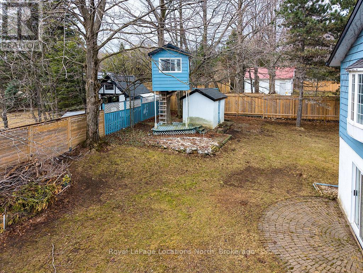
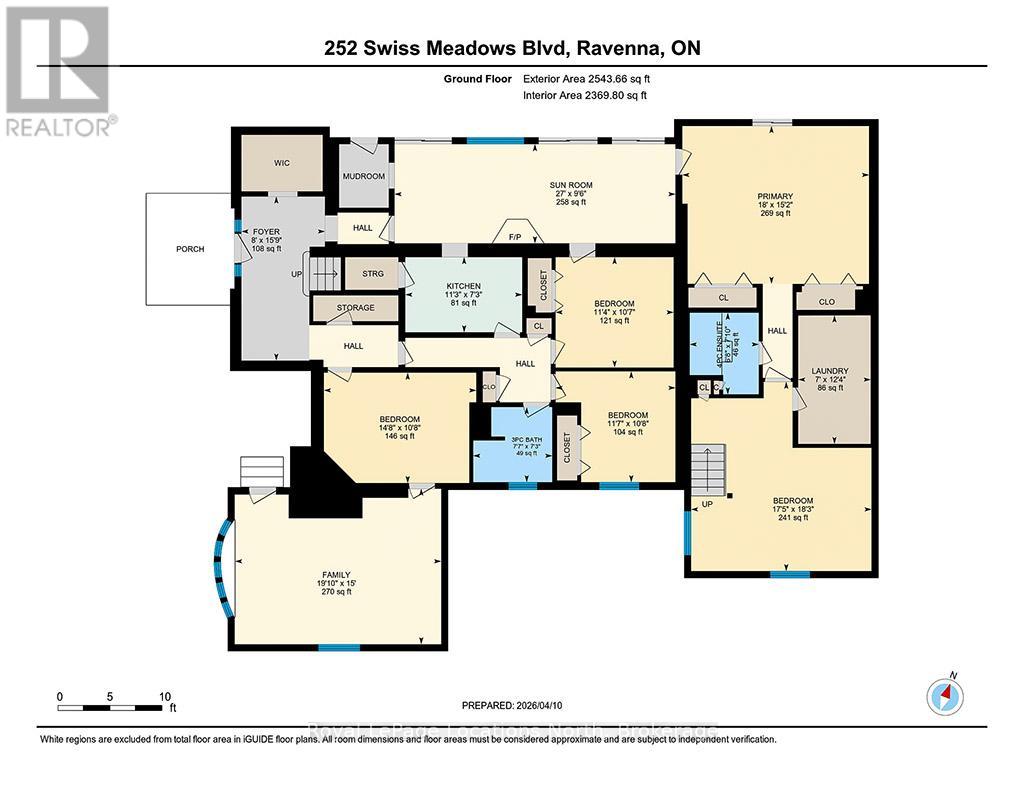
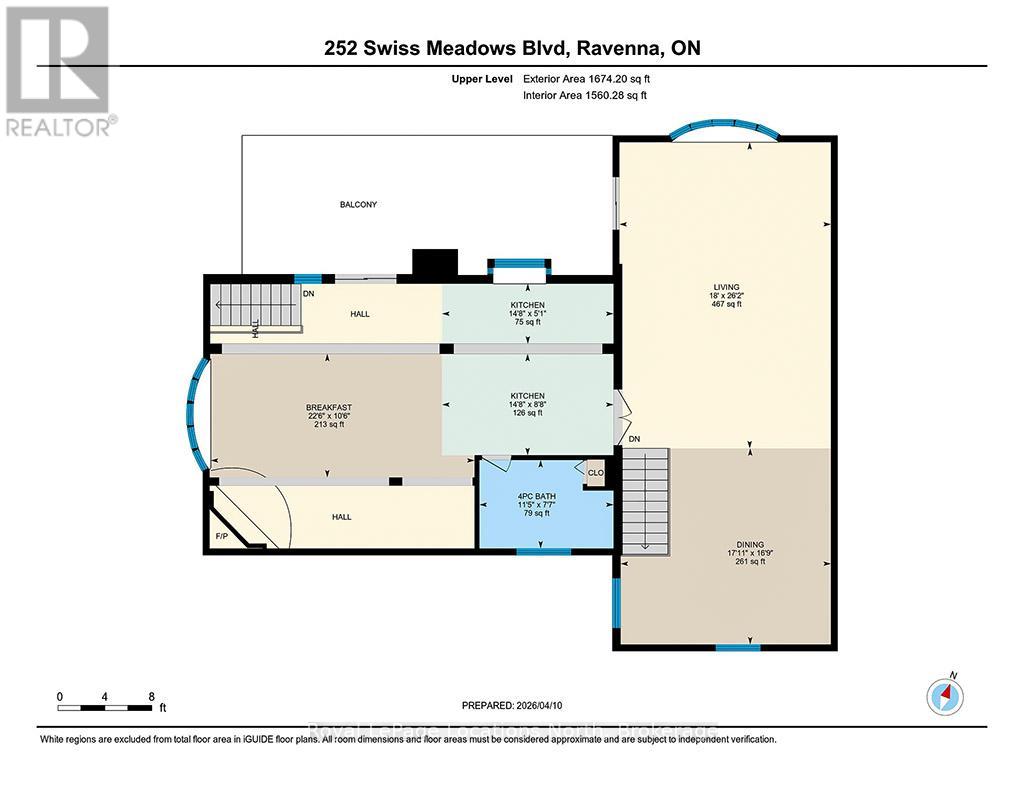
Welcome to 252 Swiss Meadows Blvd-an exceptional mountain retreat offering over 4,000 sq ft of living space above grade in one of Blue Mountain's best kept secret communities. This spacious home features 5 bedrooms and 3 full bathrooms, ideal for large families or those who love to host.The home boasts a brand new kitchen (2025) along with a convenient main-level kitchenette, providing flexibility for entertaining or multi-generational living.The reverse floor plan offers a large open-concept kitchen and family room with vaulted ceilings, as well as a formal living and dining room-perfect for both everyday living and large gatherings. Set on a generous 100 x 200 ft lot, the property includes a detached 2-car garage. Nestled at the top of Blue Mountain in the peaceful community of Swiss Meadows, this property is the perfect balance of tranquillity and accessibility. Just minutes to the North Chair and steps to the Bruce Trail, it's an ideal location for outdoor enthusiasts-whether you enjoy skiing, hiking, or biking.Enjoy the home as it is, or bring your vision to life and transform this unique property into your dream mountain escape. (id:43681)
房源概要
|
MLS® Number
|
X12986202 |
|
房源类型
|
民宅 |
|
社区名字
|
Blue Mountains |
|
附近的便利设施
|
Ski Area |
|
设备类型
|
热水器, Propane Tank |
|
特征
|
树木繁茂的地区 |
|
总车位
|
8 |
|
租赁设备类型
|
热水器, Propane Tank |
详 情
|
浴室
|
3 |
|
地上卧房
|
5 |
|
总卧房
|
5 |
|
公寓设施
|
Fireplace(s) |
|
家电类
|
洗碗机, 烘干机, 炉子, 洗衣机 |
|
地下室类型
|
Crawl Space |
|
施工种类
|
独立屋 |
|
空调
|
没有 |
|
外墙
|
灰泥 |
|
壁炉
|
有 |
|
Fireplace Total
|
2 |
|
地基类型
|
水泥, 混凝土浇筑 |
|
供暖方式
|
Propane |
|
供暖类型
|
压力热风 |
|
储存空间
|
2 |
|
内部尺寸
|
3500 - 5000 Sqft |
|
类型
|
独立屋 |
|
设备间
|
市政供水 |
车 位
土地
|
英亩数
|
无 |
|
土地便利设施
|
Ski Area |
|
污水道
|
Septic System |
|
土地深度
|
203 Ft |
|
土地宽度
|
101 Ft |
|
不规则大小
|
101 X 203 Ft |
房 间
| 楼 层 |
类 型 |
长 度 |
宽 度 |
面 积 |
|
一楼 |
主卧 |
5.47 m |
4.63 m |
5.47 m x 4.63 m |
|
一楼 |
门厅 |
4.81 m |
2.45 m |
4.81 m x 2.45 m |
|
一楼 |
浴室 |
2.32 m |
2.2 m |
2.32 m x 2.2 m |
|
一楼 |
浴室 |
2.39 m |
2.03 m |
2.39 m x 2.03 m |
|
一楼 |
洗衣房 |
3.77 m |
2.13 m |
3.77 m x 2.13 m |
|
一楼 |
第二卧房 |
5.56 m |
5.3 m |
5.56 m x 5.3 m |
|
一楼 |
Sunroom |
8.24 m |
2.91 m |
8.24 m x 2.91 m |
|
一楼 |
第三卧房 |
3.47 m |
3.24 m |
3.47 m x 3.24 m |
|
一楼 |
Bedroom 4 |
3.52 m |
3.25 m |
3.52 m x 3.25 m |
|
一楼 |
Bedroom 5 |
4.47 m |
3.24 m |
4.47 m x 3.24 m |
|
一楼 |
Office |
6.05 m |
4.57 m |
6.05 m x 4.57 m |
|
一楼 |
厨房 |
3.43 m |
2.2 m |
3.43 m x 2.2 m |
|
Upper Level |
客厅 |
7.96 m |
5.5 m |
7.96 m x 5.5 m |
|
Upper Level |
餐厅 |
5.47 m |
5.1 m |
5.47 m x 5.1 m |
|
Upper Level |
厨房 |
4.46 m |
4.46 m |
4.46 m x 4.46 m |
|
Upper Level |
家庭房 |
6.88 m |
6.88 m |
6.88 m x 6.88 m |
|
Upper Level |
浴室 |
3.49 m |
2.3 m |
3.49 m x 2.3 m |
设备间
https://www.realtor.ca/real-estate/29591021/252-swiss-meadows-boulevard-blue-mountains-blue-mountains