
252 King Street W Hamilton, Ontario L8P 1A9


$599,900
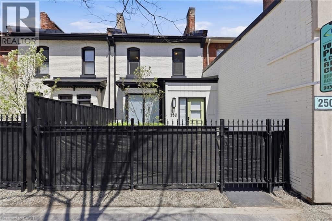
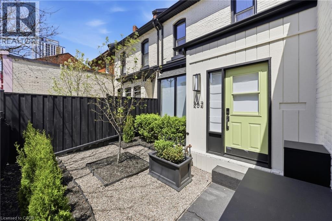
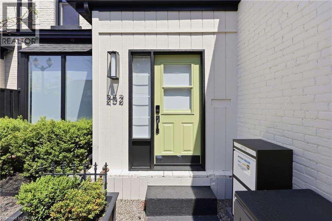
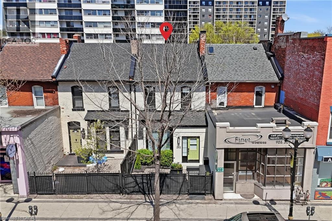
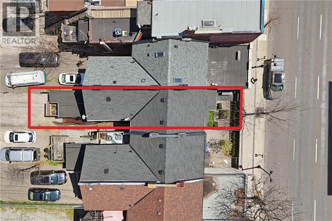
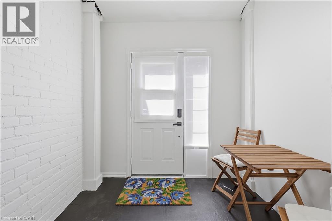
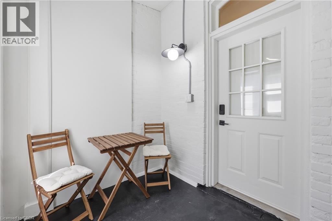
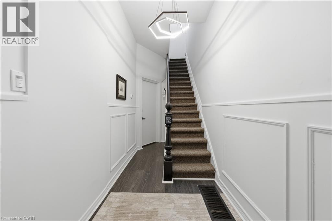
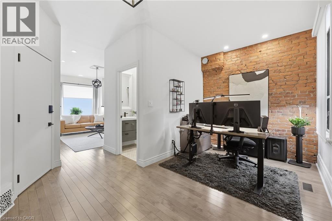
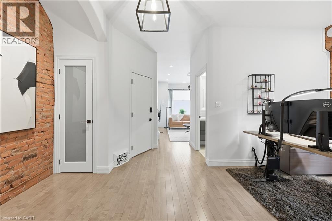
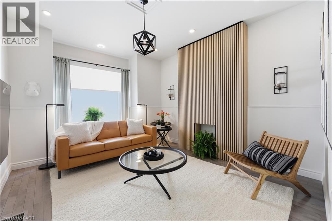
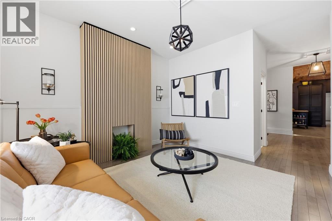
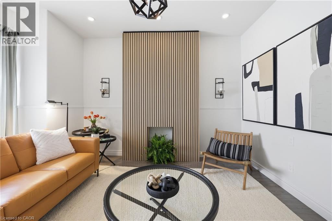
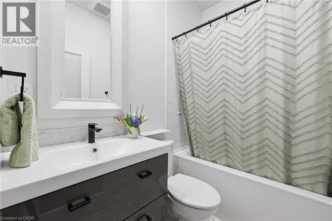
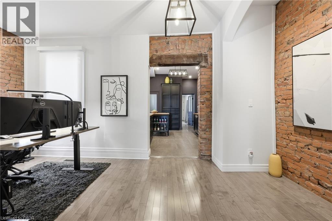
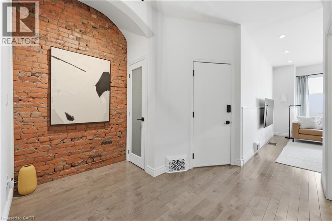
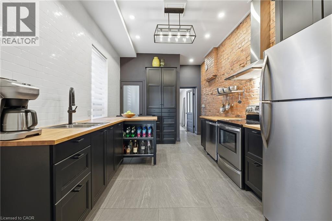
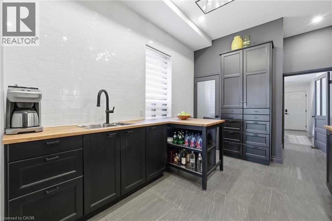
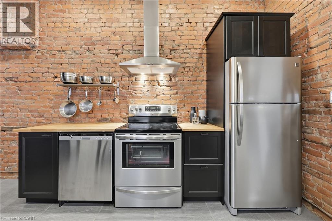
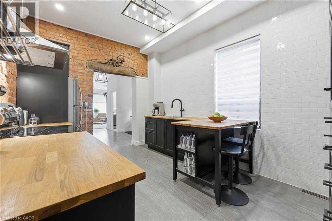
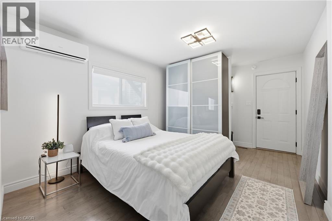
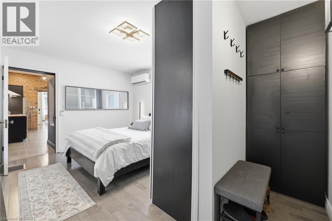
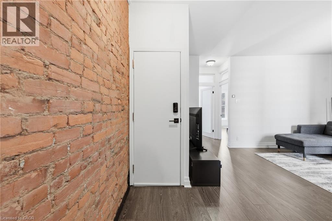
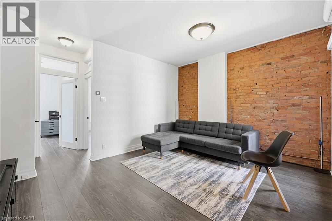
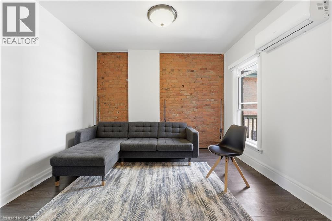
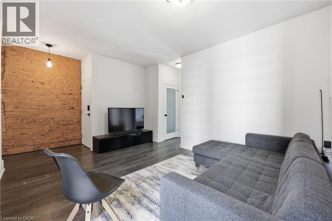
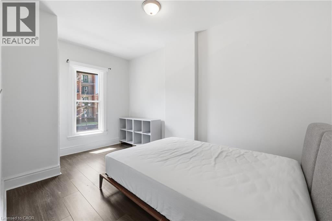
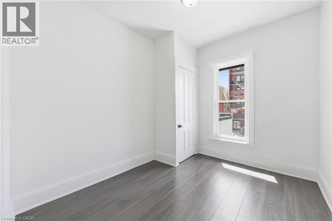
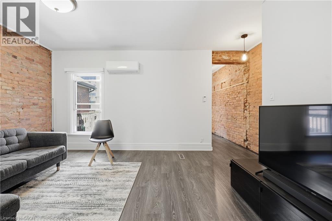
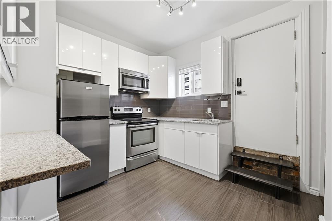
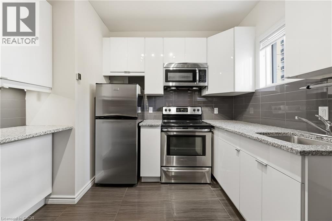
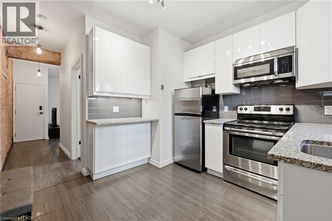
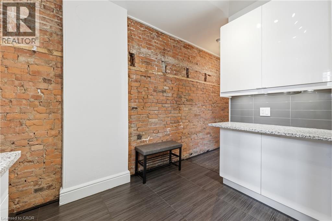
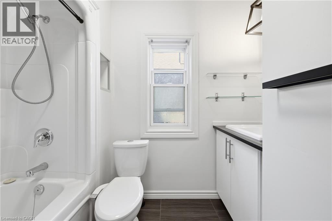
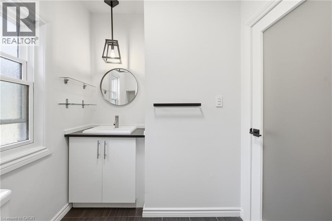
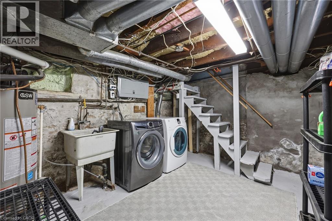
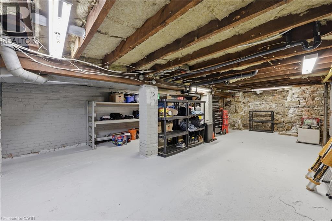
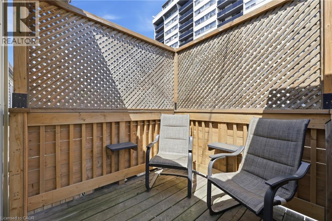
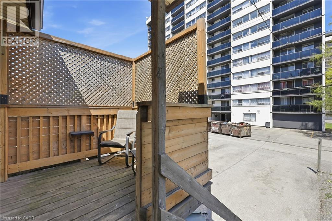
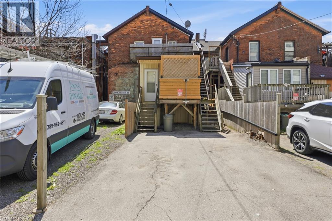
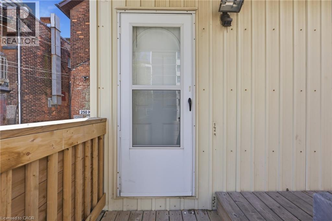
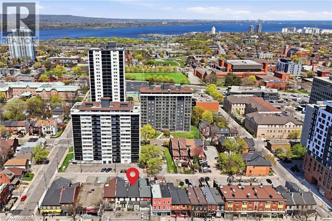
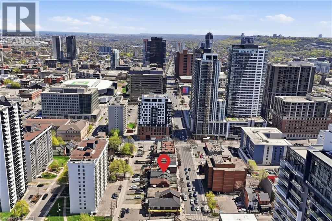
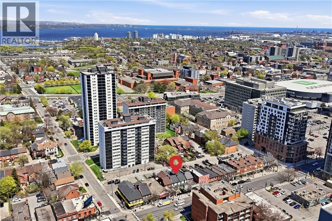
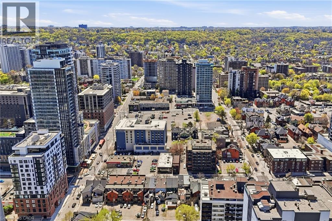
Exceptional Legal Duplex in the heart of downtown Hamilton, perfectly positioned with close proximity to the TD Coliseum, along public transit, major highways, & close to schools, shopping, and a vibrant culinary scene. This versatile property presents an outstanding opportunity for investors or buyers seeking an owner-occupied residence with additional income potential. The front entry is gated and thoughtfully designed to allow for seamless and secure access to both units. This duplex blends character with modern updates throughout. The main floor unit showcases updated windows, stylish flooring, neutral tones, and elegant lighting finishes complemented by custom touches. A beautifully preserved exposed brick wall throughout both units adds warmth and charm, perfectly balancing vintage appeal & contemporary design. The spacious, well-designed layout offers a seamless flow, enhancing everyday living. The main floor unit also features a generous primary bedroom with a secondary entrance that conveniently accesses the rear driveway parking. The eat-in kitchen is both functional and sleek, complete with stainless steel appliances, custom cabinetry, & modern wood countertops. An additional office space offers flexibility & can easily be converted into a formal dining area. The second-floor unit (Unit #2) offers a bright, efficient layout with laminate flooring throughout & a thoughtfully designed floor plan. Two well-sized bedrooms feature large windows. This unit includes both front and rear entrances for added convenience, a spacious kitchen, a modern bathroom & a living area. The kitchen features granite countertops and includes appliances. The lower-level basement has been well maintained and perfect for storage. Access from outside privilege to basement. Each unit has a private rear deck for relaxation & steps down to driveway parking. A rare opportunity in a prime downtown location—ideal for maximizing rental income or buyers seeking a beautifully restored home. (id:43681)
房源概要
| MLS® Number | 40827192 |
| 房源类型 | 民宅 |
| 附近的便利设施 | 医院, 公园, 礼拜场所, 游乐场, 公共交通, 学校, 购物 |
| 社区特征 | High Traffic Area |
| 总车位 | 4 |
详 情
| 浴室 | 2 |
| 地上卧房 | 3 |
| 总卧房 | 3 |
| 家电类 | 洗碗机, 烘干机, 冰箱, 炉子, 洗衣机, Hood 电扇, 窗帘 |
| 地下室进展 | 已完成 |
| 地下室类型 | Full (unfinished) |
| 施工种类 | 附加的 |
| 空调 | Central Air Conditioning, Wall Unit |
| 外墙 | 砖, 石 |
| Fire Protection | Smoke Detectors |
| 地基类型 | 石 |
| 供暖方式 | 天然气 |
| 供暖类型 | Forced Air, Heat Pump |
| 储存空间 | 2 |
| 内部尺寸 | 1512 Sqft |
| 类型 | 联排别墅 |
| 设备间 | 市政供水 |
土地
| 入口类型 | Road Access, Highway Access, Highway Nearby |
| 英亩数 | 无 |
| 土地便利设施 | 医院, 公园, 宗教场所, 游乐场, 公共交通, 学校, 购物 |
| 污水道 | 城市污水处理系统 |
| 土地深度 | 127 Ft |
| 土地宽度 | 18 Ft |
| 规划描述 | D2 |
房 间
| 楼 层 | 类 型 | 长 度 | 宽 度 | 面 积 |
|---|---|---|---|---|
| 二楼 | 三件套卫生间 | 6'3'' x 8'11'' | ||
| 二楼 | 卧室 | 8'2'' x 10'10'' | ||
| 二楼 | 主卧 | 9'3'' x 14'6'' | ||
| 二楼 | 厨房 | 10'2'' x 16'1'' | ||
| 二楼 | 客厅 | 17'9'' x 11'8'' | ||
| 一楼 | 三件套卫生间 | 7'9'' x 4'10'' | ||
| 一楼 | 卧室 | 10'1'' x 15'1'' | ||
| 一楼 | Office | 8'1'' x 8'6'' | ||
| 一楼 | 门厅 | 7'3'' x 6'9'' | ||
| 一楼 | 餐厅 | 9'7'' x 14'1'' | ||
| 一楼 | 厨房 | 10'1'' x 17'4'' | ||
| 一楼 | 客厅 | 11'11'' x 14'3'' |
https://www.realtor.ca/real-estate/29704533/252-king-street-w-hamilton

The trademarks REALTOR®, REALTORS®, and the REALTOR® logo are controlled by The Canadian Real Estate Association (CREA) and identify real estate professionals who are members of CREA. The trademarks MLS®, Multiple Listing Service® and the associated logos are owned by The Canadian Real Estate Association (CREA) and identify the quality of services provided by real estate professionals who are members of CREA. The trademark DDF® is owned by The Canadian Real Estate Association (CREA) and identifies CREA's Data Distribution Facility (DDF®)
REALTORS® Association of Hamilton-Burlington
Royal LePage State Realty Inc.
June 17 2026 07:22:50
