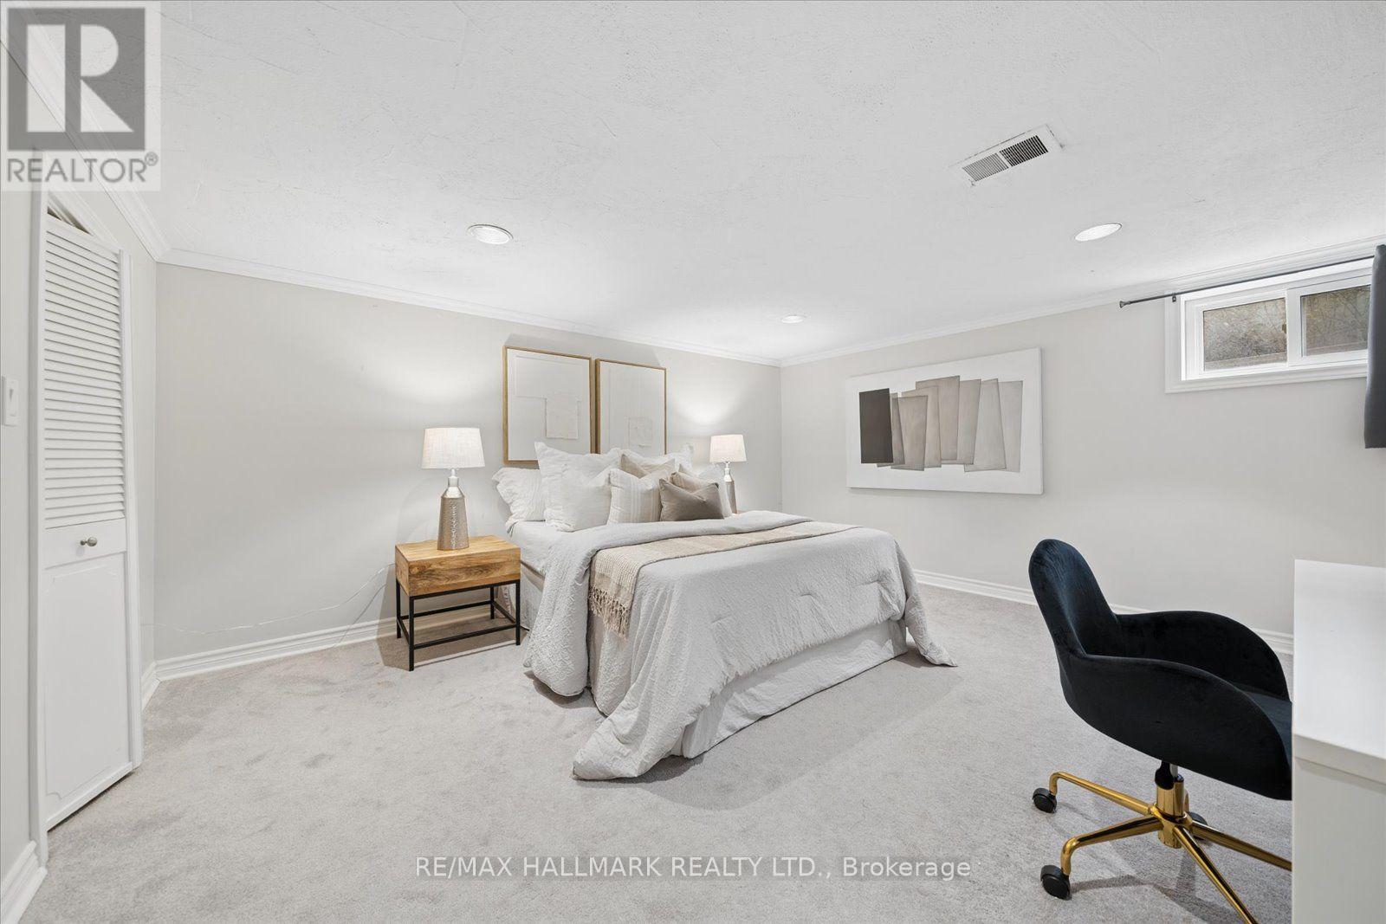
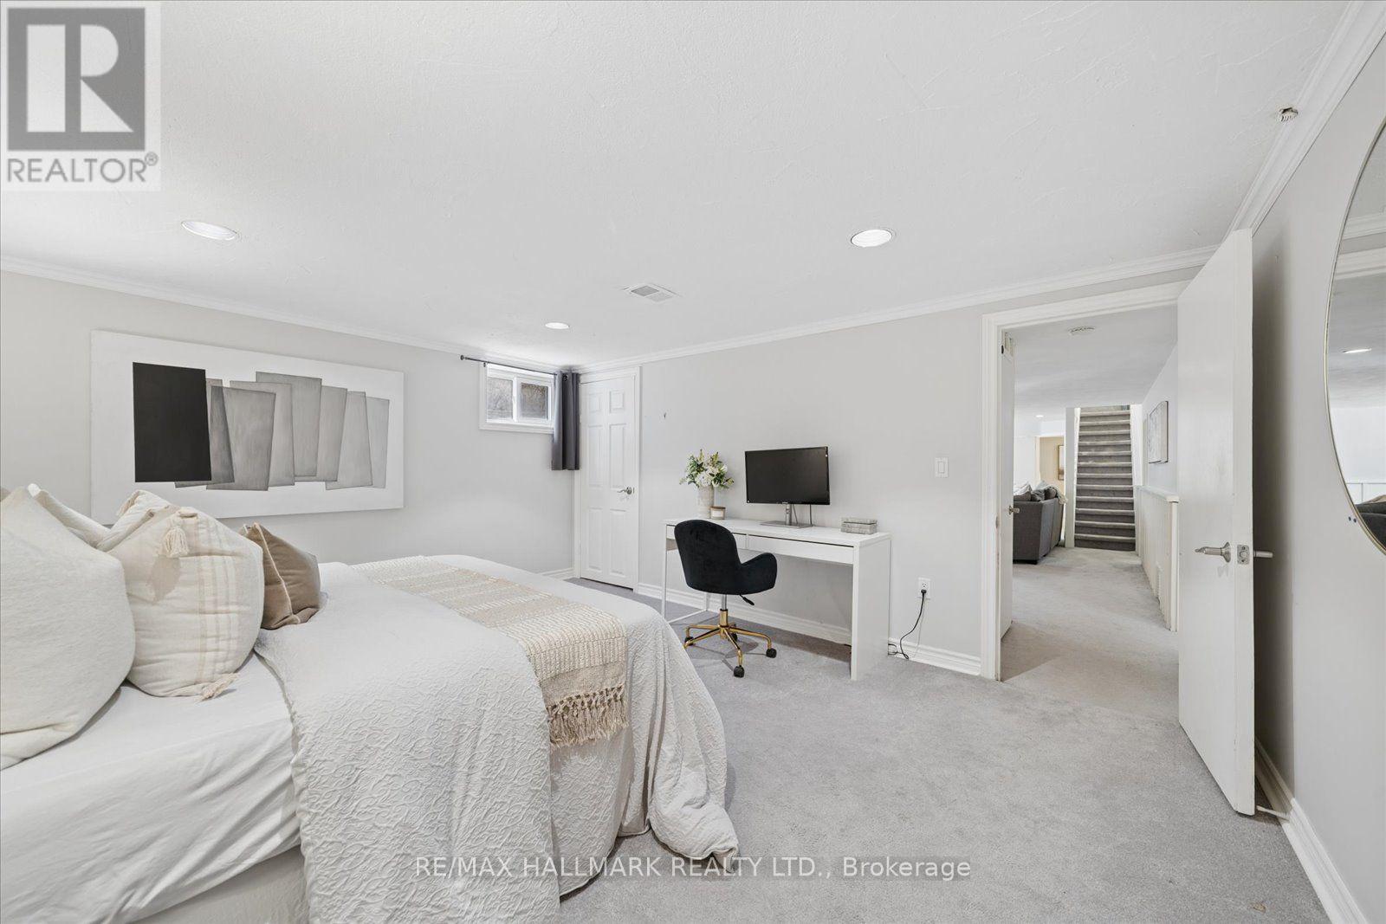
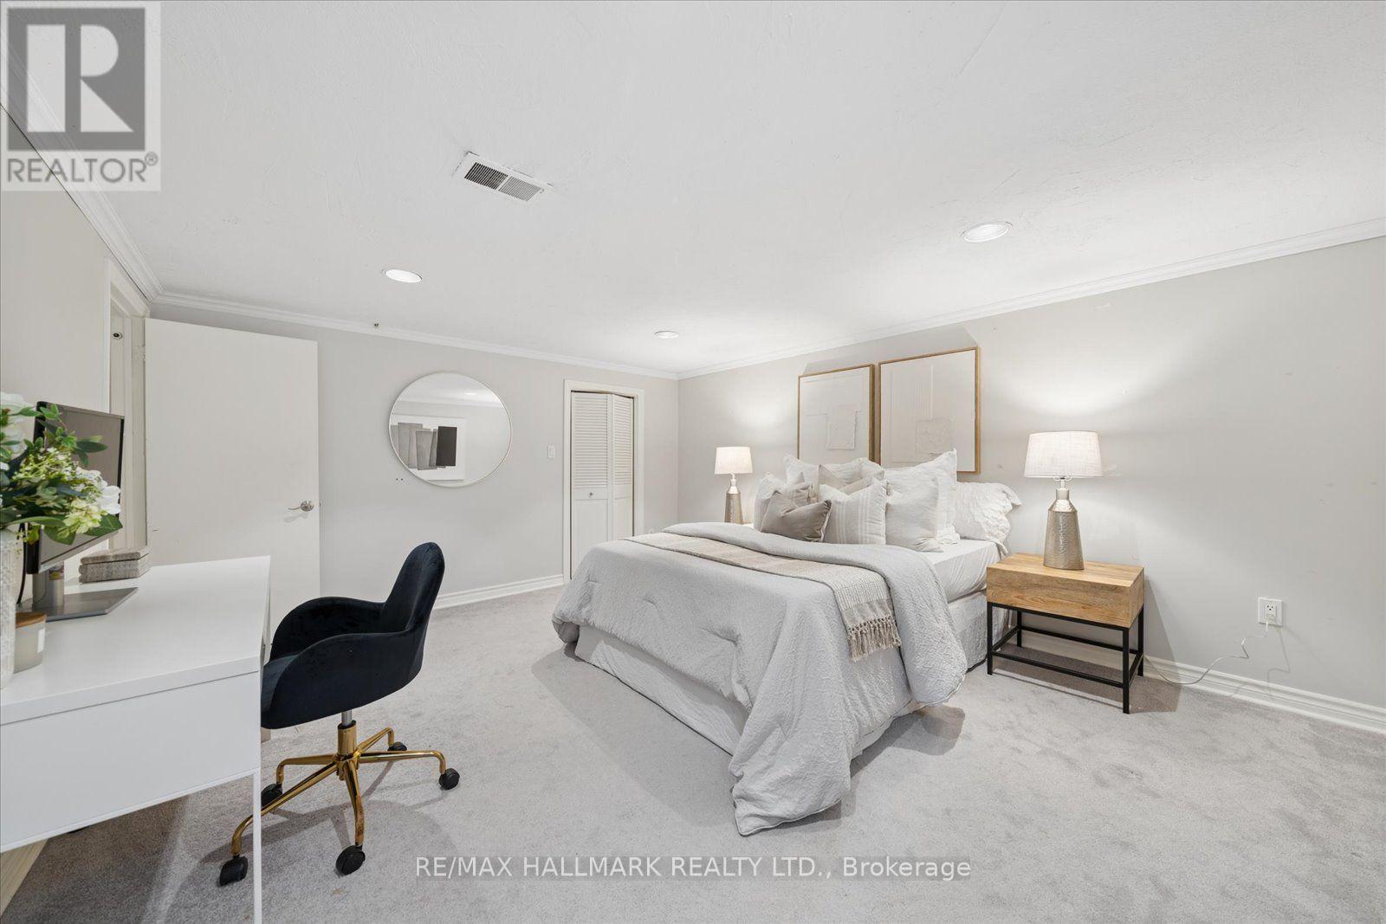
4 卧室
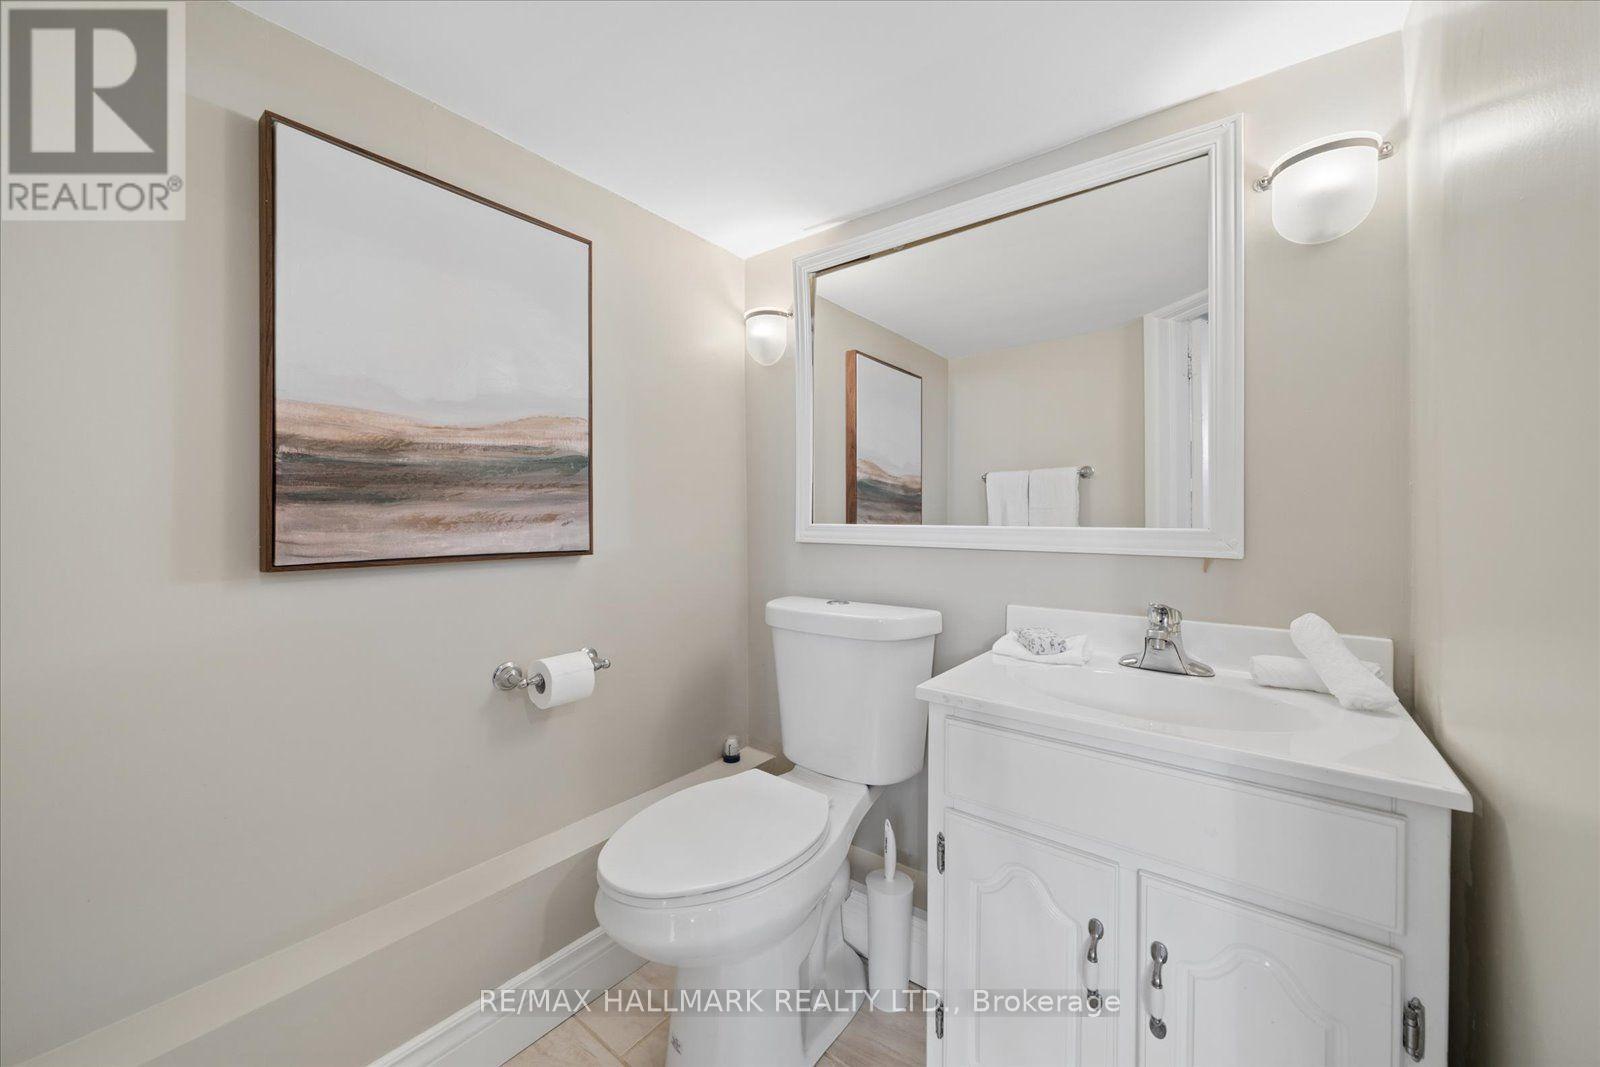
3 浴室
1100 - 1500 sqft
平房
壁炉
中央空调
风热取暖
$1,088,000
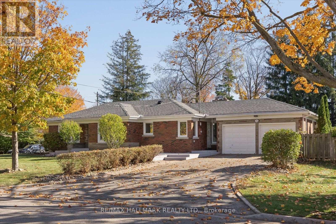
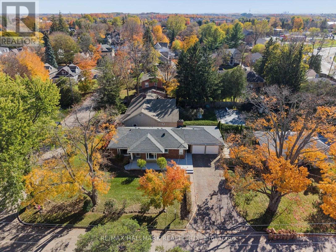
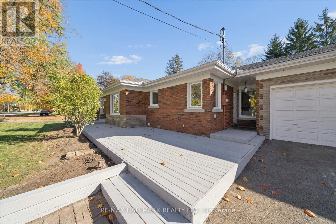
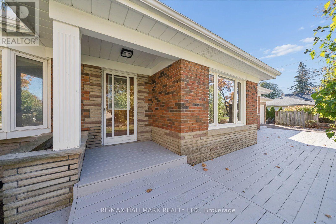
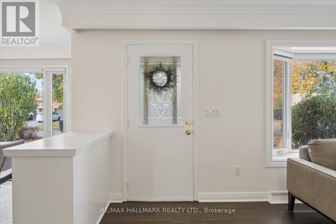
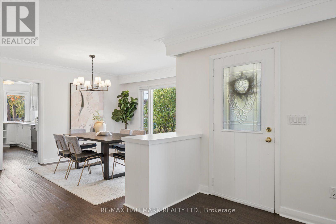
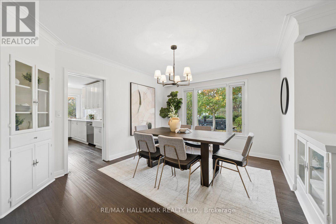
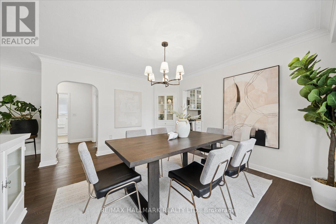
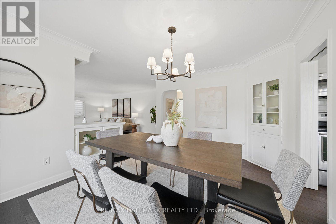
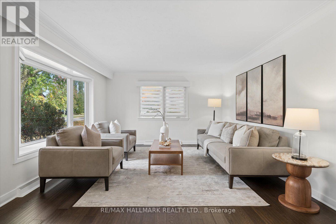
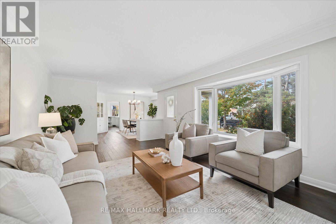
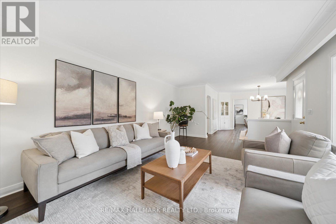
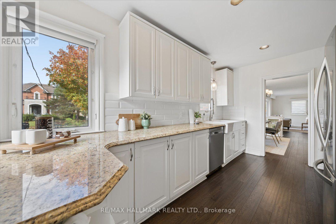
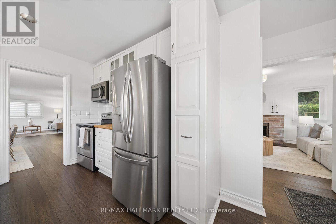
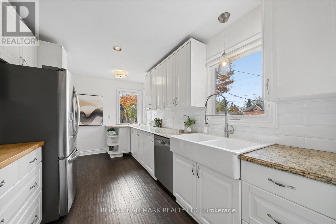
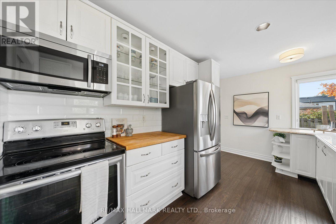
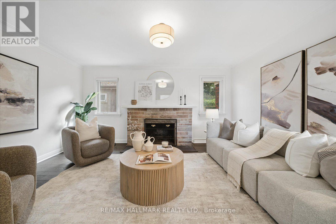
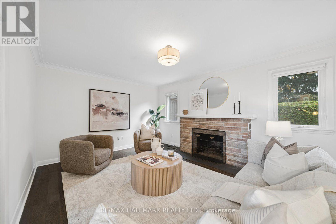
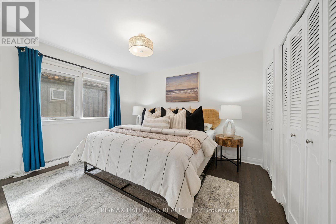
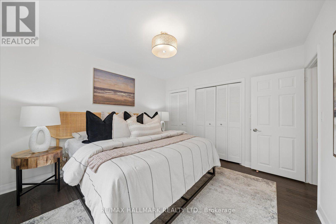
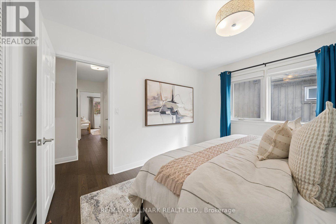
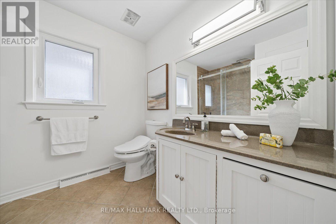
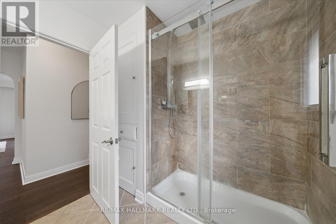
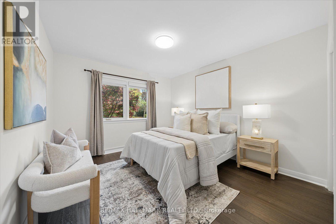
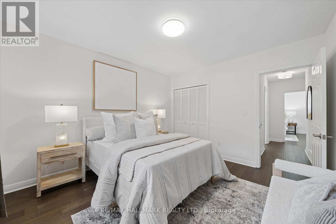
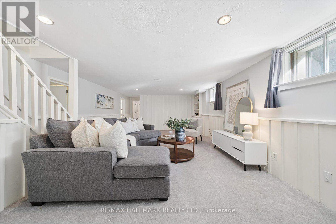
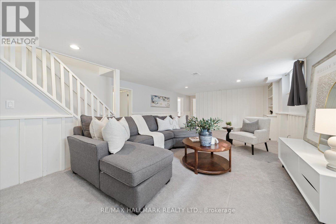
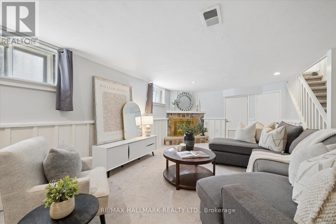
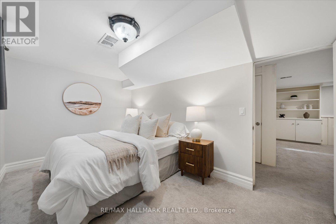
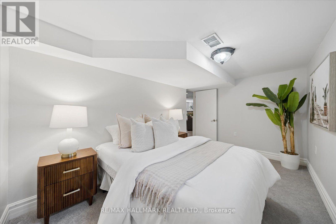
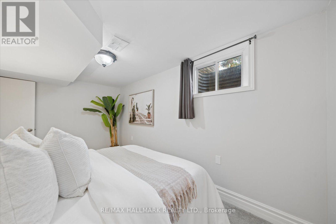
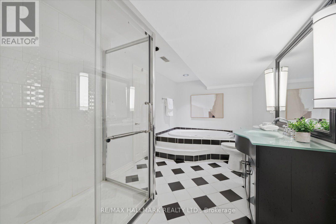
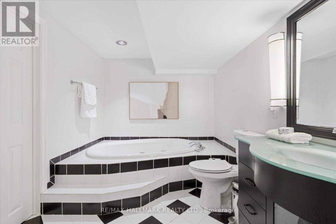
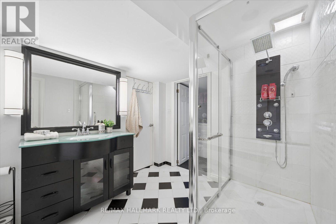
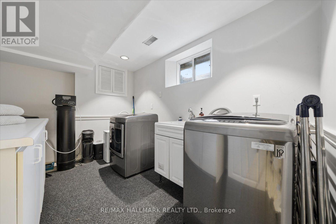
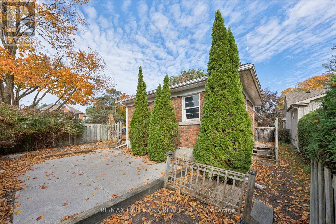
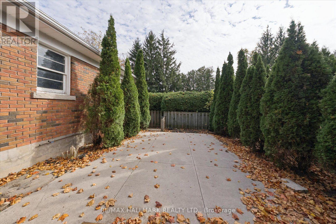
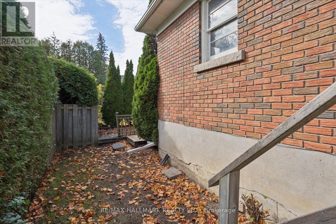
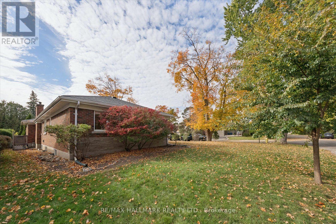
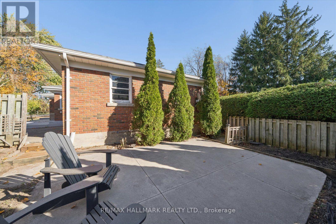
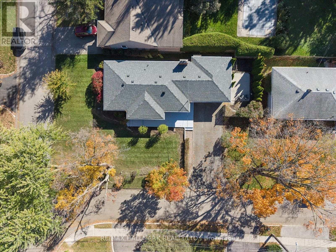
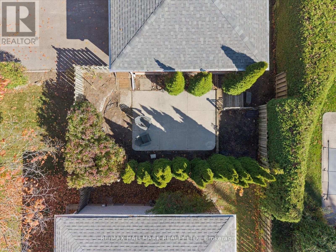
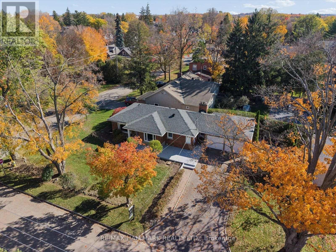
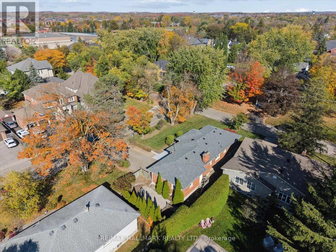
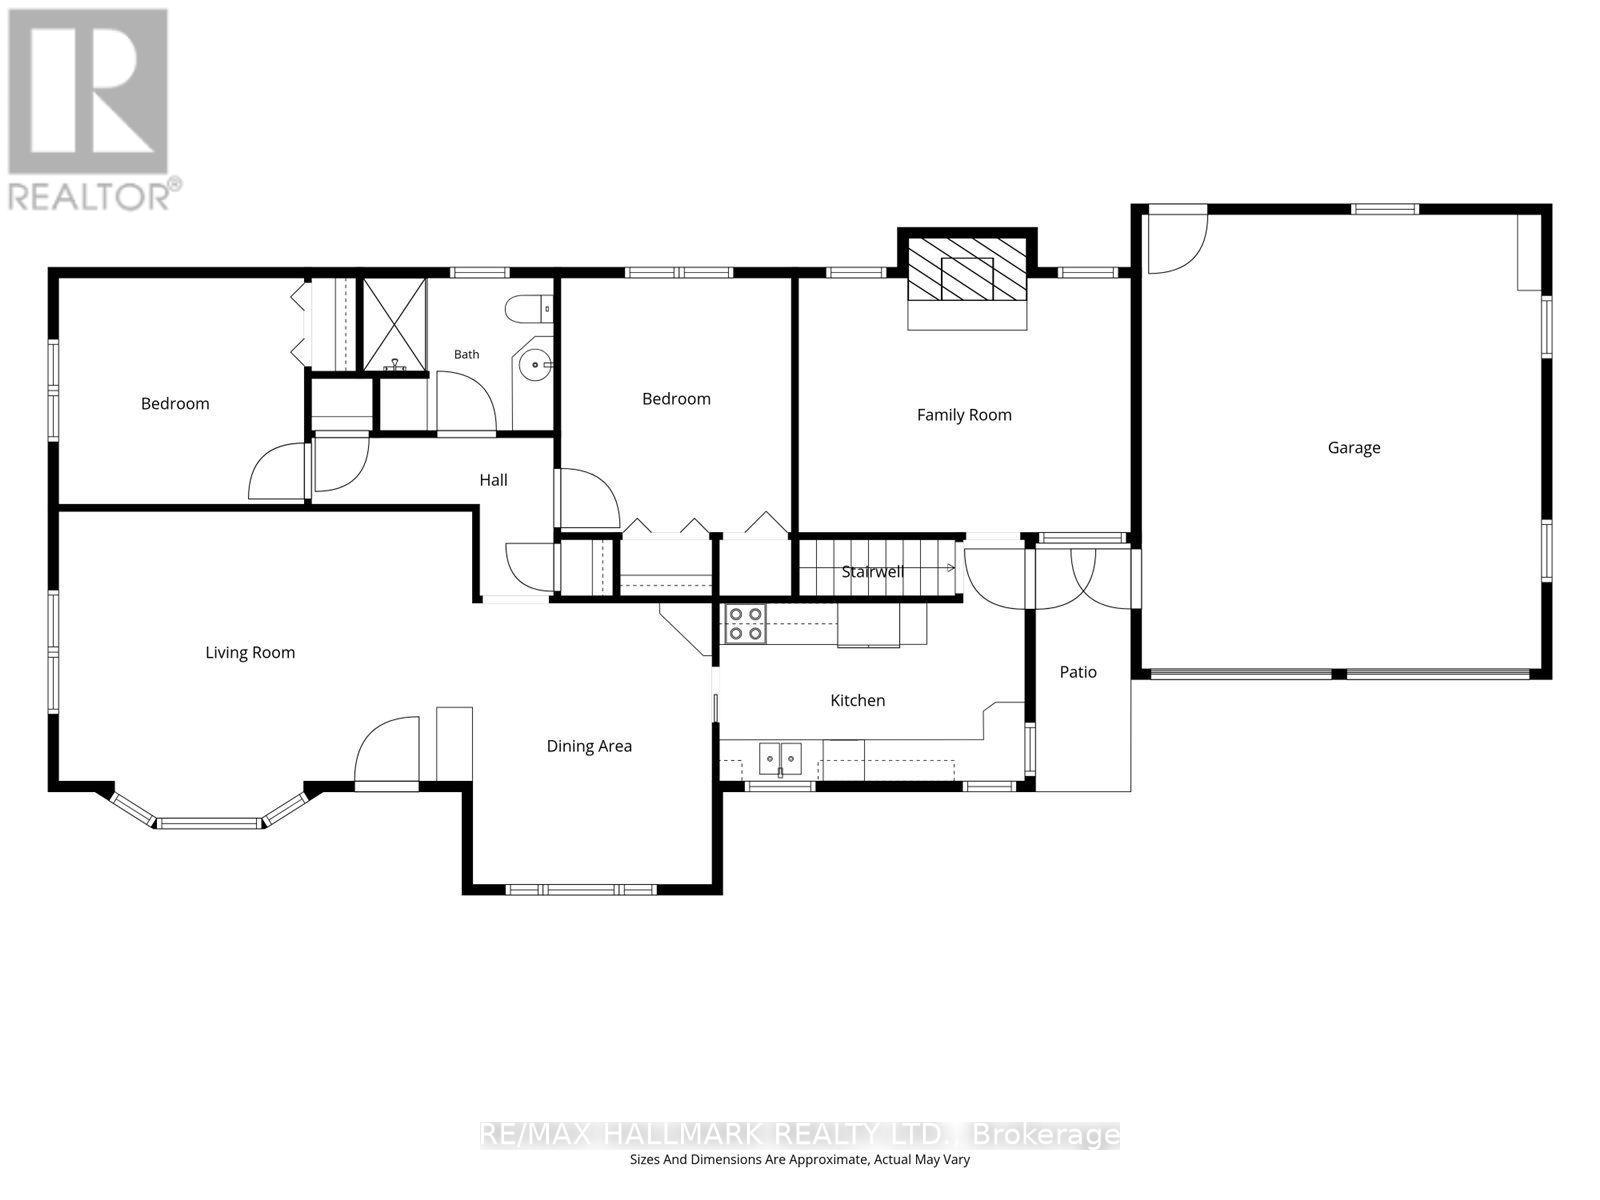
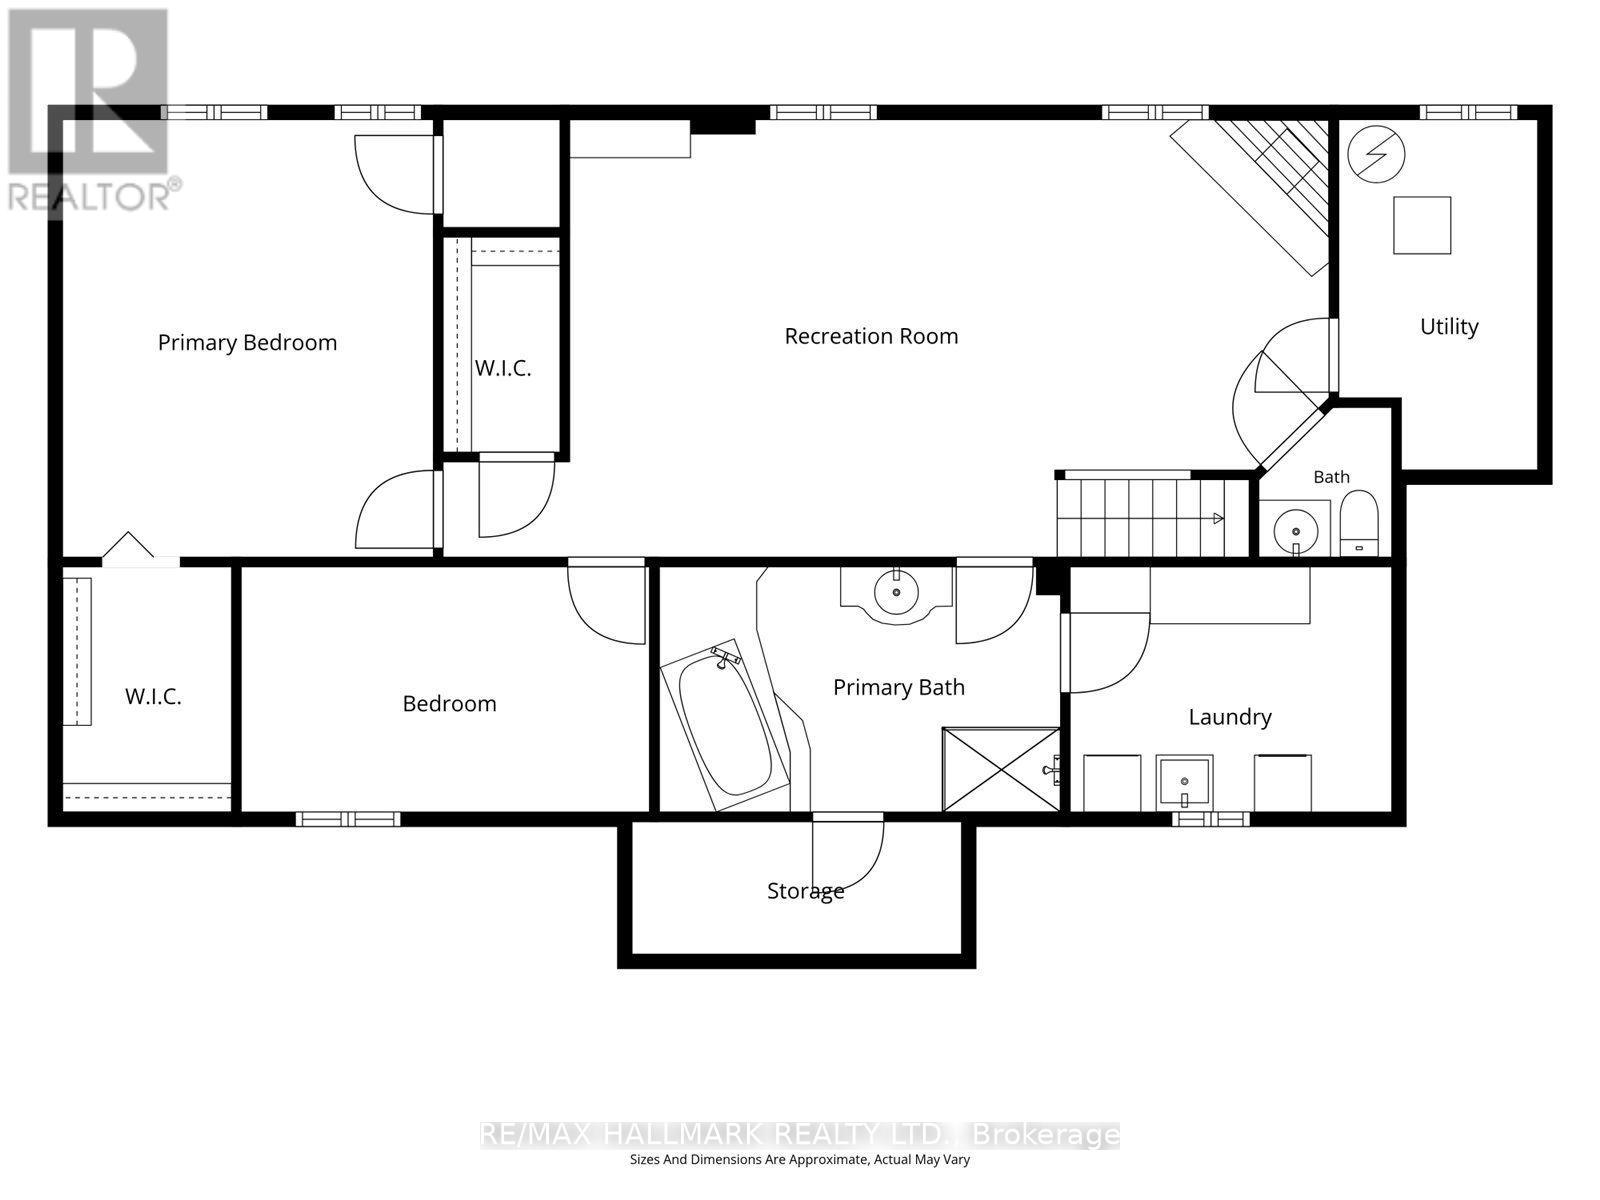
Some homes offer space. Others offer possibilities. This one delivers both. Welcome to this beautifully appointed all-brick bungalow, where timeless character meets modern comfort in an established, tree-lined setting surrounded by expansive yards, mature trees and manicured landscaping. A welcoming entrance opens to bright, thoughtfully designed living spaces featuring rich engineered hardwood floors, elegant crown moulding and oversized windows that invite natural light throughout. The spacious living room showcases a beautiful bay window, while the separate dining area offers an original charming built-in china cabinet and plenty of room to gather. At the heart of the home, an updated kitchen combines style and function with classic white cabinetry, butcher block and stone countertops, bevelled subway tile backsplash, stainless steel appliances and a striking double-basin farmhouse sink. Just beyond, the inviting family room features a wood burning fireplace framed by exposed brick and a classic mantel. The main floor offers two comfortable bedrooms and an updated bathroom with a glass-enclosed rainfall shower. Downstairs, the finished lower level takes versatility to another level. An expansive recreation room is anchored by another wood burning stone-surround fireplace with raised hearth, complemented by decorative wall panelling and recessed lighting. Two additional bedrooms, both with walk-in closets, provide flexible living arrangements. A spacious bathroom with soaker tub and separate glass shower, an additional bathroom, dedicated laundry room and ample storage complete the space. Outside, the possibilities continue. Enjoy generous lawn areas, mature trees and an expansive concrete patio ideal for summer barbecues and outdoor entertaining. An attached double-car garage and spacious driveway add everyday convenience. (id:43681)
房源概要
|
MLS® Number
|
N14099624 |
|
房源类型
|
民宅 |
|
社区名字
|
Stouffville |
|
设备类型
|
热水器 |
|
总车位
|
8 |
|
租赁设备类型
|
热水器 |
详 情
|
浴室
|
3 |
|
地上卧房
|
2 |
|
地下卧室
|
2 |
|
总卧房
|
4 |
|
公寓设施
|
Fireplace(s) |
|
家电类
|
Central Vacuum, 洗碗机, 烘干机, Garage Door Opener, Jetted Tub, 微波炉, Hood 电扇, 炉子, 洗衣机, Water Softener, 窗帘, 冰箱 |
|
建筑风格
|
平房 |
|
地下室进展
|
已装修 |
|
地下室类型
|
N/a (finished) |
|
施工种类
|
独立屋 |
|
空调
|
中央空调 |
|
外墙
|
砖 |
|
壁炉
|
有 |
|
Fireplace Total
|
2 |
|
Flooring Type
|
Hardwood, Carpeted |
|
地基类型
|
混凝土 |
|
客人卫生间(不包含洗浴)
|
1 |
|
供暖方式
|
天然气 |
|
供暖类型
|
压力热风 |
|
储存空间
|
1 |
|
内部尺寸
|
1100 - 1500 Sqft |
|
类型
|
独立屋 |
|
设备间
|
市政供水 |
车 位
土地
|
英亩数
|
无 |
|
污水道
|
Sanitary Sewer |
|
土地深度
|
66 Ft |
|
土地宽度
|
118 Ft |
|
不规则大小
|
118 X 66 Ft |
|
规划描述
|
Res |
房 间
| 楼 层 |
类 型 |
长 度 |
宽 度 |
面 积 |
|
地下室 |
设备间 |
2.1 m |
3.7 m |
2.1 m x 3.7 m |
|
地下室 |
第三卧房 |
3.91 m |
4.62 m |
3.91 m x 4.62 m |
|
地下室 |
Bedroom 4 |
4.32 m |
2.59 m |
4.32 m x 2.59 m |
|
地下室 |
娱乐,游戏房 |
8.64 m |
4.62 m |
8.64 m x 4.62 m |
|
地下室 |
洗衣房 |
3.39 m |
2.59 m |
3.39 m x 2.59 m |
|
一楼 |
客厅 |
6.01 m |
3.92 m |
6.01 m x 3.92 m |
|
一楼 |
餐厅 |
3.48 m |
4.09 m |
3.48 m x 4.09 m |
|
一楼 |
厨房 |
4.44 m |
3.51 m |
4.44 m x 3.51 m |
|
一楼 |
家庭房 |
4.83 m |
3.7 m |
4.83 m x 3.7 m |
|
一楼 |
主卧 |
3.35 m |
3.7 m |
3.35 m x 3.7 m |
|
一楼 |
第二卧房 |
3.57 m |
3.29 m |
3.57 m x 3.29 m |
设备间
https://www.realtor.ca/real-estate/30424764/252-harold-avenue-whitchurch-stouffville-stouffville-stouffville