
252 Gravel Ridge Trail Kitchener, Ontario N2E 0C5


$1,289,900
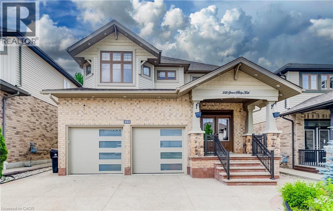
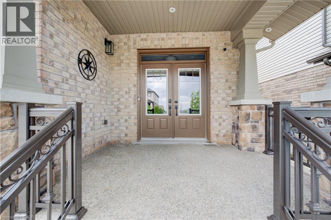
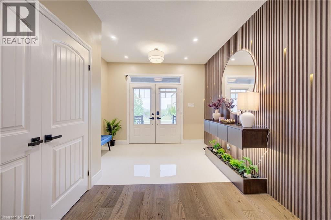
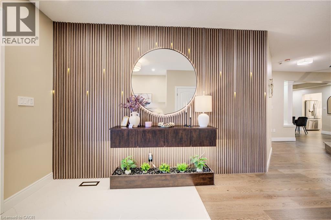
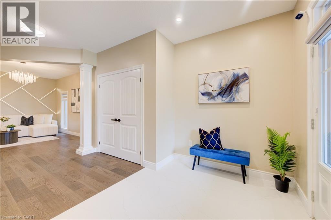
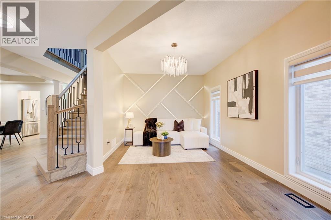
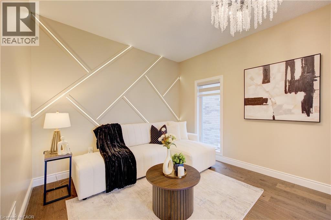
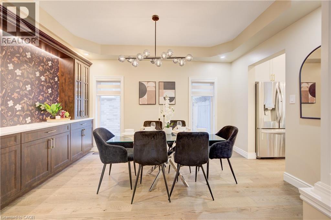
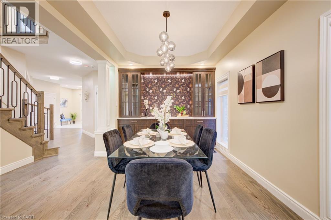
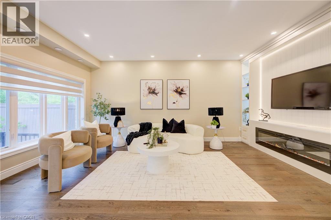
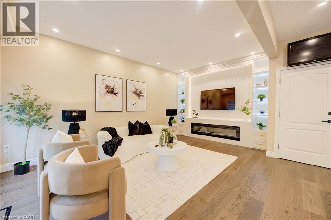
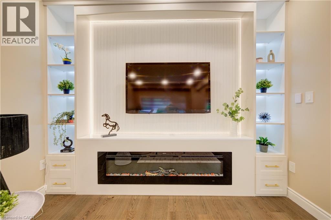
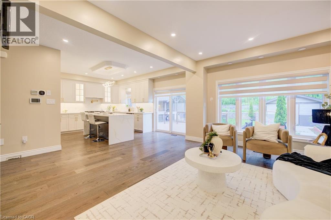
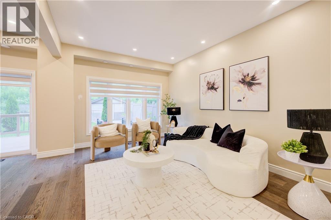
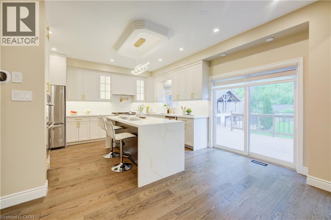
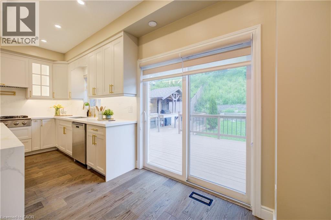
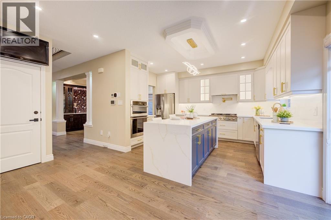
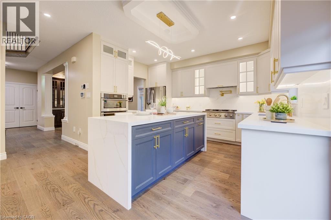
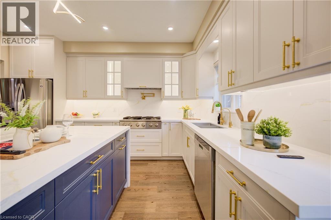
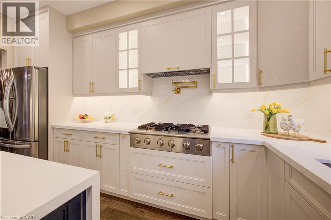
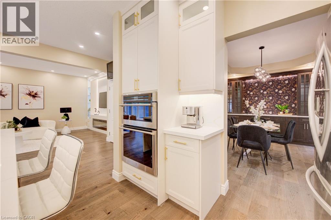
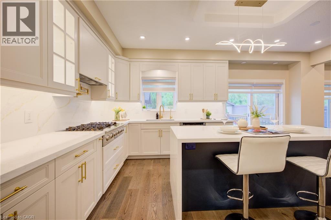
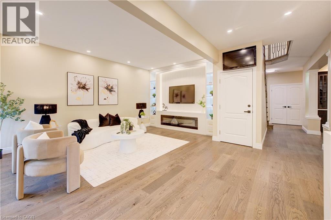
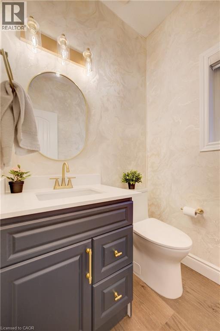
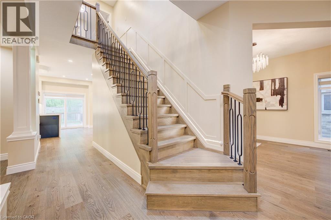
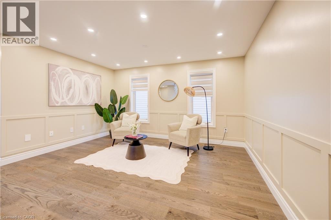
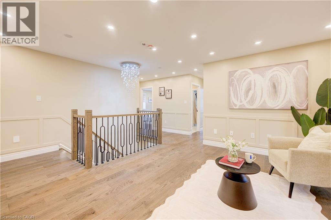
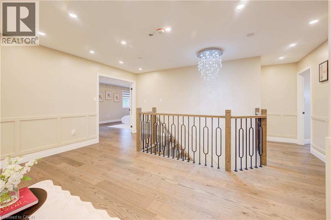
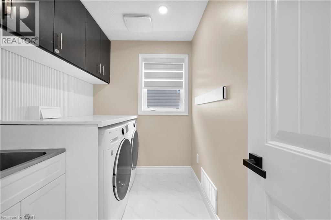
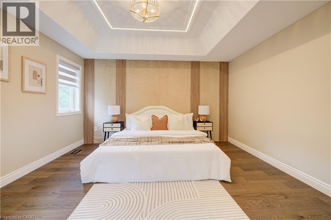
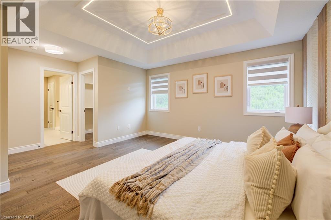
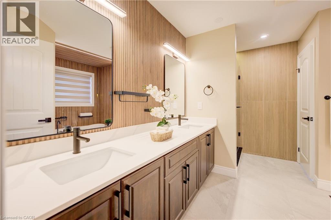
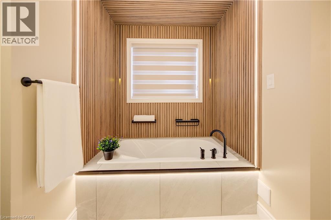
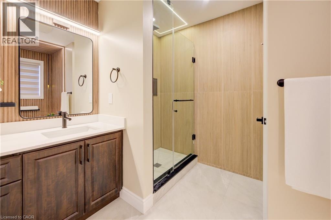
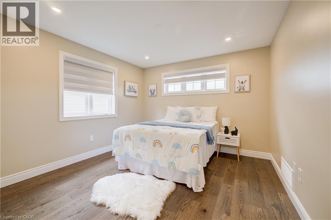
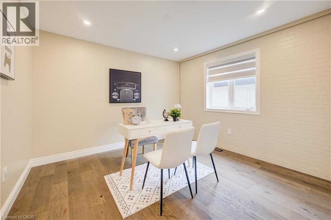
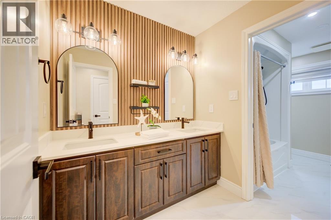
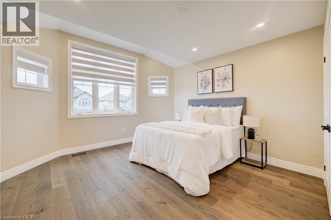
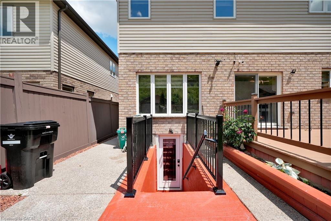
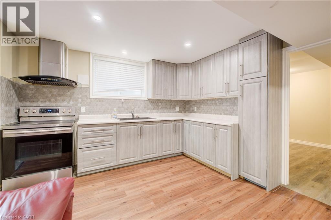
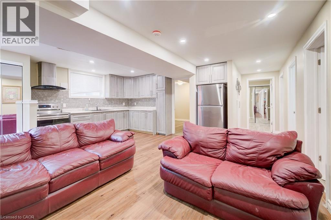
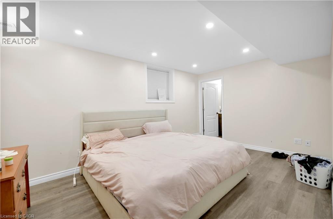
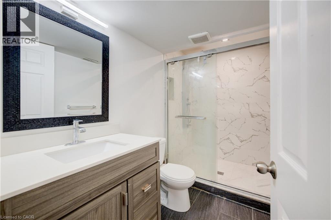
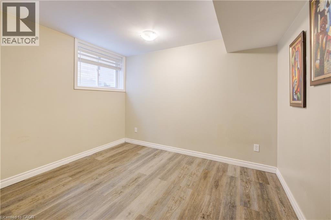
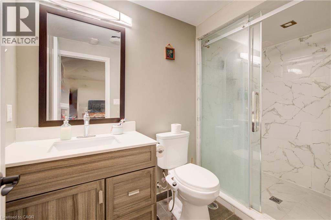
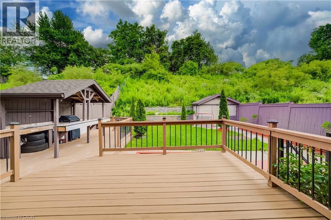
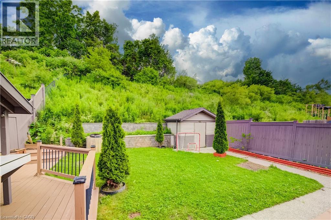
WELCOME HOME TO 252 GRAVEL RIDGE TRAIL! Nestled on a premium 190-ft deep lot and backing onto picturesque greenspace with no rear neighbours, this exceptional executive residence offers the perfect blend of luxury, privacy, and modern living in one of Kitchener's most sought-after neighbourhoods. Showcasing over 3900 sq. ft. of finished living space, this stunning home features 4+3 bedrooms, 4.5 bathrooms, a spacious upper-level loft/home office, and a legal basement apartment with its own separate entrance—ideal for multi-generational living or generating rental income. Enjoy breathtaking, unobstructed views while experiencing the tranquility of nature, all within the convenience of city living. From the moment you arrive, the impressive curb appeal is undeniable. The exterior features Wi-Fi-controlled soffit pot lights, professional front and rear landscaping, exposed aggregate concrete, a triple-wide driveway, an insulated double-car garage, and a welcoming covered porch with custom railings leading to a grand double-door entrance. Step inside to an impressive foyer highlighted by elegant feature walls and soaring 9-foot ceilings on the main floor. This carpet-free home is finished with engineered hardwood throughout the main and second levels and has been extensively upgraded with $150,000 in premium renovations completed in 2026. The heart of the home is the beautifully redesigned chef's kitchen, featuring quartz countertops including backsplash, premium cabinetry, a 36-inch gas range, built-in microwave and oven, stylish range hood, and a full suite of new stainless steel appliances. Every bathroom has been tastefully renovated with contemporary finishes, complemented by designer lighting and upscale fixtures throughout the home. Designed with both style and functionality in mind, every space has been thoughtfully planned to maximize comfort and everyday living. Coninue Private Remarks (id:43681)
房源概要
| MLS® Number | 40842428 |
| 房源类型 | 民宅 |
| 附近的便利设施 | 公园, 礼拜场所, 公共交通, 学校 |
| 社区特征 | 安静的区域, 社区活动中心 |
| 设备类型 | 热水器 |
| 特征 | Sump Pump, 自动车库门, 亲戚套间 |
| 总车位 | 5 |
| 租赁设备类型 | 热水器 |
详 情
| 浴室 | 5 |
| 地上卧房 | 4 |
| 地下卧室 | 3 |
| 总卧房 | 7 |
| 家电类 | Central Vacuum, 洗碗机, 烘干机, 冰箱, Water Meter, Water Softener, 洗衣机, 嵌入式微波炉, Gas 炉子(s), Hood 电扇, 窗帘, Garage Door Opener |
| 地下室进展 | 已装修 |
| 地下室类型 | 全完工 |
| 施工日期 | 2014 |
| 施工种类 | 独立屋 |
| 空调 | 中央空调 |
| 外墙 | 砖, 乙烯基壁板 |
| Fire Protection | Smoke Detectors |
| 地基类型 | 混凝土浇筑 |
| 客人卫生间(不包含洗浴) | 1 |
| 供暖方式 | 天然气 |
| 供暖类型 | Baseboard Heaters, Forced Air |
| 储存空间 | 2 |
| 内部尺寸 | 3926 Sqft |
| 类型 | 独立屋 |
| 设备间 | 市政供水 |
车 位
| 附加车库 |
土地
| 英亩数 | 无 |
| 土地便利设施 | 公园, 宗教场所, 公共交通, 学校 |
| Landscape Features | Landscaped |
| 污水道 | 城市污水处理系统 |
| 土地深度 | 190 Ft |
| 土地宽度 | 40 Ft |
| 规划描述 | Res-3 |
房 间
| 楼 层 | 类 型 | 长 度 | 宽 度 | 面 积 |
|---|---|---|---|---|
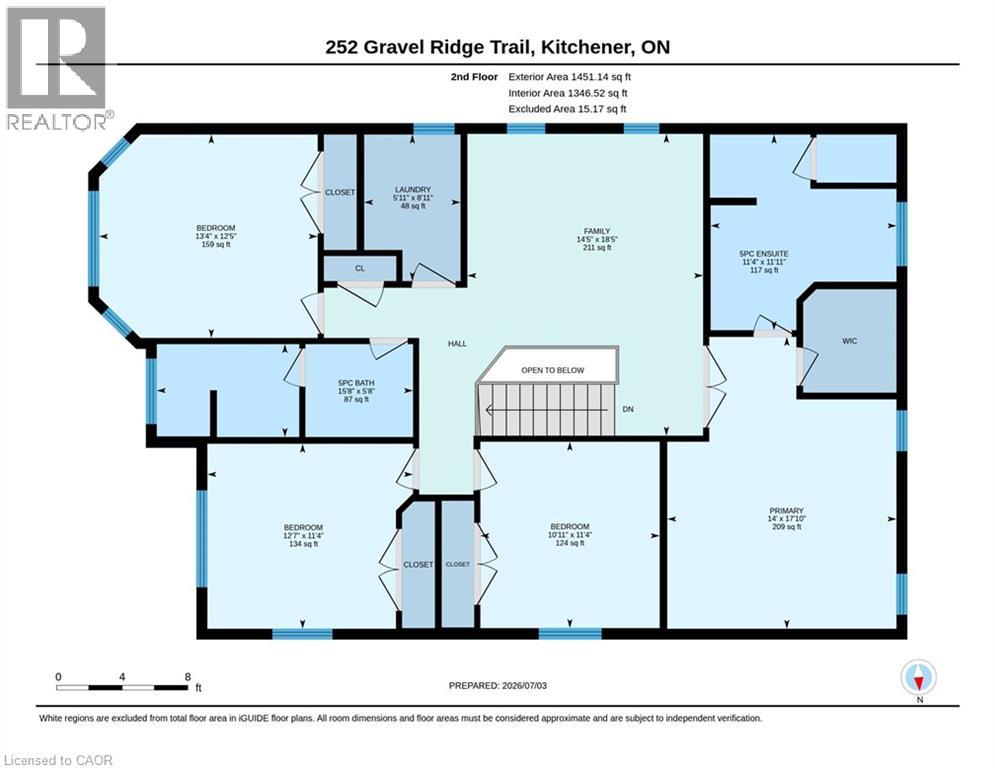
| 二楼 | 洗衣房 | 8'11'' x 5'11'' | ||
| 二楼 | Office | 18'5'' x 14'5'' | ||
| 二楼 | 四件套浴室 | 5'8'' x 15'8'' | ||
| 二楼 | 卧室 | 13'4'' x 12'5'' | ||
| 二楼 | 卧室 | 12'7'' x 11'4'' | ||
| 二楼 | 卧室 | 11'0'' x 11'4'' | ||
| 二楼 | 5pc Bathroom | 12'0'' x 11'4'' | ||
| 二楼 | 主卧 | 14'0'' x 17'10'' | ||
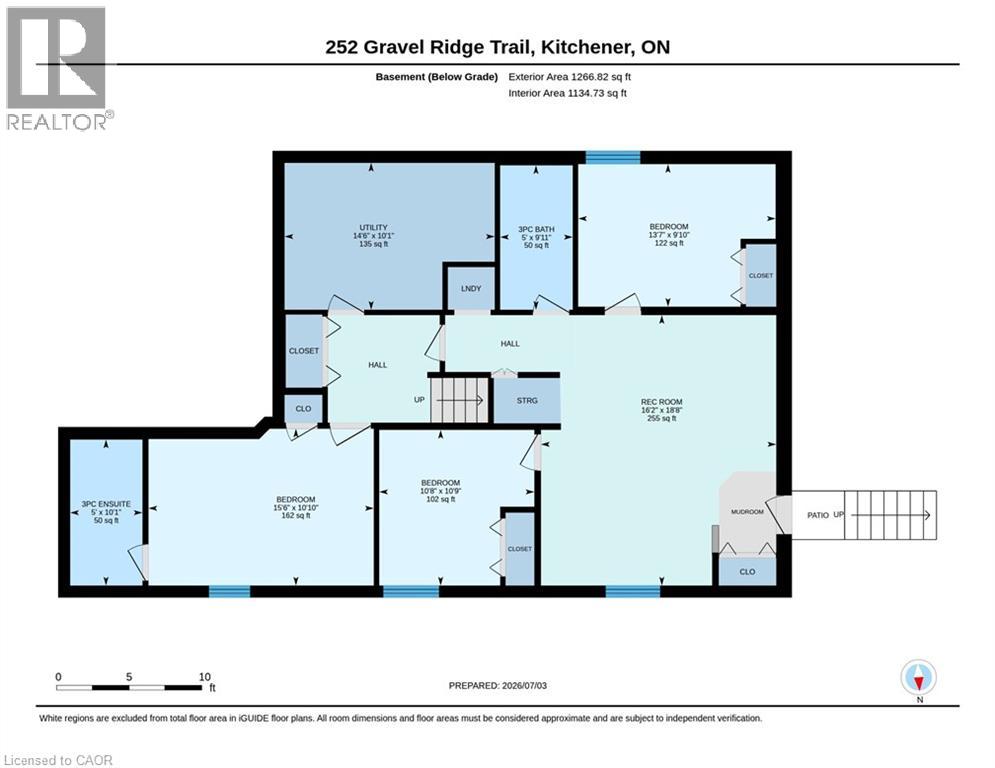
| 地下室 | 洗衣房 | 3'1'' x 3'3'' | ||
| 地下室 | 设备间 | 14'6'' x 10'1'' | ||
| 地下室 | 三件套卫生间 | 10'0'' x 5'0'' | ||
| 地下室 | 三件套卫生间 | 10'7'' x 5'4'' | ||
| 地下室 | 卧室 | 11'0'' x 15'6'' | ||
| 地下室 | 卧室 | 11'5'' x 11'3'' | ||
| 地下室 | 卧室 | 10'8'' x 14'0'' | ||
| 地下室 | 厨房 | 8'4'' x 13'0'' | ||
| 地下室 | 客厅/饭厅 | 12'4'' x 11'1'' | ||
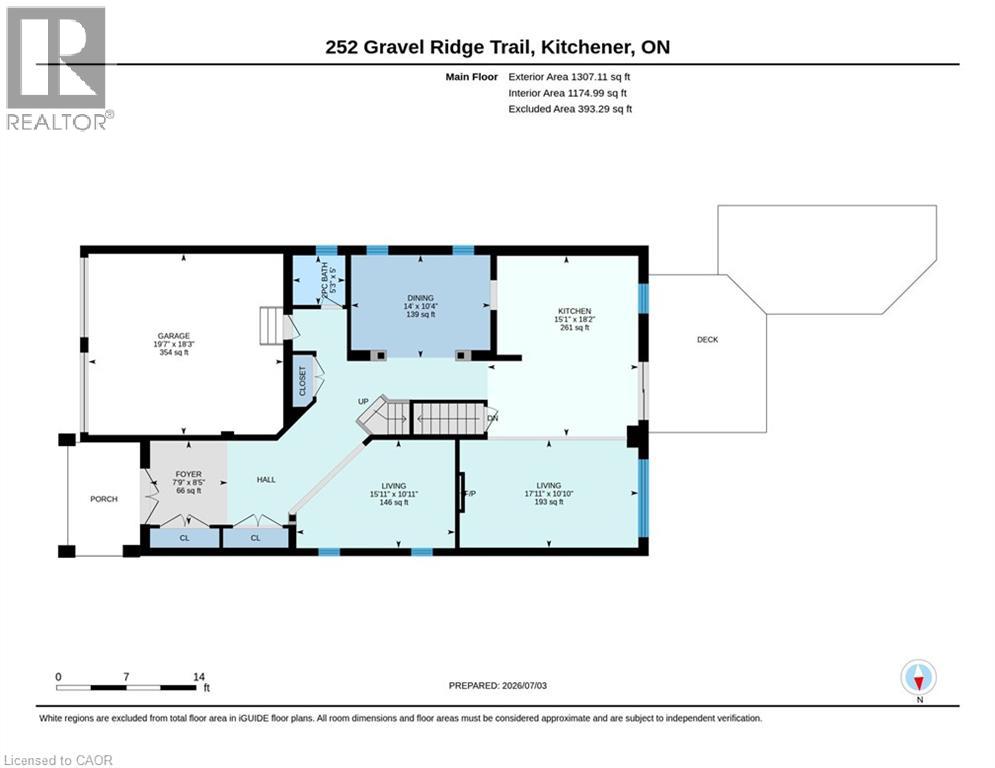
| 一楼 | 两件套卫生间 | 5'0'' x 5'3'' | ||
| 一楼 | 门厅 | 10'8'' x 15'8'' | ||
| 一楼 | 客厅 | 11'0'' x 15'11'' | ||
| 一楼 | 餐厅 | 10'0'' x 14'0'' | ||
| 一楼 | 家庭房 | 11'0'' x 17'11'' | ||
| 一楼 | 厨房 | 18'1'' x 15'1'' |
https://www.realtor.ca/real-estate/29987992/252-gravel-ridge-trail-kitchener

The trademarks REALTOR®, REALTORS®, and the REALTOR® logo are controlled by The Canadian Real Estate Association (CREA) and identify real estate professionals who are members of CREA. The trademarks MLS®, Multiple Listing Service® and the associated logos are owned by The Canadian Real Estate Association (CREA) and identify the quality of services provided by real estate professionals who are members of CREA. The trademark DDF® is owned by The Canadian Real Estate Association (CREA) and identifies CREA's Data Distribution Facility (DDF®)
REALTORS® Association of Hamilton-Burlington
RE/MAX Real Estate Centre Inc.
August 10 2026 03:20:39
