
252 Dunview Avenue N Toronto (Willowdale East), Ontario M2N 4J2


$3,280,000
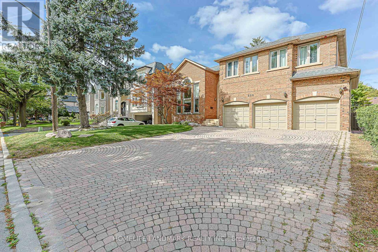
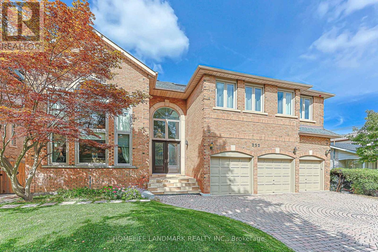
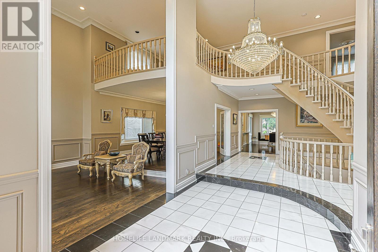
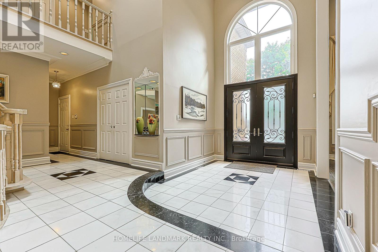
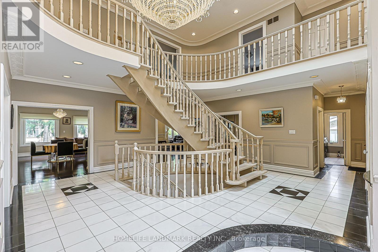
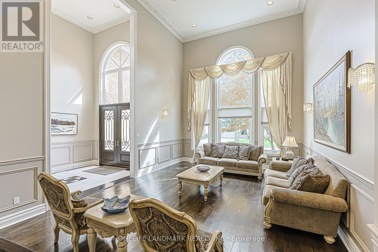
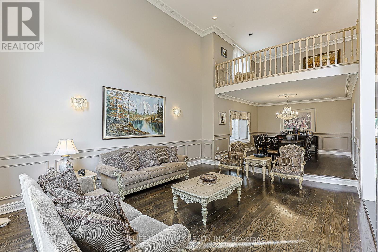
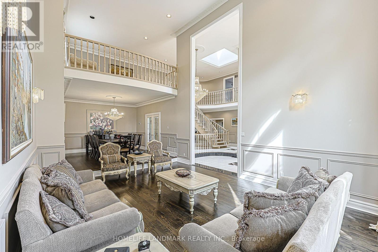
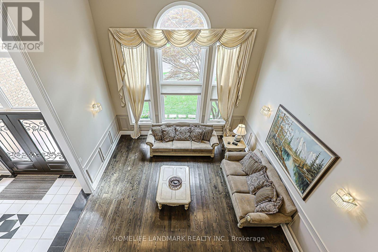
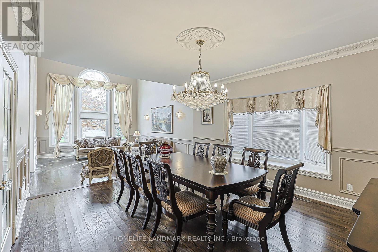
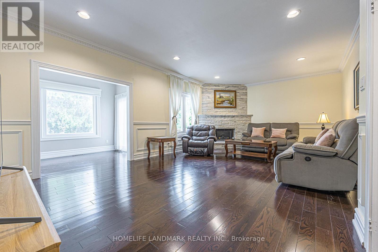
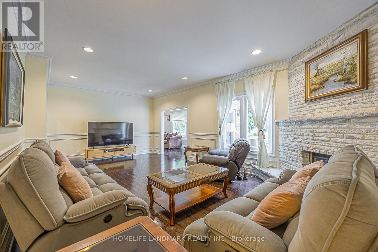
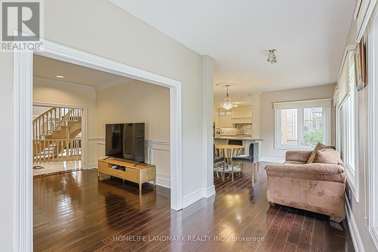
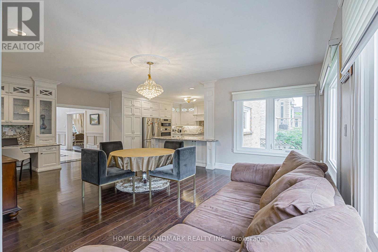
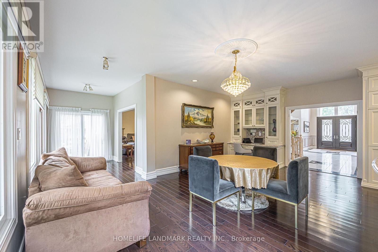
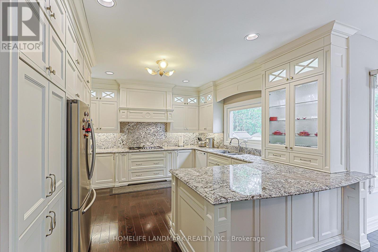
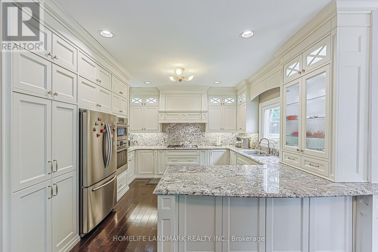
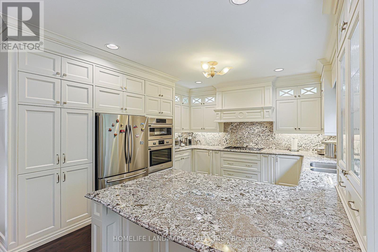
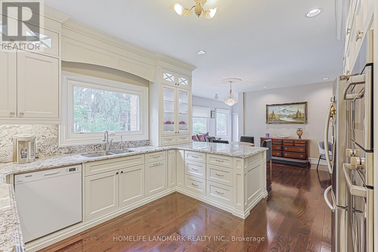
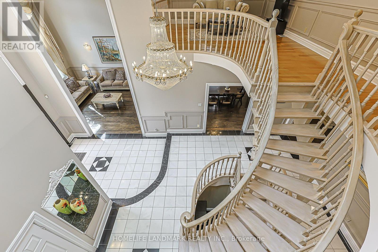
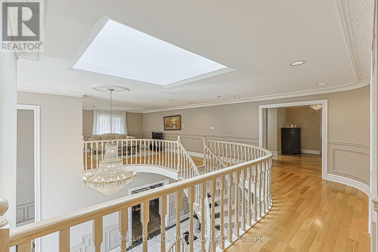
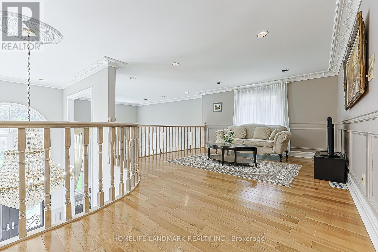
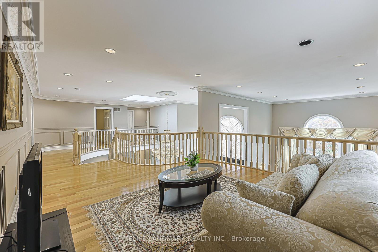
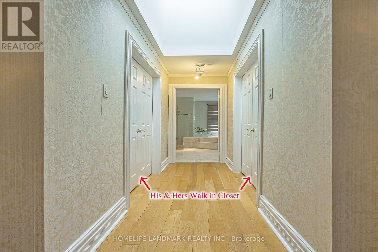
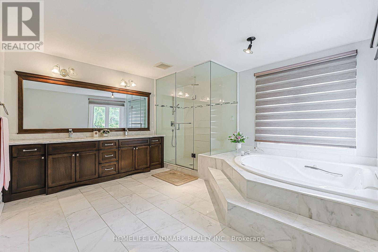
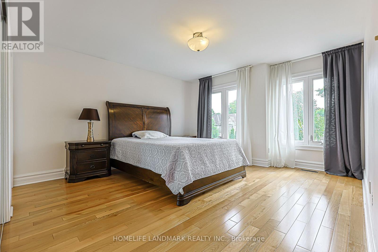
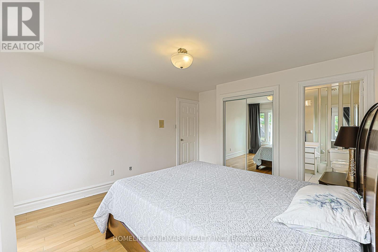
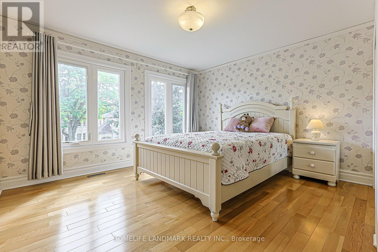
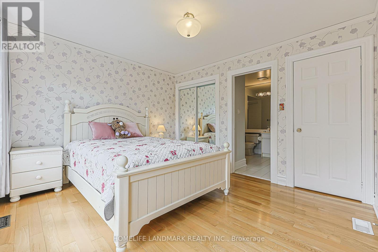
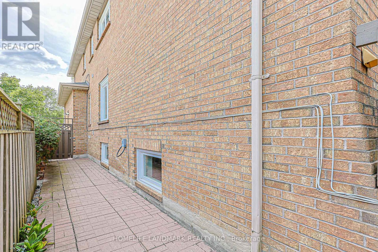
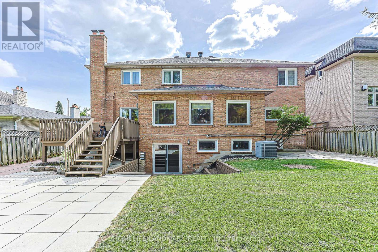
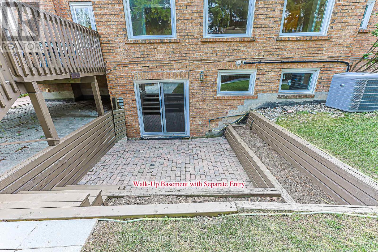
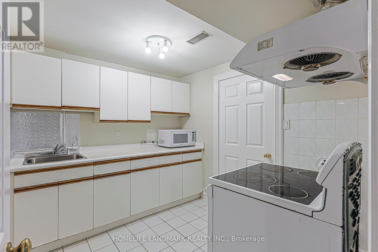
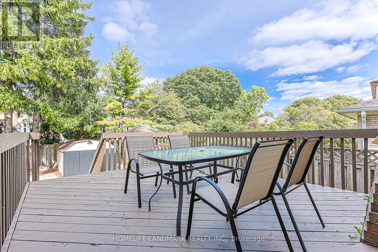
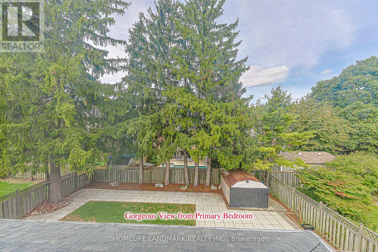
Exceptional Scale, Light & Grandeur on an Oversized 62.5 x 135 Ft Lot! Unique Custom Built Apprx7800Sqft Incl L/L.Located In Quiet Child Safe Cul-De-Sac.Discover a truly distinctive two-storey residence with an extraordinary sense of space. The grand foyer and living room rise dramatically through two levels, creating an impressive 20+ ft ceiling height, while a stunning central skylight floods the interior with natural light. The result is an open, airy and sophisticated living environment rarely found in today's homes. Complete with a 3-car garage and an exceptionally deep lot, this remarkable property offers both impressive curb appeal and outstanding space for family living and entertaining. A residence that must be experienced in person to appreciate its scale and architectural presence. (id:43681)
房源概要
| MLS® Number | C13833468 |
| 房源类型 | 民宅 |
| 社区名字 | Willowdale East |
| 设备类型 | 热水器 |
| 总车位 | 9 |
| 租赁设备类型 | 热水器 |
详 情
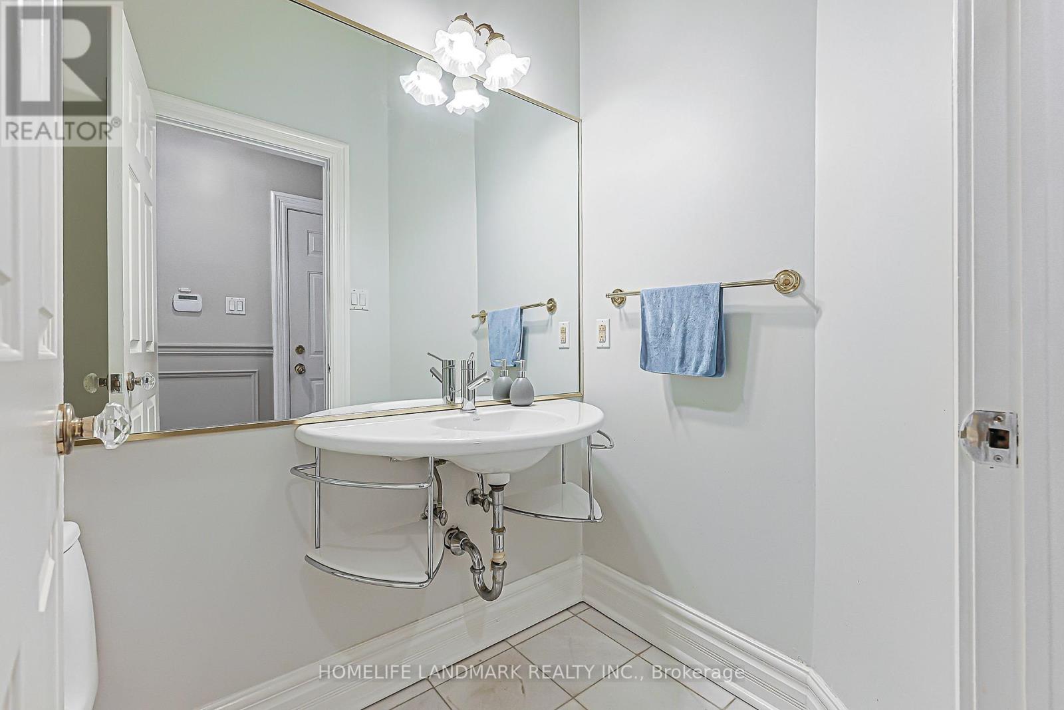
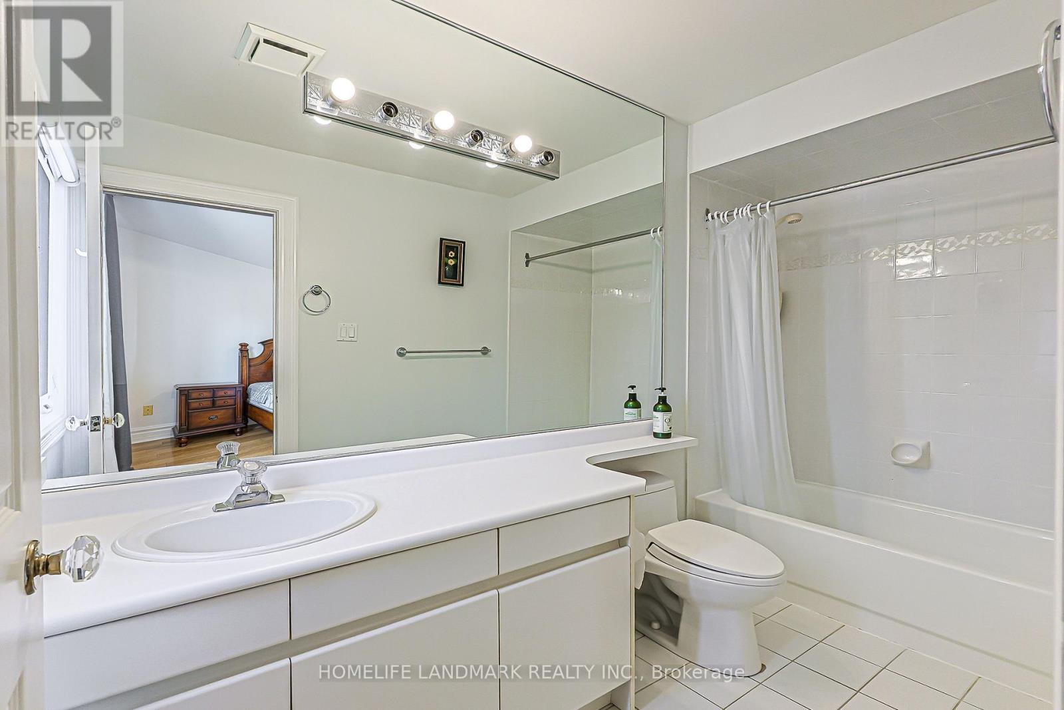
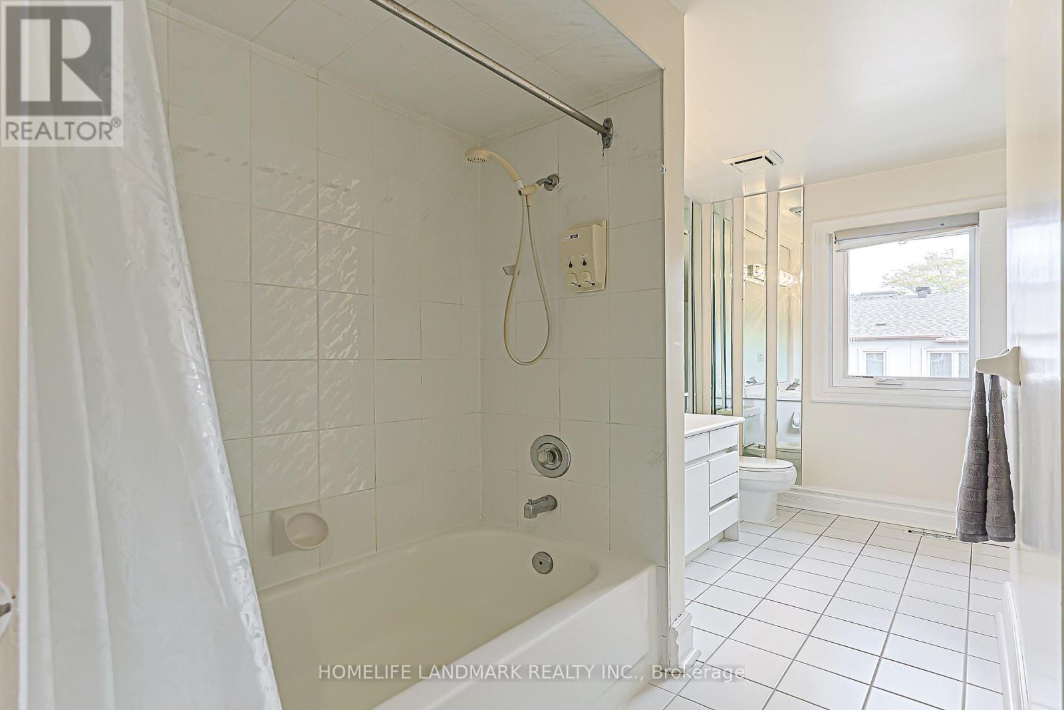
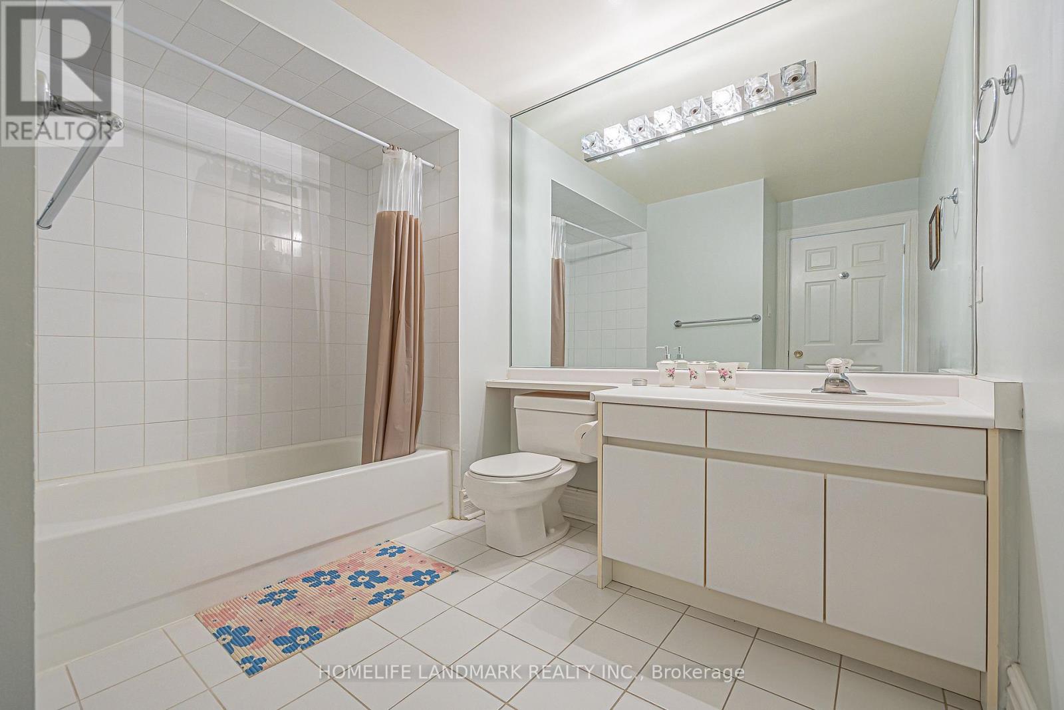
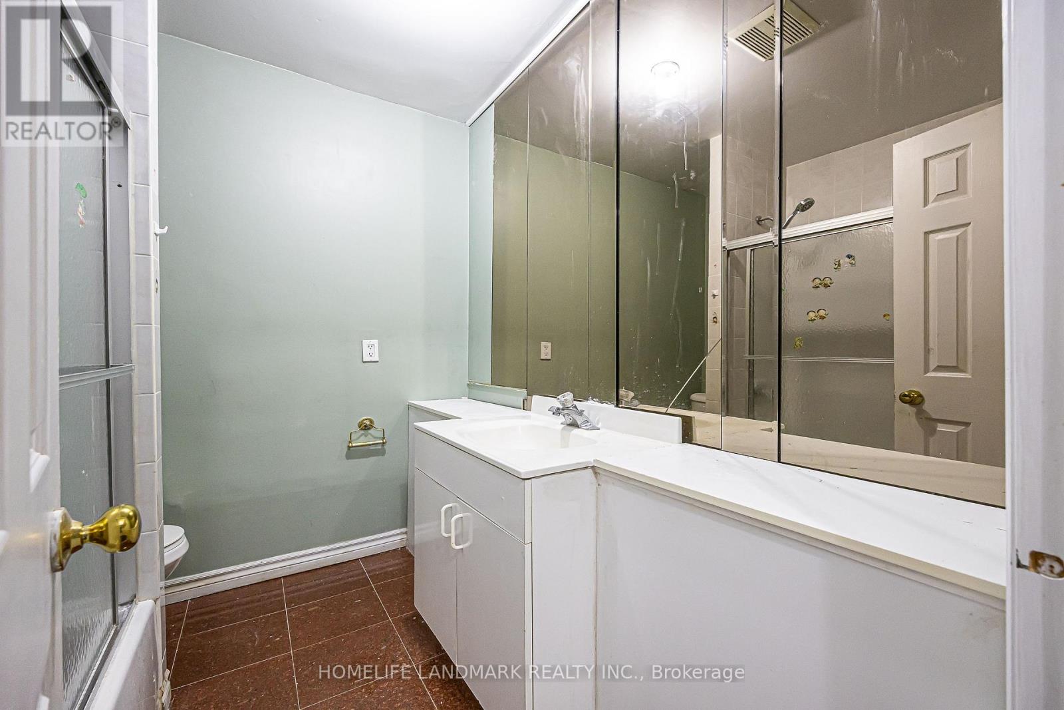
| 浴室 | 7 |
| 地上卧房 | 4 |
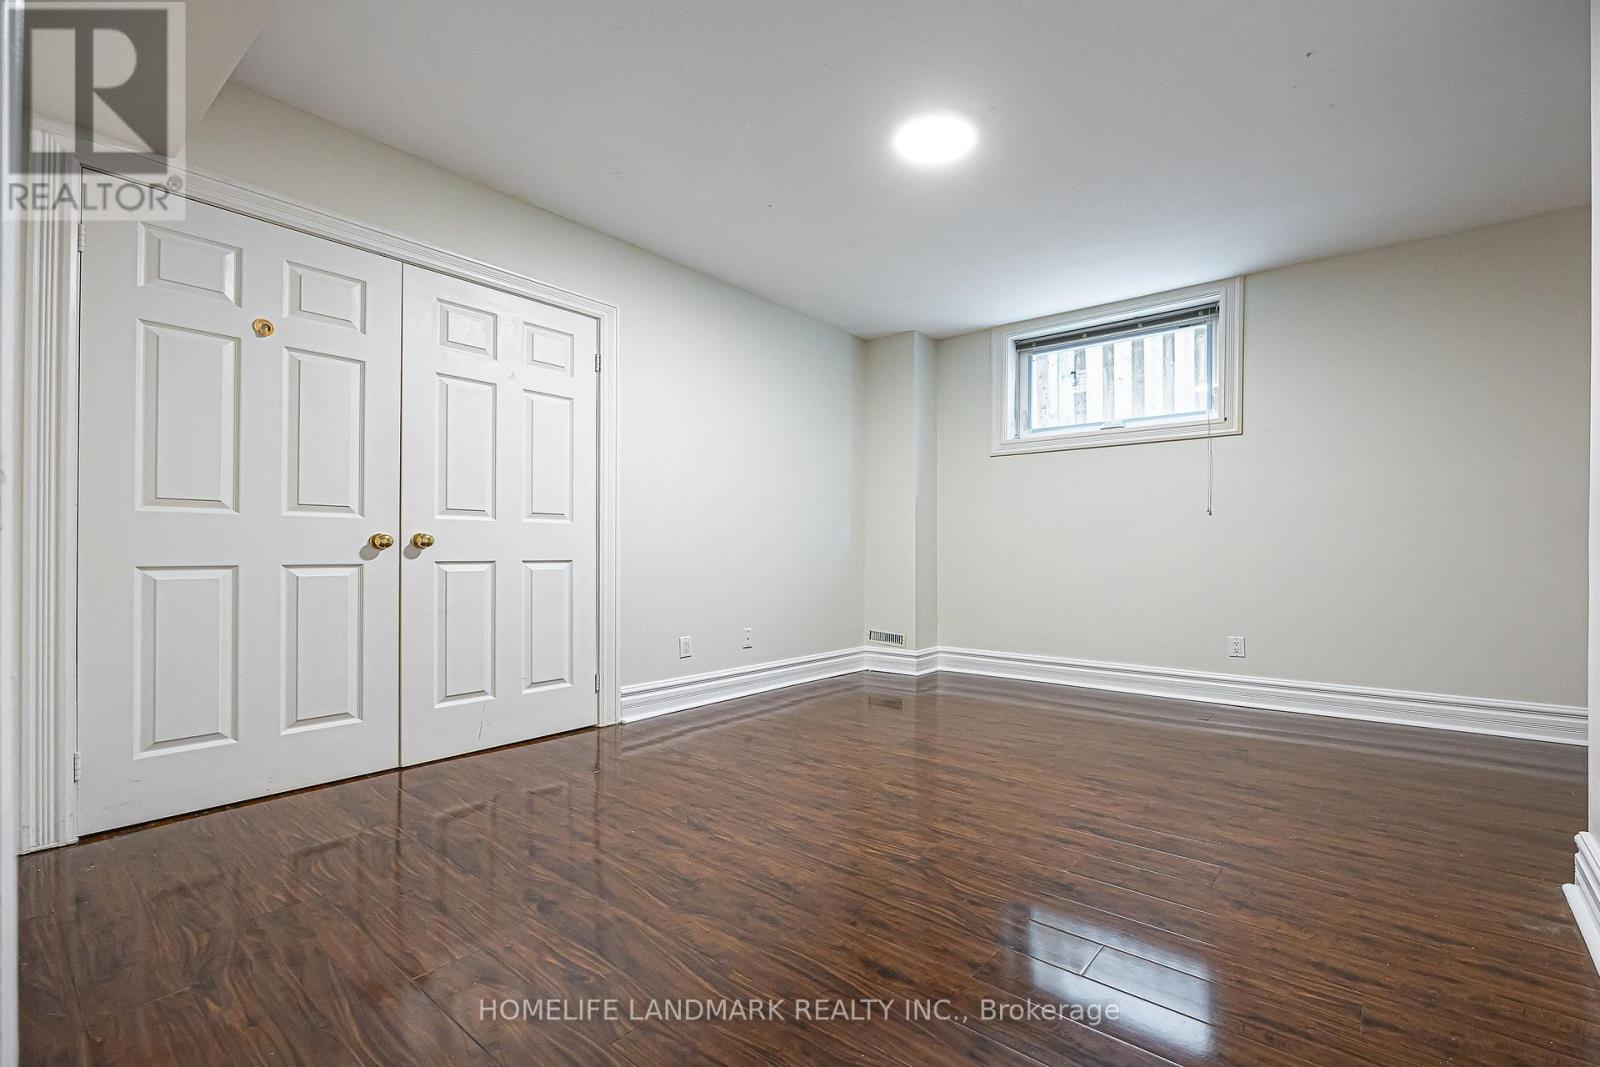
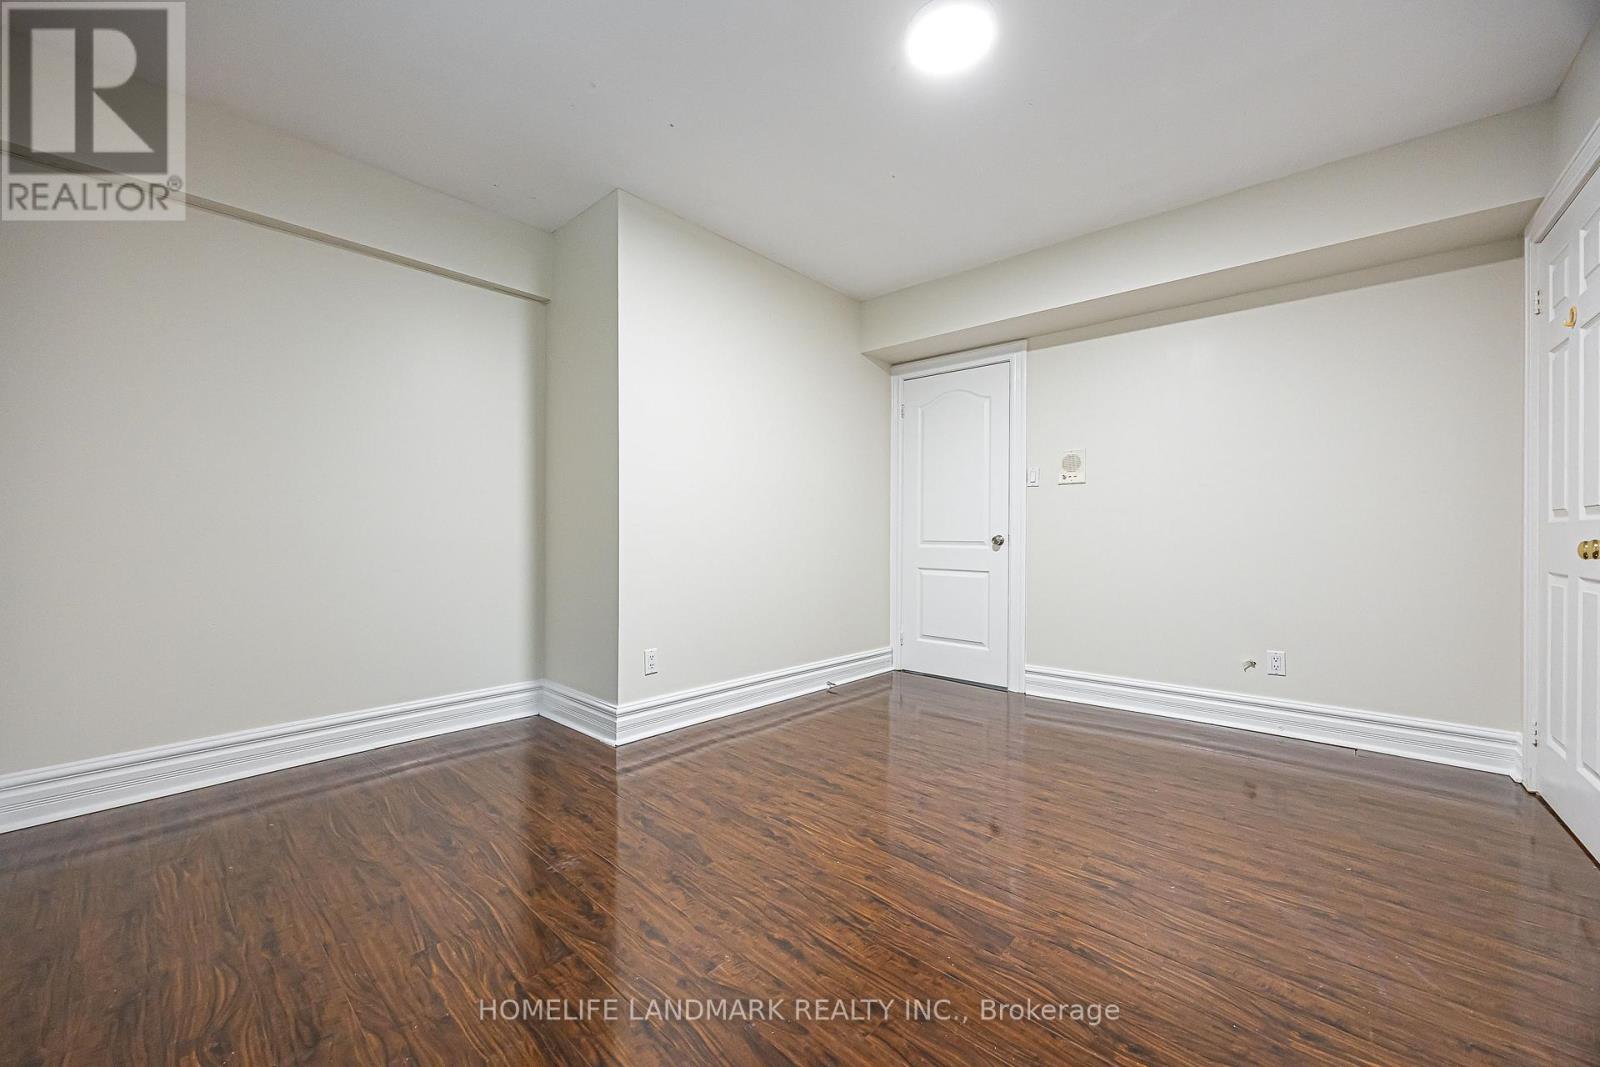
| 地下卧室 | 2 |
| 总卧房 | 6 |
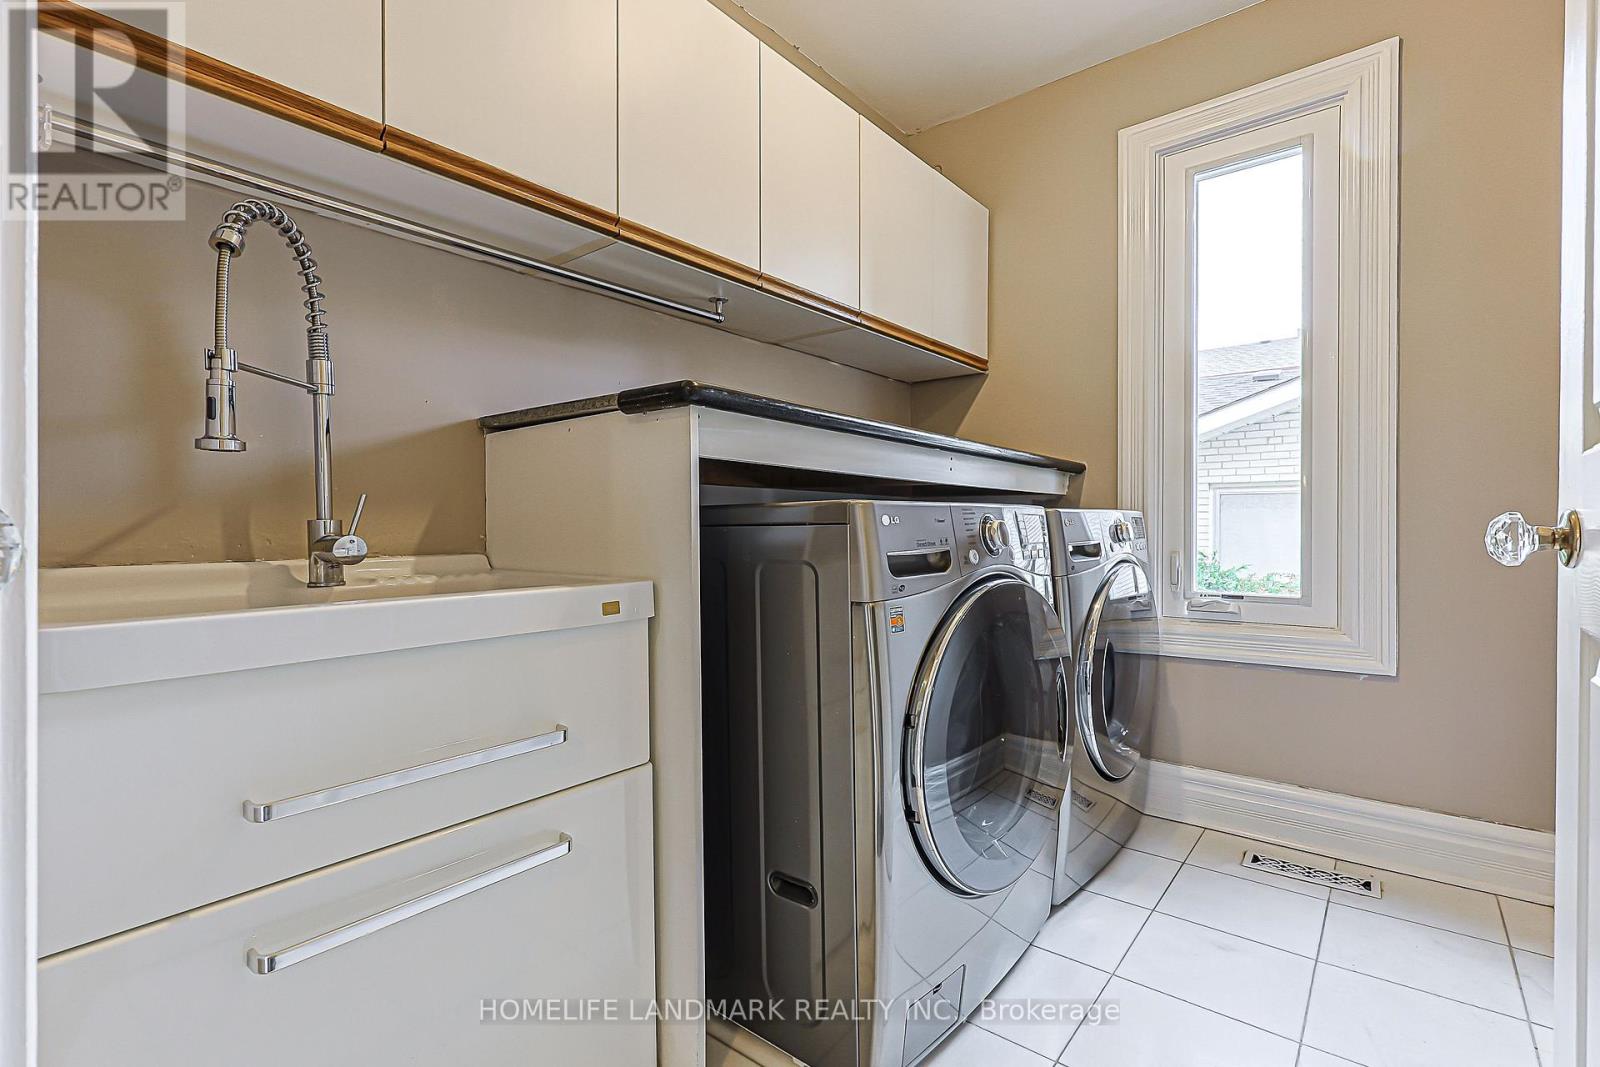
| 家电类 | Cooktop, 烘干机, 烤箱, Sauna, 炉子, 洗衣机, Water Softener, 窗帘, 冰箱 |
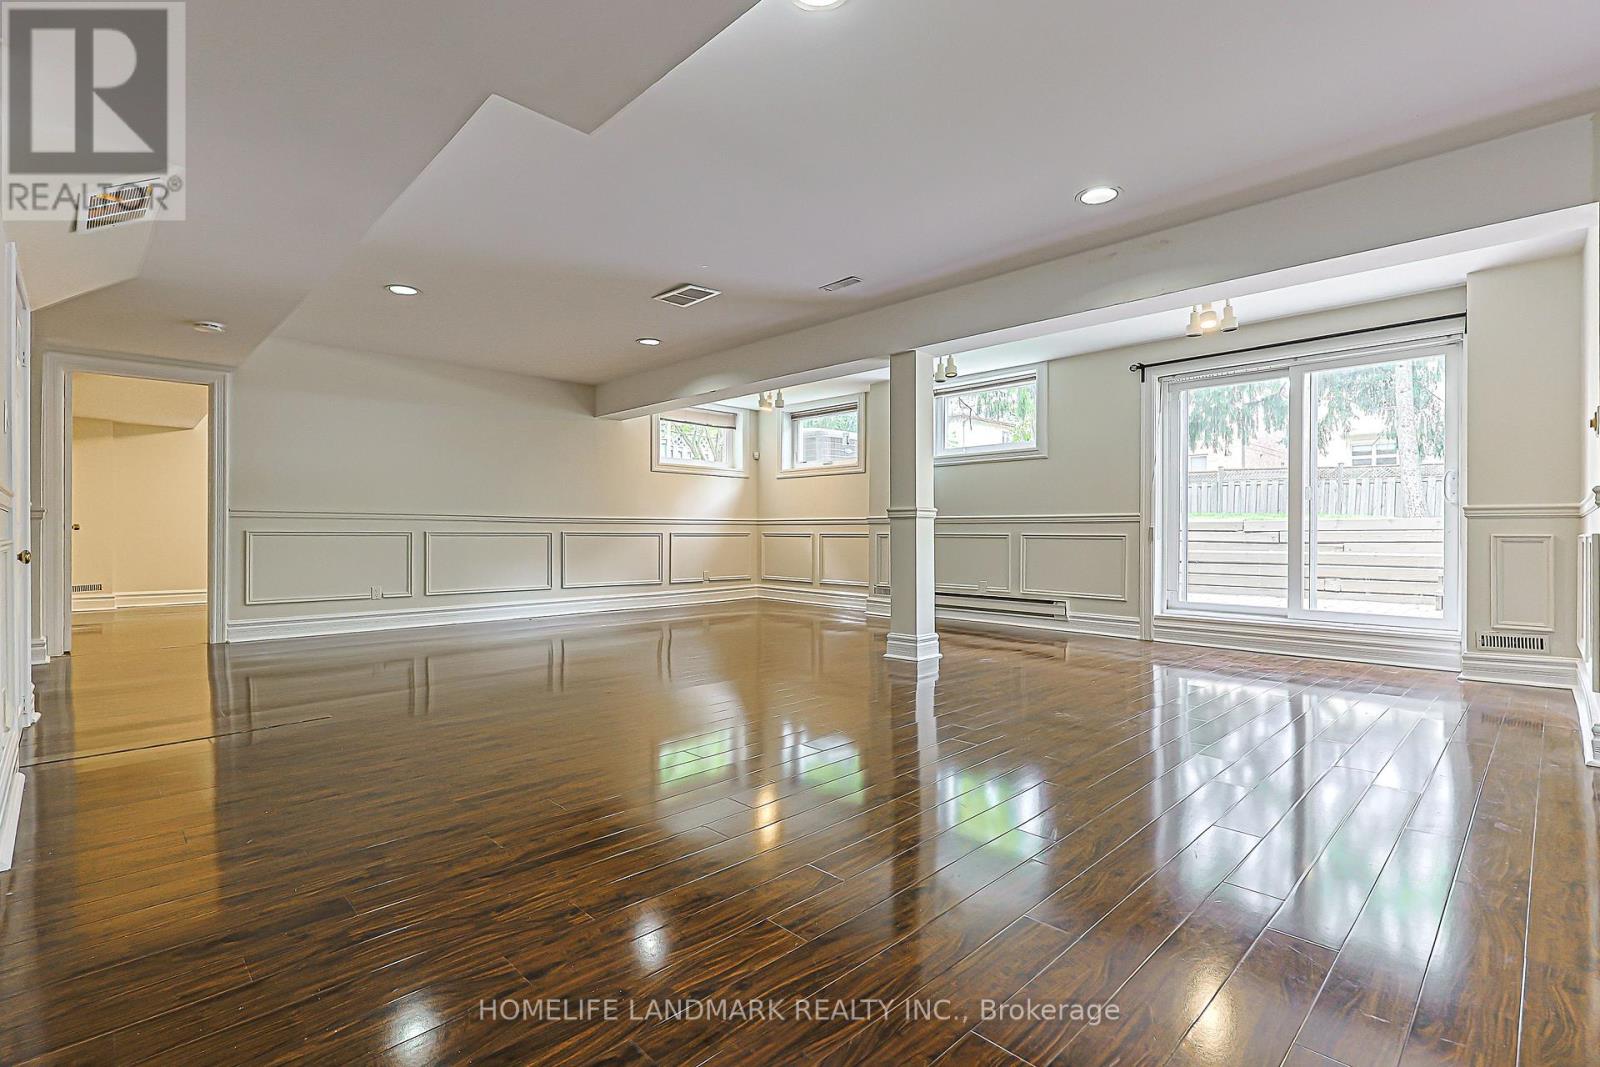
| 地下室进展 | 已装修 |
| 地下室功能 | Walk Out |
| 地下室类型 | N/a (finished), N/a |
| 施工种类 | 独立屋 |
| 空调 | 中央空调 |
| 外墙 | 砖 |
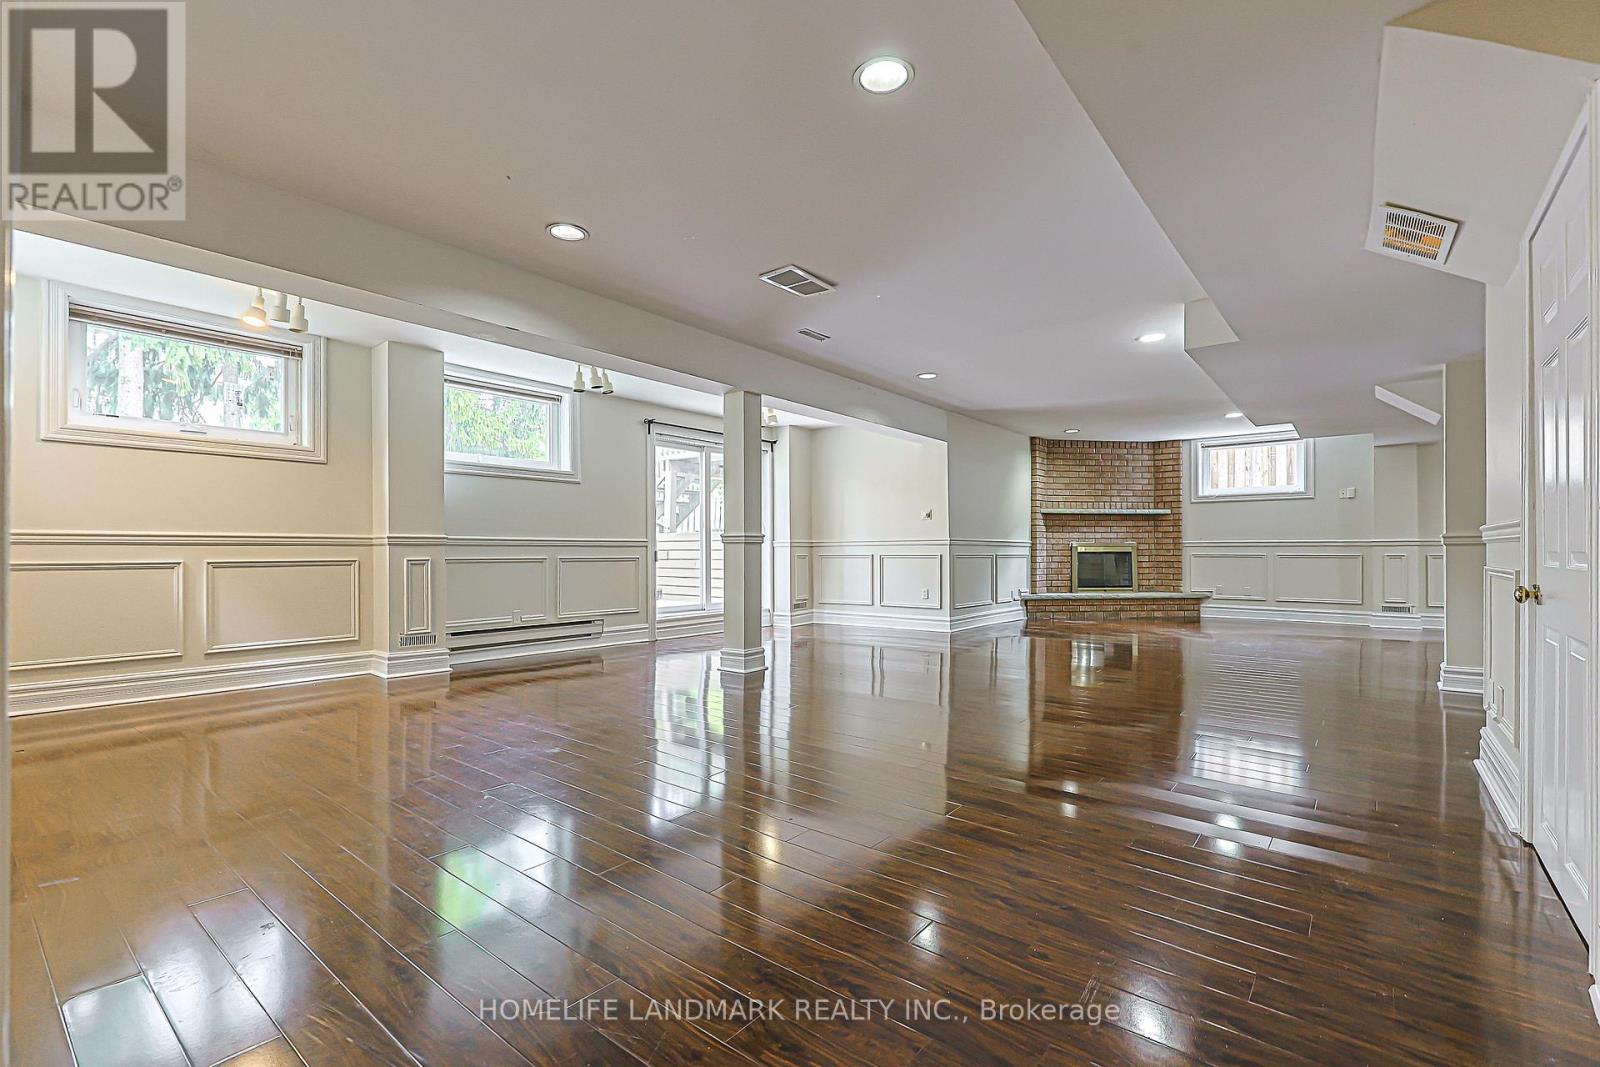
| 壁炉 | 有 |
| Flooring Type | Hardwood, Laminate |
| 地基类型 | 水泥 |
| 客人卫生间(不包含洗浴) | 1 |
| 供暖方式 | 天然气 |
| 供暖类型 | 压力热风 |
| 储存空间 | 2 |
| 内部尺寸 | 5000 - 100000 Sqft |
| 类型 | 独立屋 |
| 设备间 | 市政供水 |
车 位
| Garage |
土地
| 英亩数 | 无 |
| 围栏类型 | Fenced Yard |
| 污水道 | Sanitary Sewer |
| 土地深度 | 135 Ft ,8 In |
| 土地宽度 | 62 Ft ,6 In |
| 不规则大小 | 62.5 X 135.7 Ft |
房 间
| 楼 层 | 类 型 | 长 度 | 宽 度 | 面 积 |
|---|---|---|---|---|
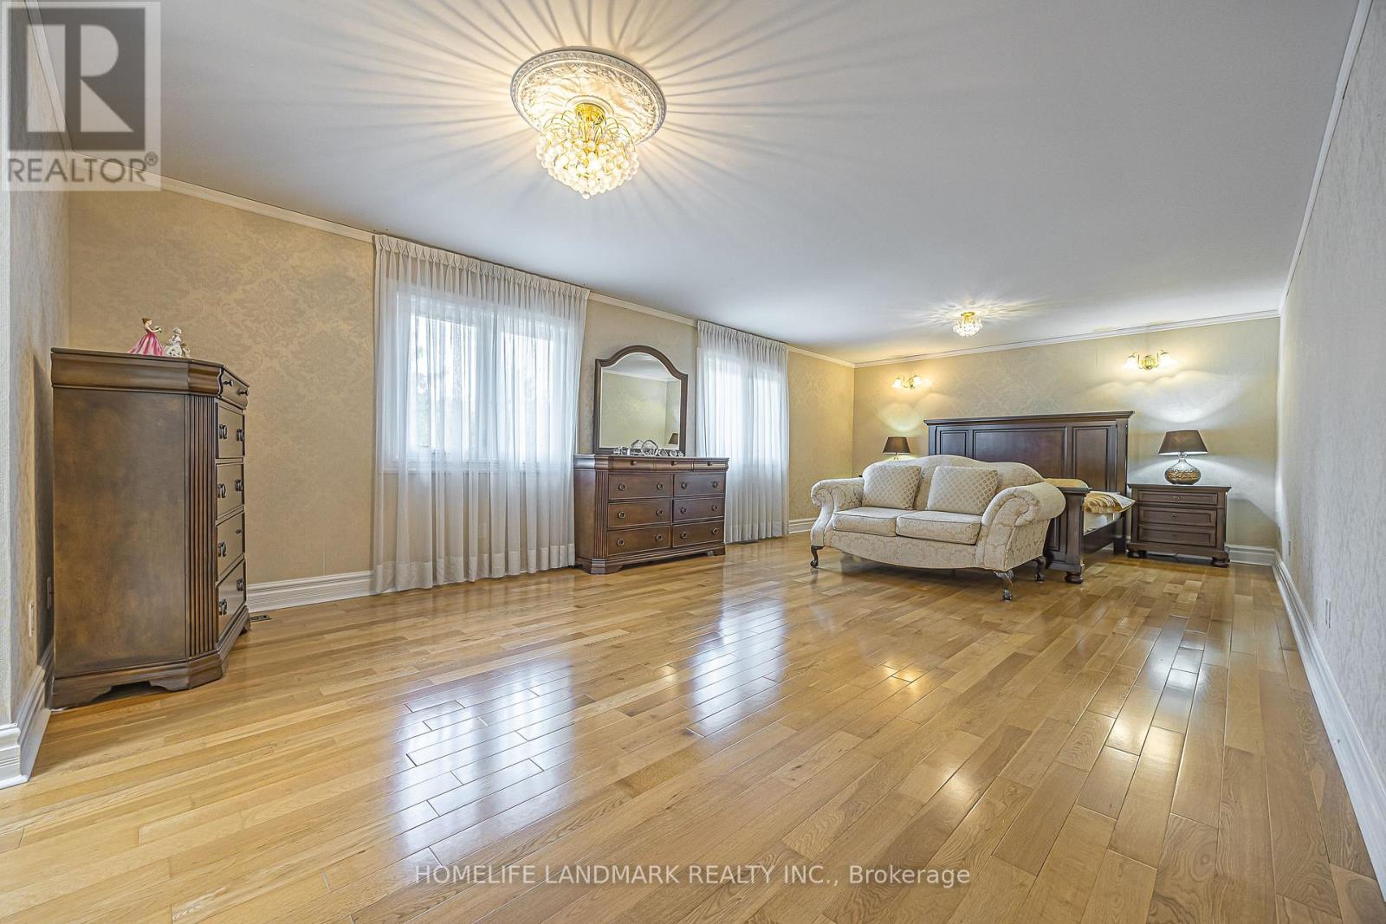
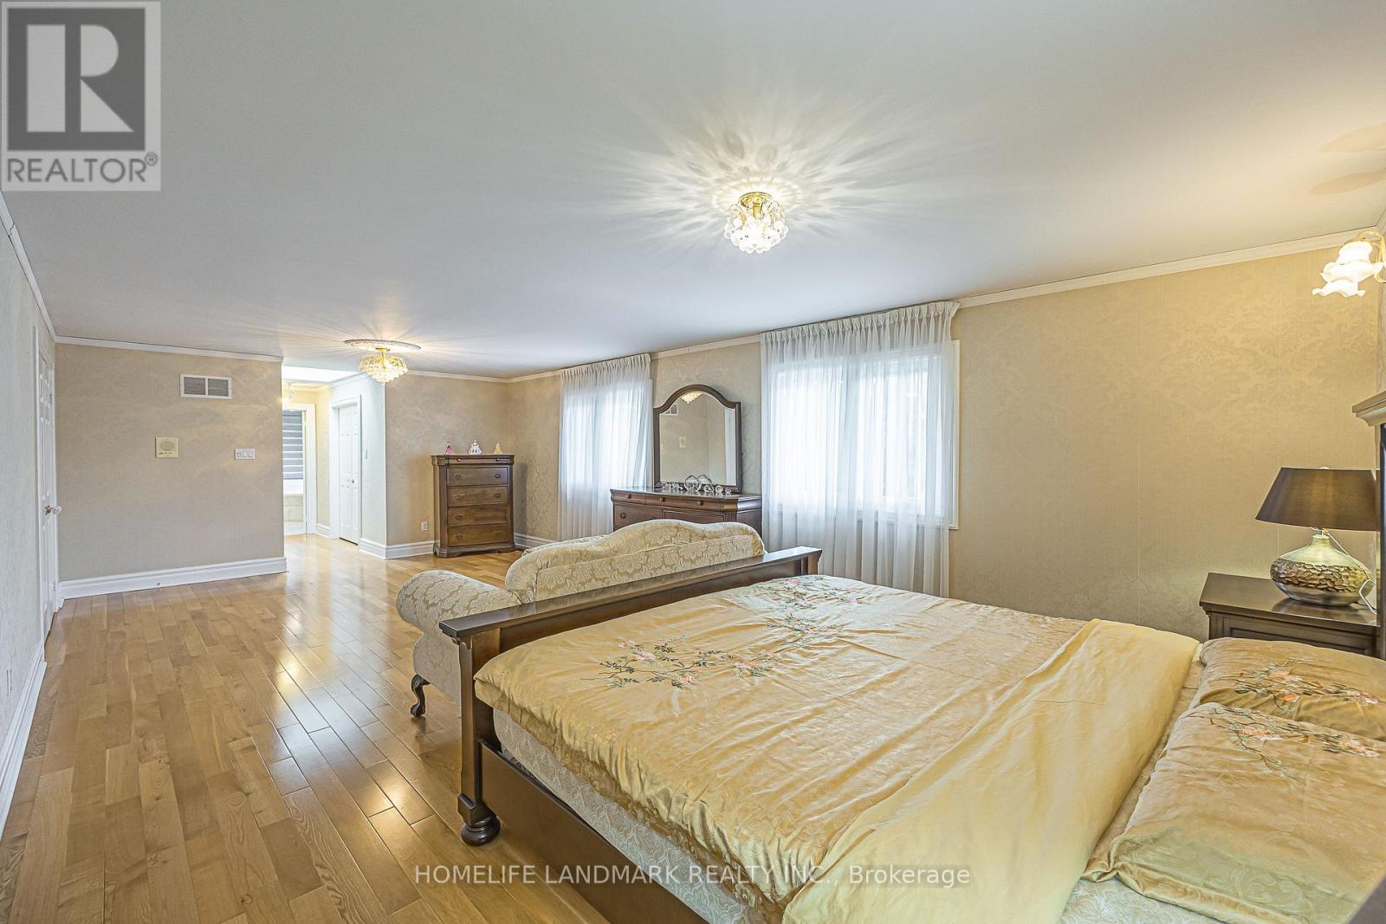
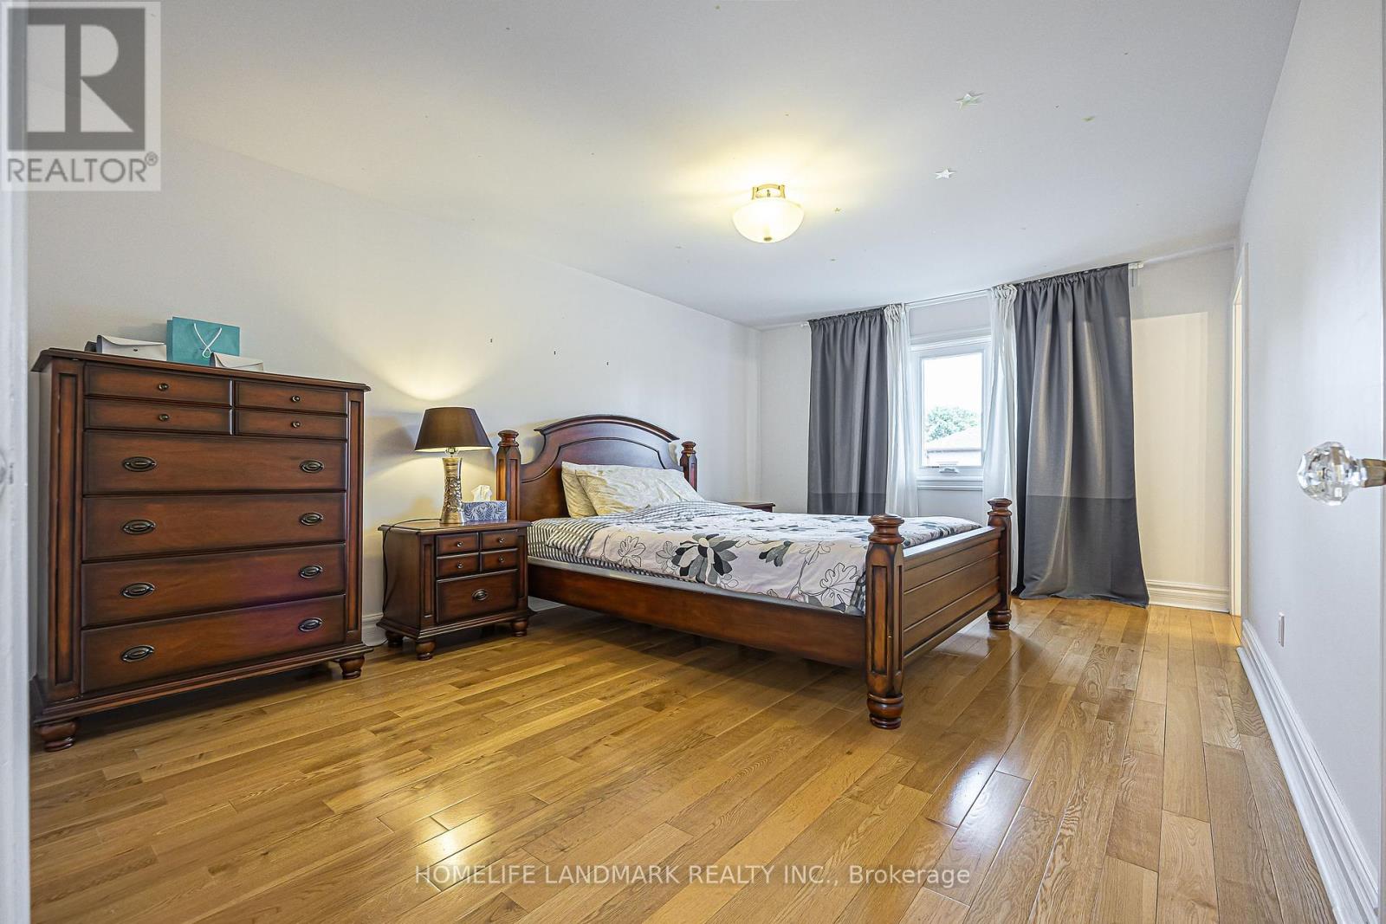
| 二楼 | 主卧 | 7.8 m | 4.28 m | 7.8 m x 4.28 m |
| 二楼 | 第二卧房 | 4.37 m | 3.3 m | 4.37 m x 3.3 m |
| 二楼 | 第三卧房 | 4.38 m | 3.83 m | 4.38 m x 3.83 m |
| 二楼 | Bedroom 4 | 3.8 m | 3.38 m | 3.8 m x 3.38 m |
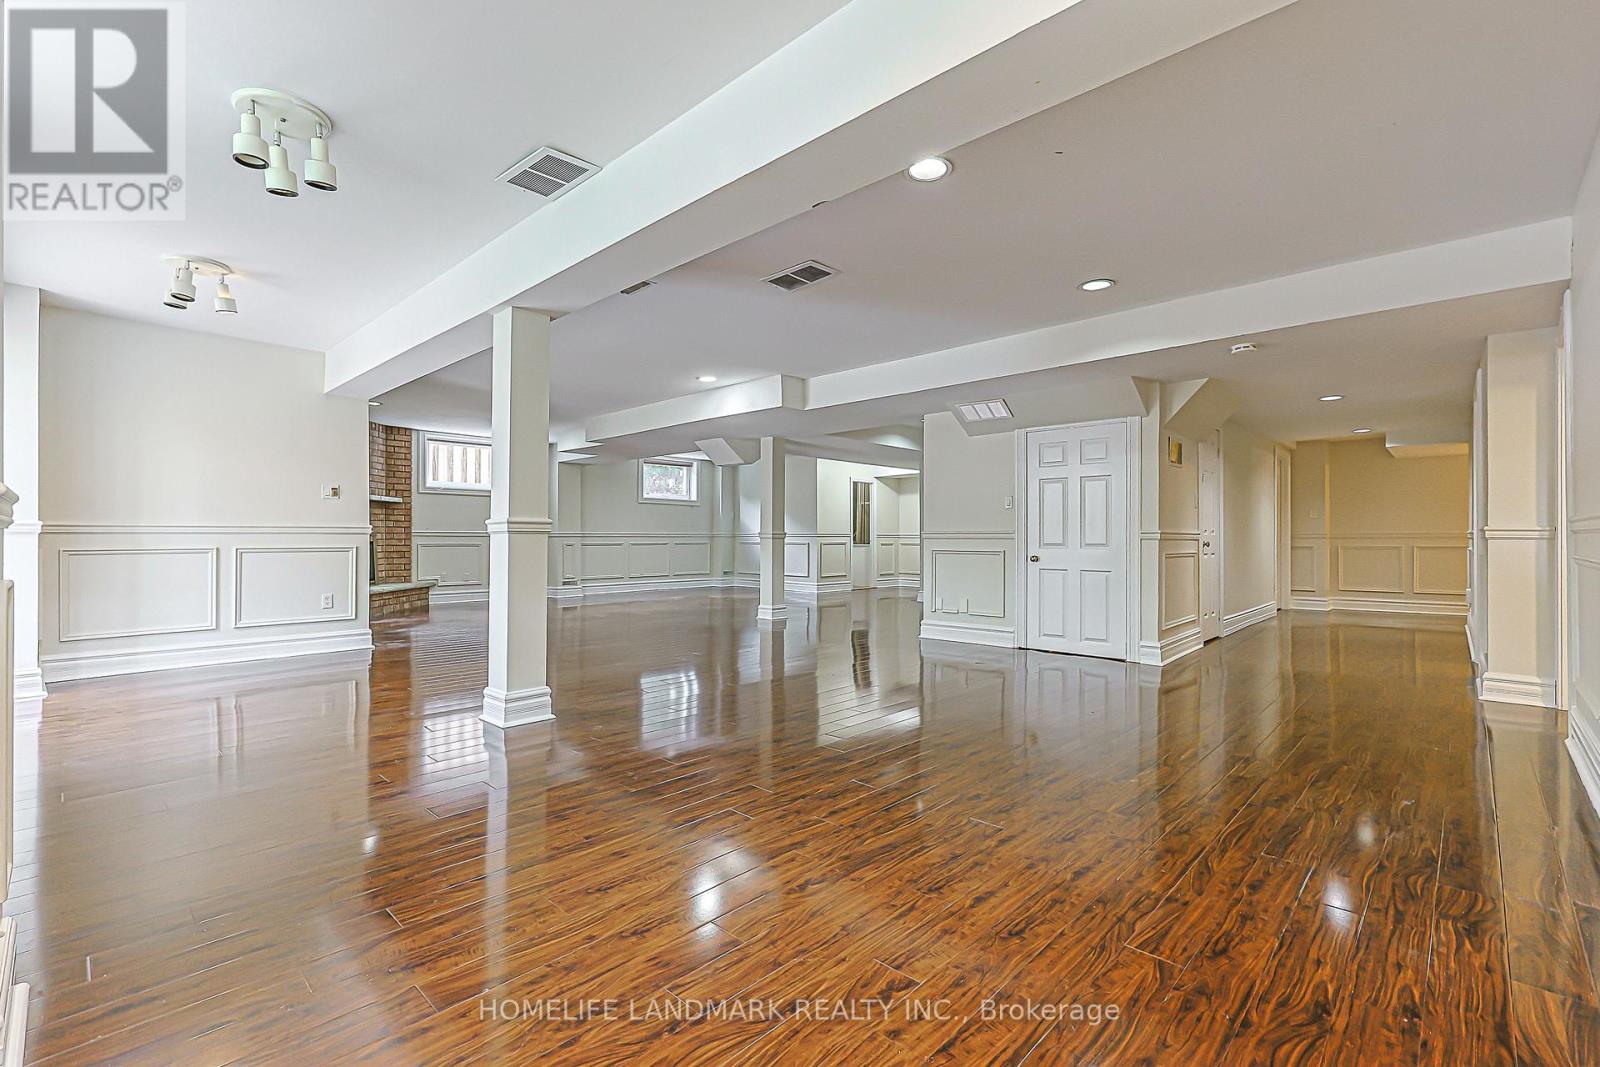
| Lower Level | 娱乐,游戏房 | 10.85 m | 8.7 m | 10.85 m x 8.7 m |
| Lower Level | 卧室 | 3.95 m | 3.72 m | 3.95 m x 3.72 m |
| 一楼 | 客厅 | 6.1 m | 4.68 m | 6.1 m x 4.68 m |
| 一楼 | 餐厅 | 4.8 m | 4.1 m | 4.8 m x 4.1 m |
| 一楼 | 厨房 | 4.38 m | 3.98 m | 4.38 m x 3.98 m |
| 一楼 | Eating Area | 6.1 m | 3.91 m | 6.1 m x 3.91 m |
| 一楼 | 家庭房 | 4.57 m | 2.94 m | 4.57 m x 2.94 m |
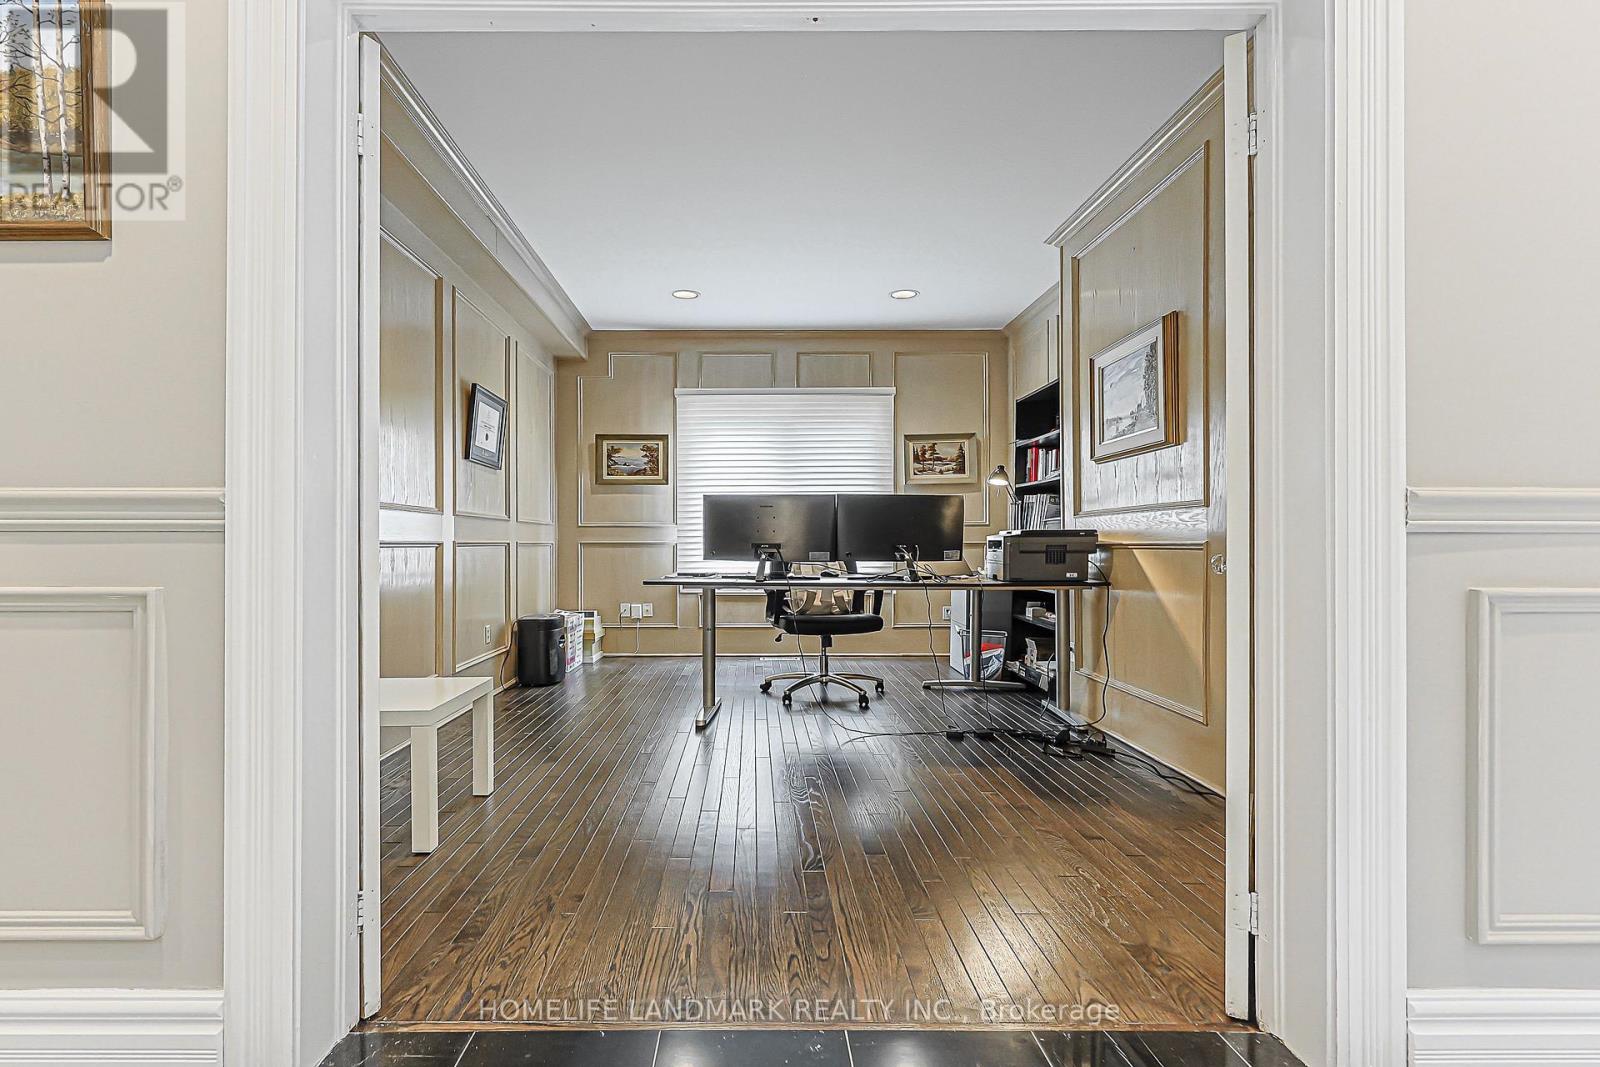
| 一楼 | Library | 4.7 m | 3.18 m | 4.7 m x 3.18 m |

The trademarks REALTOR®, REALTORS®, and the REALTOR® logo are controlled by The Canadian Real Estate Association (CREA) and identify real estate professionals who are members of CREA. The trademarks MLS®, Multiple Listing Service® and the associated logos are owned by The Canadian Real Estate Association (CREA) and identify the quality of services provided by real estate professionals who are members of CREA. The trademark DDF® is owned by The Canadian Real Estate Association (CREA) and identifies CREA's Data Distribution Facility (DDF®)
Toronto Real Estate Board
Homelife Landmark Realty Inc.
October 14 2026 04:29:36
