
2517 Pine Glen Road Oakville (Wm Westmount), Ontario L6M 0R7


$1,299,900
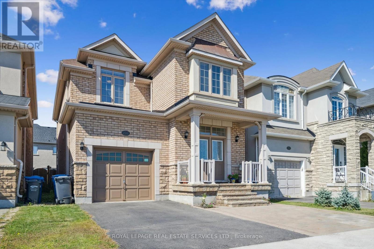
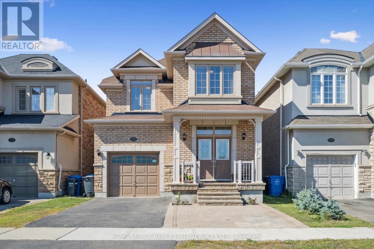
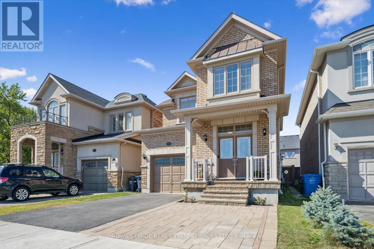
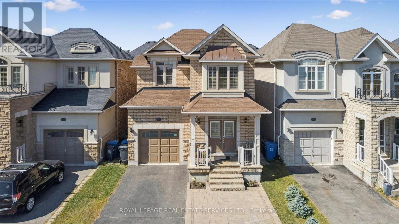
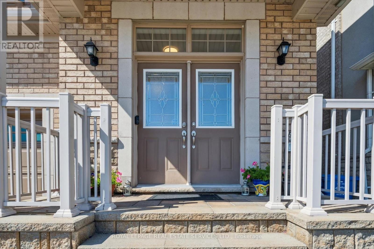
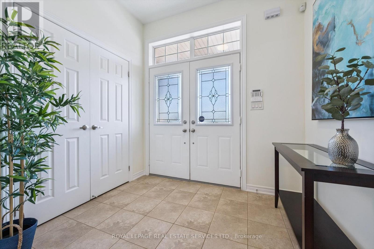
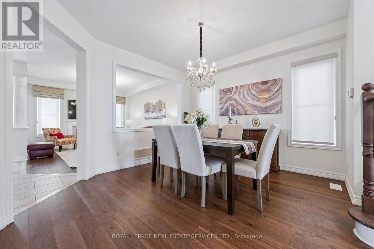
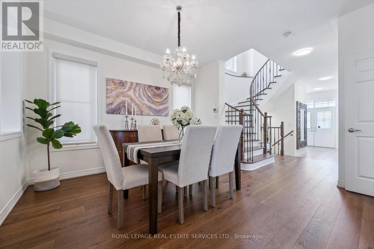
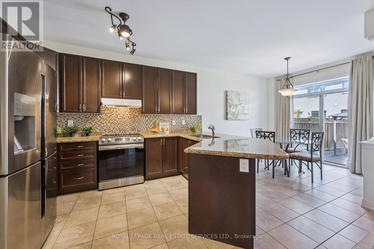
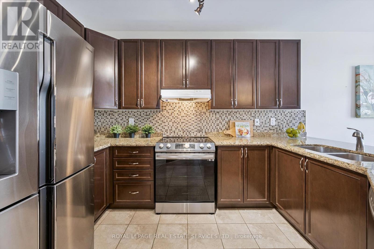
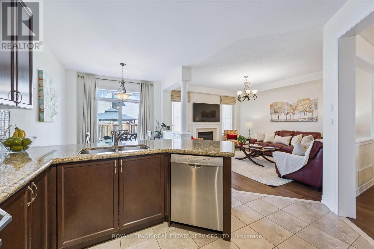
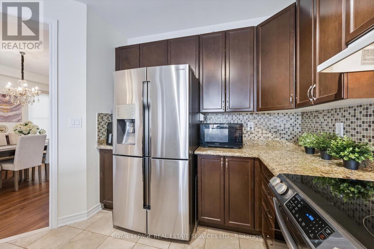
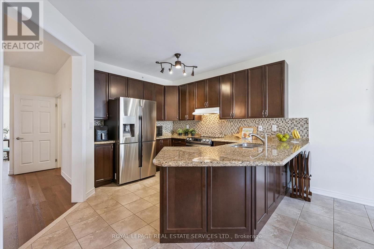
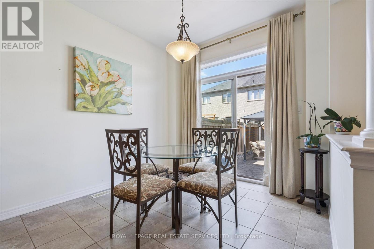
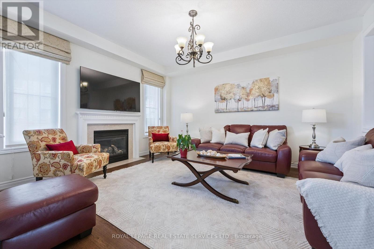
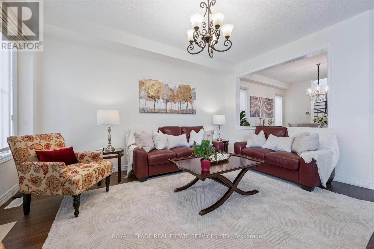
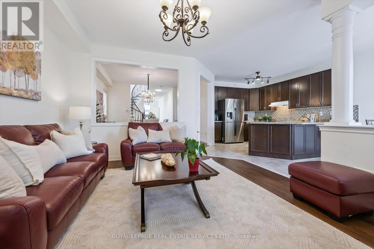
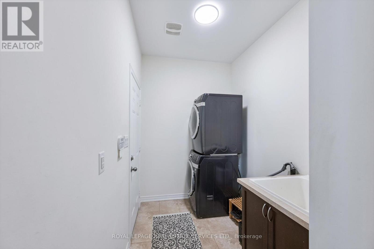
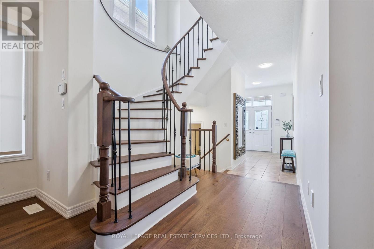
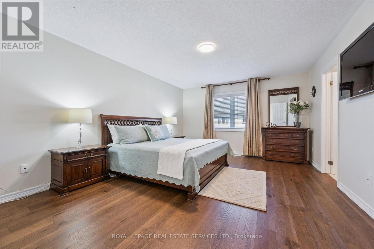
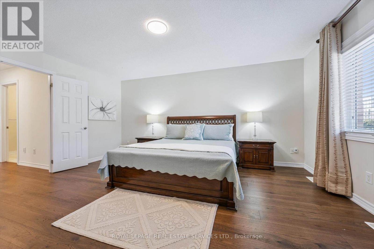
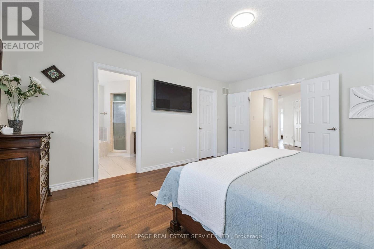
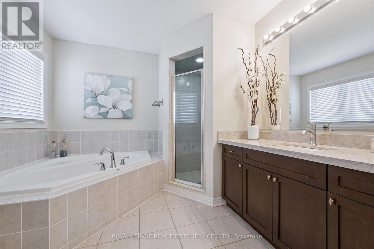
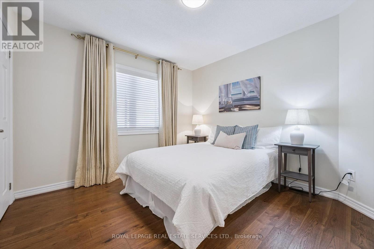
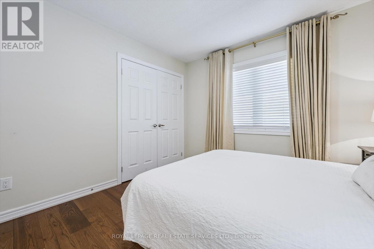
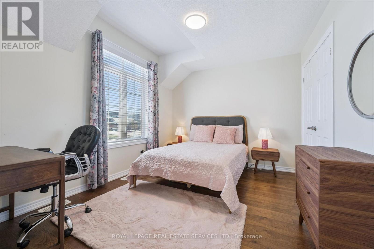
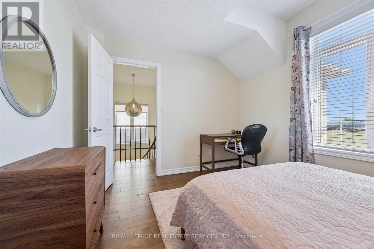
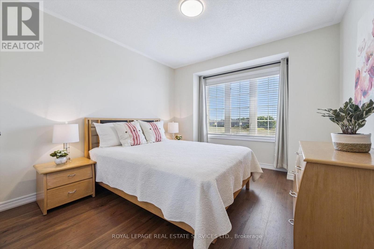
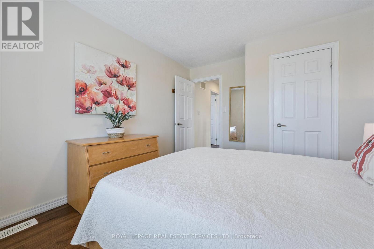
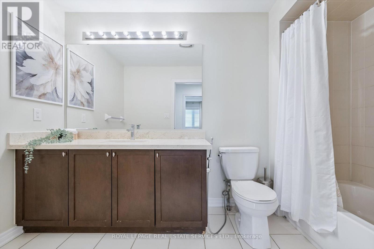
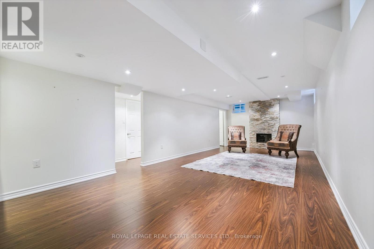
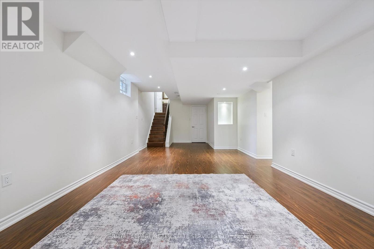
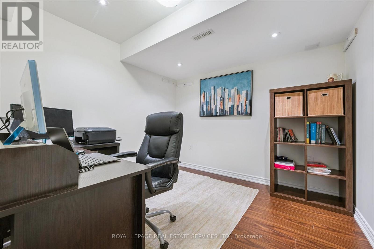
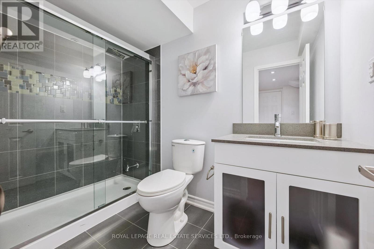
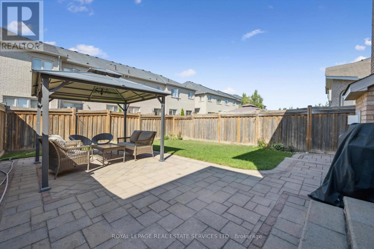
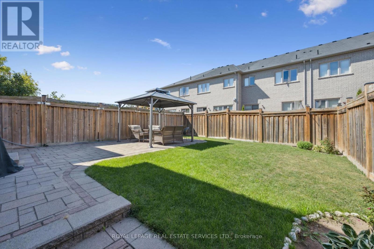
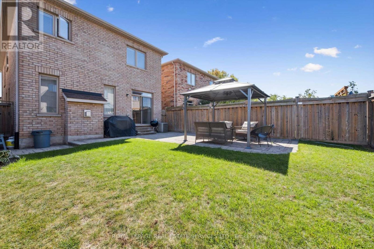
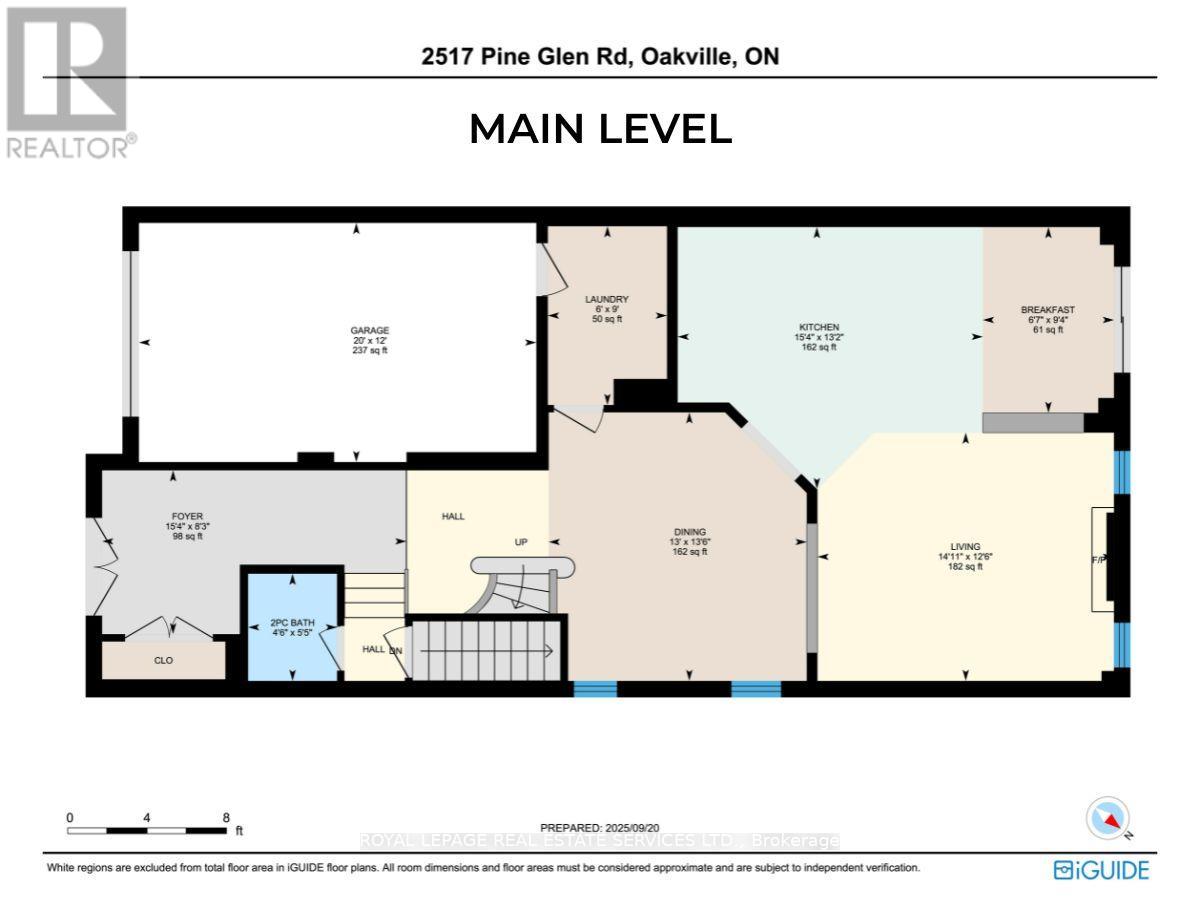
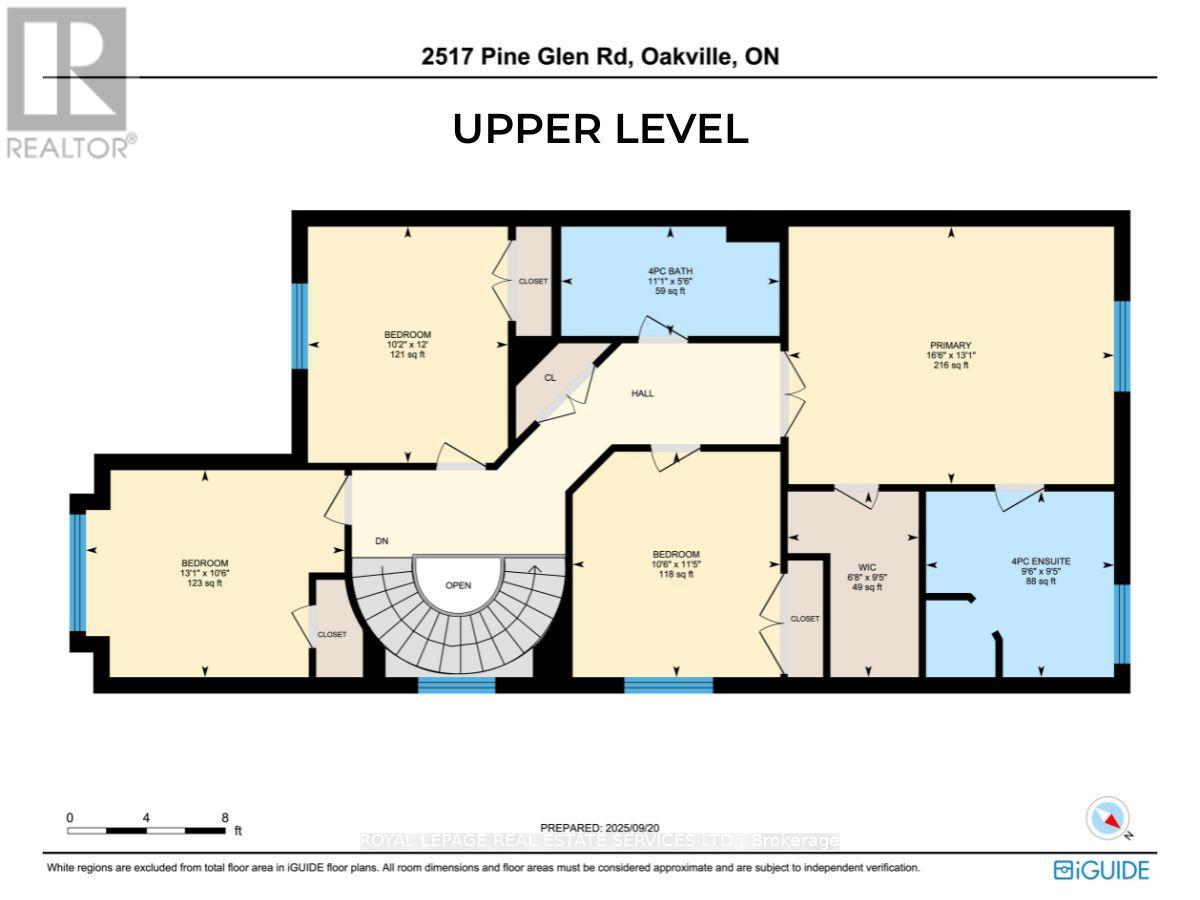
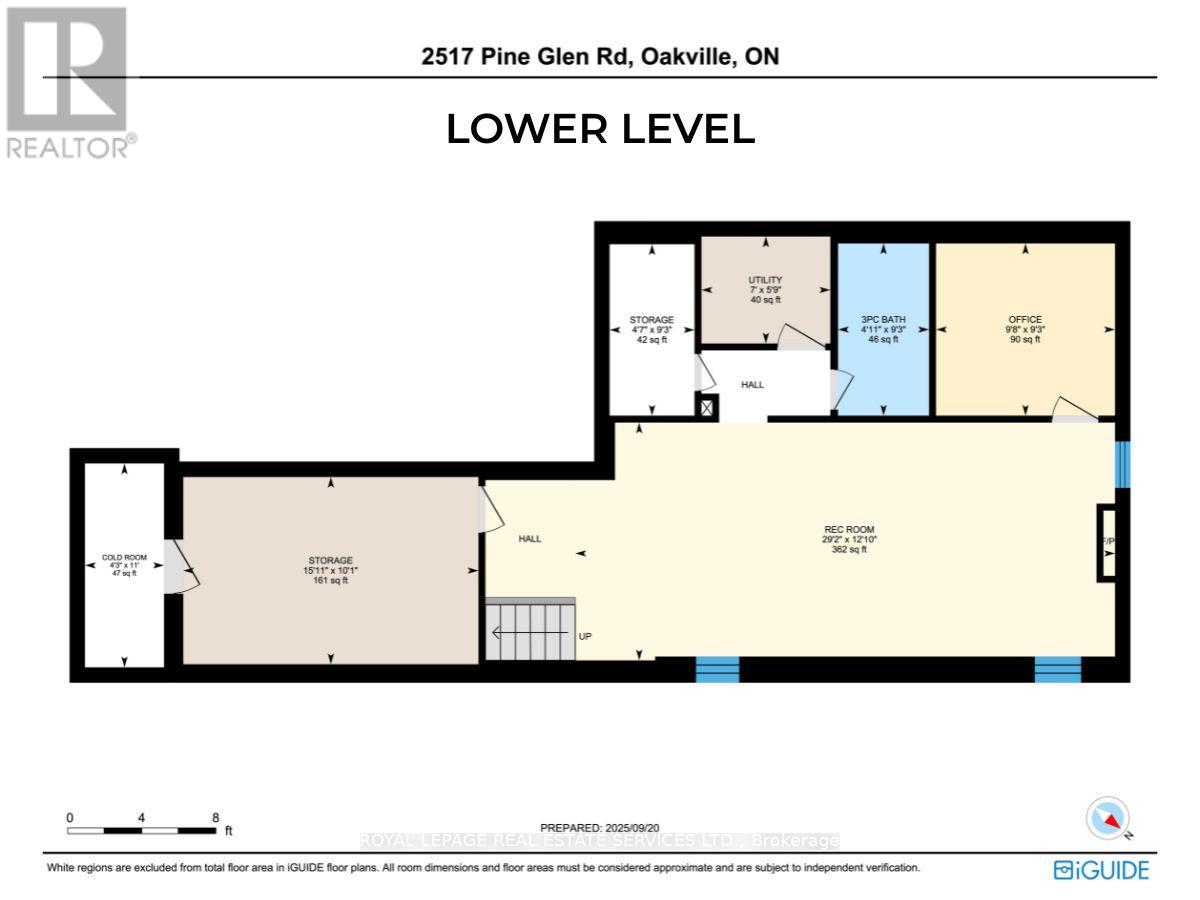
WELCOME HOME! Unbeatable value meets premium living space in this stunning Oakville residence, one of the largest models in the neighbourhood, boasting a COMPLETELY FINISHED BASEMENT that sets it apart from the recently sold comparable. Offering OVER 3,000 SQ FEET of finished living space (including finished basement). Ideal Family Home: 4 LARGE BEDROOMS + DEN. 4 BATHROOMS. Parking for 3 CARS. No carpet. Gorgeous hardwood floors. Beautiful Upgraded Staircase. Bright, sun-filled layout featuring spacious rooms, a modern kitchen, and high-end finishes throughout. Convenient main-floor laundry plus inside access to the garage. The fully finished lower level expands your square footage exponentially -perfect for an in-law suite, a home theatre, an epic kids' play zone, or a potential income generating basement apartment with the option to possibly create a separate side entrance on the lower staircase landing. Fully fenced, perfect size backyard for kids to play and enjoy, and for you to relax or entertain, complete with a Stone Patio and Gazebo. Situated on an oversized lot with unobstructed open views right out your front door, this home offers a refreshing sense of privacy and openness rare for the neighbourhood. Plus, abundant street parking! Enjoy the ultimate everyday convenience of being just steps from local community hubs, places of worship, excellent top-rated schools (including French Immersion), lush parks, trails, sports complexes, indoor and outdoor soccer, Oakville Hospital, shopping, restaurants and transit, with easy access to the GO station and major highways. Why buy a house with an unfinished basement and pay tens of thousands later to renovate? This turnkey home offers unmatched dollar-for-dollar value, delivering premium upgraded living space. Schedule your private tour today! (id:43681)
房源概要
| MLS® Number | W13743838 |
| 房源类型 | 民宅 |
| 社区名字 | 1019 - WM Westmount |
| 附近的便利设施 | 礼拜场所, 近高尔夫球场, 医院, 学校, 公共交通 |
| 设备类型 | 热水器 - Tankless, 热水器 |
| 特征 | 无地毯, Gazebo |
| 总车位 | 3 |
| 租赁设备类型 | 热水器 - Tankless, 热水器 |
| 结构 | Patio(s), Porch |
详 情
| 浴室 | 4 |
| 地上卧房 | 4 |
| 总卧房 | 4 |
| 公寓设施 | Fireplace(s) |
| 家电类 | Garage Door Opener Remote(s), 洗碗机, 烘干机, Humidifier, Alarm System, 炉子, 洗衣机, 冰箱 |
| 地下室进展 | 已装修 |
| 地下室类型 | 全完工 |
| 施工种类 | 独立屋 |
| 空调 | 中央空调 |
| 外墙 | 砖 |
| 壁炉 | 有 |
| Fireplace Total | 2 |
| Flooring Type | Hardwood, Laminate, Tile |
| 地基类型 | 混凝土浇筑 |
| 客人卫生间(不包含洗浴) | 1 |
| 供暖方式 | 天然气 |
| 供暖类型 | 压力热风 |
| 储存空间 | 2 |
| 内部尺寸 | 2000 - 2500 Sqft |
| 类型 | 独立屋 |
| 设备间 | 市政供水 |
车 位
| Garage | |
| 入内式车位 |
土地
| 英亩数 | 无 |
| 围栏类型 | Fully Fenced, Fenced Yard |
| 土地便利设施 | 宗教场所, 近高尔夫球场, 医院, 学校, 公共交通 |
| 污水道 | Sanitary Sewer |
| 土地深度 | 105 Ft ,6 In |
| 土地宽度 | 31 Ft ,2 In |
| 不规则大小 | 31.2 X 105.5 Ft |
| 规划描述 | Rl6 Sp:301 |
房 间
| 楼 层 | 类 型 | 长 度 | 宽 度 | 面 积 |
|---|---|---|---|---|
| Lower Level | 娱乐,游戏房 | 8.88 m | 3.91 m | 8.88 m x 3.91 m |
| Lower Level | Office | 2.95 m | 2.83 m | 2.95 m x 2.83 m |
| Lower Level | 浴室 | 2.83 m | 1.5 m | 2.83 m x 1.5 m |
| 一楼 | 客厅 | 4.55 m | 3.81 m | 4.55 m x 3.81 m |
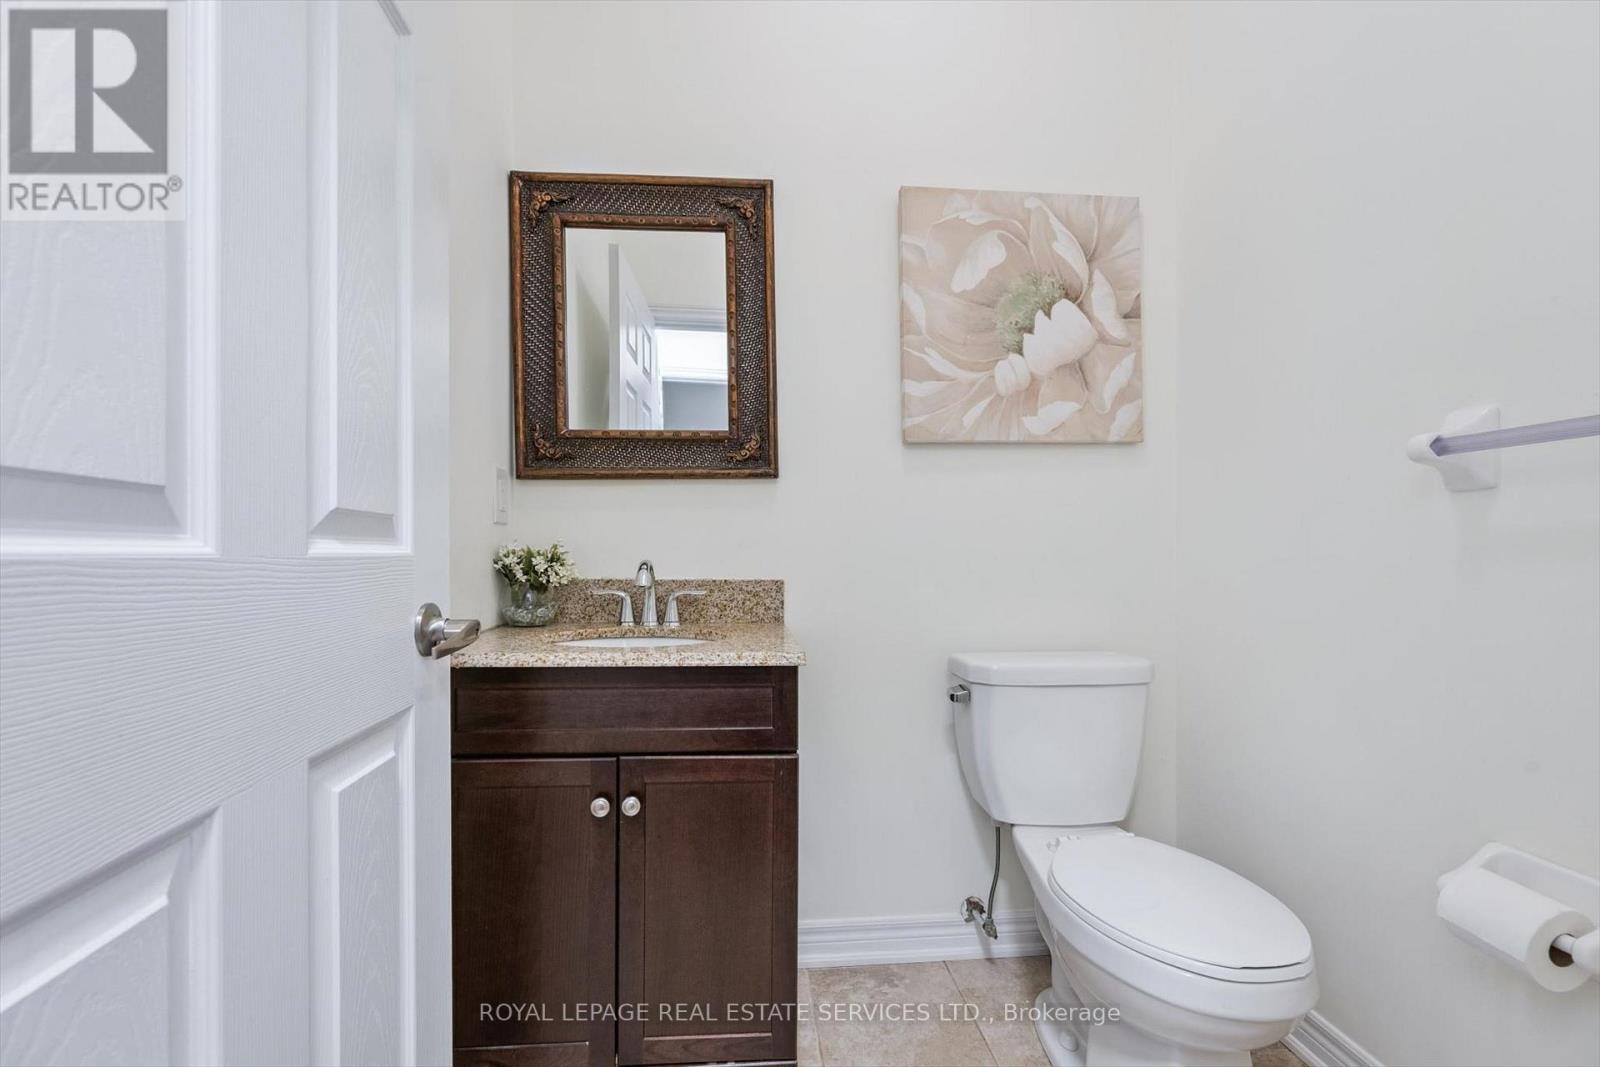
| 一楼 | Partial Bathroom | 1.65 m | 1.37 m | 1.65 m x 1.37 m |
| 一楼 | 餐厅 | 4.12 m | 3.96 m | 4.12 m x 3.96 m |
| 一楼 | 厨房 | 4.69 m | 4.02 m | 4.69 m x 4.02 m |
| 一楼 | Eating Area | 2.85 m | 2.01 m | 2.85 m x 2.01 m |
| 一楼 | 门厅 | 4.67 m | 2.52 m | 4.67 m x 2.52 m |
| 一楼 | 洗衣房 | 2.74 m | 1.83 m | 2.74 m x 1.83 m |
| Upper Level | 浴室 | 2.91 m | 2.87 m | 2.91 m x 2.87 m |
| Upper Level | 浴室 | 3.38 m | 1.69 m | 3.38 m x 1.69 m |
| Upper Level | 主卧 | 5.04 m | 3.98 m | 5.04 m x 3.98 m |
| Upper Level | 第二卧房 | 4 m | 3.2 m | 4 m x 3.2 m |
| Upper Level | 第三卧房 | 3.65 m | 3.09 m | 3.65 m x 3.09 m |
| Upper Level | Bedroom 4 | 3.49 m | 3.21 m | 3.49 m x 3.21 m |

The trademarks REALTOR®, REALTORS®, and the REALTOR® logo are controlled by The Canadian Real Estate Association (CREA) and identify real estate professionals who are members of CREA. The trademarks MLS®, Multiple Listing Service® and the associated logos are owned by The Canadian Real Estate Association (CREA) and identify the quality of services provided by real estate professionals who are members of CREA. The trademark DDF® is owned by The Canadian Real Estate Association (CREA) and identifies CREA's Data Distribution Facility (DDF®)
Toronto Real Estate Board
Royal LePage Real Estate Services Ltd.
September 04 2026 05:29:02
