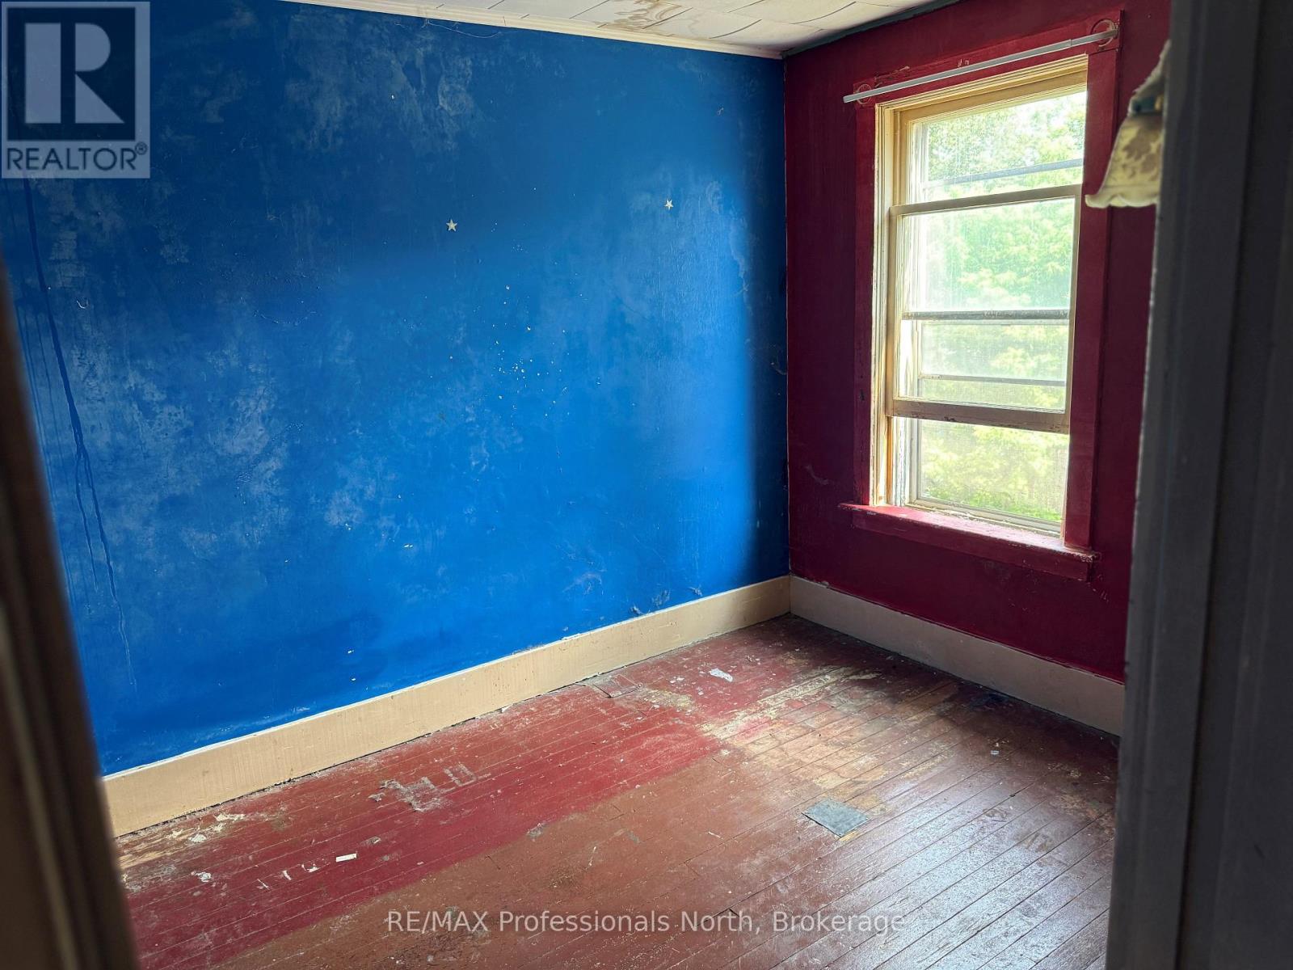
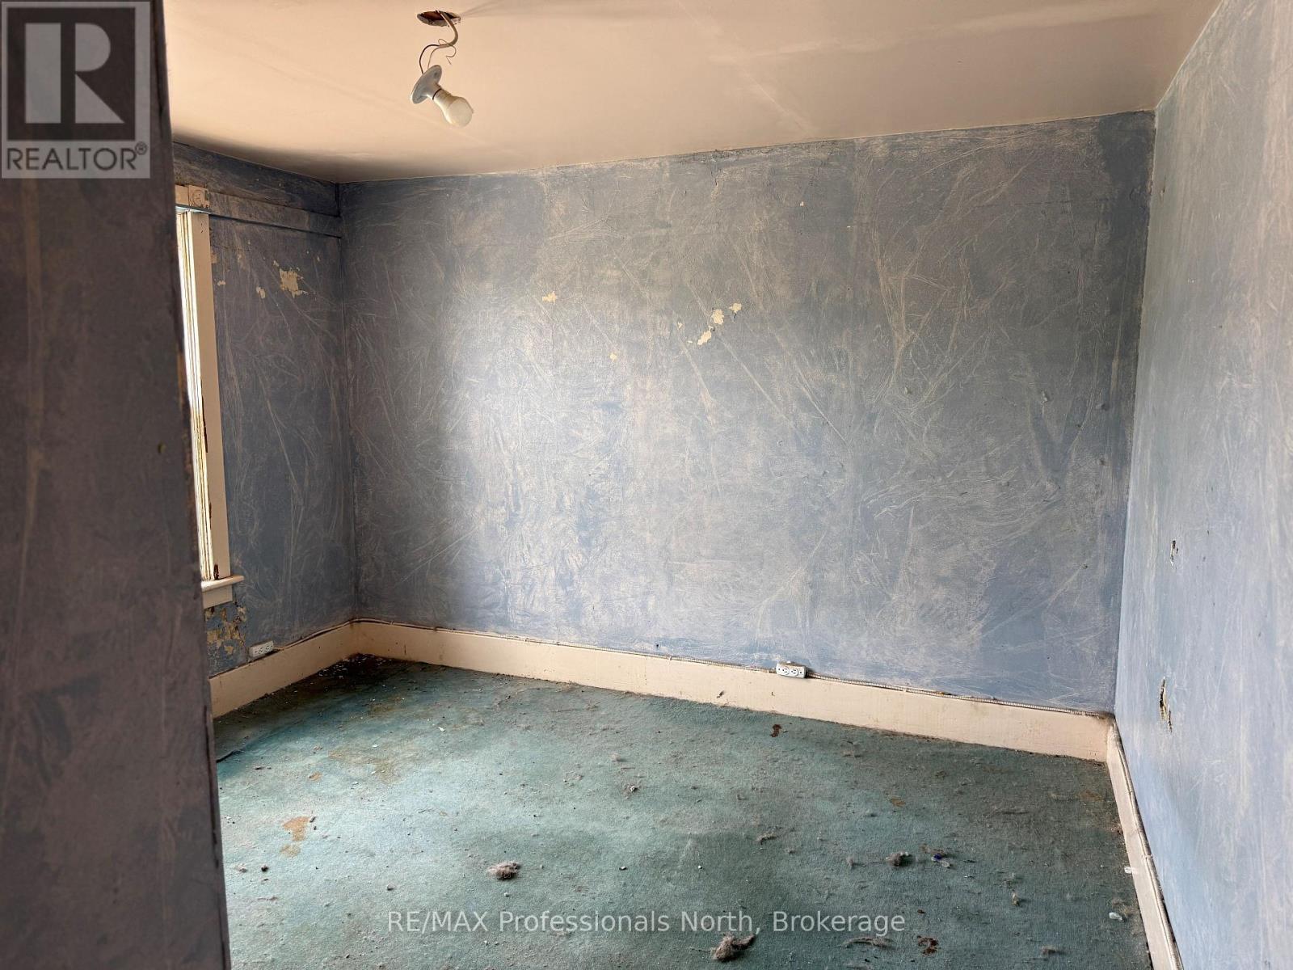
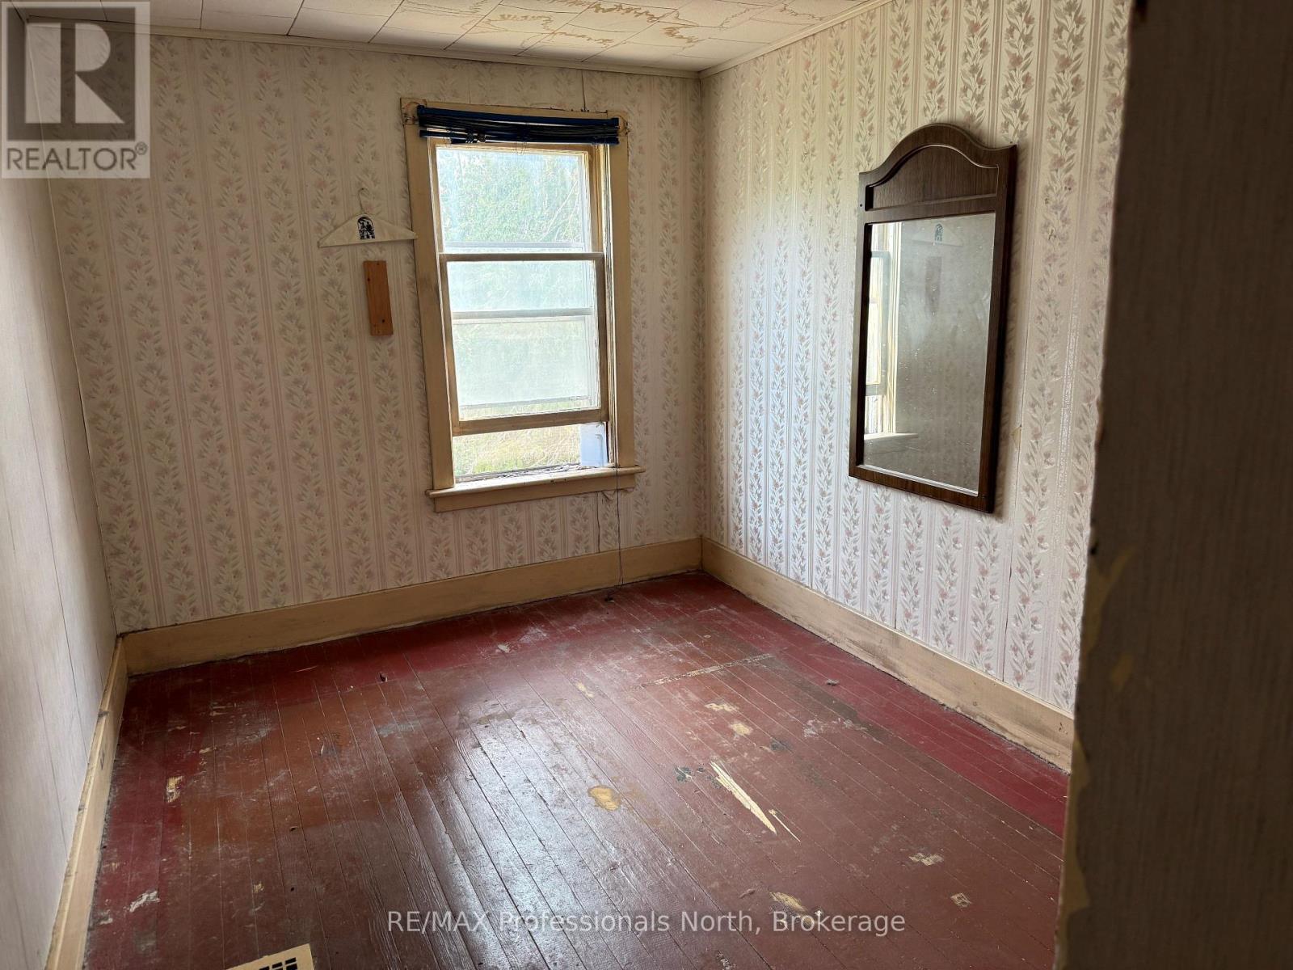
4 卧室
1 浴室
1500 - 2000 sqft
None
风热取暖
$189,000
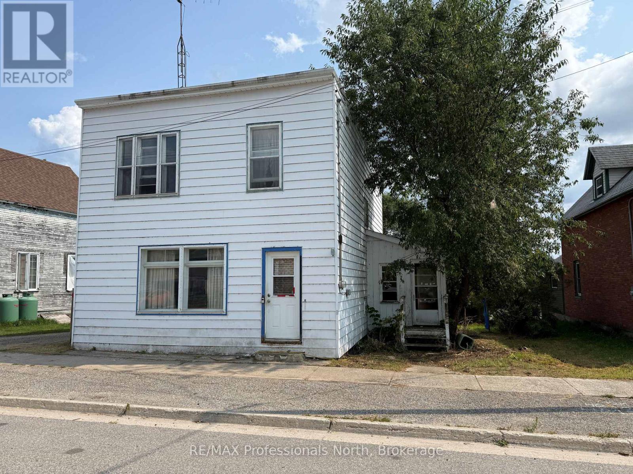
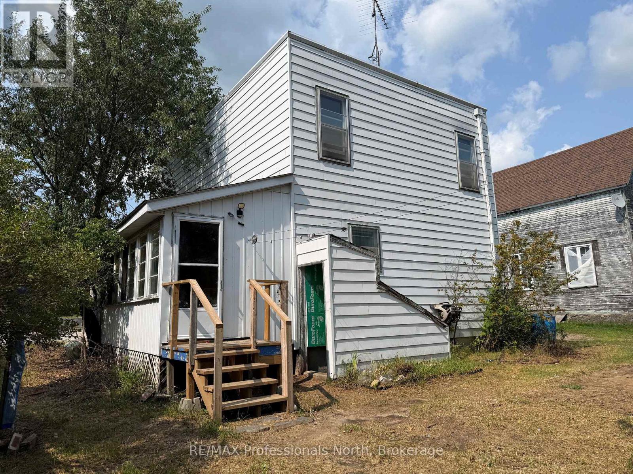
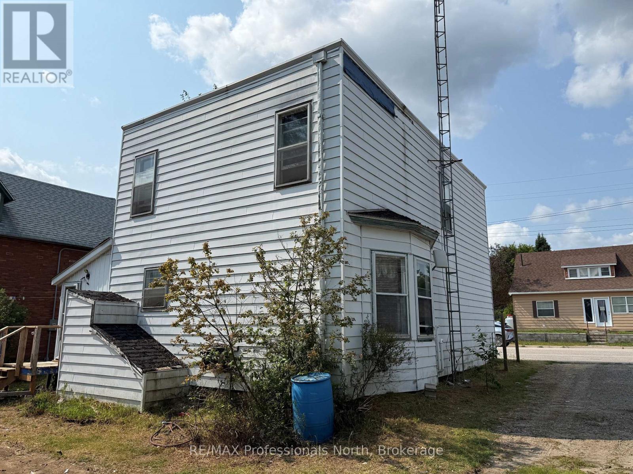
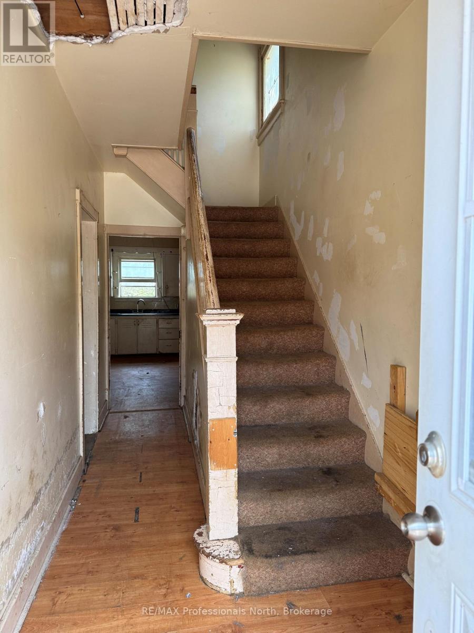
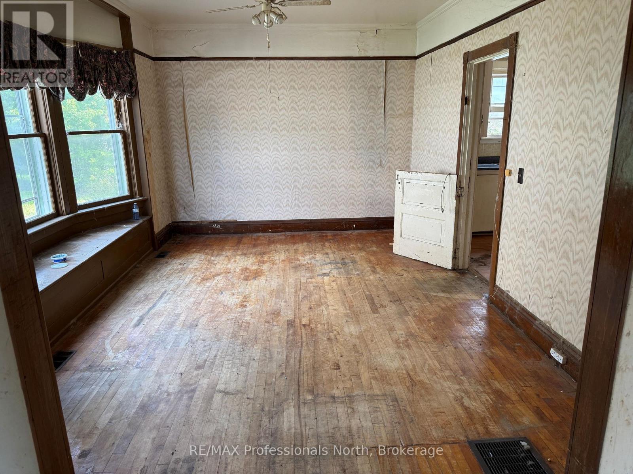
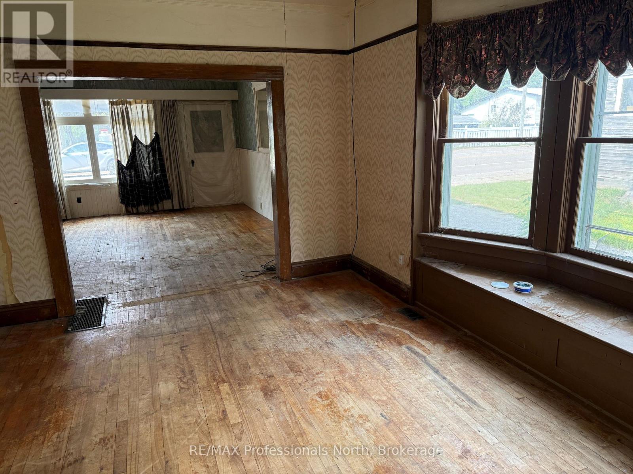
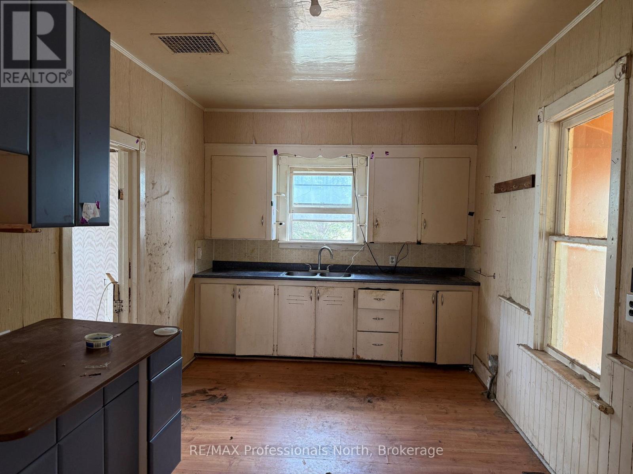
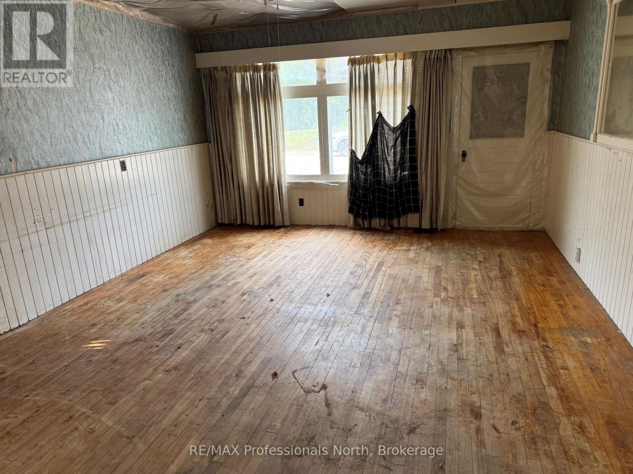
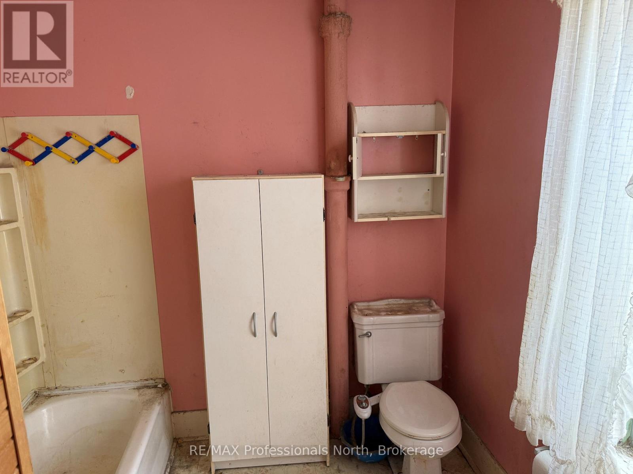
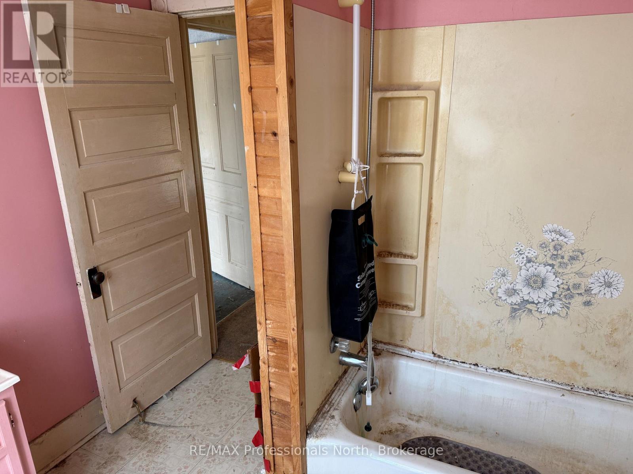

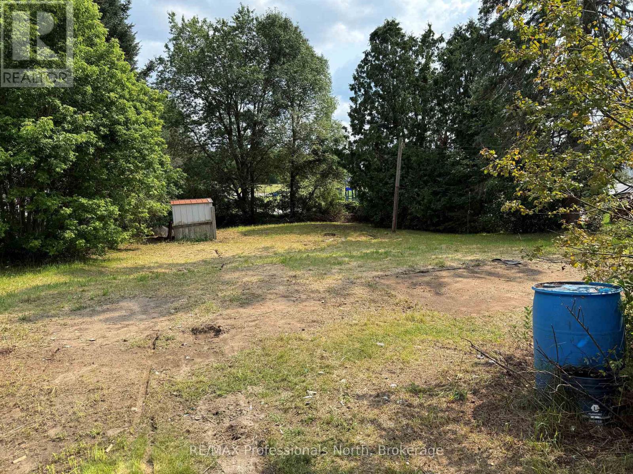
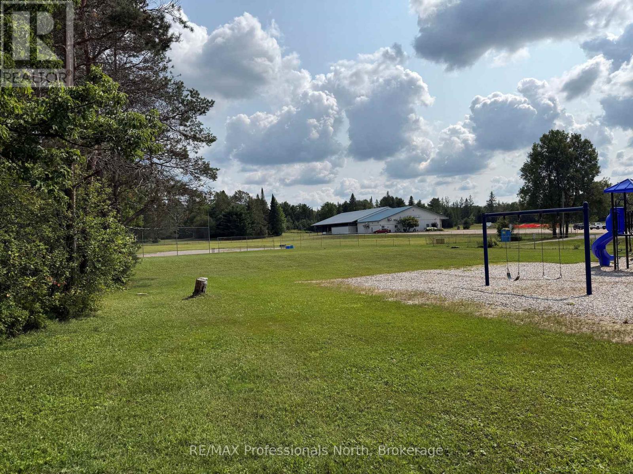
Attention renovators, investors, and handy buyers! This 4-bedroom detached home is located in the village of Sprucedale and is being sold under Power of Sale. Offering plenty of potential for the right buyer, the home requires extensive cleaning and cosmetic improvements but presents an opportunity to renovate and make it your own. Inside, all four bedrooms offer generous closet space, both floors with original oak hardwood flooring with the potential to be beautifully restored. A newer propane furnace is already in place, adding to the home's appeal. Set on a nice, level lot backing onto the Sprucedale Community Centre and park, the property offers a convenient village location with outdoor space just beyond the backyard. Whether you're looking for a renovation project, investment opportunity, or an affordable way to enter the market, this property offers plenty of potential for someone ready to put in the work. (id:43681)
房源概要
|
MLS® Number
|
X13662566 |
|
房源类型
|
民宅 |
|
社区名字
|
Sprucedale |
|
特征
|
Level |
|
总车位
|
3 |
详 情
|
浴室
|
1 |
|
地上卧房
|
4 |
|
总卧房
|
4 |
|
Age
|
100+ Years |
|
地下室进展
|
已完成 |
|
地下室类型
|
Crawl Space (unfinished) |
|
施工种类
|
独立屋 |
|
空调
|
没有 |
|
外墙
|
铝壁板 |
|
地基类型
|
水泥, 混凝土, 混凝土浇筑 |
|
供暖方式
|
Propane |
|
供暖类型
|
压力热风 |
|
储存空间
|
2 |
|
内部尺寸
|
1500 - 2000 Sqft |
|
类型
|
独立屋 |
|
设备间
|
Sand Point |
车 位
土地
|
英亩数
|
无 |
|
污水道
|
Septic System |
|
土地深度
|
132 Ft |
|
土地宽度
|
66 Ft |
|
不规则大小
|
66 X 132 Ft |
|
规划描述
|
R |
房 间
| 楼 层 |
类 型 |
长 度 |
宽 度 |
面 积 |
|
二楼 |
主卧 |
3.38 m |
2.93 m |
3.38 m x 2.93 m |
|
二楼 |
第二卧房 |
3.54 m |
2.71 m |
3.54 m x 2.71 m |
|
二楼 |
第三卧房 |
3.05 m |
2.59 m |
3.05 m x 2.59 m |
|
二楼 |
Bedroom 4 |
3.05 m |
2.62 m |
3.05 m x 2.62 m |
|
二楼 |
浴室 |
2.68 m |
2.71 m |
2.68 m x 2.71 m |
|
一楼 |
厨房 |
2.9 m |
4.76 m |
2.9 m x 4.76 m |
|
一楼 |
餐厅 |
3.35 m |
4.76 m |
3.35 m x 4.76 m |
|
一楼 |
客厅 |
5.18 m |
4.3 m |
5.18 m x 4.3 m |
|
一楼 |
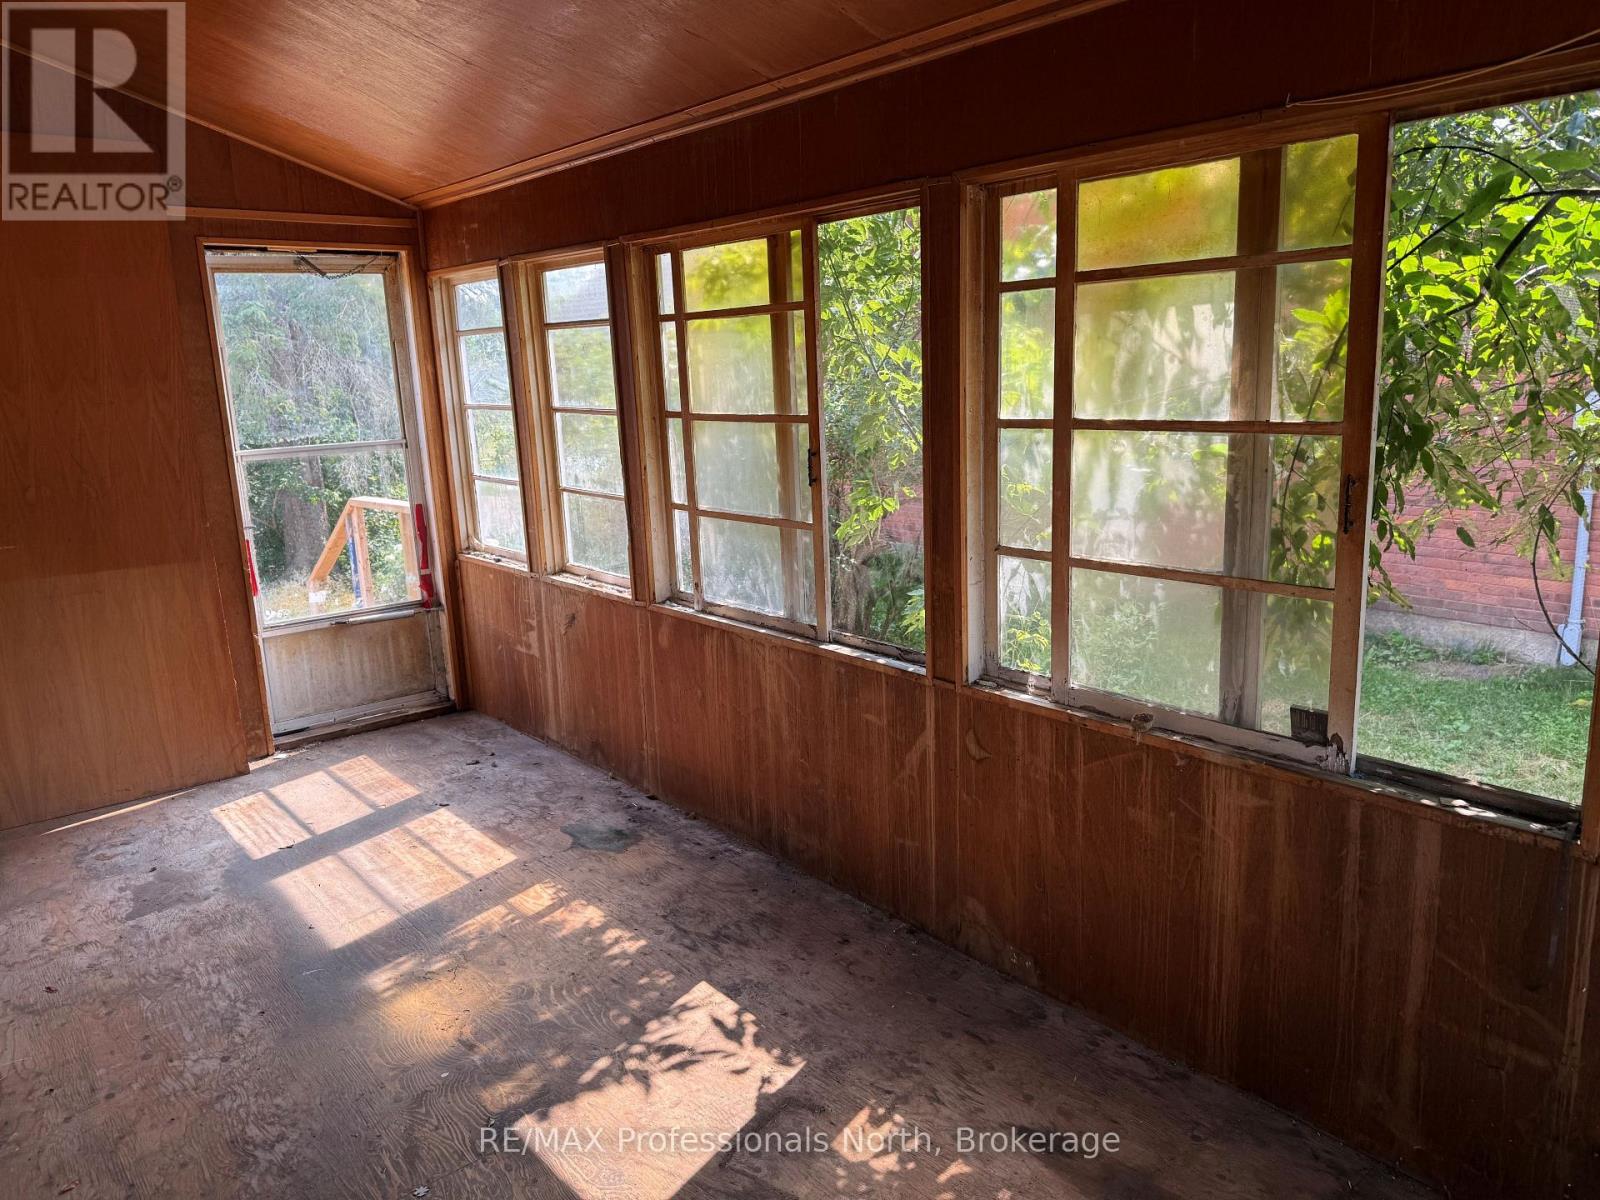
Sunroom |
5.33 m |
2.44 m |
5.33 m x 2.44 m |
设备间
https://www.realtor.ca/real-estate/30141331/2517-hwy-518-highway-w-mcmurrichmonteith-sprucedale-sprucedale