
251 Thistle Down Boulevard Toronto (Thistletown-Beaumonde Heights), Ontario M9V 1K6


$999,000
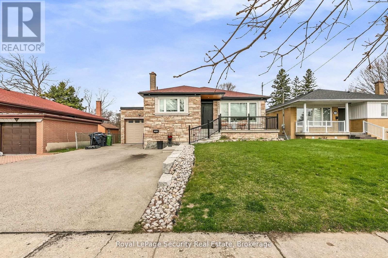
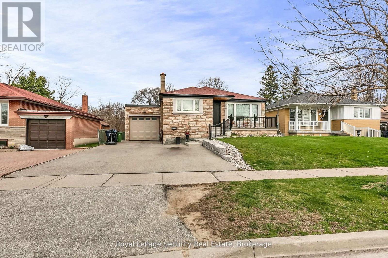
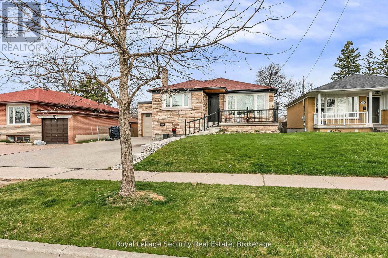
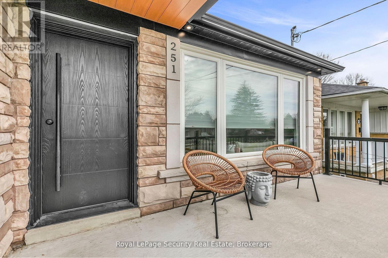
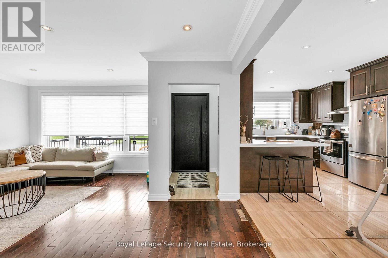
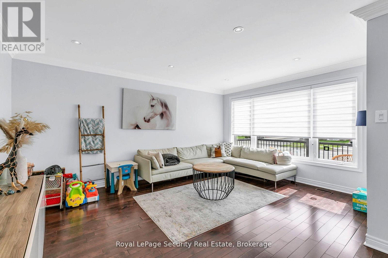
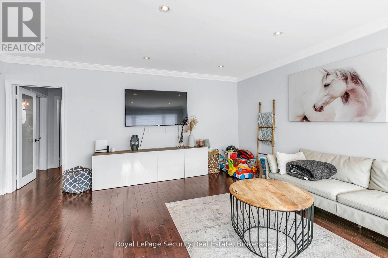
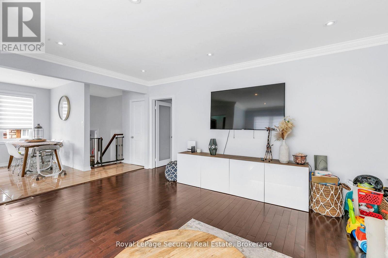
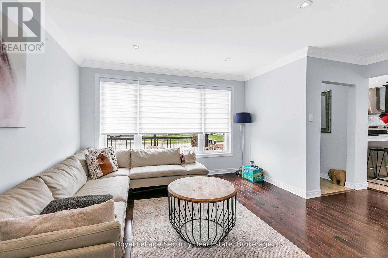
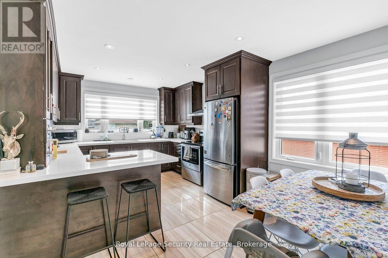
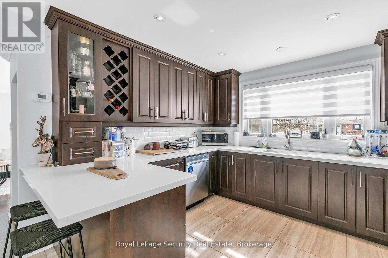
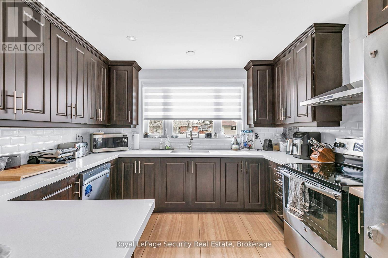
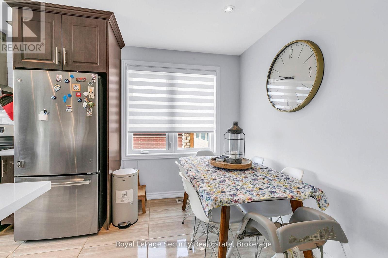
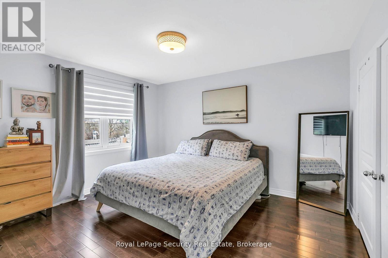
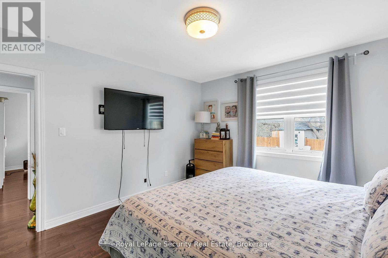
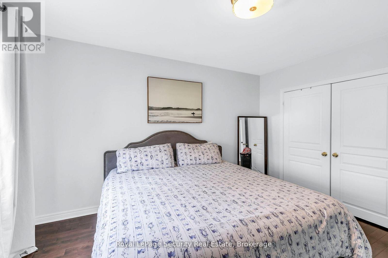
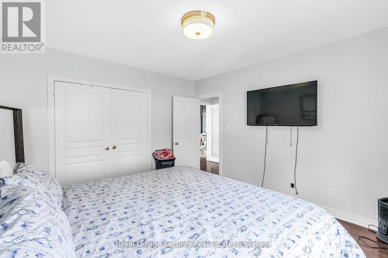
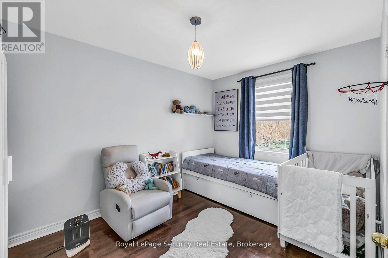
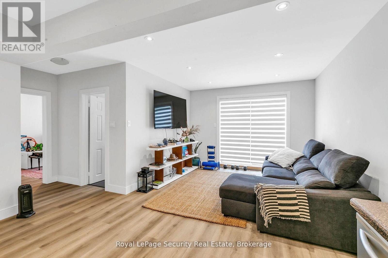
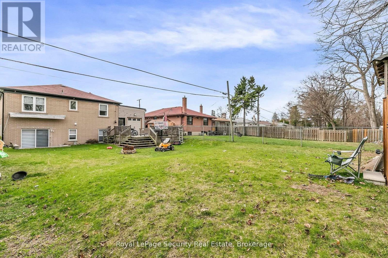
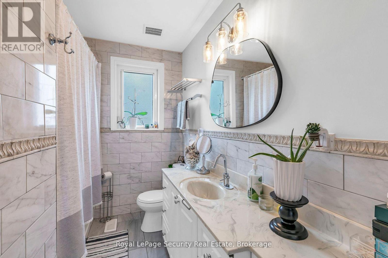
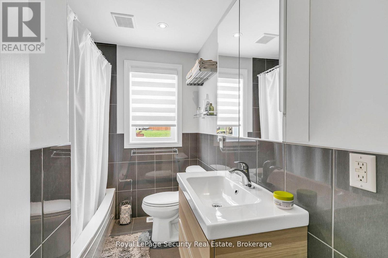
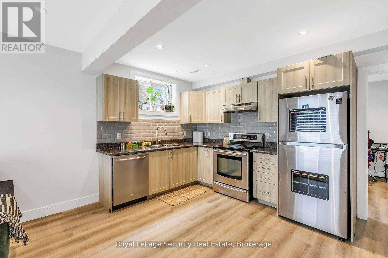
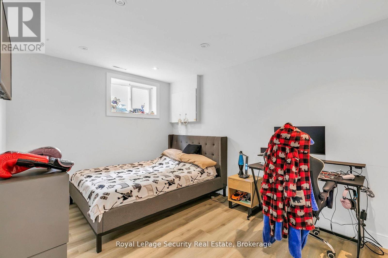
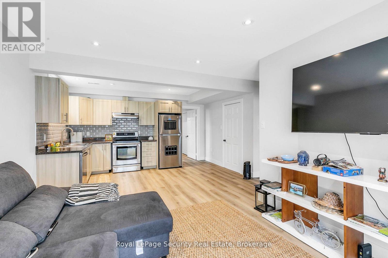
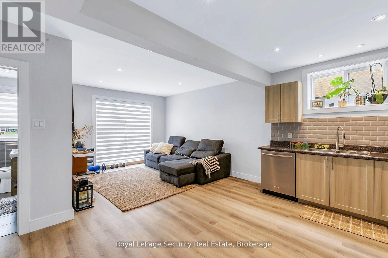
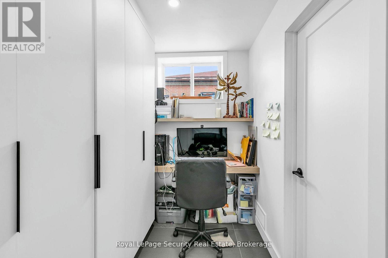
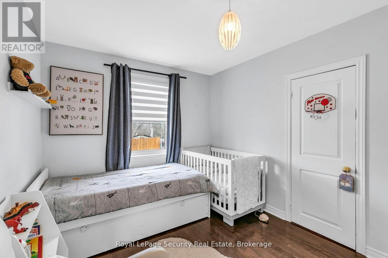
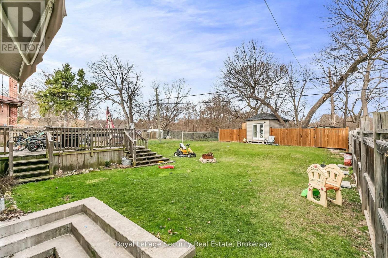
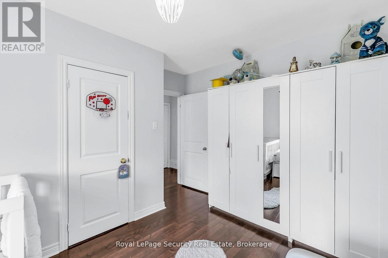
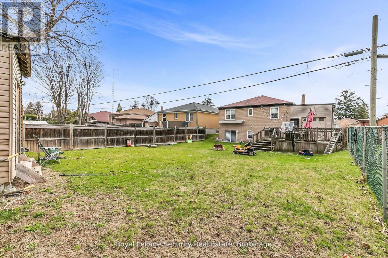
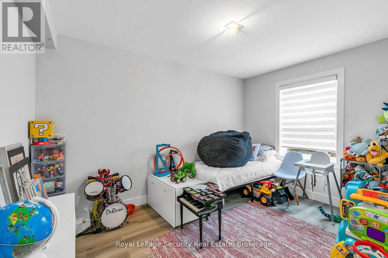
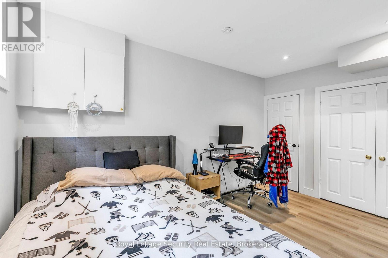
Experience refined living in this impeccably designed residence, gracefully situated in the lush and tranquil enclave of Etobicoke. Showcasing high-quality finishes and a sophisticated modern aesthetic, this home offers an elevated blend of elegance, comfort, and thoughtful design throughout. The open-concept main level is a statement of both style and functionality, featuring clean architectural lines, expansive living and dining spaces, and two generously sized bedrooms that provide a serene and private retreat. Abundant natural light enhances the seamless flow of the interior, highlighting its contemporary character and inviting atmosphere. The fully finished lower level extends the home's versatility, offering a beautifully appointed private suite complete with two spacious bedrooms, a dedicated office, and a separate entrance-ideal for multi-generational living or premium income potential. Set on a large, meticulously landscaped lot, the backyard serves as a private outdoor sanctuary-perfect for entertaining or quiet relaxation. Located in one of Etobicoke's most desirable greenbelt communities, the property is surrounded by mature trees, parks, and top-tier amenities, while maintaining convenient access to the city. A rare offering where luxury, location, and lifestyle converge for the most discerning buyer. (id:43681)
房源概要
| MLS® Number | W13725426 |
| 房源类型 | 民宅 |
| 社区名字 | Thistletown-Beaumonde Heights |
| 附近的便利设施 | 医院, 公园, 学校, 公共交通 |
| 设备类型 | 热水器 |
| 总车位 | 4 |
| 租赁设备类型 | 热水器 |
详 情
| 浴室 | 2 |
| 地上卧房 | 2 |
| 地下卧室 | 2 |
| 总卧房 | 4 |
| 家电类 | 洗碗机, 烘干机, 炉子, 洗衣机, 冰箱 |
| 建筑风格 | 平房 |
| 地下室进展 | 已装修 |
| 地下室功能 | Apartment In Basement, Separate Entrance |
| 地下室类型 | N/a, N/a, N/a (finished) |
| 施工种类 | 独立屋 |
| 空调 | 中央空调 |
| 外墙 | 砖, 石 |
| Flooring Type | Hardwood, Laminate, Ceramic |
| 地基类型 | Unknown |
| 供暖方式 | 天然气 |
| 供暖类型 | 压力热风 |
| 储存空间 | 1 |
| 内部尺寸 | 700 - 1100 Sqft |
| 类型 | 独立屋 |
| 设备间 | 市政供水 |
车 位
| 附加车库 | |
| Garage |
土地
| 英亩数 | 无 |
| 土地便利设施 | 医院, 公园, 学校, 公共交通 |
| 污水道 | Sanitary Sewer |
| 土地深度 | 110 Ft |
| 土地宽度 | 50 Ft |
| 不规则大小 | 50 X 110 Ft |
房 间
| 楼 层 | 类 型 | 长 度 | 宽 度 | 面 积 |
|---|---|---|---|---|
| 地下室 | 厨房 | 4.42 m | 2.67 m | 4.42 m x 2.67 m |
| 地下室 | Bedroom 4 | 4.24 m | 3.02 m | 4.24 m x 3.02 m |
| 地下室 | Office | 3.28 m | 1.27 m | 3.28 m x 1.27 m |
| 地下室 | 娱乐,游戏房 | 3.96 m | 3.56 m | 3.96 m x 3.56 m |
| 地下室 | 第三卧房 | 3.96 m | 2.9 m | 3.96 m x 2.9 m |
| 一楼 | 餐厅 | 3.45 m | 1.96 m | 3.45 m x 1.96 m |
| 一楼 | 第二卧房 | 4.04 m | 3.68 m | 4.04 m x 3.68 m |
| 一楼 | 厨房 | 3.45 m | 3.28 m | 3.45 m x 3.28 m |
| 一楼 | 主卧 | 4.09 m | 3.58 m | 4.09 m x 3.58 m |
| 一楼 | 客厅 | 4.98 m | 3.71 m | 4.98 m x 3.71 m |
| 一楼 | 门厅 | 2.21 m | 1.27 m | 2.21 m x 1.27 m |

The trademarks REALTOR®, REALTORS®, and the REALTOR® logo are controlled by The Canadian Real Estate Association (CREA) and identify real estate professionals who are members of CREA. The trademarks MLS®, Multiple Listing Service® and the associated logos are owned by The Canadian Real Estate Association (CREA) and identify the quality of services provided by real estate professionals who are members of CREA. The trademark DDF® is owned by The Canadian Real Estate Association (CREA) and identifies CREA's Data Distribution Facility (DDF®)
Toronto Real Estate Board
Royal LePage Security Real Estate
September 16 2026 10:05:49
