
251 Highway 53 Cathcart, Ontario N0E 1B0


$799,900
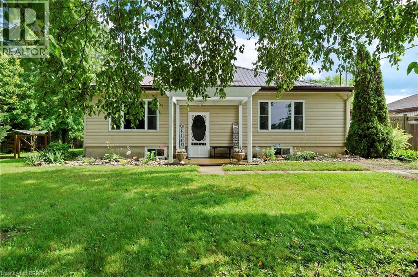
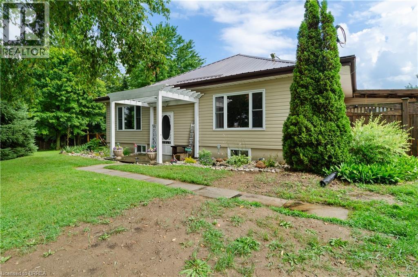
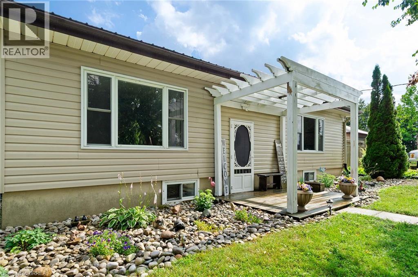
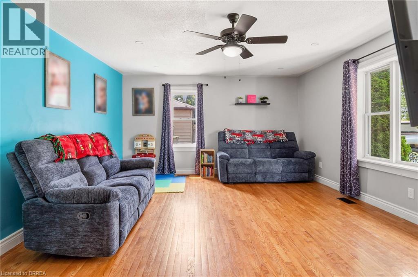
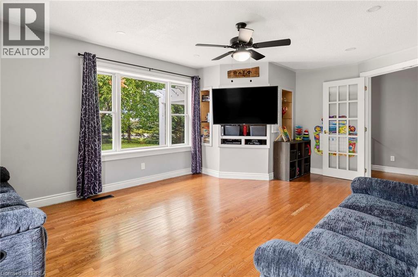
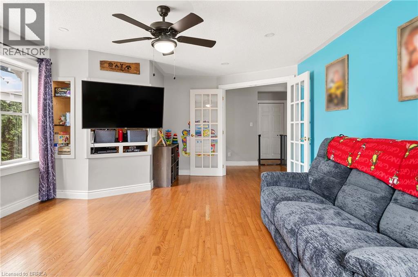
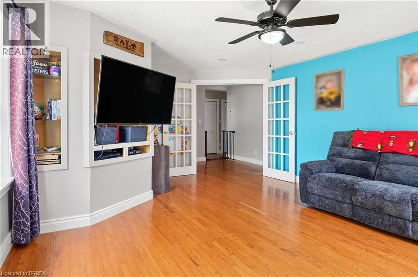
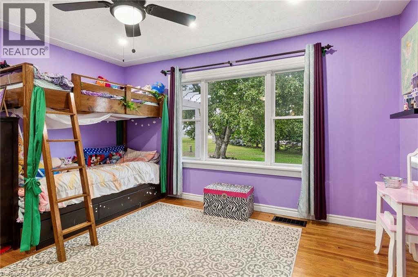
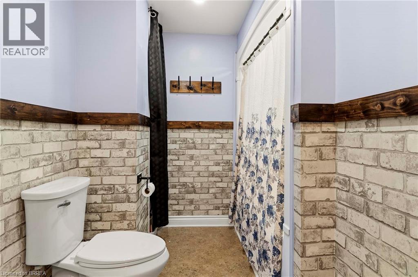
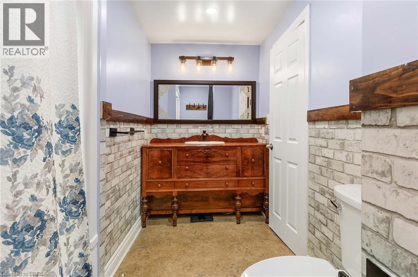
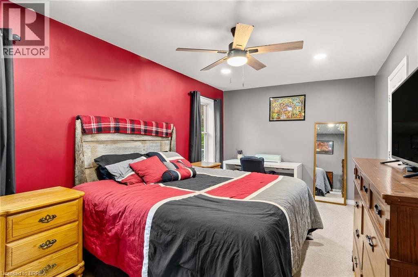
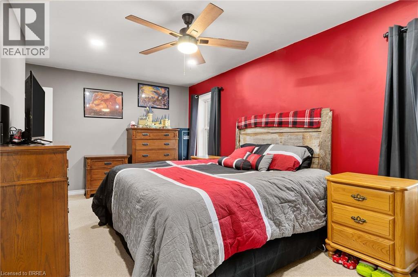
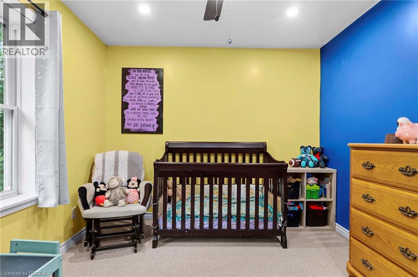
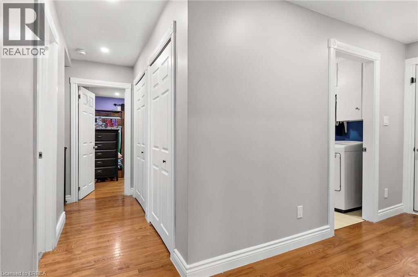
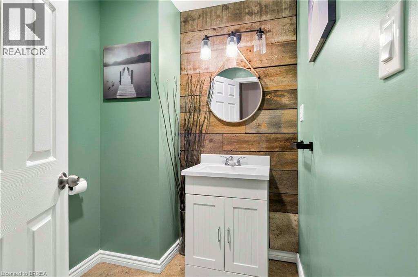
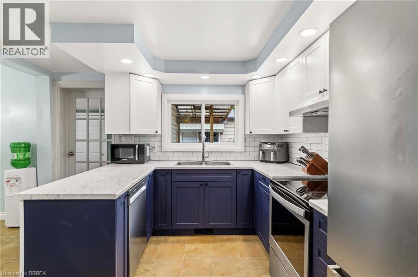
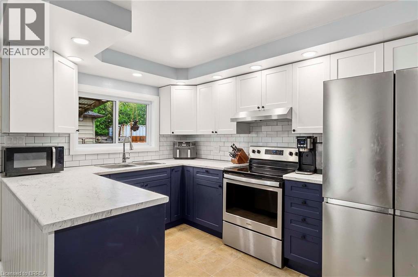
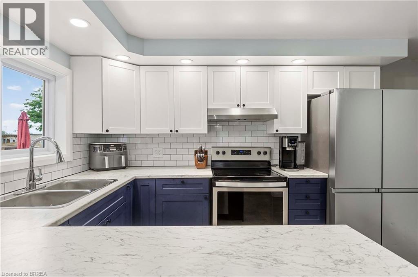
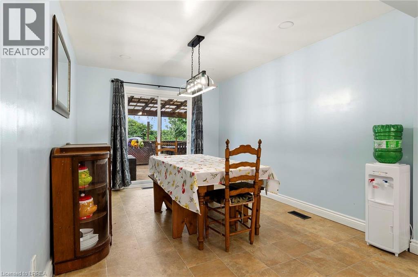
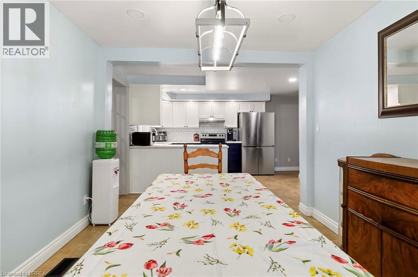
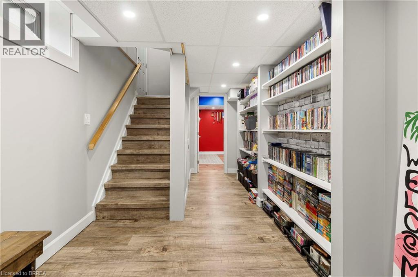
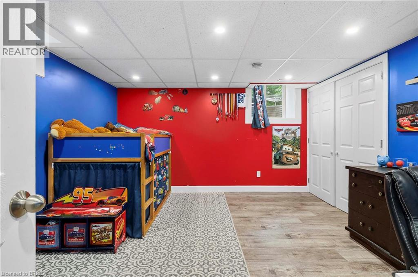
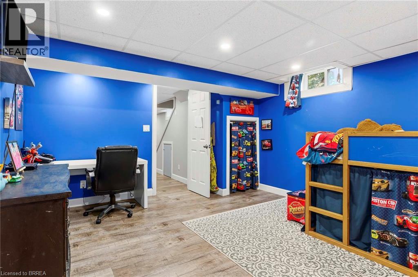
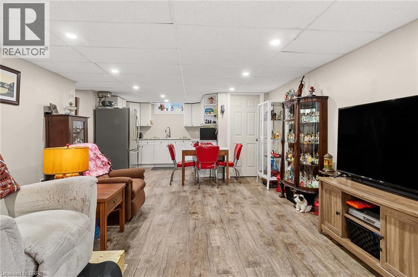
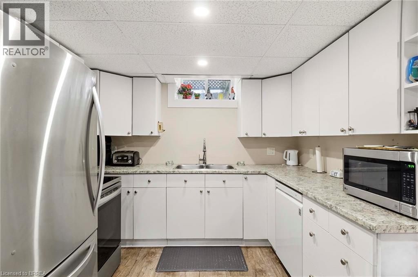
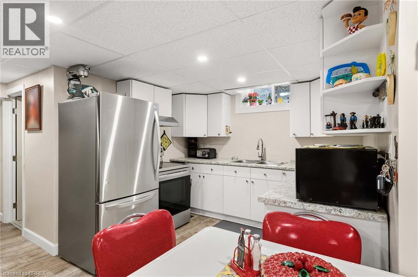
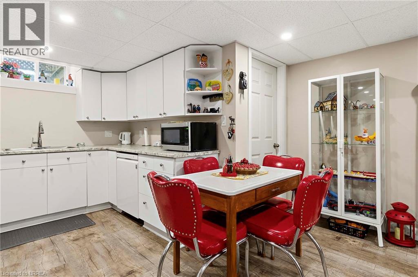
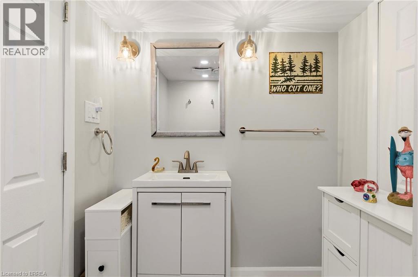
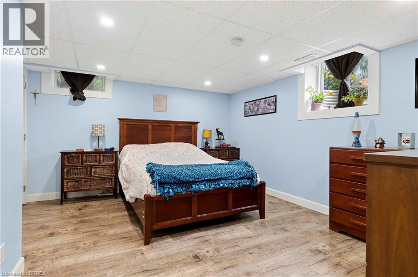
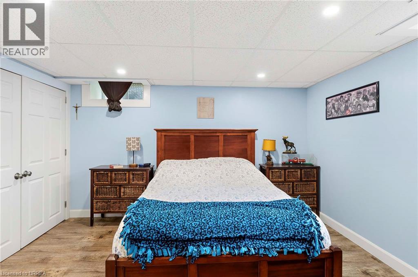
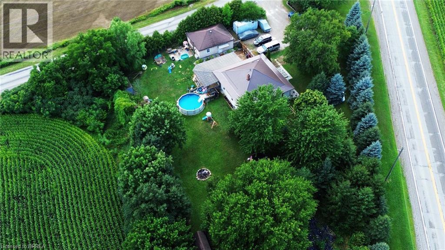
Privacy, space, and flexibility — all on 1.33 acres with no immediate neighbours. Welcome to 251 County Road 53, a corner-lot retreat in the County of Brant offering nearly 3,000 sqft of total finished living space across the main level and a fully finished lower level. The versatile layout features 3+2 bedrooms, 2 full bathrooms, 2 kitchens, and 2 living areas — perfectly suited for multi-generational living or in-law suite potential. The main floor is bright and updated with modern flooring, recessed lighting, and a kitchen featuring crisp white cabinetry, contemporary finishes, and stainless-steel appliances. The finished lower level offers its own kitchen, living room, and bedrooms — ideal for extended family, guests, or a home-based business. Outside is where this property truly shines. Enjoy your above-ground pool, a covered rear deck for summer entertaining, and mature trees framing a completely private setting on a corner lot with no neighbours in sight. Parking for 8+ vehicles including garage space makes this a dream for hobbyists, contractors, or anyone with toys to store. Country living without compromise — your private oasis is waiting! (id:43681)
房源概要
| MLS® Number | 40855162 |
| 房源类型 | 民宅 |
| 社区特征 | 安静的区域 |
| 设备类型 | 没有 |
| 特征 | Country Residential |
| 总车位 | 8 |
| 租赁设备类型 | 没有 |
详 情
| 浴室 | 3 |
| 地上卧房 | 3 |
| 地下卧室 | 2 |
| 总卧房 | 5 |
| 地下室进展 | 已装修 |
| 地下室类型 | 全完工 |
| 施工种类 | 独立屋 |
| 空调 | 中央空调 |
| 外墙 | 灰泥 |
| 地基类型 | 水泥 |
| 供暖方式 | Propane |
| 储存空间 | 1 |
| 内部尺寸 | 2936 Sqft |
| 类型 | 独立屋 |
| 设备间 | Well |
车 位
| Detached Garage |
土地
| 英亩数 | 无 |
| 污水道 | Septic System |
| 土地深度 | 256 Ft |
| 土地宽度 | 414 Ft |
| 规划描述 | A-27 |
房 间
| 楼 层 | 类 型 | 长 度 | 宽 度 | 面 积 |
|---|---|---|---|---|
| 地下室 | 厨房 | 9'7'' x 8'4'' | ||
| 地下室 | 四件套浴室 | Measurements not available | ||
| 地下室 | 卧室 | 16'0'' x 6'6'' | ||
| 地下室 | 卧室 | 15'6'' x 6'6'' | ||
| 一楼 | 三件套卫生间 | 5'6'' x 6'3'' | ||
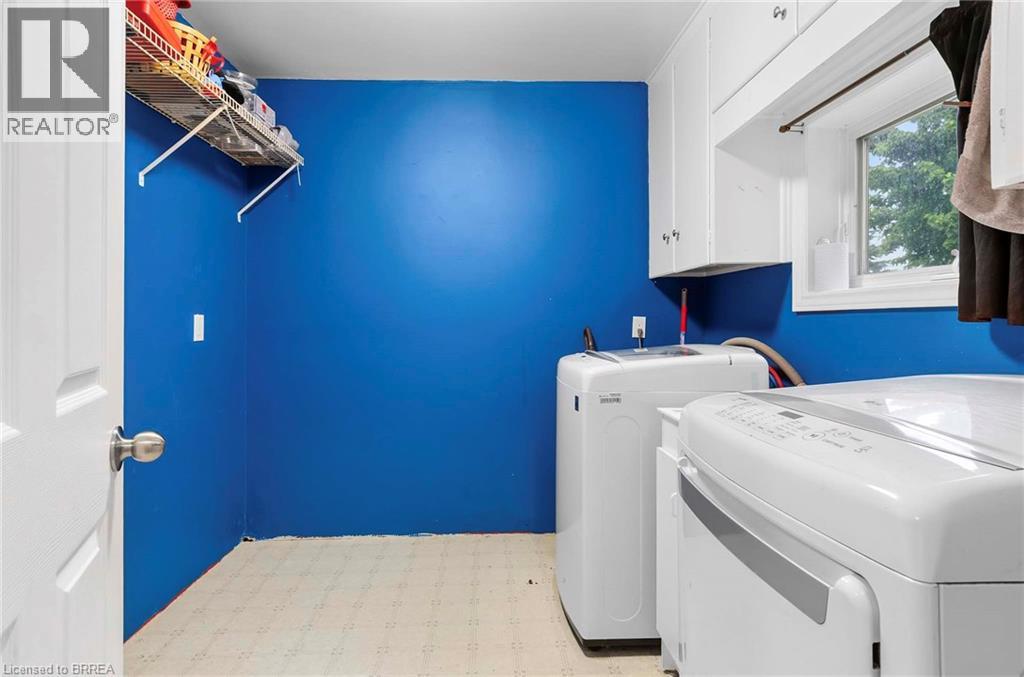
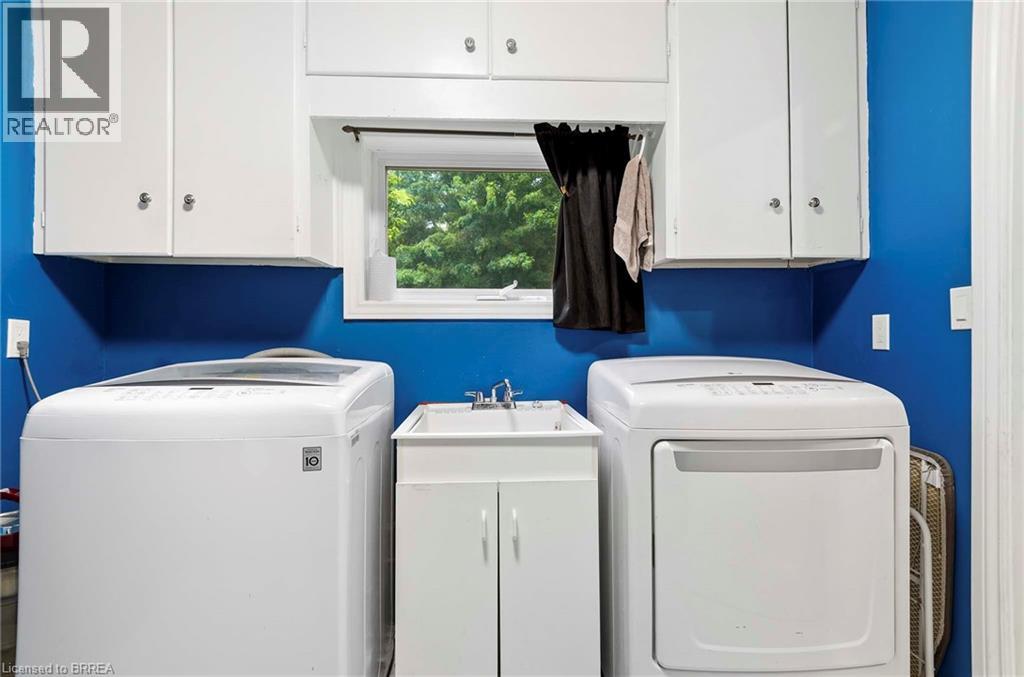
| 一楼 | 洗衣房 | 9'11'' x 8'10'' | ||
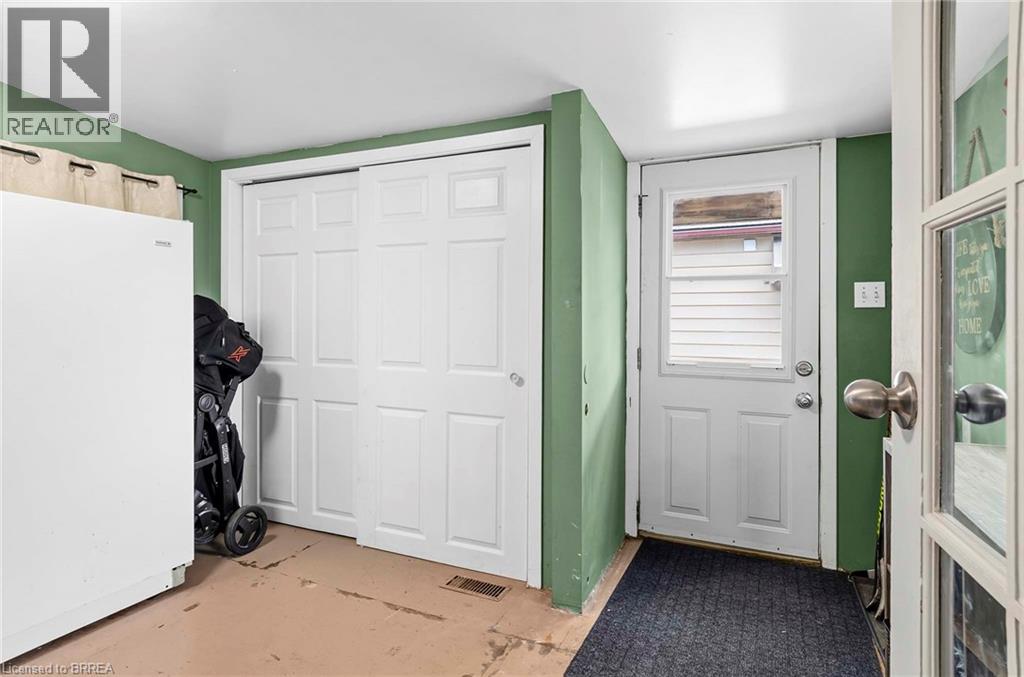
| 一楼 | Mud Room | 8'9'' x 11'9'' | ||
| 一楼 | 四件套浴室 | Measurements not available | ||
| 一楼 | 卧室 | 12'0'' x 9'8'' | ||
| 一楼 | 餐厅 | 9'11'' x 12'6'' | ||
| 一楼 | 卧室 | 8'4'' x 11'0'' | ||
| 一楼 | 卧室 | 10'3'' x 11'0'' | ||
| 一楼 | 厨房 | 13'4'' x 11'6'' | ||
| 一楼 | 客厅 | 20'0'' x 14'0'' |
https://www.realtor.ca/real-estate/30143442/251-highway-53-cathcart

The trademarks REALTOR®, REALTORS®, and the REALTOR® logo are controlled by The Canadian Real Estate Association (CREA) and identify real estate professionals who are members of CREA. The trademarks MLS®, Multiple Listing Service® and the associated logos are owned by The Canadian Real Estate Association (CREA) and identify the quality of services provided by real estate professionals who are members of CREA. The trademark DDF® is owned by The Canadian Real Estate Association (CREA) and identifies CREA's Data Distribution Facility (DDF®)
Brantford Regional Real Estate Assn Inc
RE/MAX Twin City Realty Inc
August 13 2026 08:24:01
